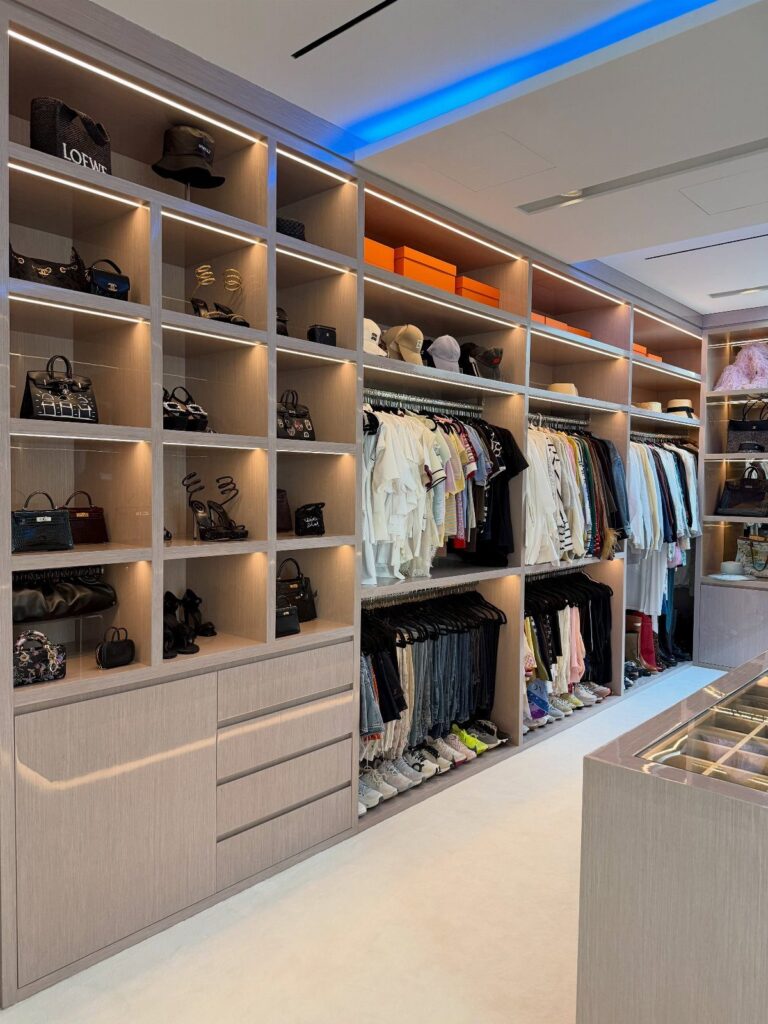
Black wall hooks on a blank panel are the simplest option in this list, and a second level with a spiral staircase is the most ambitious.
What picks among them is the footprint of your room: how much floor you can give up once the aisles are set.
Rooms that can’t spare the floor do better going vertical, with floor-to-ceiling shelving or a clear drop-front shoe storage unit that stays slim.
1. Island Walk-In Closet
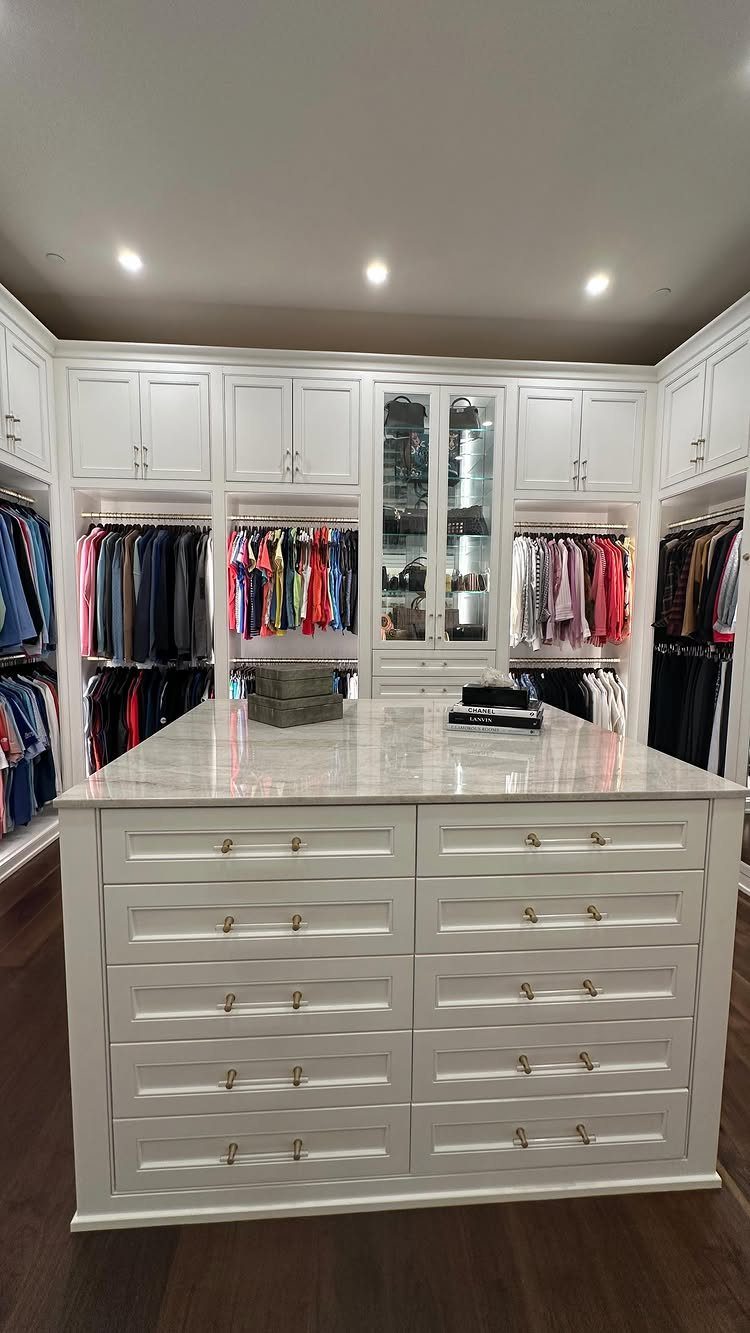
A freestanding island turns the middle of a big closet into a working surface and extra storage in one piece. The drawers hold what hanging space can’t: folded knits, belts, small accessories.
A stone top like the marble one here makes a handy spot to lay out an outfit, and a damp cloth wipes it clean.
I’d skip an island unless the aisles around it stay wide enough to walk past with a drawer fully open.
2. LED Strips
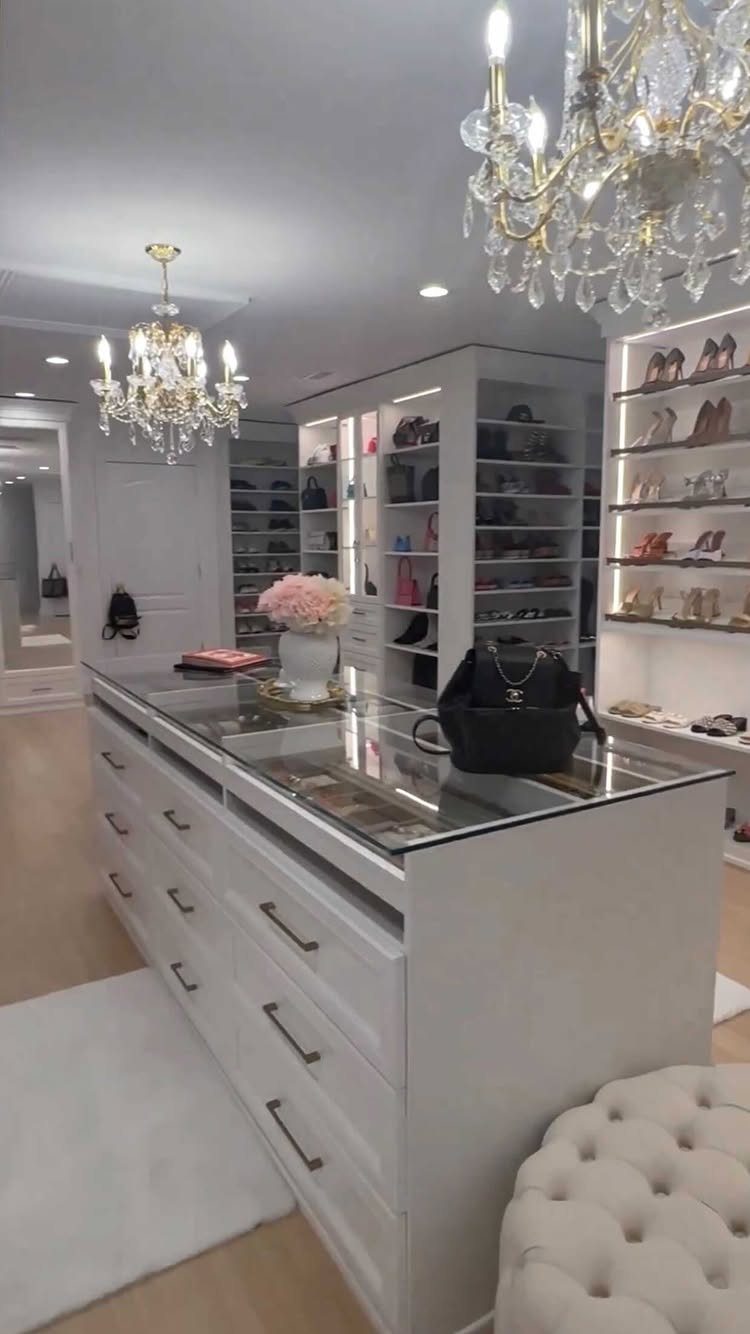
Vertical LED strips along the shelf uprights light shoes and accessories from the side, so nothing sits in the shadow of the shelf above it. That evenness is the reason I like them over a single ceiling fixture.
Run the strips on the inside edge of each upright, where the light hits the items and the diodes stay out of sight. A chandelier adds sparkle, but the strips do the real work of helping you find a shoe.
3. Large Walk-in Closets
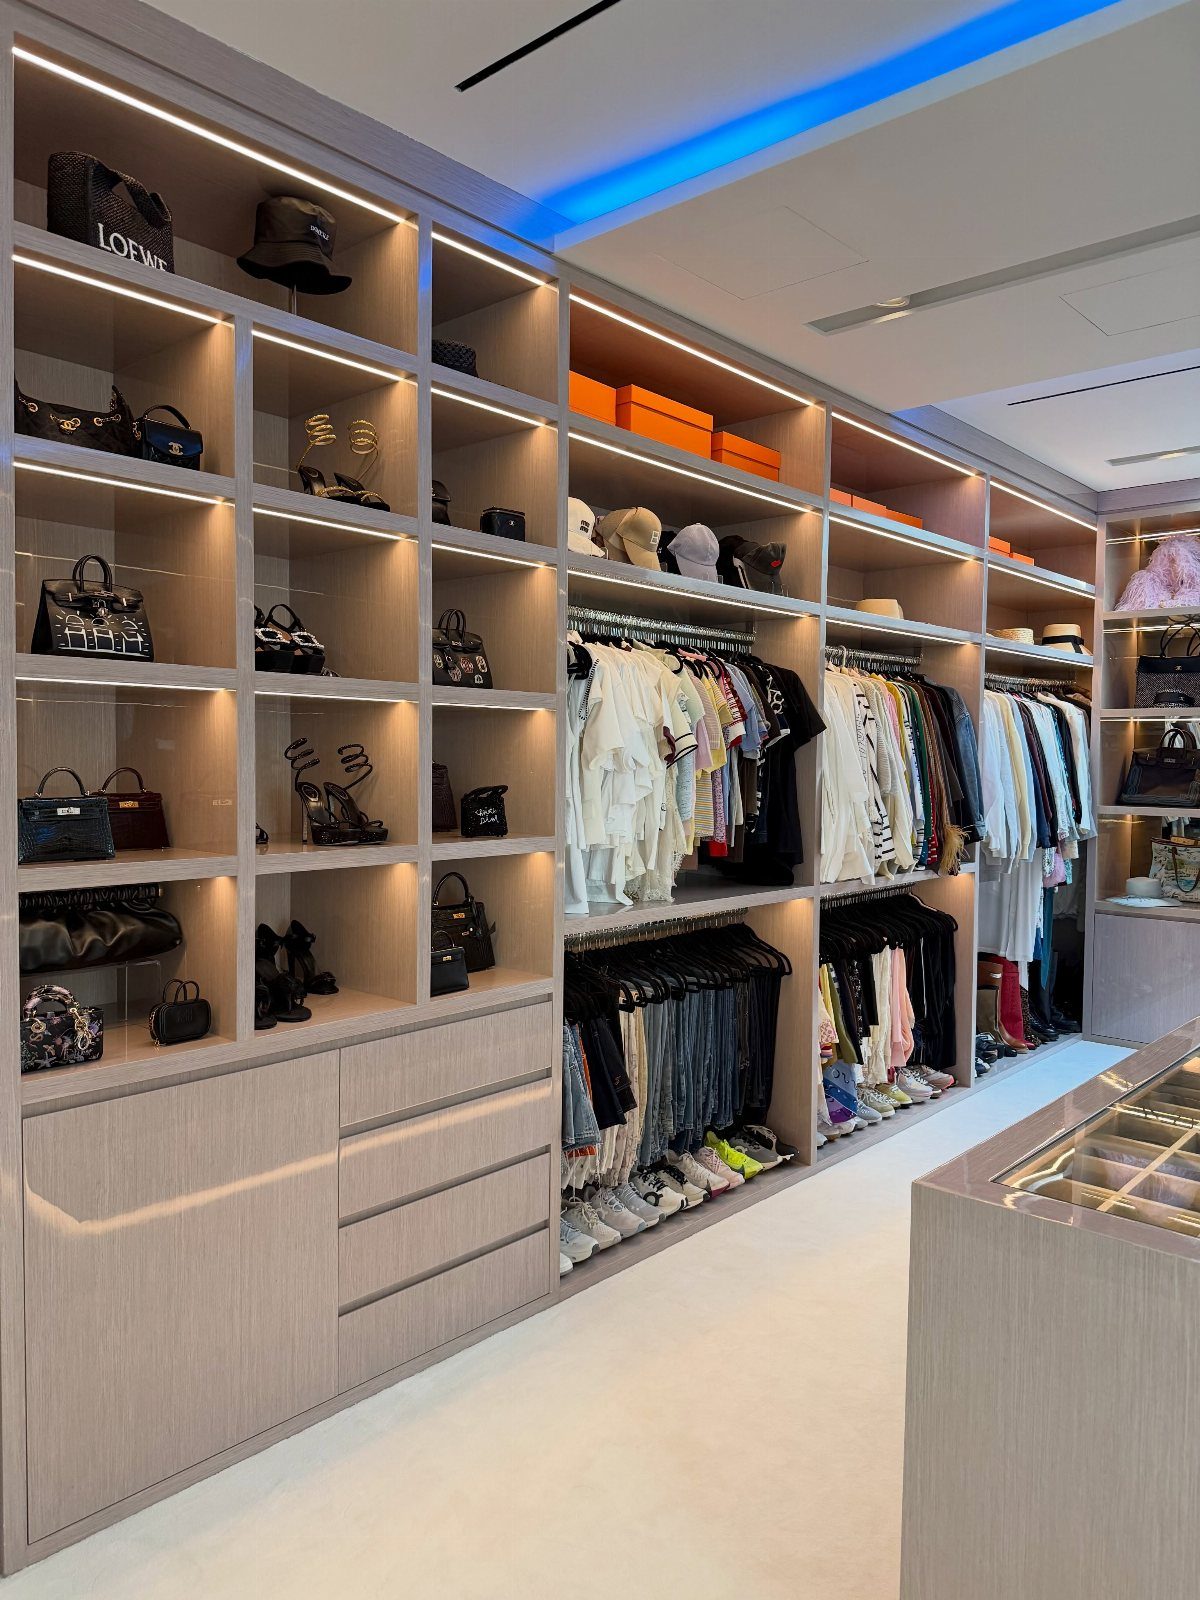
A big closet earns its size when every zone has a job: hanging rods, open shelves for bags, drawers for folded pieces, and a central island tying them together.
Built-in lighting matters more here than in a small closet, since far corners go dark fast.
Give bags and shoes open shelving so they stay visible, and keep drawers for anything that wrinkles or slides off hangers.
Space isn’t the hard part. Keeping it organized is.
4. Pull-Out Racks
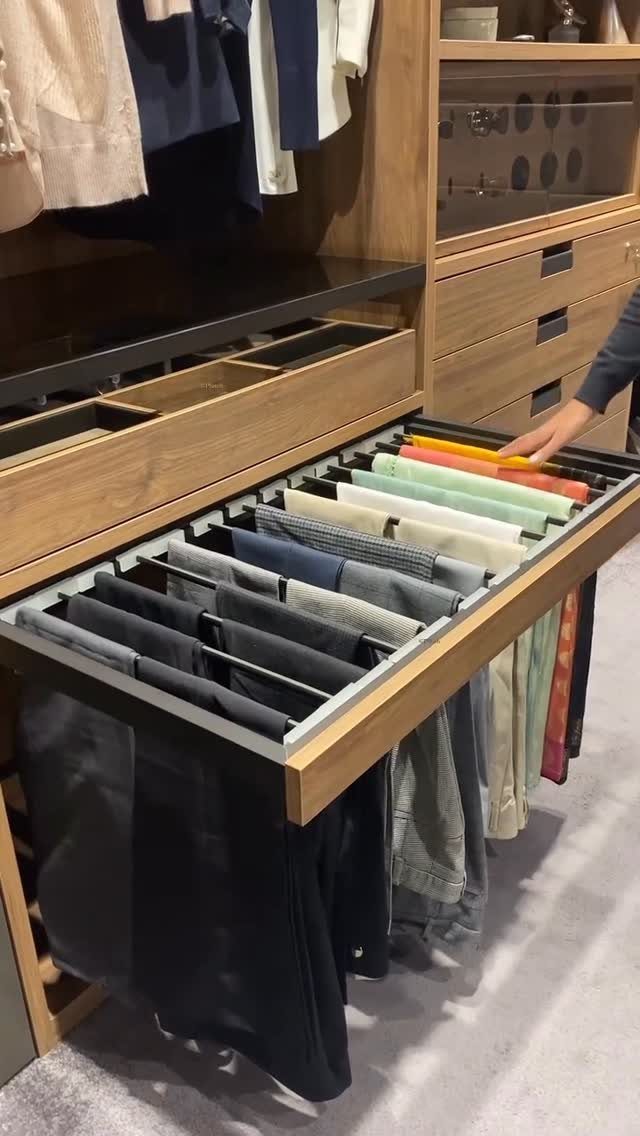
Folded trousers are the best use of a pull-out rack. Slide it out and every pair is visible at once, with no digging through a stack and no wrinkled pile left behind.
A wooden rack feels sturdy and matches built-in shelving.
Put it at waist height, where you can pull without bending, and keep it for bulky pieces like pants. Lightweight tops belong in drawers.
5. Wall Hooks
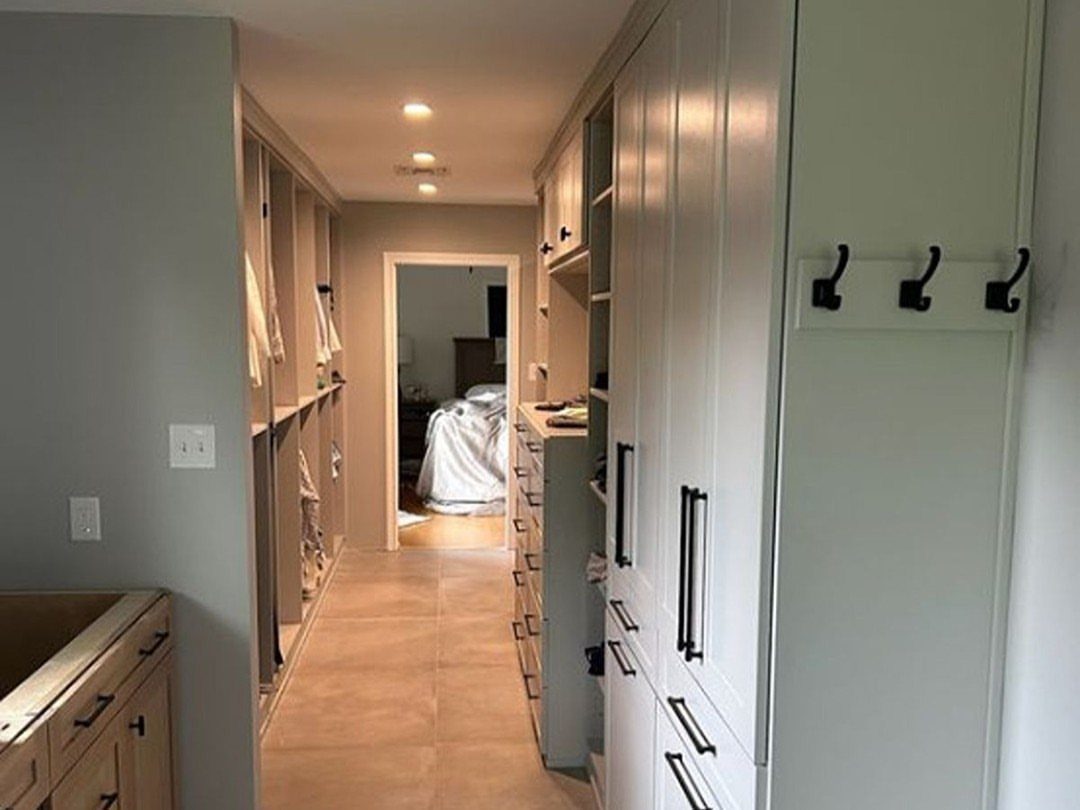
3 black hooks on a side panel give you landing spots for what has no home: tomorrow’s outfit, a robe, a tote you use daily. Against white cabinetry, black hardware also reads as a deliberate accent instead of an afterthought.
Use the panel ends of cabinets, since they’re usually blank. Space the hooks about a hand’s width apart so bulky items don’t crowd each other.
6. U-Shaped Layout
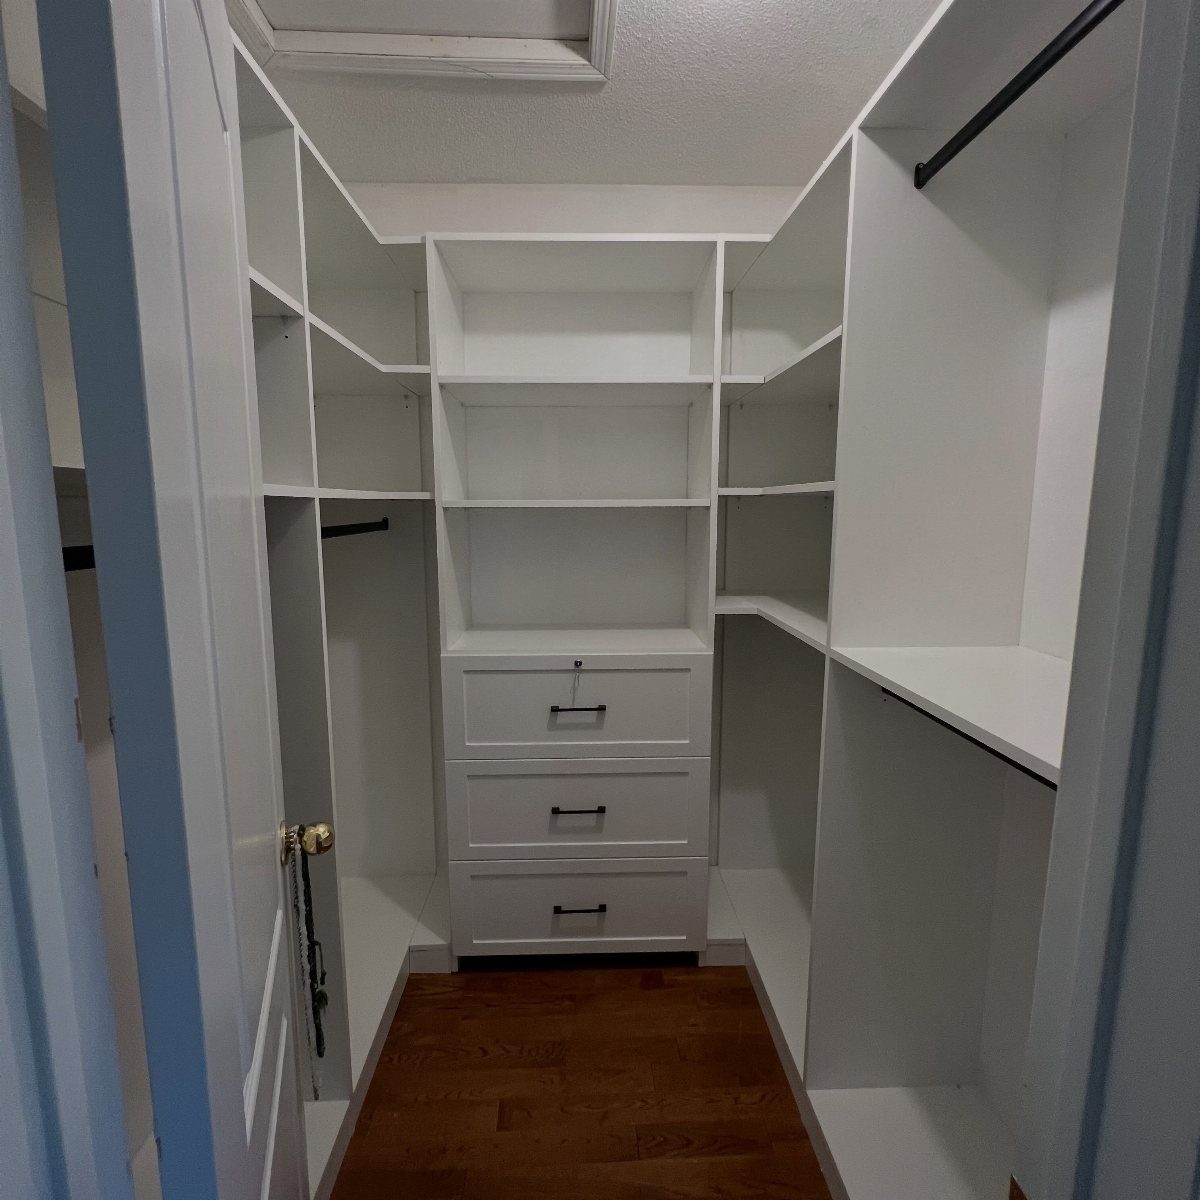
Using 3 walls, a U-shaped layout gives you the most hanging and shelf space a closet can hold. Rods, shelves, and a bank of 3 drawers fit without wasting a corner.
I’d put long hanging on one side, doubled short rods on the other, and drawers on the end wall, where you face them as you walk in.
The center floor has to stay clear, so the aisle width decides whether this layout works.
7. Double-Sided Layout
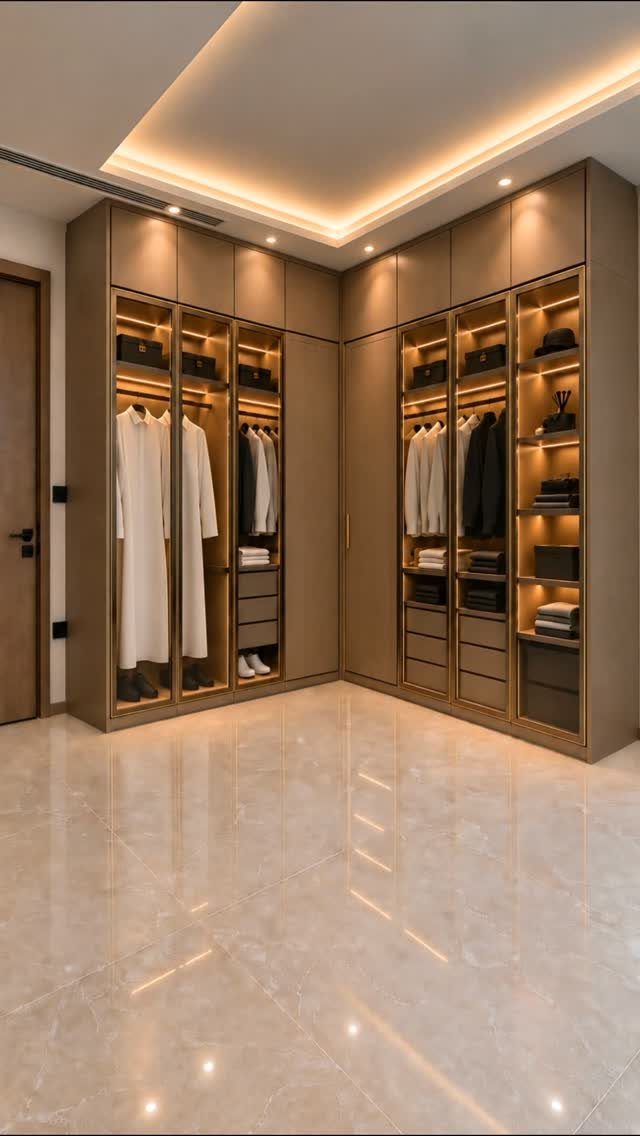
Storage on both sides with a walkway down the middle is the simplest way to use a long, rectangular closet. Everything stays within a step or two of the center, so nothing gets stranded in a far corner.
I’d keep the aisle wide enough to walk past an open drawer, the same rule that governs an island.
Brown cabinetry on both walls, as here, reads calm and consistent. Put hanging on one side and drawers and shelves on the other so you always know where to look.
8. Built-In Drawers
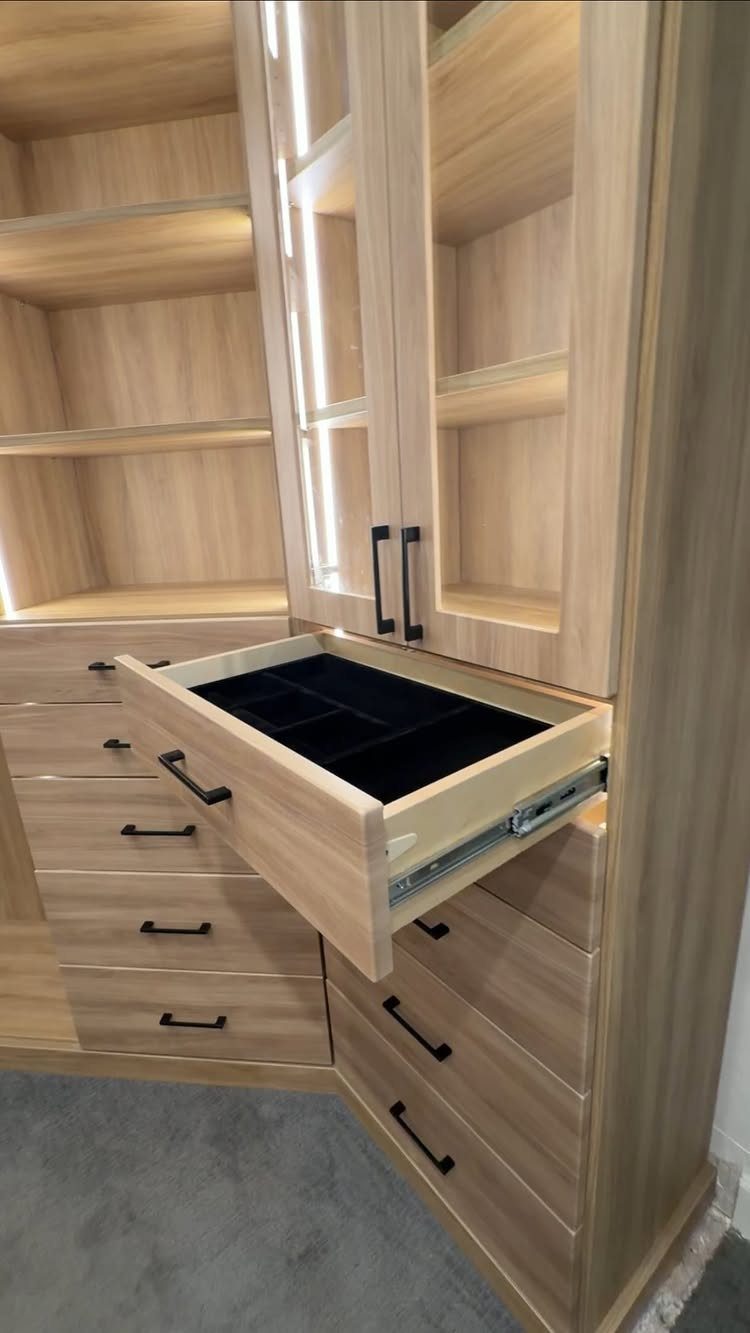
Drawers handle the small things hanging rods can’t: socks, belts, jewelry, watches. A black velvet organizer insert like this one gives each item its own slot, so nothing tumbles together when the drawer slides shut.
Choose inserts after the drawers are in, and measure the inside before buying.
Dividers beat loose bins because they hold their place. I’d put the shallow, frequently used drawers at chest height, where you can see into them without bending.
9. Full-Length Mirrors
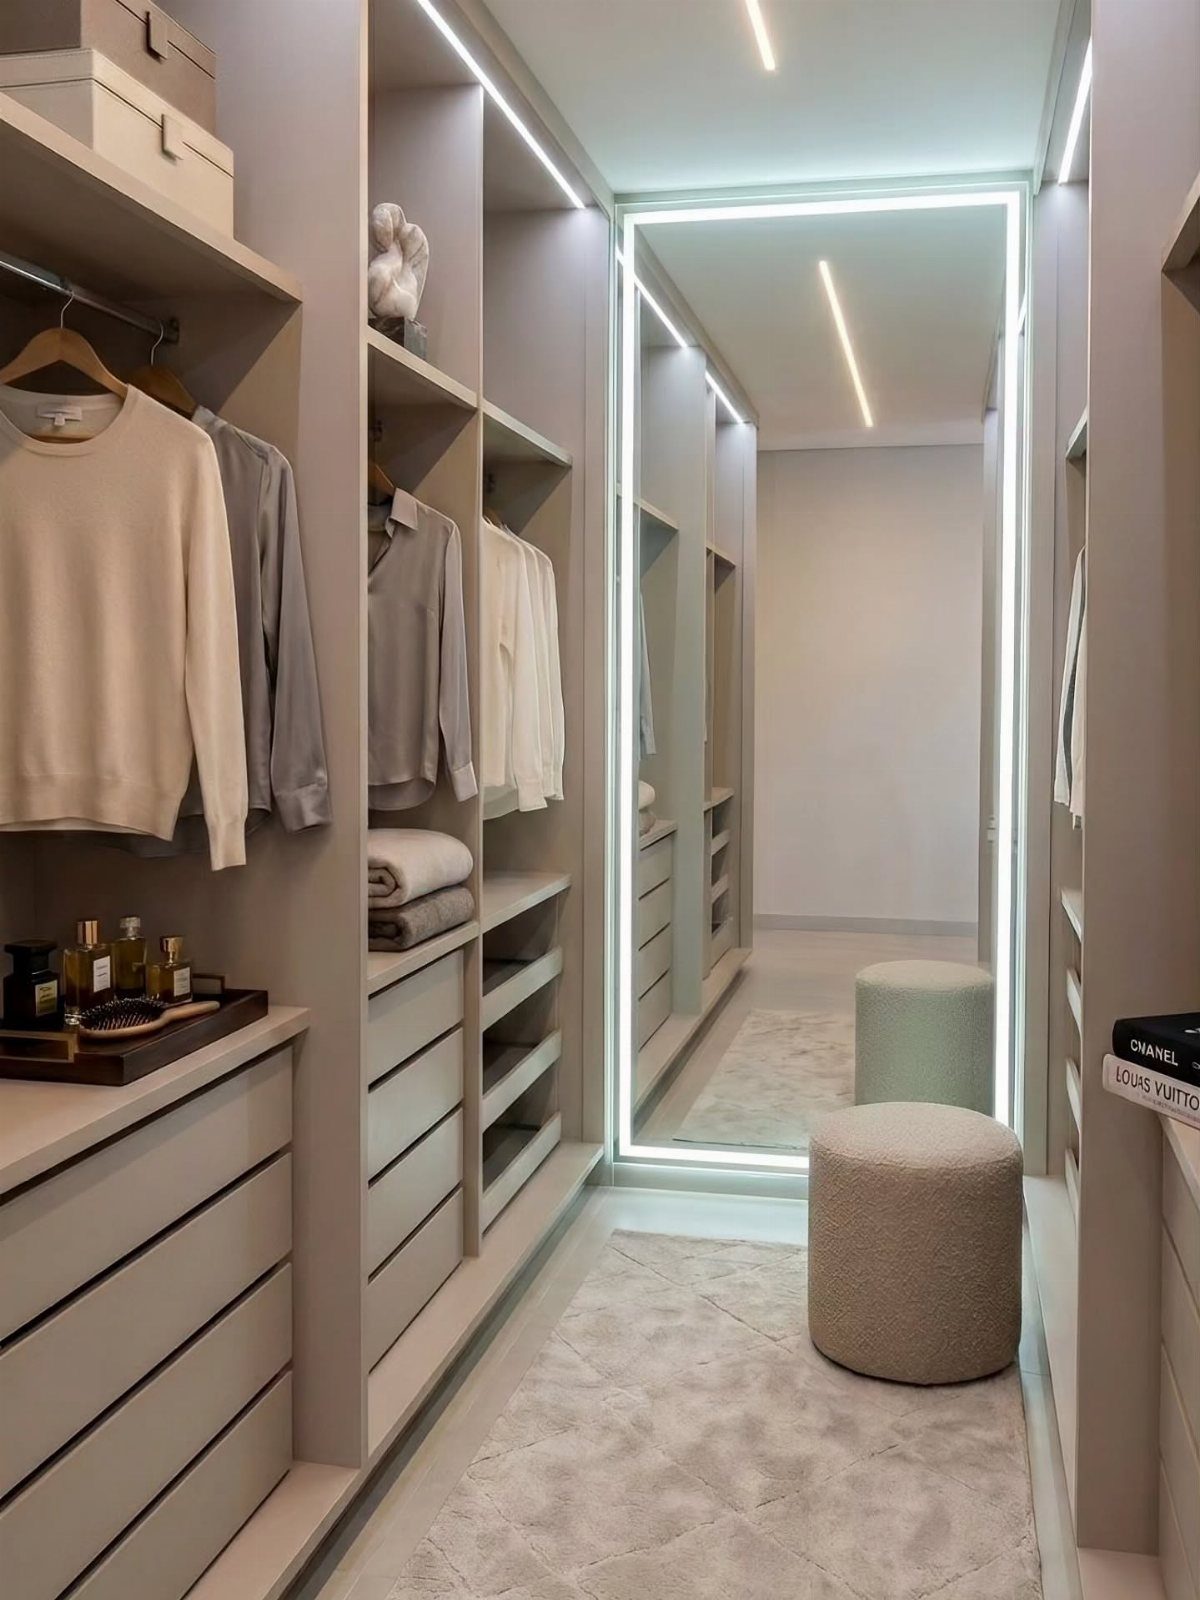
A mirror with its own lighting does more than check an outfit; it shows true color before you leave the closet. Lit edges cut the shadows that overhead fixtures cast on your face and clothes.
Hang it where there’s room to step back a few feet, with enough clearance that shelving doesn’t crowd the view.
Beige ottomans nearby give you somewhere to sit and pull on shoes. A mirror this large also bounces light around, which helps a closet with no window.
10. Built-In Hampers
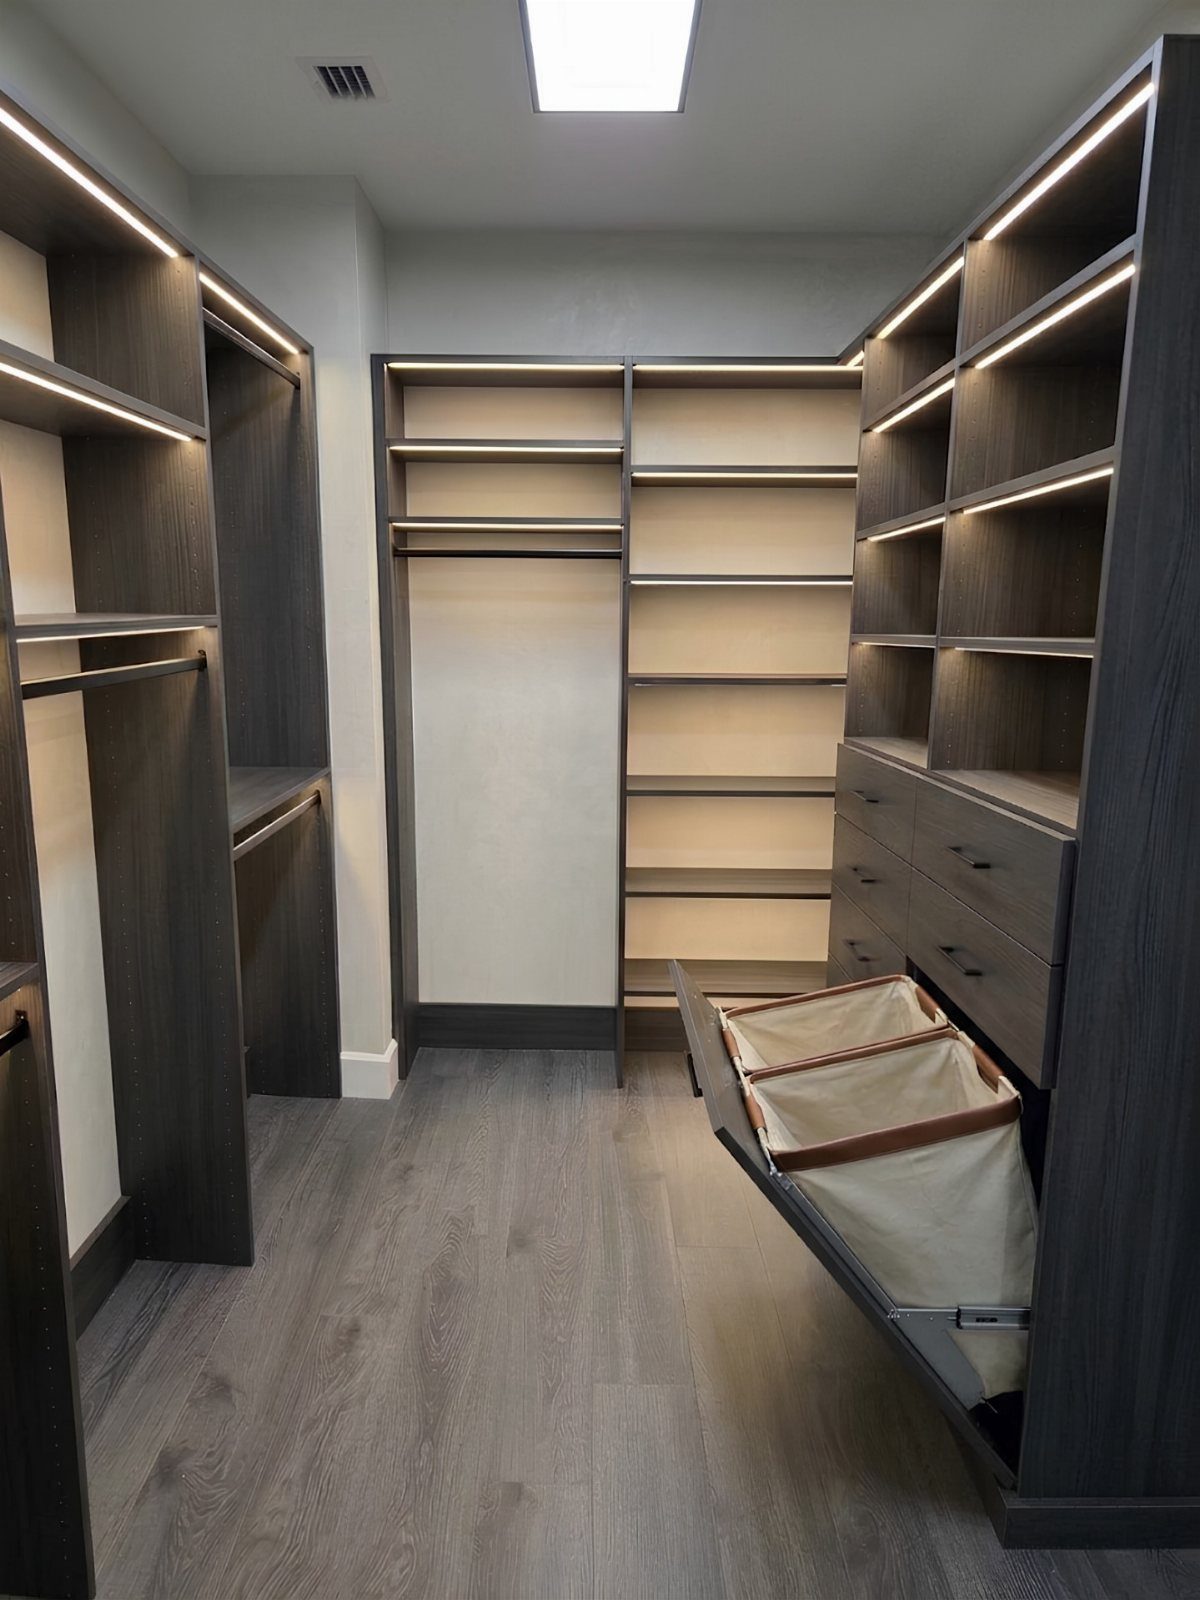
A pull-out hamper with a fabric liner keeps dirty clothes out of sight and out of the way, right where you undress. The liner lifts out, so you can carry the whole load to the washer.
Slide it into a base cabinet beside the drawers rather than a corner you have to reach.
Fabric liners can be laundered, which I like, since a hamper will eventually need it. Pick a hamper depth that matches your drawers so the fronts line up.
11. Floor-to-Ceiling Shelving
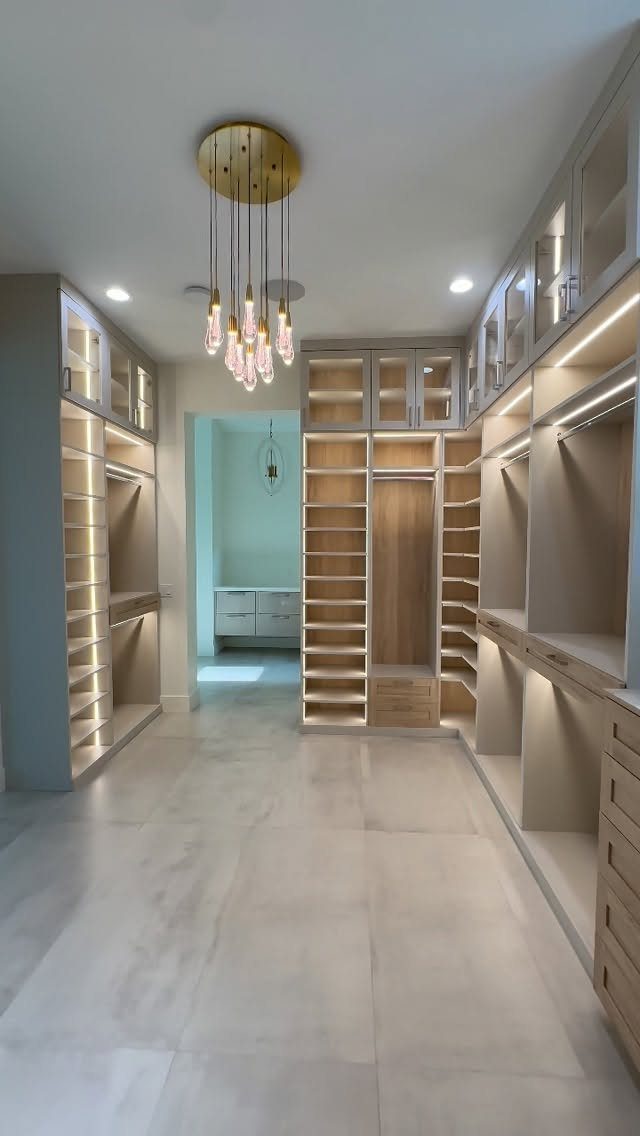
Shelving that runs from floor to ceiling uses the full wall, including the high spots most closets waste. Light cabinetry keeps the tall run from reading dark.
Put everyday items between knee and shoulder height.
Reserve the top shelves for off-season pieces and the bottom for shoes you wear often. Integrated lighting helps the upper shelves stay readable, and a stepstool saves a lot of frustration.
12. Furniture Integration
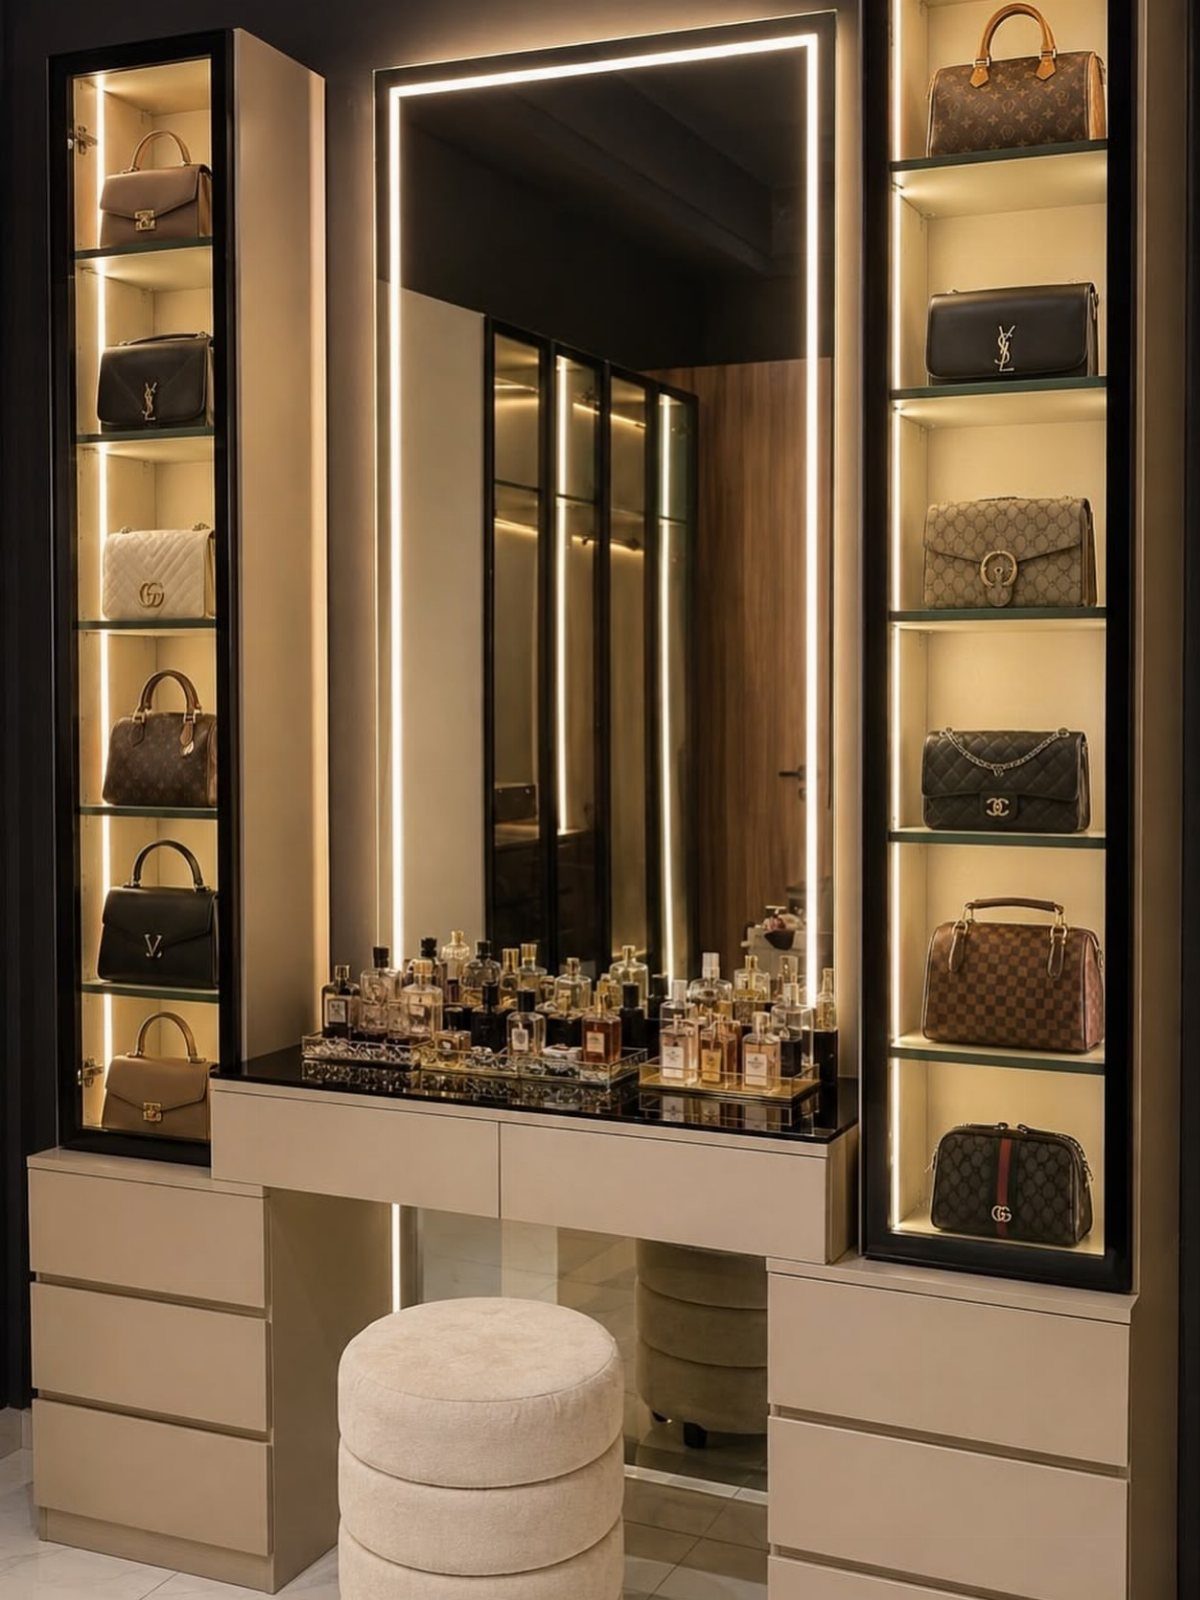
Furniture is what makes a closet feel like a room you use rather than a storage box. Add a vanity with a mirror, a seat, and glass-front cabinets if you want a place to get ready and keep bags visible.
Glass fronts keep handbags dust-free but visible, which I prefer to open shelves for your best pieces. Leave enough floor so the ottoman can be pulled out without blocking a door or drawer.
13. Framed Glass Closet Doors
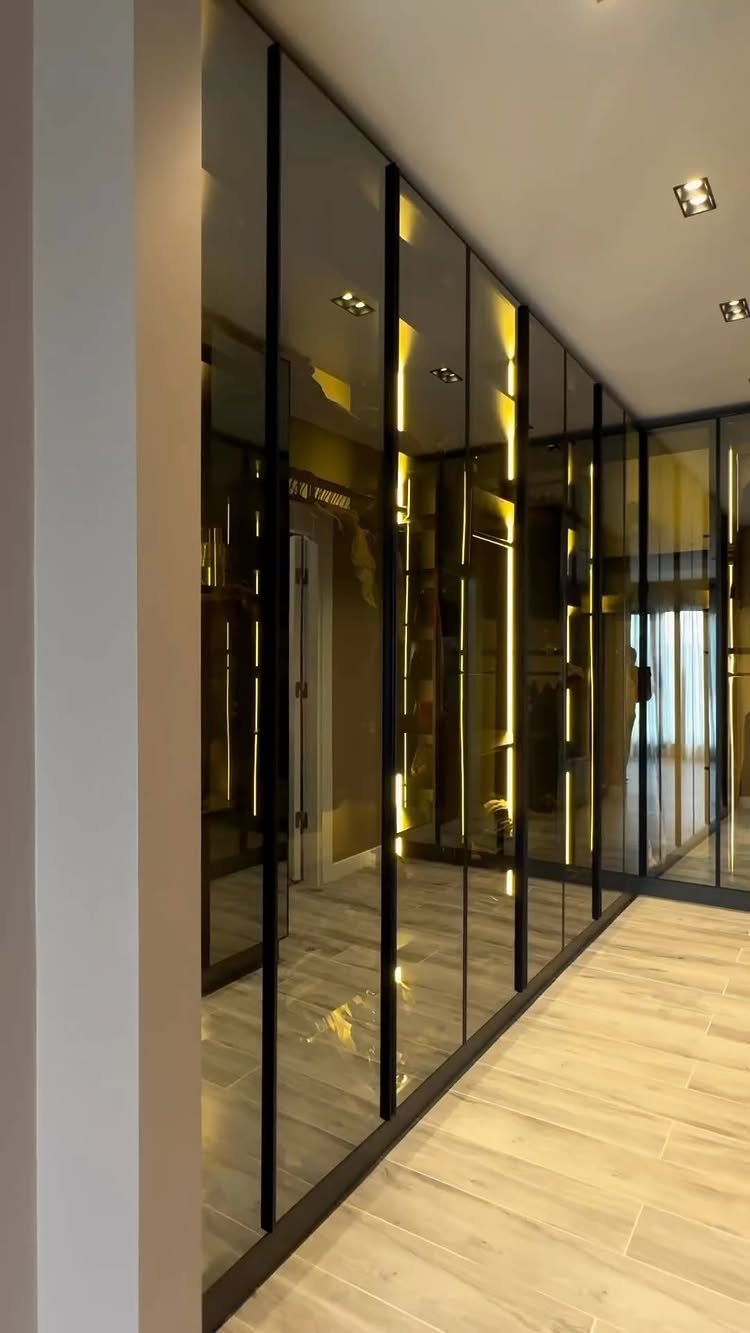
Glass doors with thin black frames close off a closet without hiding it. Dust stays out, and the organized sections stay on view like a boutique display.
Keep what sits behind the glass tidy, because everything shows. I’d choose this for a closet you’re proud of, and skip it if your shelves tend to pile up.
14. Clear Drop-Front Shoe Storage
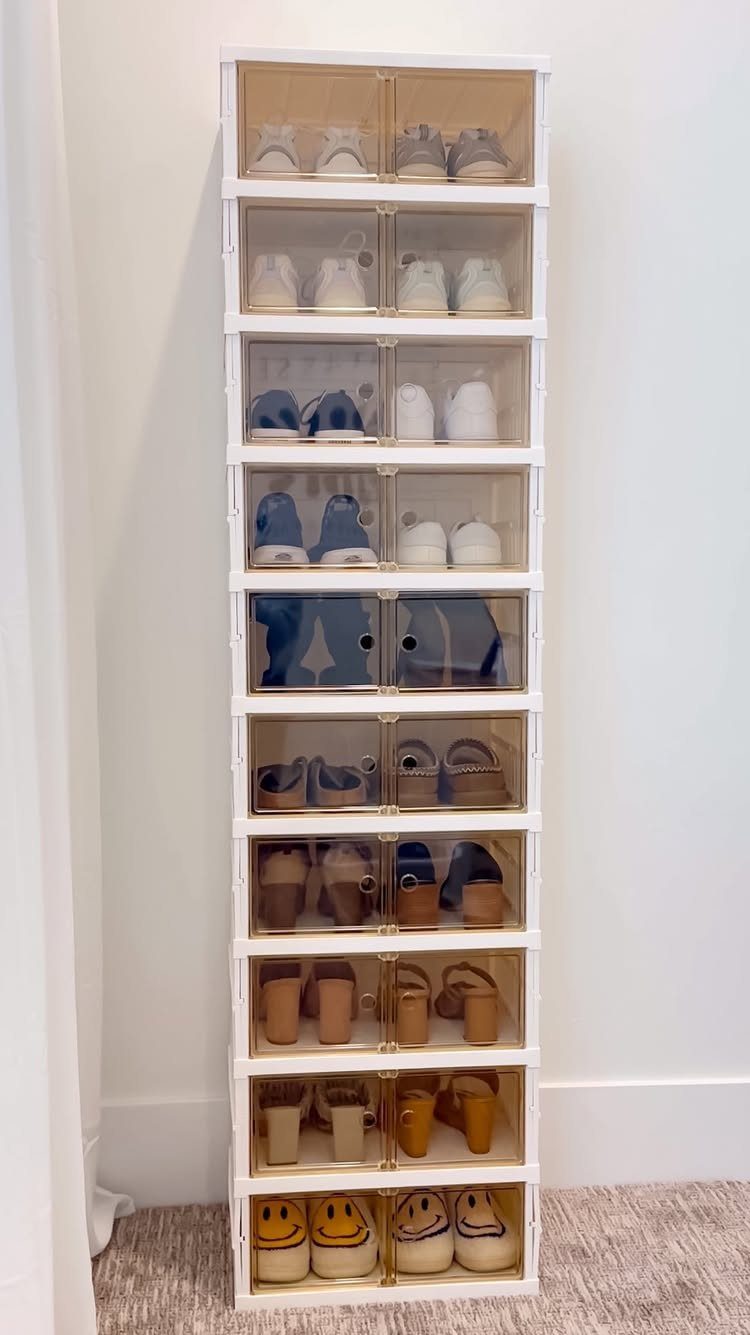
A narrow tower with clear drop-front doors lets you see every sneaker and sandal without opening a thing. The fronts fold down, so you grab a pair and the rest stay enclosed.
White suits a small closet, since it blends into the wall and takes little visual space.
Group shoes by type so you spot a pair at a glance. Clear fronts keep dust off, which open racks can’t promise.
15. Multi-Level Closet with Spiral Staircase
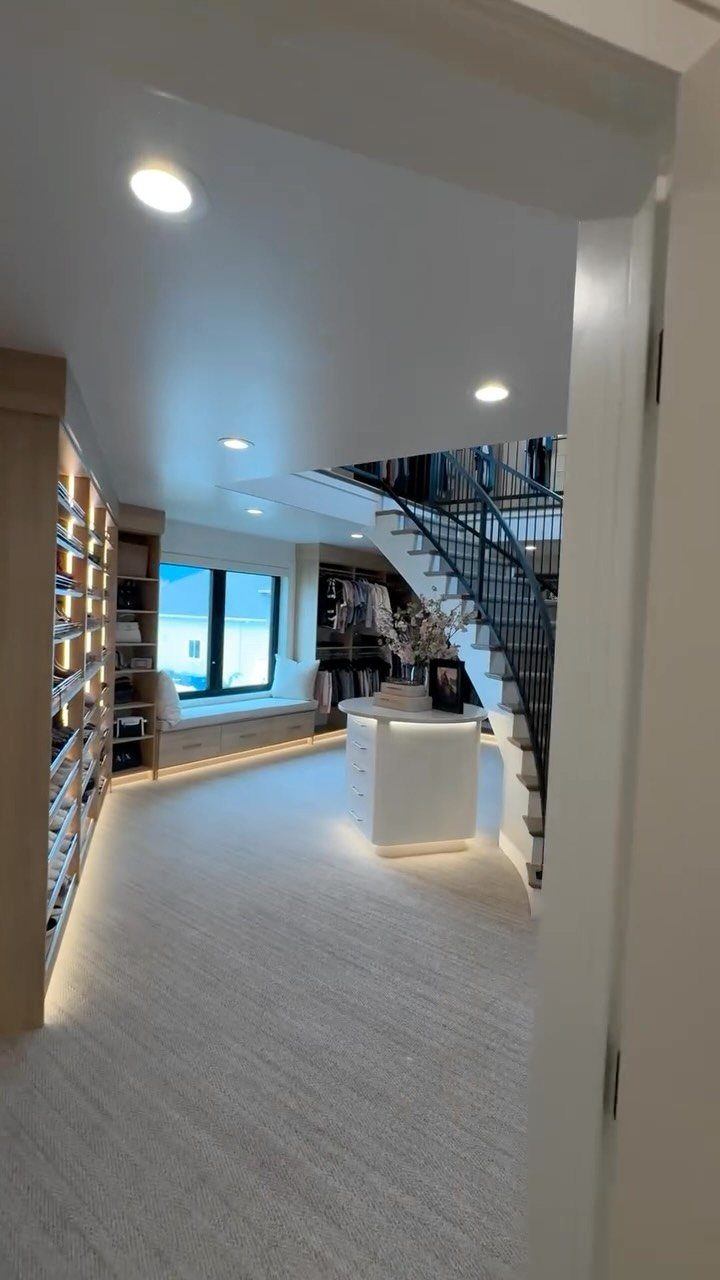
Adding a second level with a spiral staircase turns a closet’s height into usable storage. The tight footprint of a spiral takes far less floor than a straight flight would.
This is a big-budget, big-room idea, and I’d only consider it where the ceiling is tall.
A window seat on the lower level means a spot to sit and pull on shoes, and the bench can hide a row of bins underneath. Keep the everyday clothes downstairs and send off-season pieces up.
16. Skylight Natural Lighting
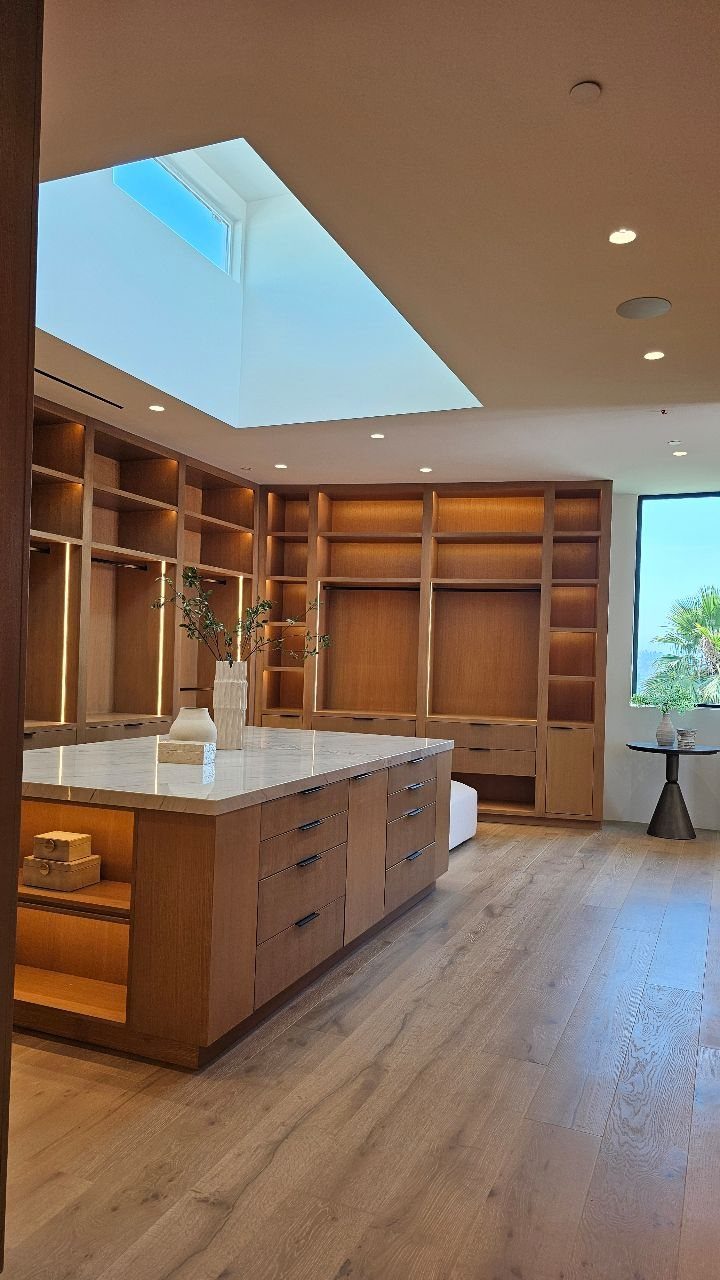
A skylight over the center of a closet brings in daylight that no fixture matches, and it shows true fabric color. Light wood cabinetry reflects it, so the whole room feels brighter.
An island with a white top, as here, catches that light and makes a good spot to fold.
I’d still add electric lighting for evenings. Daylight also fades fabrics over time, so keep prized pieces out of the direct beam.
17. Sloped Ceiling Layout
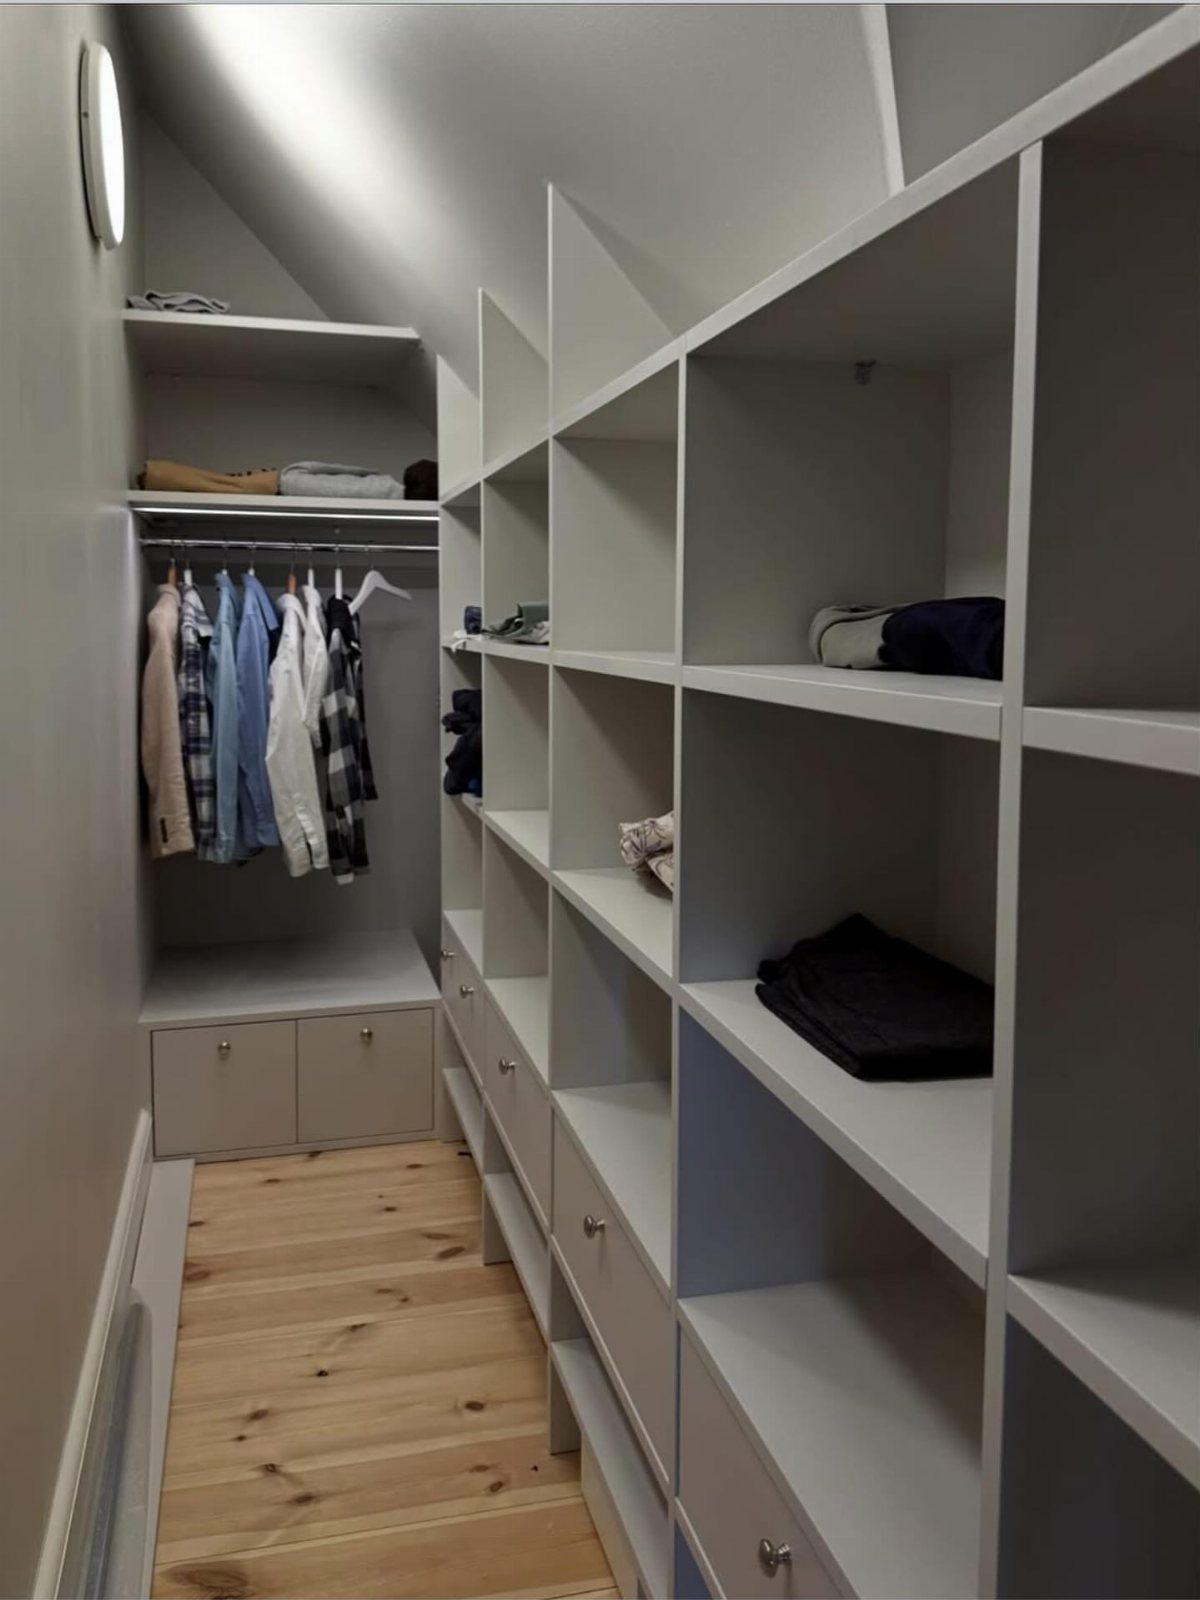
A sloped ceiling wastes headroom, and custom built-ins claw it back. Hanging rods and tall shelves belong where the ceiling is highest; the low edge is better for things you reach down to.
White cabinetry keeps an attic closet from feeling cramped.
Drawers and low shelves fit well under the slope, since you never need standing height there. Measure the ceiling height at each cabinet position before ordering anything.
18. All-Pink Glam Closet
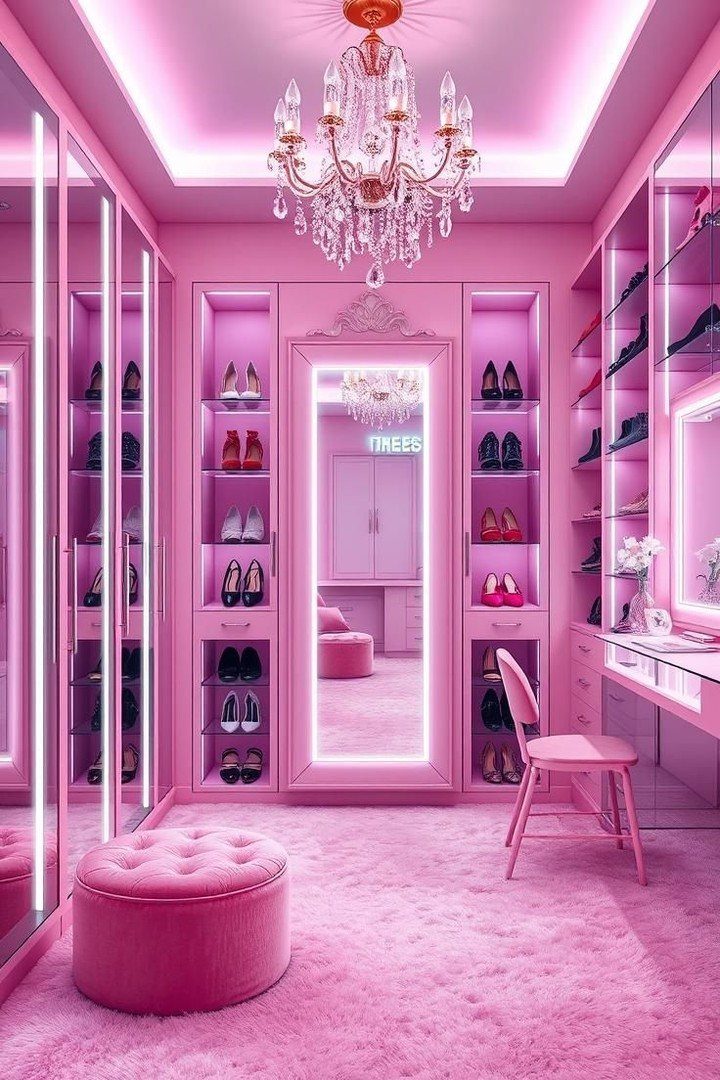
An all-pink closet works because one color runs through everything: shelves, chair, ottoman, and walls. That repetition makes the room read as a deliberate style rather than a clash.
Lit shoe niches give each pair its own spotlight, and a chandelier adds the glamour.
I’d pick one shade of pink and stick to it. Mixing several tones tends to look messy, and a matching vanity chair ties the whole room together.
19. Illuminated Handbag Display Shelves
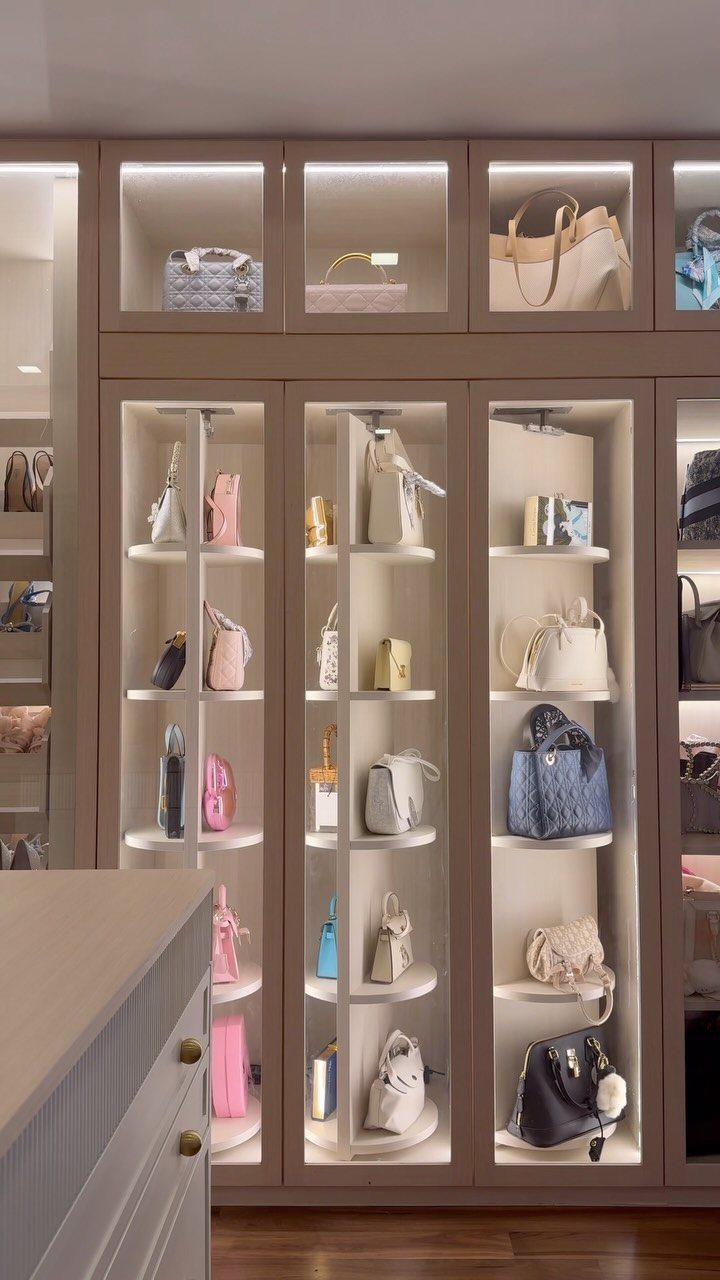
Backlit shelves give each handbag its own lit stage, and beige cabinetry keeps the focus on the bags instead of the shelving. Light from behind or beneath makes leather grain and hardware easier to read.
I’d leave space around every bag so no two touch.
Crowding defeats the display and squashes the shape of softer styles. Keep the pieces you carry weekly at arm’s reach, and put the rarely used ones higher.
20. Built-In Dressing Vanity Area
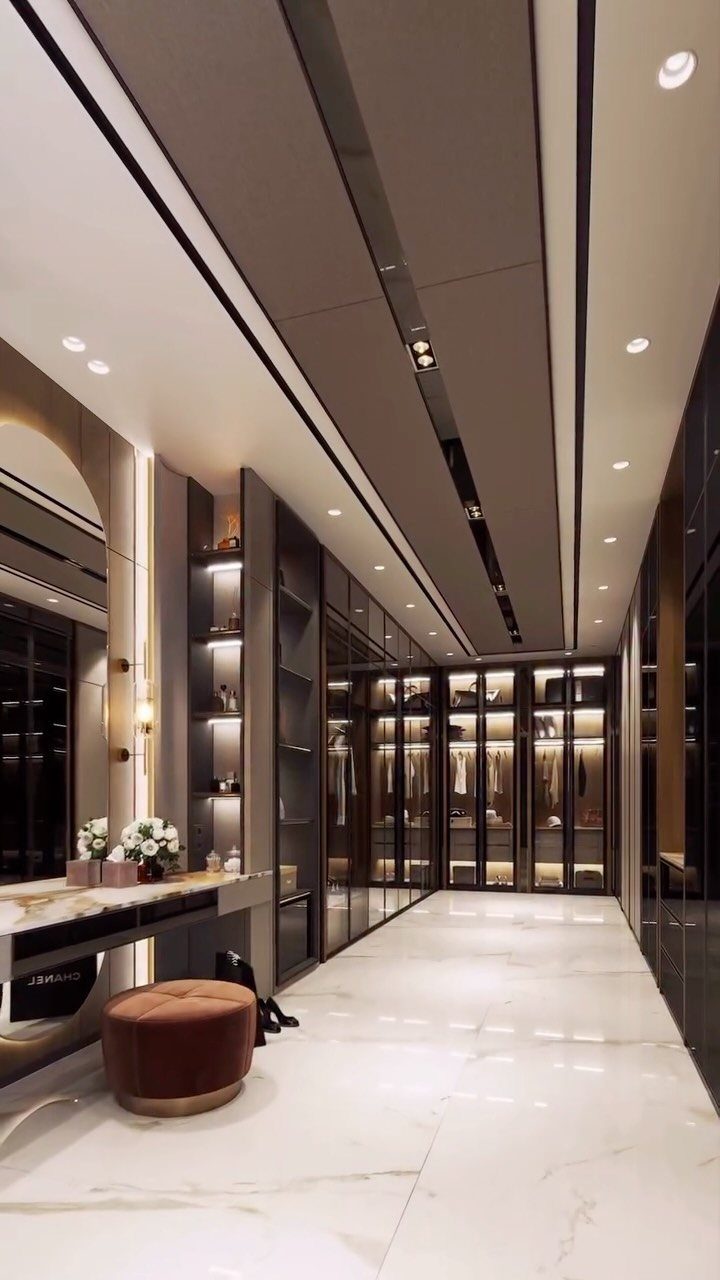
A vanity set between two glass-fronted wardrobes gives dressing and getting ready one spot, so you pick an outfit and finish your look without leaving the closet. A velvet ottoman tucks under the table when you’re done.
Dark wood looks rich here, but it soaks up light, so I’d put a lit mirror at the table.
Glass fronts keep bags visible and dust off. Leave floor space to pull the ottoman out.
Planning Considerations
Settle the budget first, because it decides everything after it: custom cabinetry, a ready-made system, or a DIY build each lead to a different closet.
A closet is expensive to redo, so a number set early saves you from buying twice.
Next, measure the room’s length, width, and ceiling height, and sketch where the door swings.
Then take stock of what you own. Count hanging items, folded stacks, shoes, and bags, and plan storage around those counts rather than around a photo you like.
Whether you’ve recently streamlined your wardrobe or are a professional designer seeking fresh inspiration, AD’s archive offers a curated collection of walk-in closet ideas that blend form with function.
Common Mistakes
Overcrowding is the mistake I see most. Packing in every rod and shelf you can fit leaves no room to move, and a closet you can’t walk through gets used badly.
Leave a clear aisle of at least 36 inches between opposing rods or shelves, or the room will feel tight even when it’s big.
Lighting is next. Dark corners swallow clothes, so I layer the light: overhead fixtures for general brightness, task lights where you dress or pick shoes, and small accent lights over display shelves.
Small items get forgotten. Accessories, folded pieces, and seasonal clothes need their own drawers, trays, or bins, or they end up in piles.
Fixed designs age poorly. Adjustable shelves, expandable hanging sections, and modifiable drawers let the closet change as your wardrobe does.
Maintenance Tips
Declutter on a schedule, such as the change of each season, and pull out anything you haven’t worn. A closet stays usable only when it holds what you actually need.
Overloading is the usual way a good layout fails. Give the pieces you wear weekly the best spots, then let adjustable shelves and pull-out racks absorb everything that spills past them.
Check airflow too. Clothes that smell musty or feel damp usually point to poor ventilation, and a simple vent or a portable dehumidifier can fix it.
Once a season, put everything back in its zone, so the system stays easy to follow.
Frequently Asked Questions
What is the minimum size for a functional walk-in closet?
A 4×4 foot closet is about as small as a walk-in gets: enough for a single wall of storage plus a spot to stand.
A single-sided closet feels easier to use at around 5×6 or 5×7 feet. One source sets the functional minimum higher, at 6.5×6.5 feet, so treat 4×4 as the bare minimum rather than the comfortable choice.
What layout works best for two people?
A double-sided or U-shaped layout works best when the closet is shared. Double-sided puts storage on both walls with a walkway between, so each person can claim a side.
A U-shape adds a third wall for shared drawers or shelves. With either one, leave the center aisle open so nobody has to wait for the other to finish.
How much space do I need for a closet with an island?
For a closet with an island, aim for 10×10 feet or larger, and leave roughly 36 inches of clear floor around the island on every side.
At that distance a drawer can be pulled all the way out and you can still squeeze by. If the aisles come out narrower than that, skip the island and use the floor for walking.
How do I choose the best layout for my closet space?
Let the room’s size and what you own decide it.
A long, narrow closet works well with storage on both sides and a walkway down the middle. A larger room can handle a U-shape, or an island if it’s big enough.
Before anything else, measure length, width, and ceiling height, then tally what you actually own: hanging pieces, folded stacks, shoes, and bags. Let those counts drive the plan, not a photo you saved.





