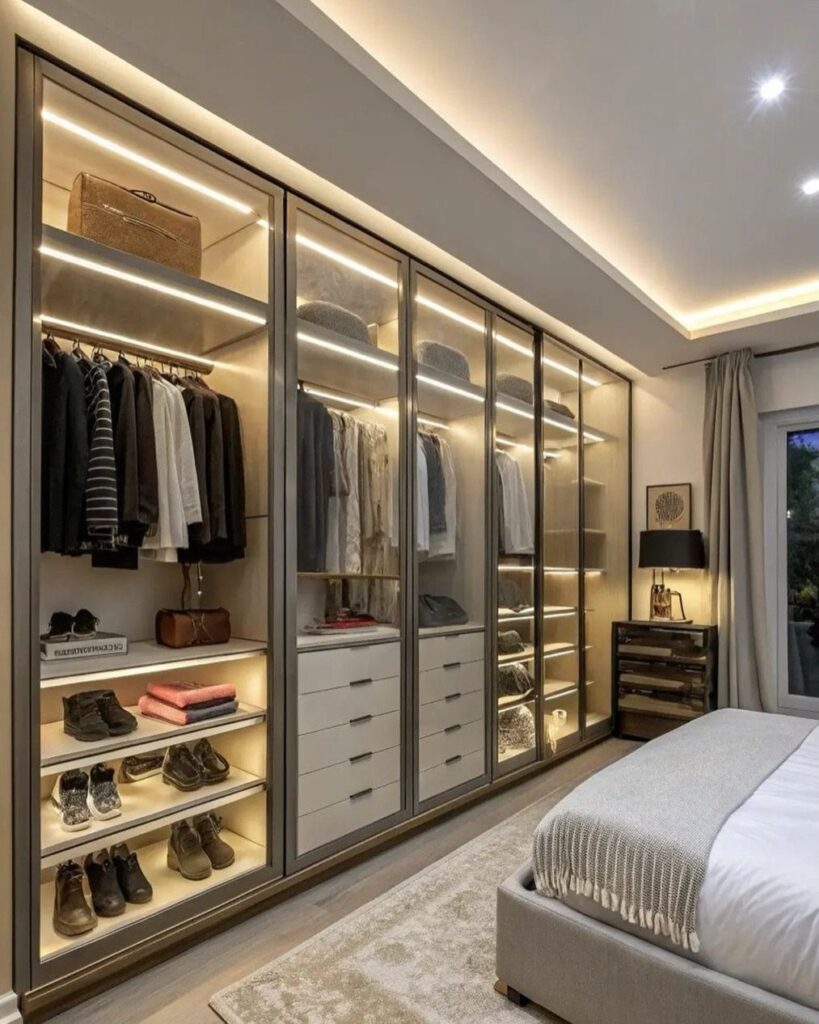
The ideas here run from sorting by zone to a pull-down wardrobe lift, and the deciding fact is how much floor you can spare once the hanging runs are in.
Lighting is where the plans most often go wrong: bulbs rated CRI 90 or above keep navy reading as navy instead of black.
1. Walk in Closet LED Strips
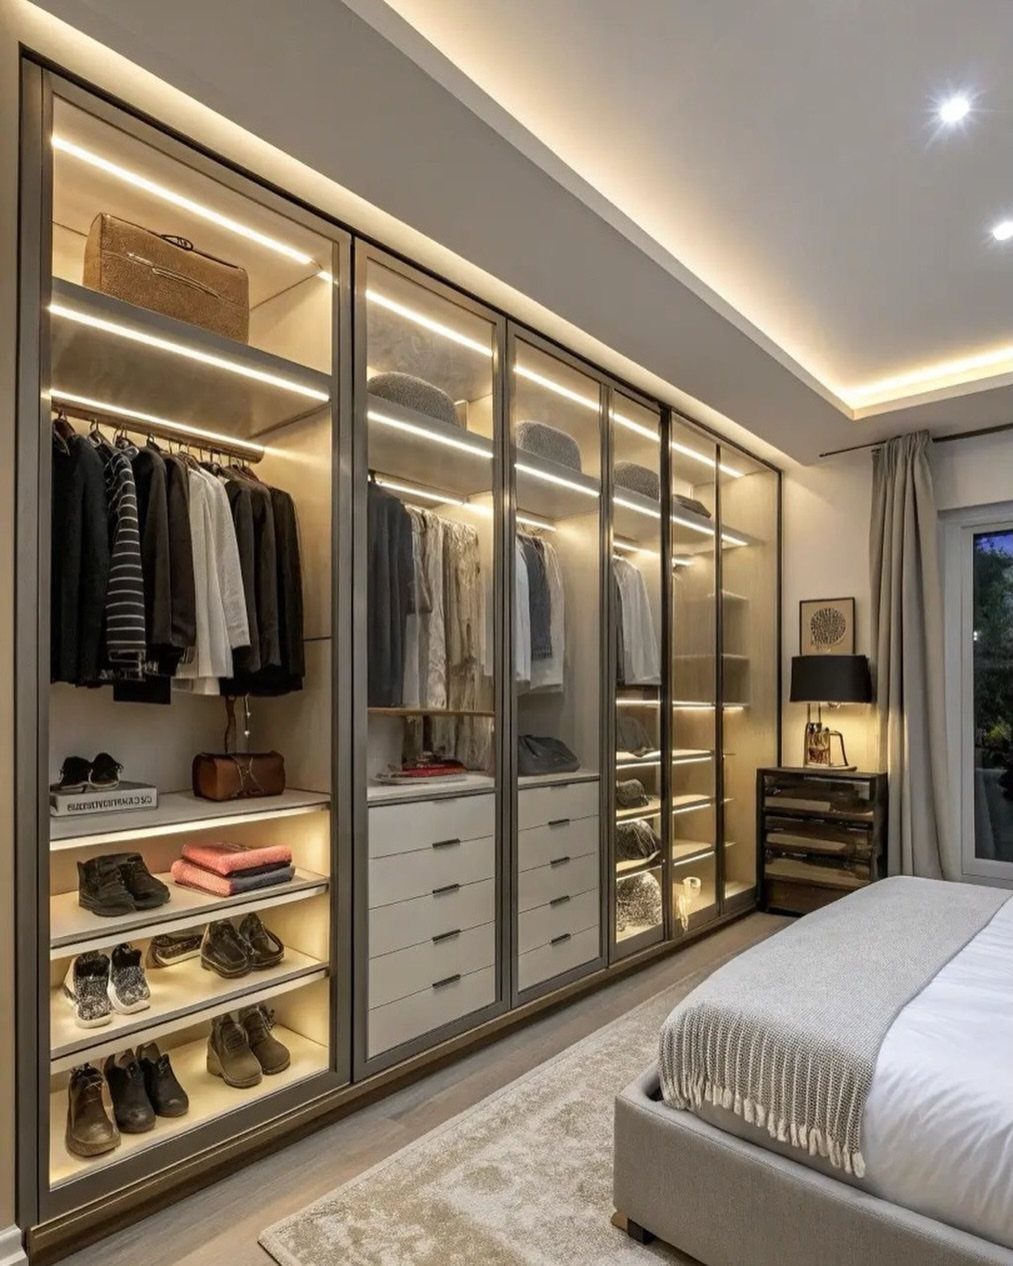
Warm LED strips tucked into the edges of the shelving make glass-fronted storage look finished, and they put light where a single ceiling fixture leaves shadows.
Warm white flatters fabric and leather better than cool white, which turns navy and black into one dark block.
Run strips along the front edge of each shelf, and keep the glass clean, since fingerprints show once the light rakes across them. Plug-in strips are the weekend-friendly route for renters.
2. Customizable Closet Systems
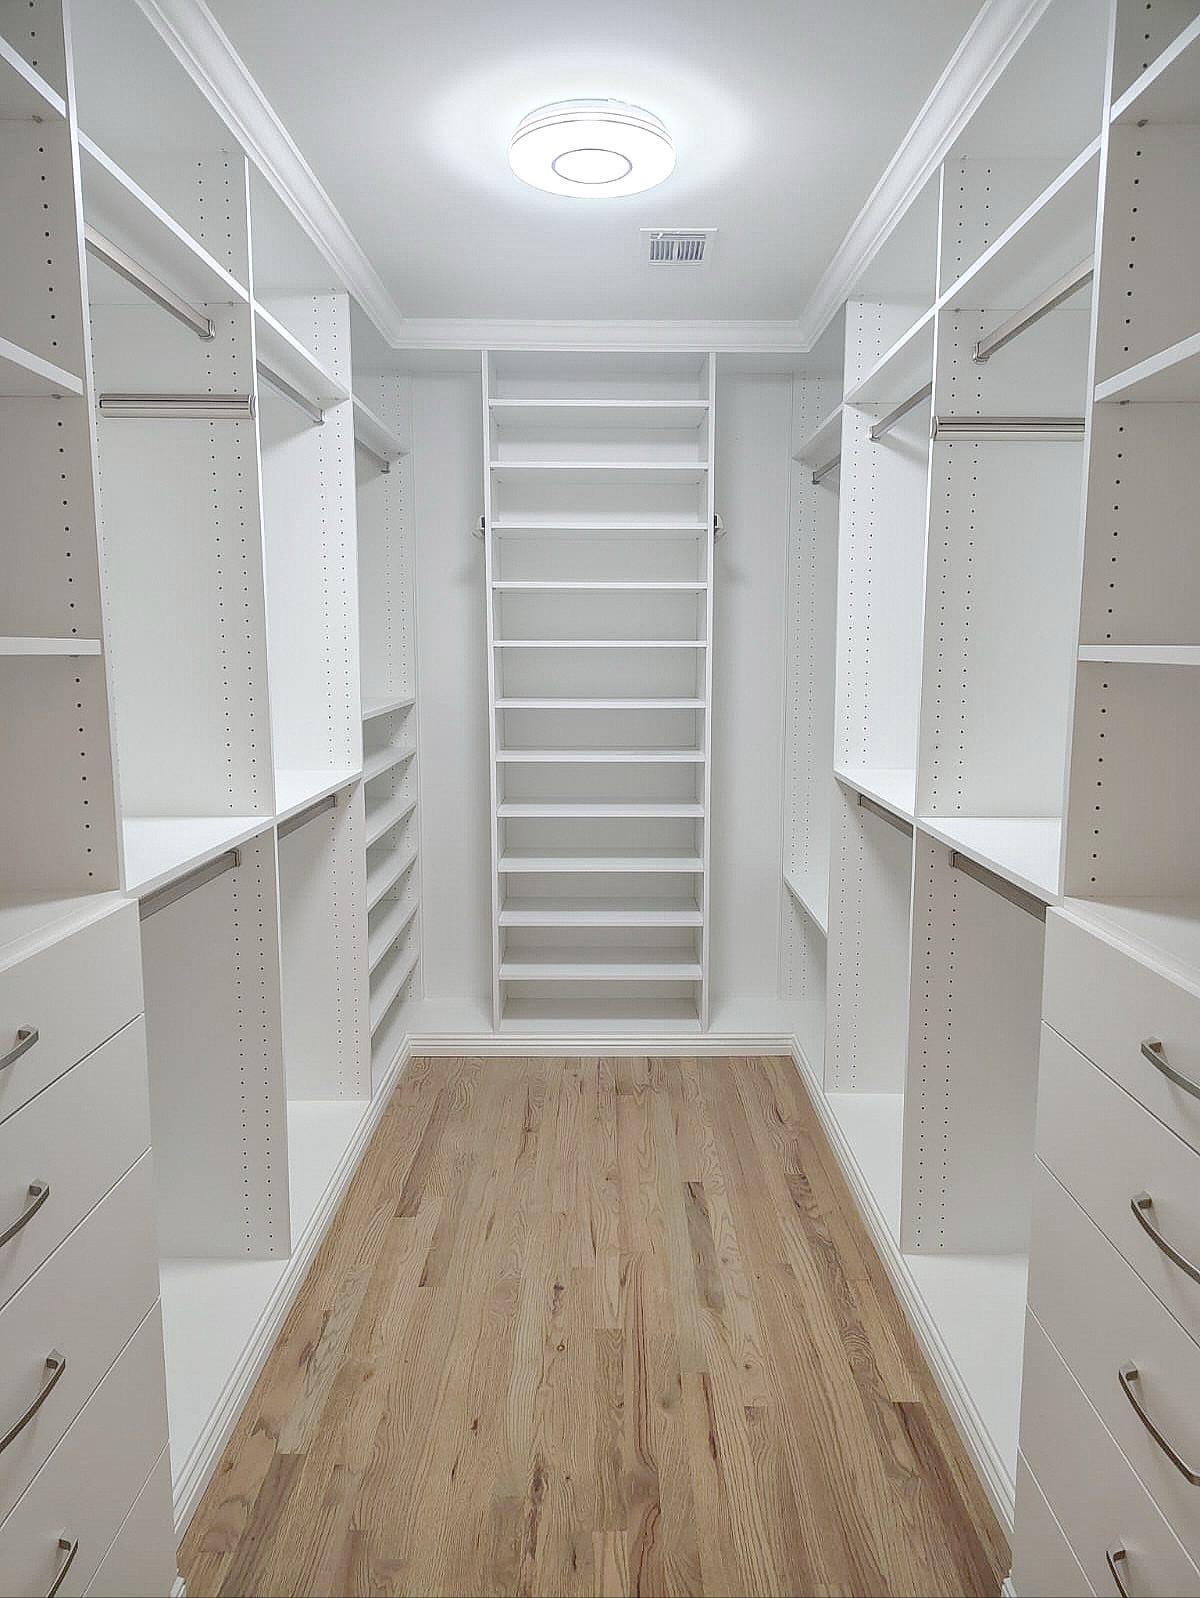
Adjustable shelving, rods and drawers on one rail system let a closet change when your wardrobe does. Shelf heights shift in minutes, so a pile of sweaters this year can become a second hanging rod next year.
In a first home, I’d pick a rail-mounted kit over fixed built-ins.
Buy drawers last, once you know how much folded storage you really need. Light flooring and white finishes keep a narrow closet from feeling heavy.
3. Drawer Inserts
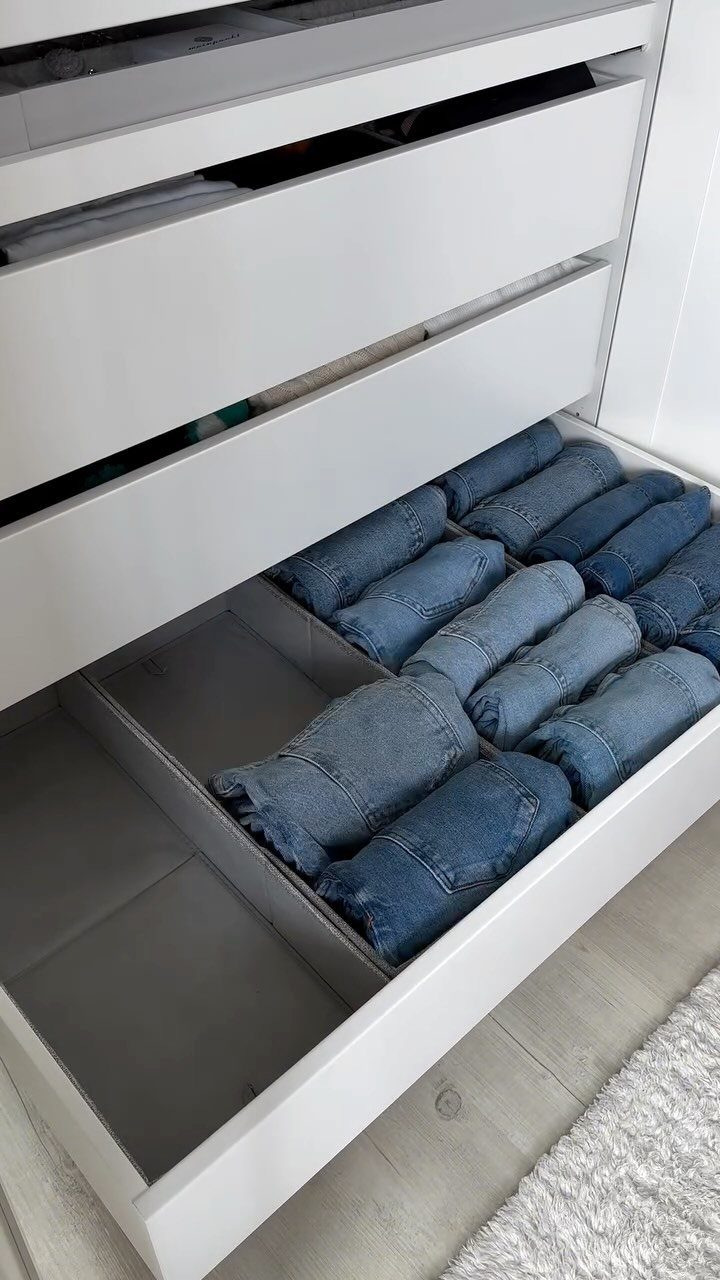
Rolled jeans standing on edge in dividers beat a stack every time: you can see every pair without pulling the pile apart. Divider inserts turn a deep drawer into a grid, and they cost far less than replacing the dresser.
Measure the drawer’s inside width and depth before buying, then choose adjustable dividers over fixed trays so the sections can change with the season.
Roll tightly, and keep one pair per slot.
4. Double-hang Rods and Adjustable Shelves
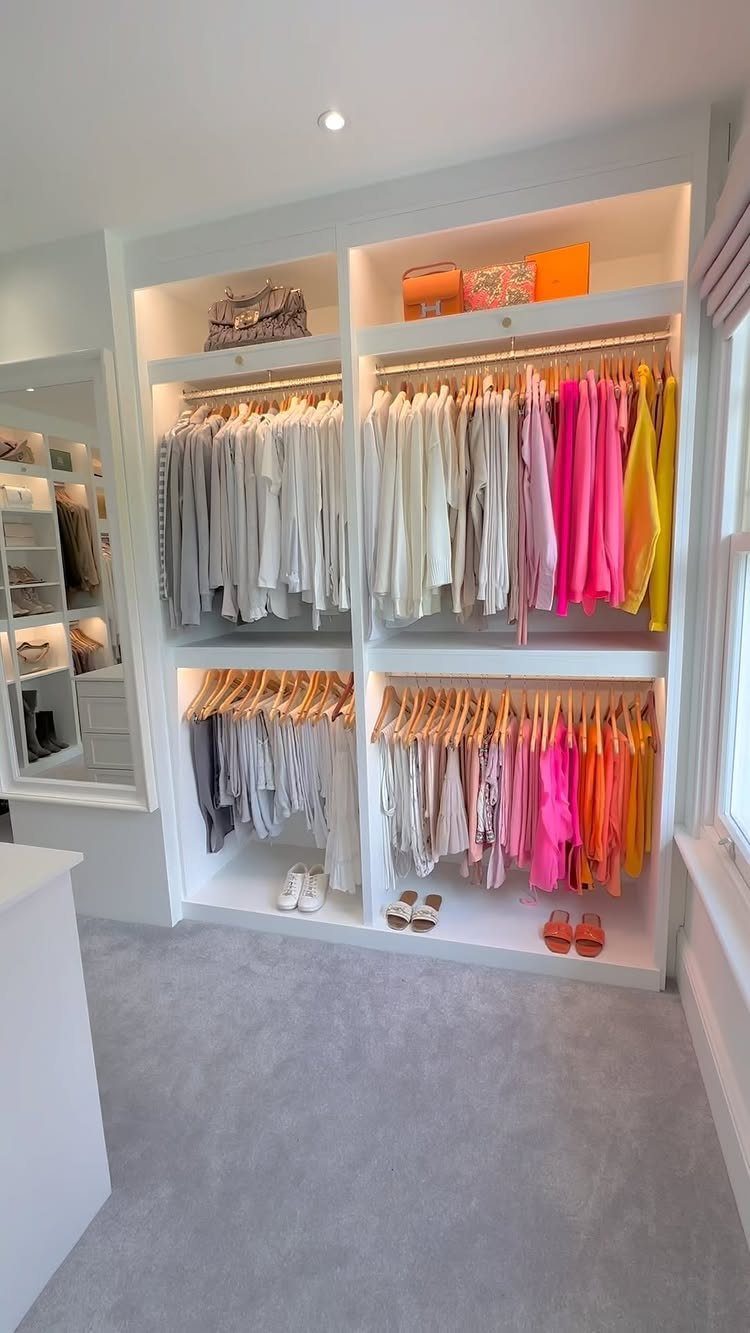
Two rods stacked in one wall section nearly double the hanging space for shirts, skirts and folded pants. Adjustable shelves above them let you move the top shelf as needs change.
Some owners advise turning a spare bedroom into a wardrobe rather than a guest room.
I agree if the closet is the daily workhorse. Sorting clothes by color makes outfits quicker to find.
5. Small Desk with a Mirror
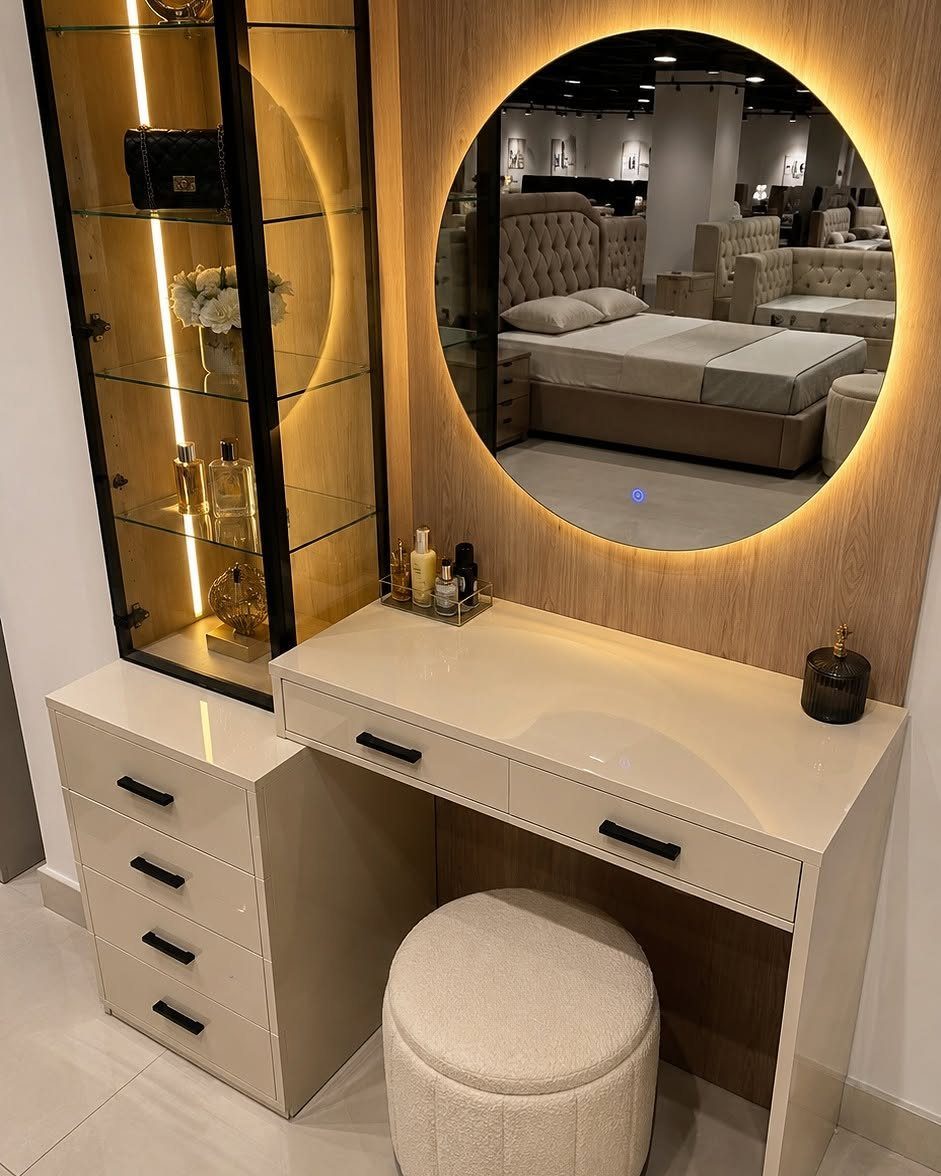
A small vanity with a round backlit mirror gives a closet a place to get dressed in good light. Pick a desk that is shallow enough to leave a walkway; a stool that slides fully underneath saves floor space.
Backlighting matters more than mirror size, because it evens out your face for makeup.
6. Plan for Accessibility
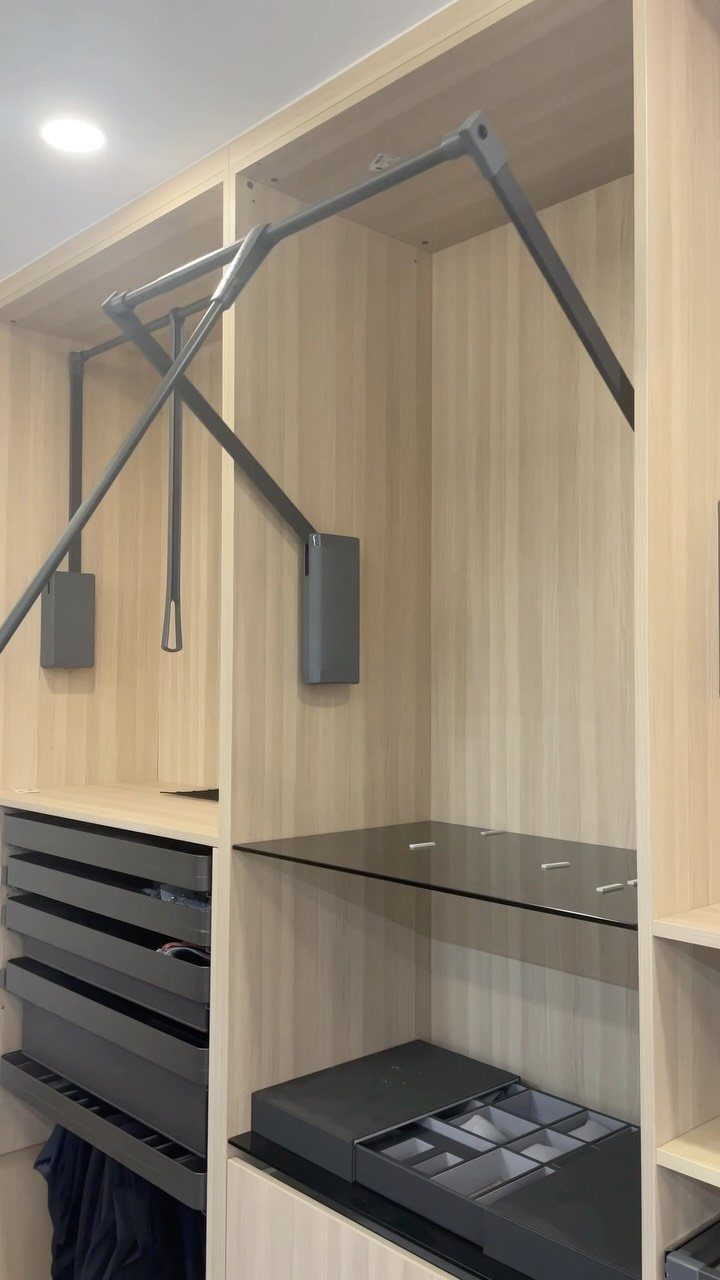
A pull-down wardrobe lift brings high hanging clothes to eye level, which makes the top of a tall closet usable for anyone who can’t reach it comfortably. That’s a real gain for shared closets with mixed heights.
Plan for it early, since a lift needs clear space above and in front.
Pair it with low drawers and a glass shelf at reachable height, and keep daily items in the middle zone. Lifts cost more than plain rods, so add one only where reach is a problem.
7. High Shelves for Off-season Items
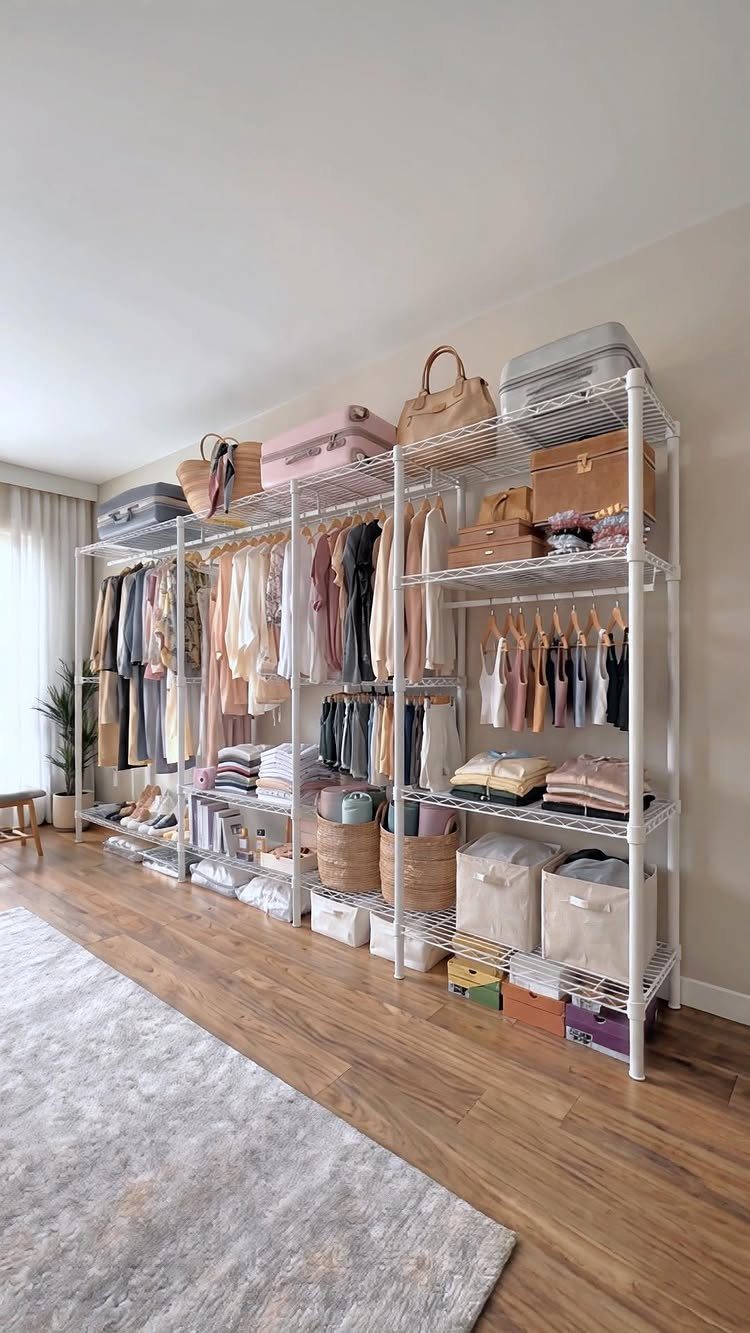
Suitcases, spare bedding and heavy coats belong on the top shelves, where you reach them twice a year and not every morning.
Group the seasonal things in labeled baskets or bins so one pull brings down a whole category. Keep the lightest pieces on the highest shelf, and store a step stool inside the closet so you never skip the habit.
8. U-shaped Layout
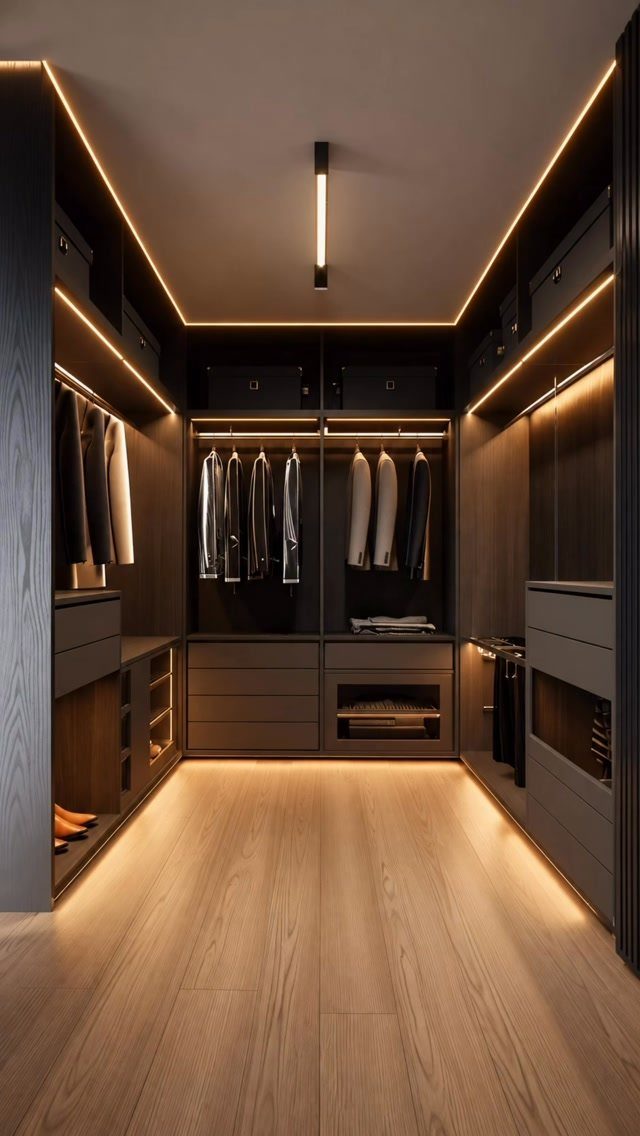
3 walls of storage turn a walk-in into a U, and I’d choose it over any other shape when the room is wide enough to leave a clear walkway down the middle.
Hanging runs on the 2 side walls and drawers on the back wall give each type of clothing its own zone.
Dark cabinetry looks rich but absorbs light, so built-in LED lighting and a lighter floor keep the room from closing in.
Skip deep drawers in the corners; they are hard to open.
9. Island Layout
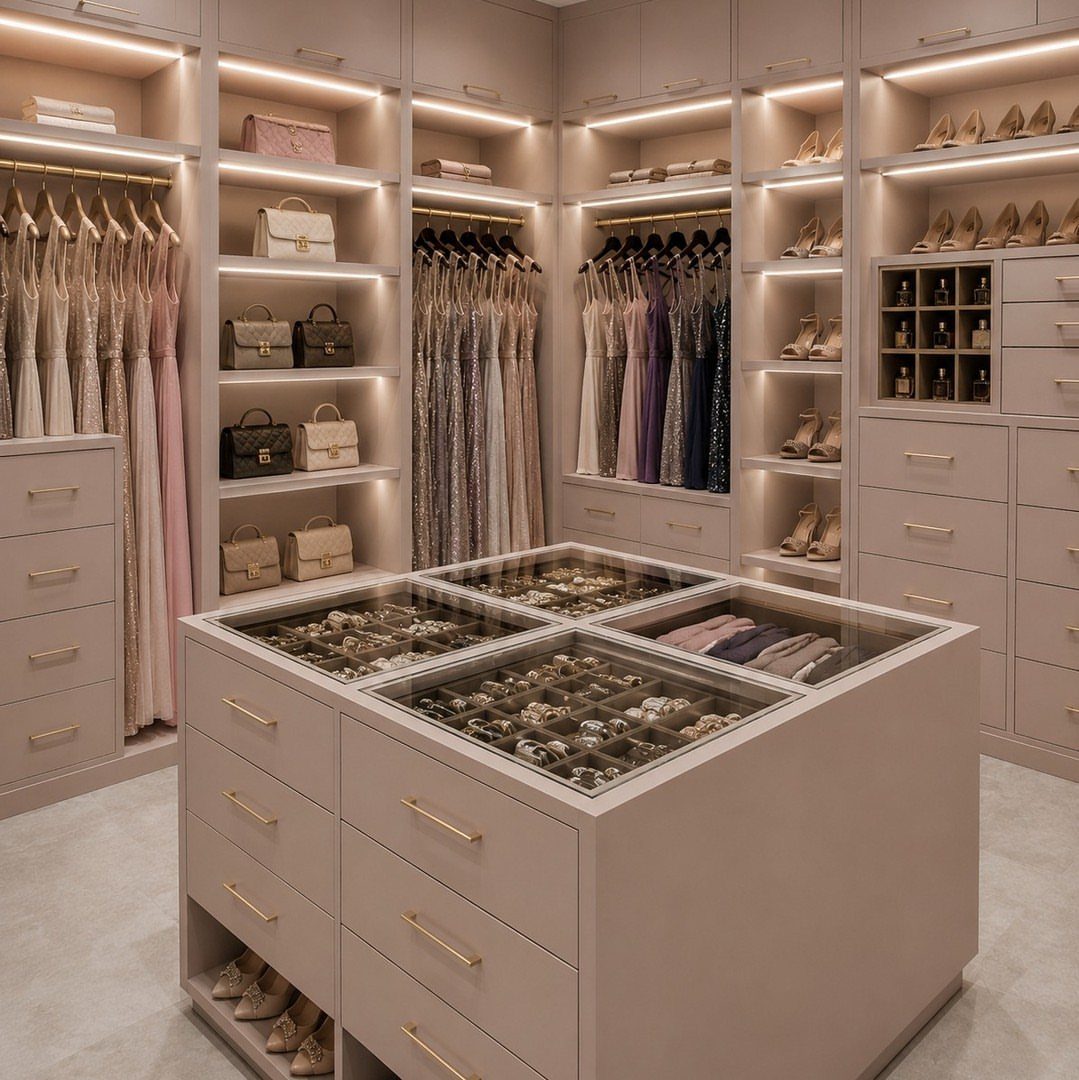
A central island gives a closet a flat surface for folding and a spot for shallow drawers, which suit jewelry. A glass top lets you see what’s inside before you open anything.
An island only works when you can still open every door and drawer around it, so leave a generous walkway on all sides. In a small closet I’d skip it and use that floor for a walkway.
10. Rotating Racks
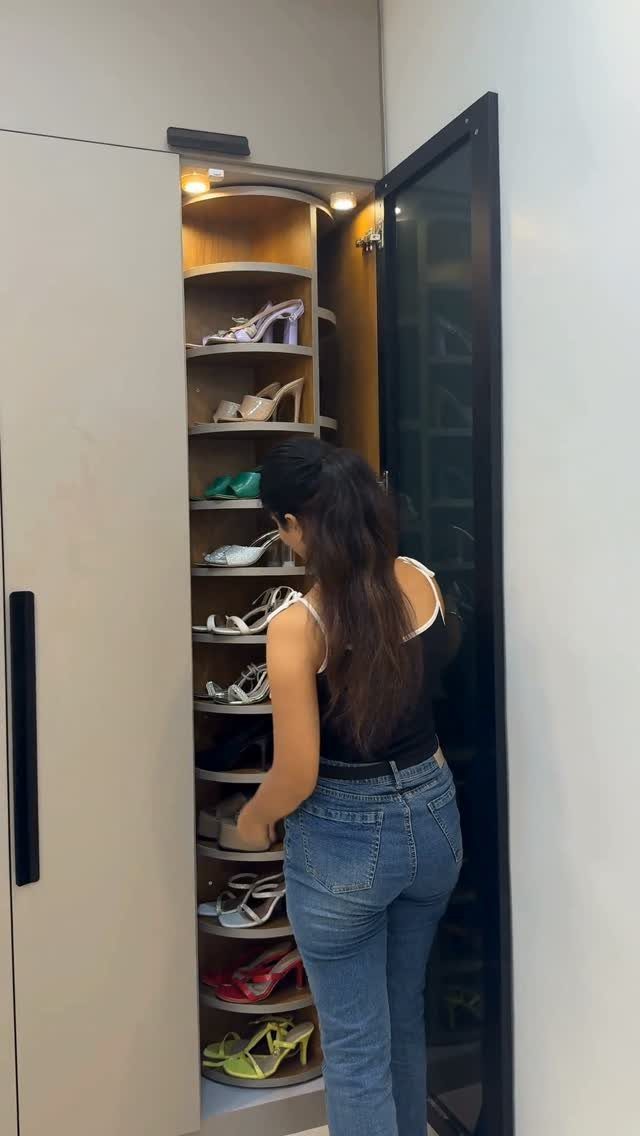
A curved rotating rack brings every pair of shoes to you, so you stop crouching or reaching along a fixed shelf. It suits heels especially, since each pair sits visible at eye level.
Place it in a corner or at the end of a run where the curve uses space that shelves waste. Keep the heaviest pairs on the lower tiers.
Check the rack’s turning radius against your walkway before buying.
11. Create Distinct Sections
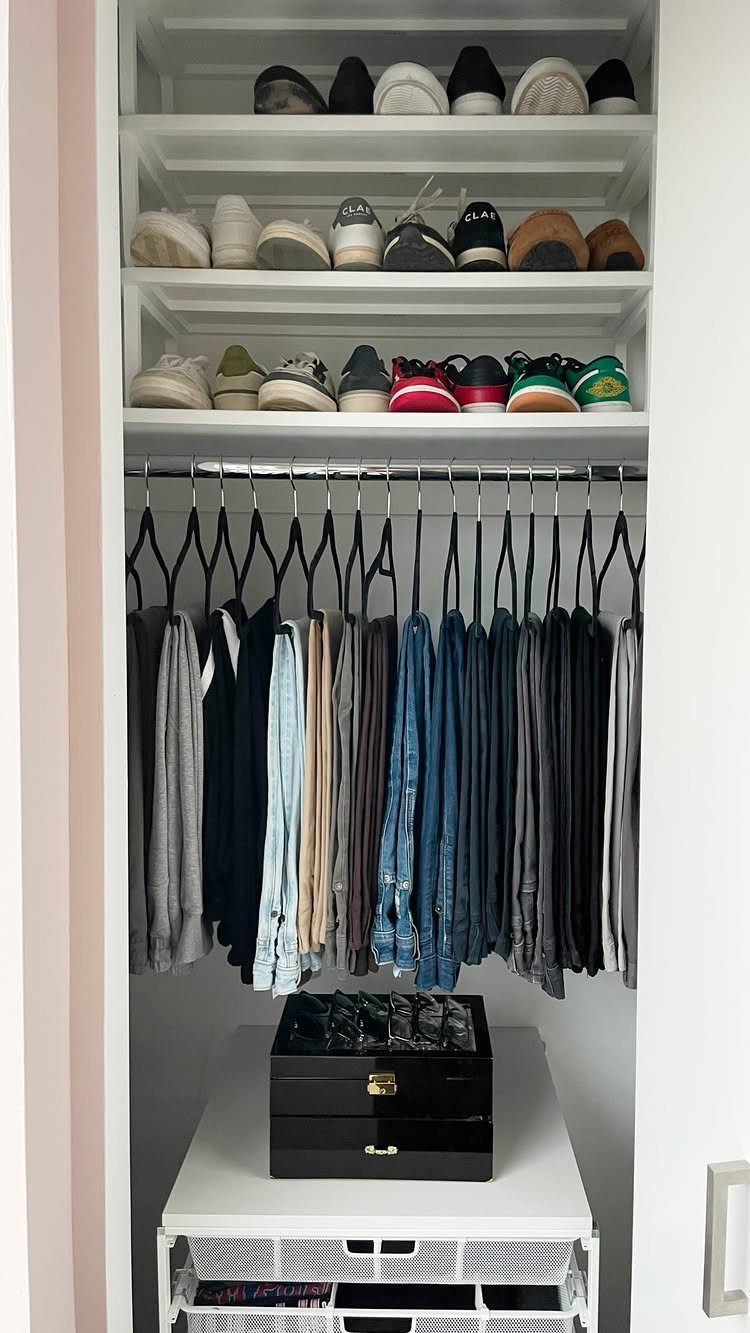
Give shoes, hanging pants and small accessories each a zone of their own, and the closet stops feeling like one big pile.
Sort first, then buy the bins. Zones sized to what you own hold up better than zones sized to what looks tidy in a store.
12. Built-in Bench
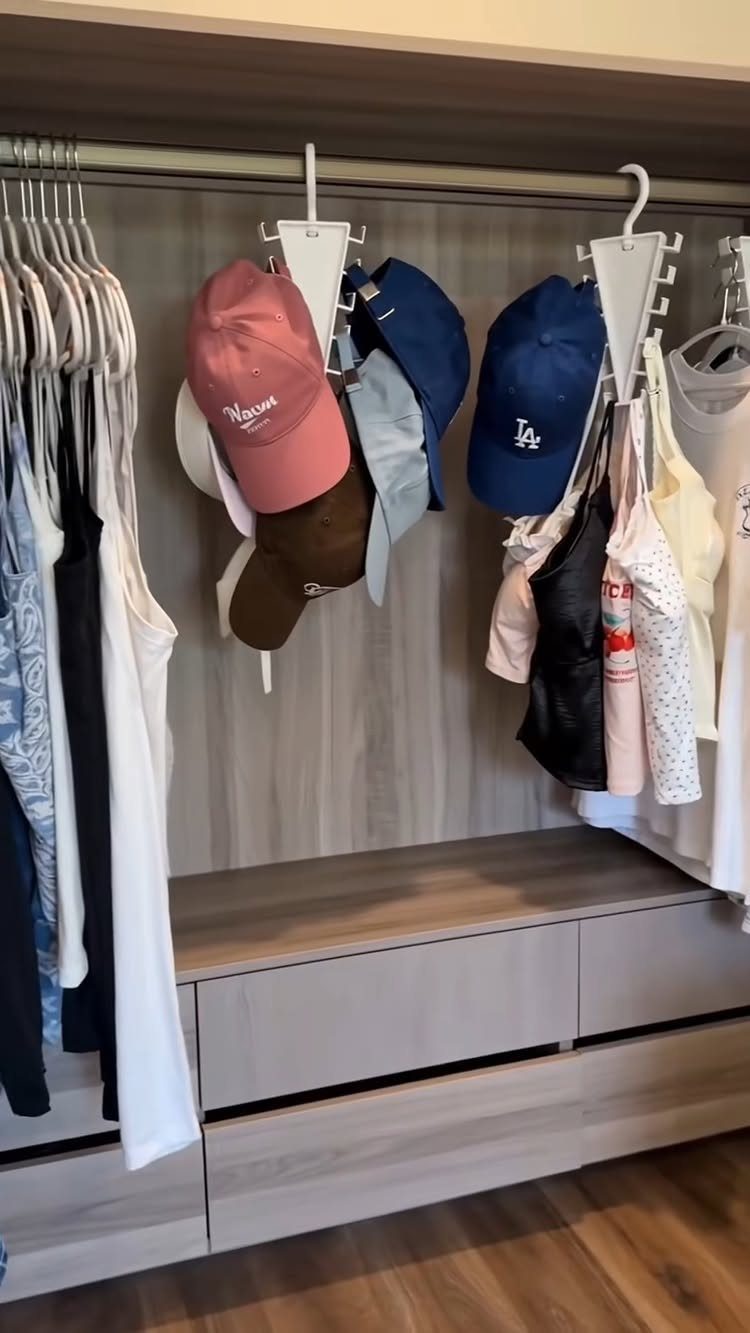
A built-in bench gives you a place to sit while you put on shoes, and its seat can hide storage underneath. In a closet with hanging runs on both sides, it fits neatly at the end wall.
Choose a bench with a lid or drawers so it holds folded items, not just your weight. Leave enough walkway in front so the bench doesn’t crowd the hanging clothes.
13. Open Shoe Shelving
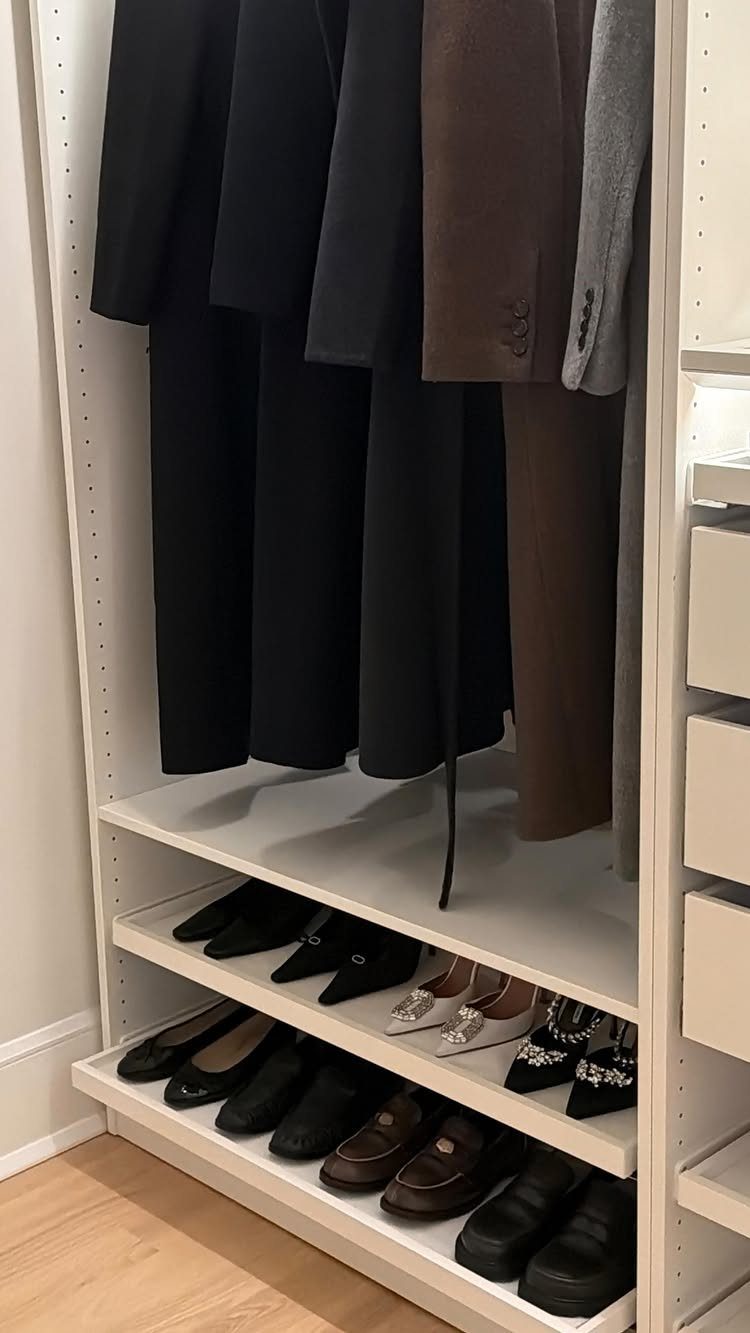
Open shelves turn shoes into a display, and a closet that shows each pair at a glance feels more like a boutique than a storage room. Flats, heels and loafers all read well at eye level.
I’d give each pair its own spot and keep the shelves uncrowded, since a jammed shelf hides the very shoes you wanted to show off.
Edit before you arrange, and let only the pairs you actually wear take the front row.
Open shelves do leave shoes exposed, so wipe them down now and then.
14. Single-sided Layout
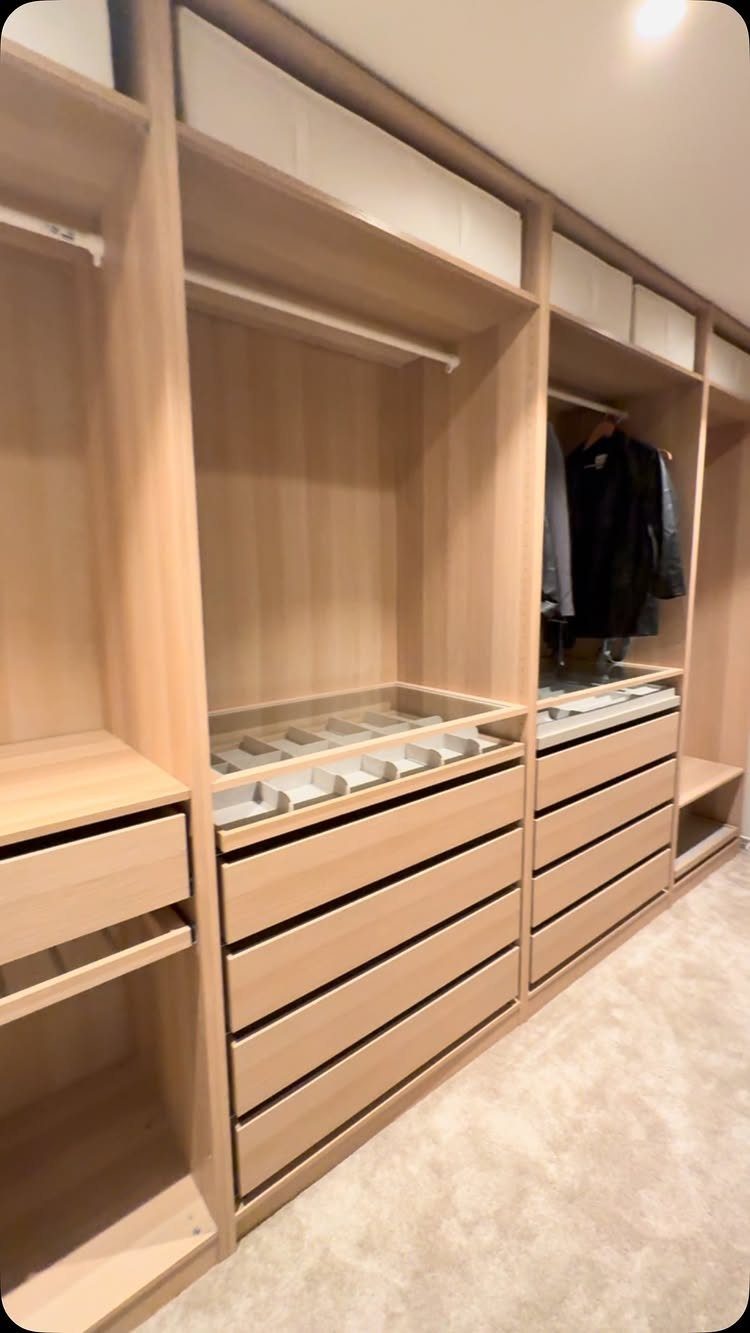
Putting every rod, drawer and shelf on a single wall is the layout I’d pick for a smaller closet, because it leaves the rest of the floor free to walk through.
Stack the zones in order of use: hanging rods at the top, drawers below for folded items, shelves for whatever is left. A light wood finish keeps one long wall from looking heavy, and a neutral carpet softens the room.
The limit is capacity. One wall holds less than three, so edit your wardrobe before you buy anything.
15. Pull-out Hampers
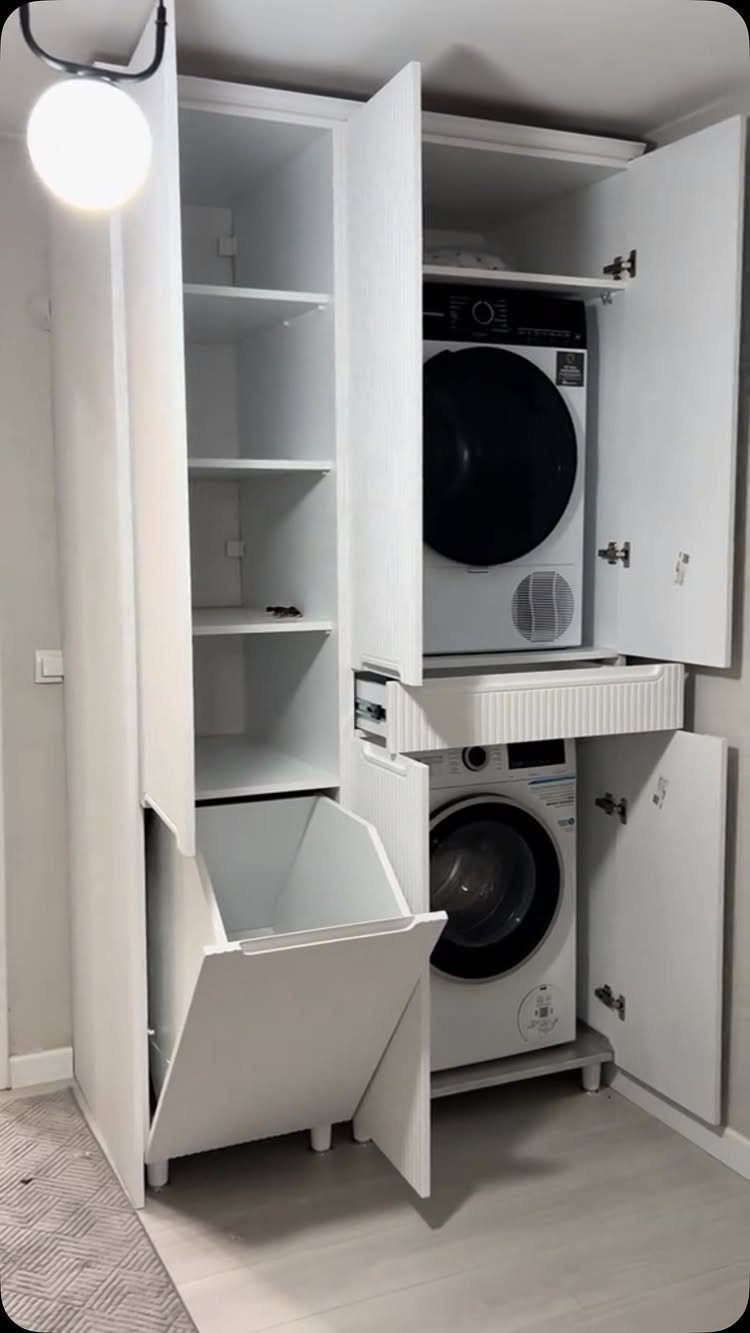
A pull-out hamper built into the cabinet beside the washer and dryer puts sorting right where the laundry happens. Dirty clothes go in on the way past, and the bin slides shut so the room stays clear.
Choose a hamper with two or three compartments, so lights, darks and delicates are already separated when you carry them to the machine. Measure the cabinet opening first, since the bin needs room to slide fully out.
Empty it on a set day, or it quickly overflows.
16. Use of Color
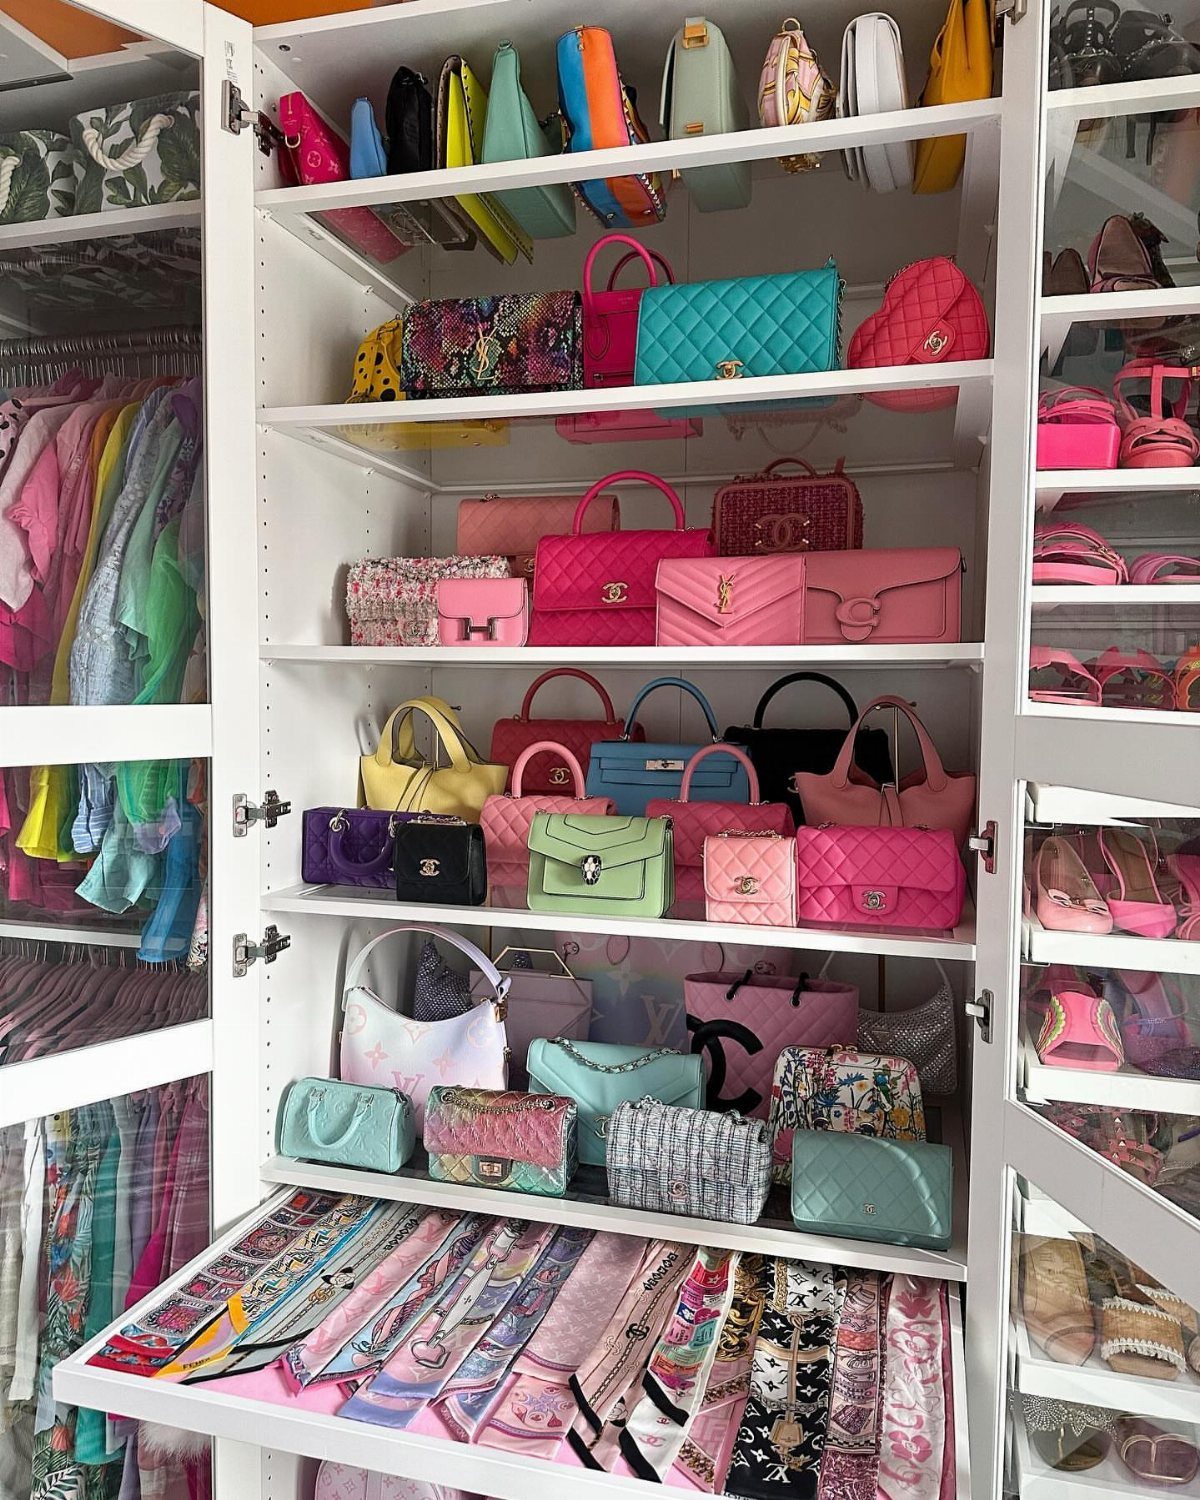
Colorful handbags against white shelves need no extra decor. The white backdrop lets each bag’s color stand out, and a drawer of patterned scarves adds more without taking floor space.
Keep the shelves and walls neutral and let your things supply the color. Group bags by shade, which makes the display look planned and helps you find a bag quickly.
I’d resist painting the shelves bright, since a loud background competes with the pieces you own and will date faster than they do.
17. Textured Materials Like Wood
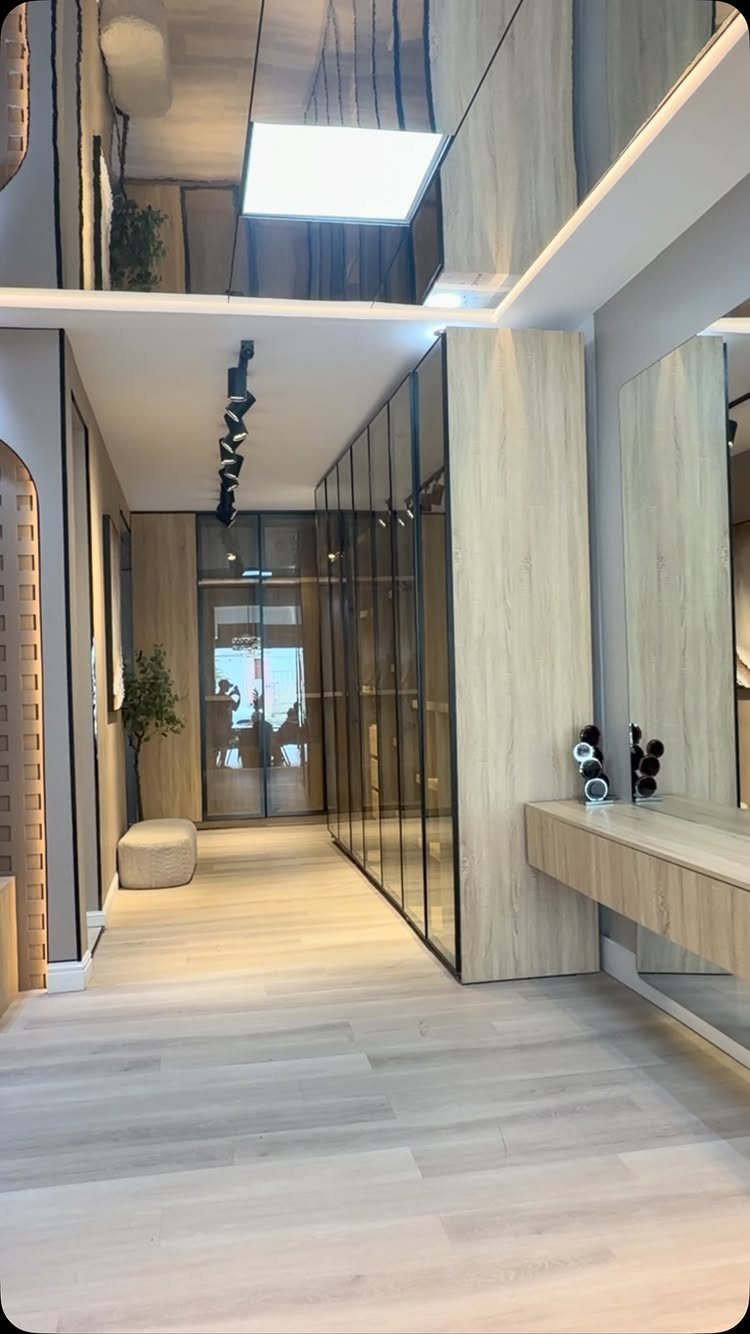
Light wood paneling gives a closet warmth that painted white boxes lack, and pairing it with glass doors adds a second texture, so the room feels layered rather than flat.
Mix materials in small doses: wood on the walls, glass on the cabinets, and one floating wooden shelf for a few favorite pieces. A small ottoman adds a soft surface to sit on.
For a tight budget, I’d put wood on one wall only. Real paneling costs more than laminate, and one feature wall delivers most of the effect.
18. Matching Storage Solutions
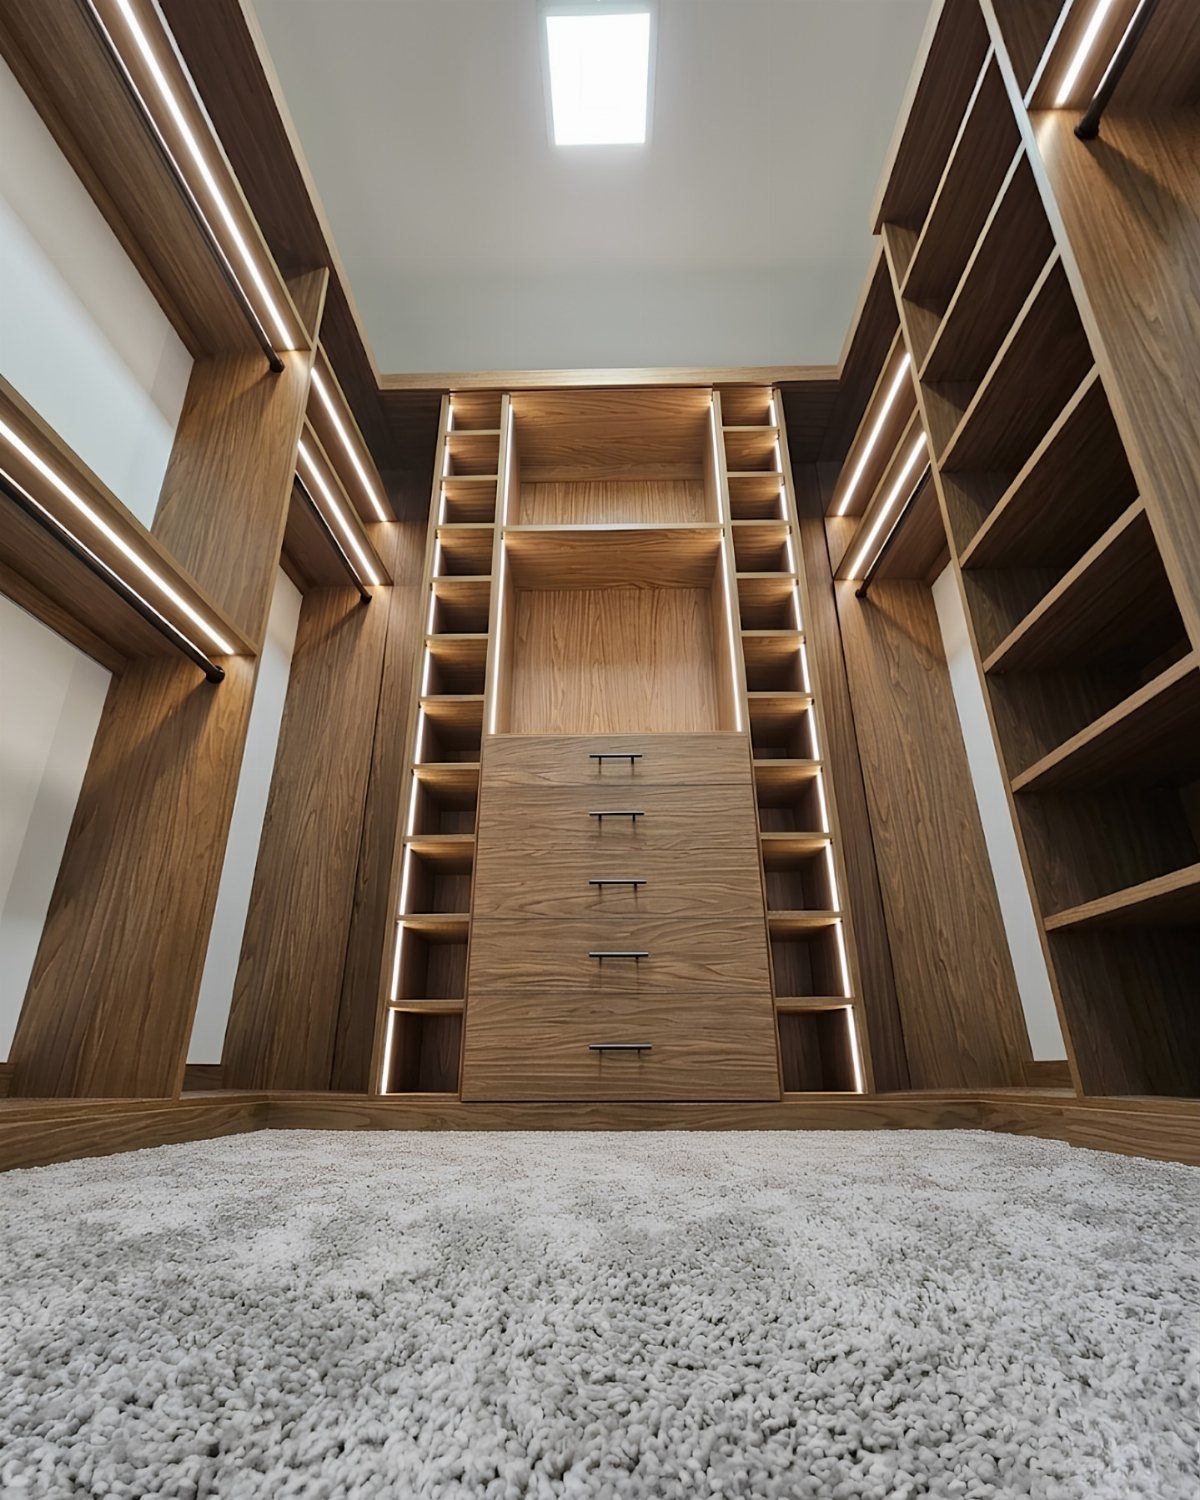
Shelving, drawers and lighting all in the same wood make a closet read as one designed piece rather than a collection of parts. Built-in LED strips along the shelves keep darker finishes from reading too heavy.
Pick a single finish and stick with it across every component. Mixing near-matches shows more than clearly different woods, so buy from one system if you can.
A soft rug underfoot balances the visual weight and adds warmth you’ll feel when you step in barefoot.
19. Decorative Wallpaper
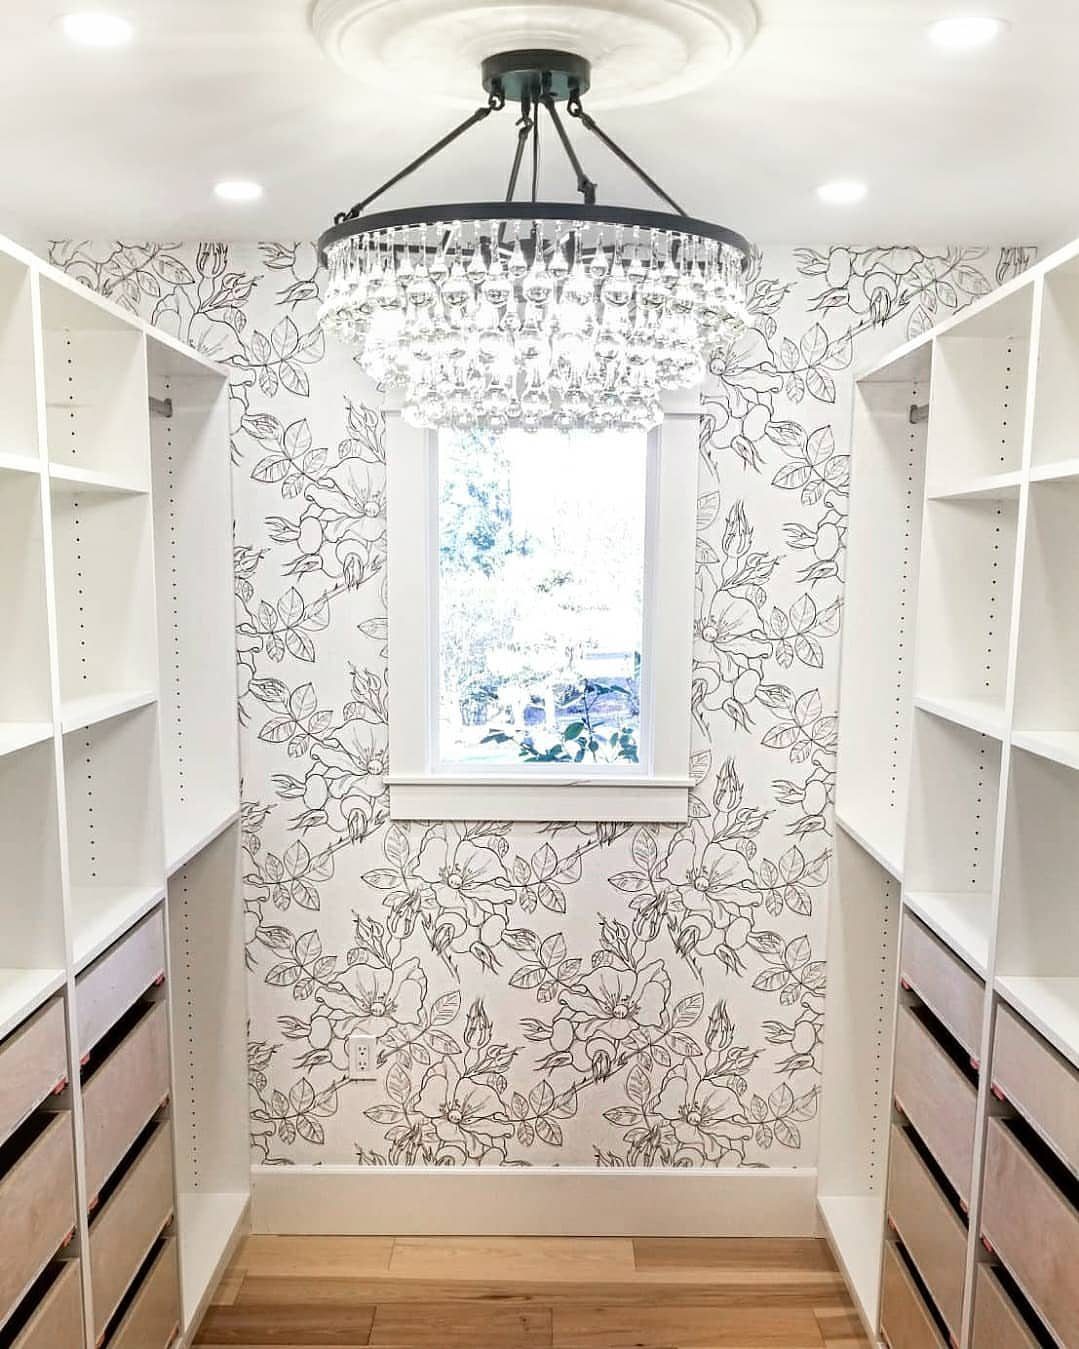
Black and white floral wallpaper gives a walk-in closet a personality that plain white paint can’t, and the white shelving and drawers keep a bold pattern from overwhelming the room.
A closet is one of the few rooms where a big print is low risk, because you spend only minutes in it at a time.
I’d put the pattern on the walls and leave the cabinetry plain, so the clothes still read clearly against the backdrop.
20. Sliding Doors
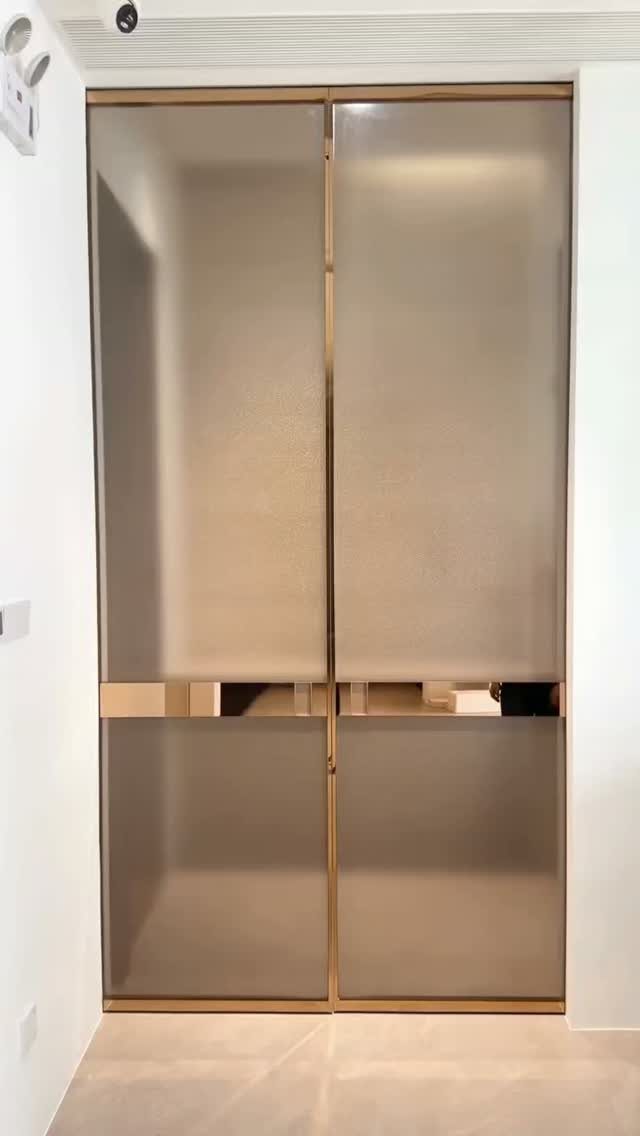
Sliding doors never swing into the room, so the floor in front of them stays clear for a walkway or a bench.
That matters most in a small closet, where a swinging door can block a drawer or a hanging run.
Frosted glass is my pick: it hides the clutter inside and still lets light pass through. Gold-toned frames warm up a white room without adding a color of their own.
Measure the wall width beside the opening before ordering, since sliding doors need track and overlap space.
Common Walk-in Closet Planning Mistakes
Lighting is the mistake that costs the most to fix later. Dark corners make colors hard to match, and wiring added after the cabinets go in is expensive, so plan layered light before you pick a single shelf.
Small items get forgotten in most plans. Accessories, folded garments and seasonal pieces need their own trays, bins or pull-out drawers, or they end up in a heap on the floor.
Rigid design is the third trap.
Last, don’t pack the room.
Leave space to move, reach every area and get dressed without bumping into anything. A closet that holds slightly less but works every morning beats a full one you fight with.
Whether you’ve recently streamlined your wardrobe or are a professional designer seeking fresh inspiration, AD’s archive offers a curated collection of walk-in closet ideas that blend form with function.
Lighting and Mirrors
Layer the light in 3 parts: an overhead fixture for general brightness, LED strips under shelves or inside rod sections to kill shadows at the hanging zone, and task lighting near accessories, where color accuracy matters most.
I look for bulbs rated CRI 90 or above when the closet doubles as a dressing area. That’s what keeps navy reading as navy instead of black.
A motion sensor light is a cheap upgrade, since it comes on when you walk in and your hands stay free.
Put a full-length mirror inside the closet so you can check a whole outfit without leaving.
Material Quality and Finish Selection
3 materials dominate closet cabinetry, and I’d pick thermally fused laminate (TFL) for most builds. Melamine is decorative paper bonded to particleboard or MDF under heat and pressure, which gives it good scratch resistance in most finishes.
Solid wood is beautiful but heavy, and it can warp when humidity swings. Save it for an accent piece rather than a full build.
Melamine cleans easily and costs less than plywood, but the surface can look plain, and the edges are prone to chipping if you catch them with luggage or hangers.
Hardware changes the look more than its size suggests. The same warm white TFL cabinet looks entirely different with brushed gold pulls than with matte black ones.
Pull the hardware finish from what’s already in the bedroom and the closet feels like part of the room instead of an add-on.
Wire shelving is hard to move once it’s up and can damage the wall, so favor systems whose interiors adjust.
Frequently Asked Questions
What are some good walk-in closet designs for small spaces?
A single-sided layout is my pick for a small closet. Put the rods, drawers and shelves on one wall, with hanging at the top, drawers below and shelves for the rest, so the floor stays free to walk through.
Add sliding doors so nothing swings into the room, and use a light wood finish so the long wall doesn’t look heavy. A single wall works when you pare down to what you actually wear.
What are some ideas for IKEA closets?
Start with rails, shelves and rods, then add drawers once you see how much hanging versus folded space you use. Adjustable shelves move in minutes, so the layout adapts when your clothes change.
Plug-in warm LED strips along the shelf edges add light without wiring, which suits renters. Measure the drawer interiors before you buy any dividers.
What layout works best for two people?
A double-sided or U-shaped layout works well for sharing.
Side walls take hanging rods, the back wall takes drawers, which separates each clothing type naturally. The U-shape only fits rooms wide enough to walk through without turning sideways.





