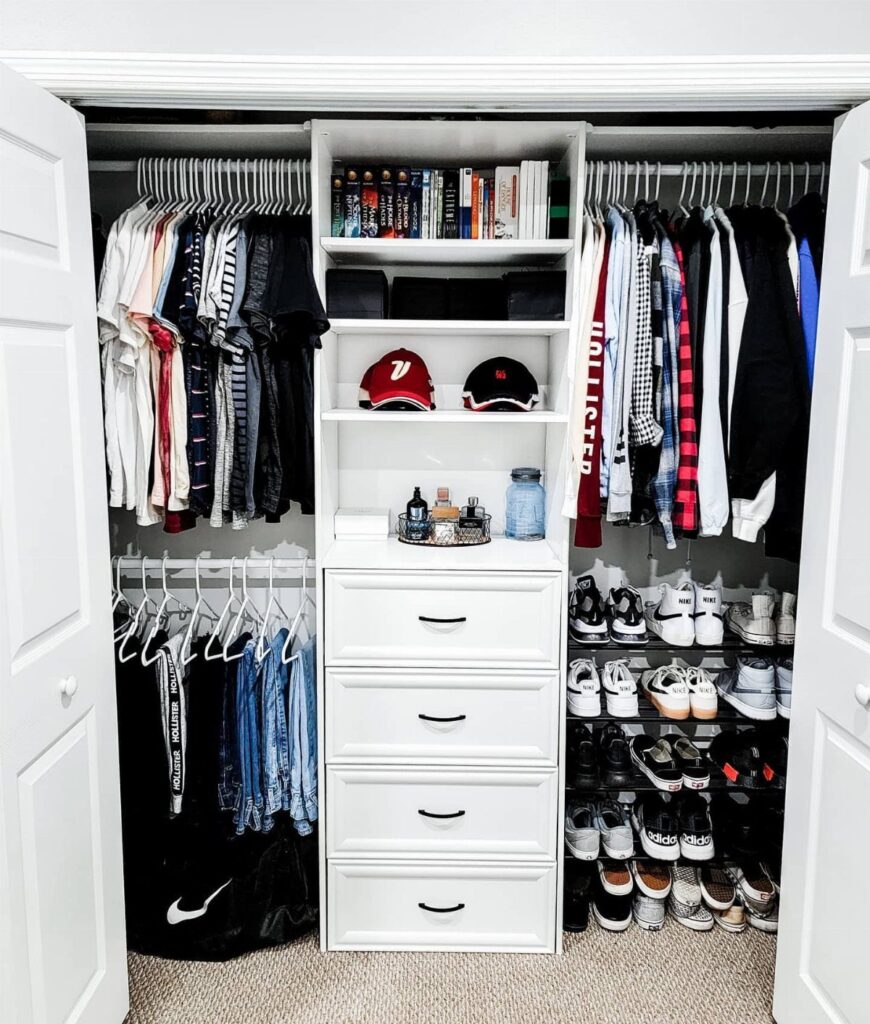
Renting or owning decides which of these ideas fits: renters can stick with Double-tier Metal Clothing Racks, Customizable Closet Systems and Backlit Sneaker and Shoe Shelves that come down and leave with them, while homeowners can commit to a Built-in Wardrobe, a Closet Island or an Integrated Vanity Dressing Station.
The list runs from a weekend rack install to a full Built-in Wardrobe with an Integrated Vanity Dressing Station, and cost follows the system you pick far more than the extras.
Painter’s tape on the bare walls works as a cheap mock-up: mark each rod height first, because moving a line costs nothing now and a lot once the hardware is screwed in.
1. Functional Layout Planning
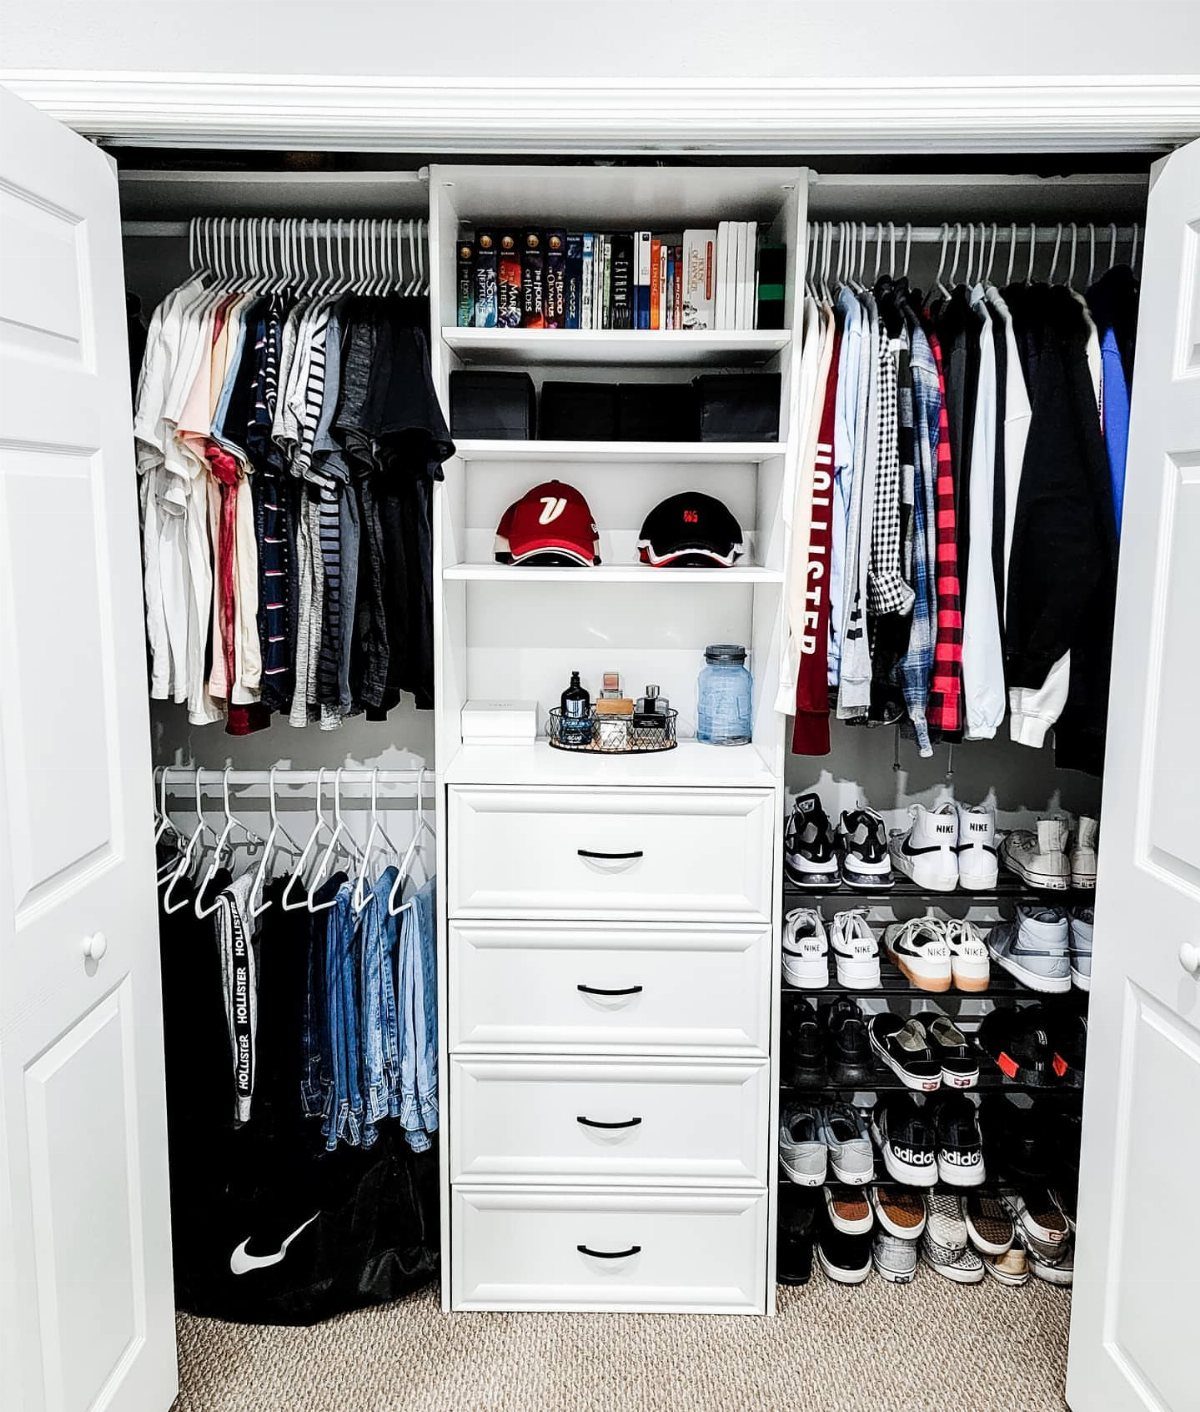
Before buying a single rod or shelf, I sketch the closet and sort what I own into hanging, folded, shoes, and small items.
Then I give each group a zone: rods on the outer walls, drawers in the middle, shoes low.
Measure the walls and mark rod heights on them with painter’s tape. A layout like this is easy to adjust at that stage and costly once it’s installed.
2. Built-in Wardrobe
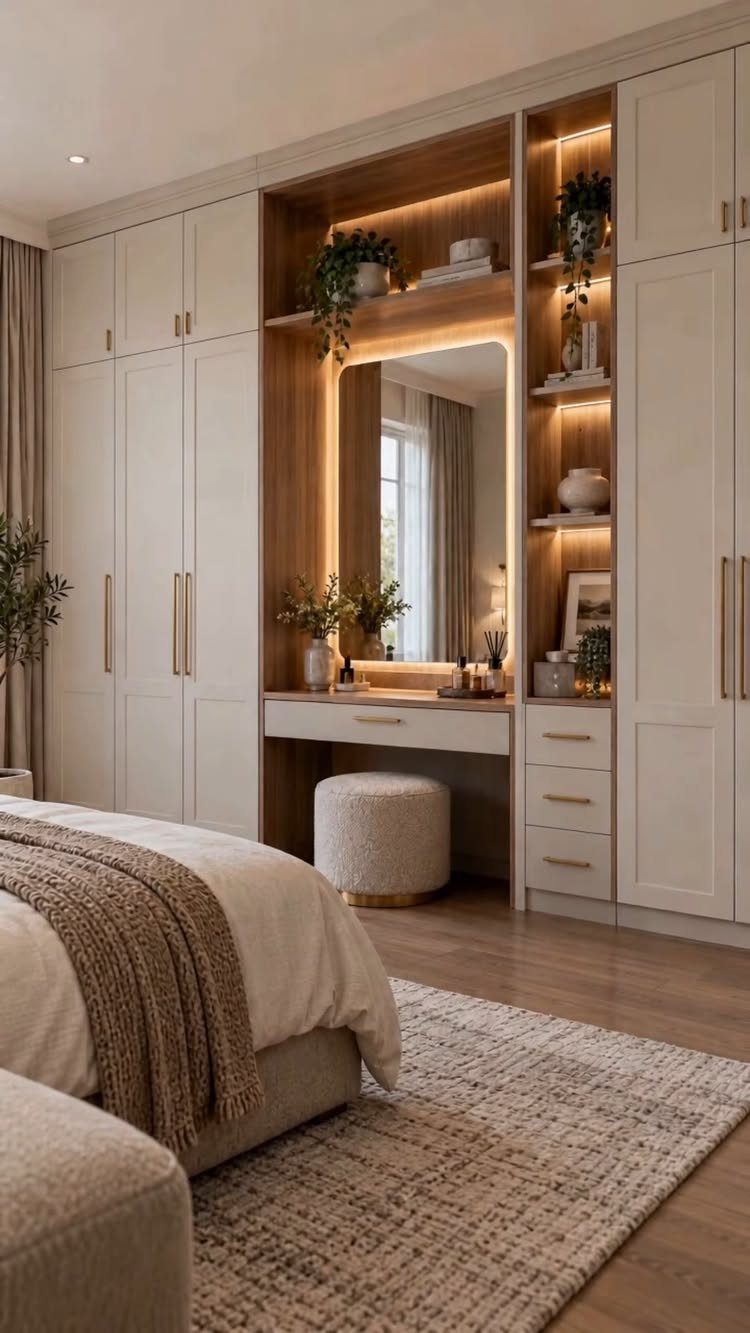
Floor-to-ceiling cabinetry is the version I’d pick for a bedroom you’re giving over to storage, because it uses every inch of wall height. A built-in with a vanity tucked in lets one wall handle clothes, drawers, and getting ready.
Custom work costs more than a flat-pack system, so many renters will want to skip it. Homeowners can cut the bill by building the carcasses from stock cabinets and adding trim for the built-in look.
3. Customizable Closet Systems
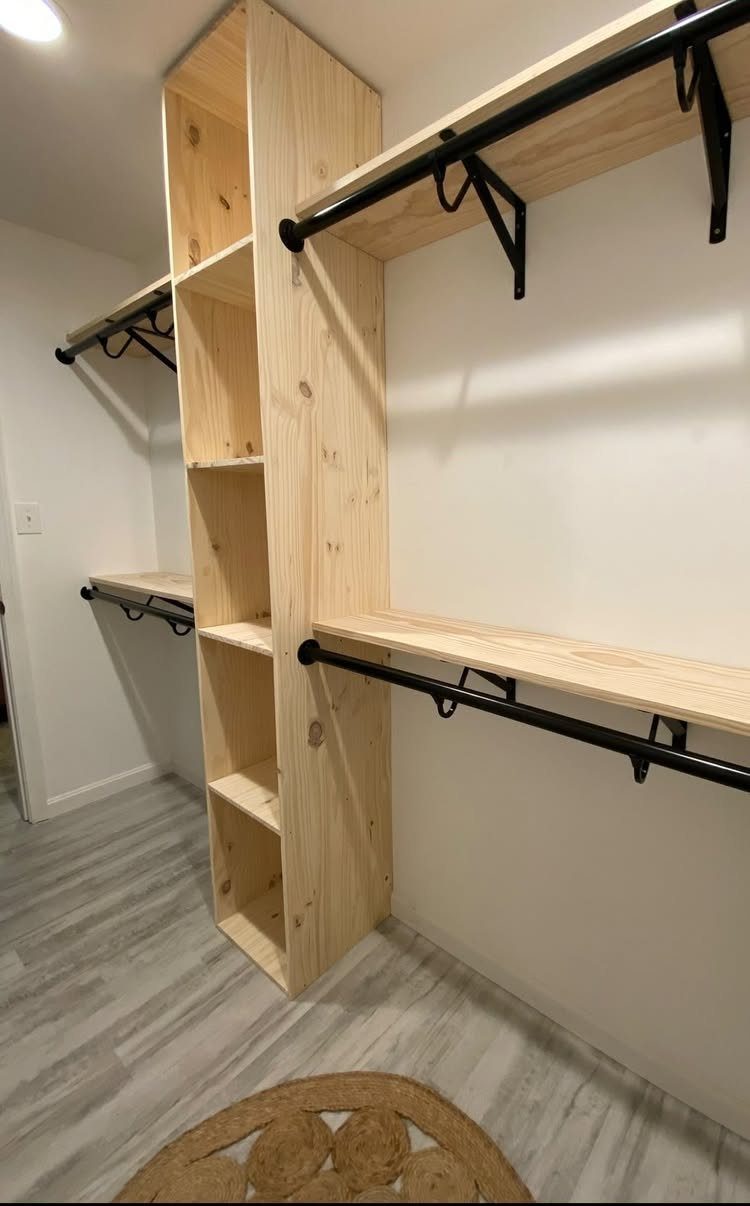
Adjustable shelving and rods let you rebuild the closet whenever your wardrobe changes, which is why I lean toward these systems over fixed builds.
Wood shelves paired with black metal rods are a solid combination against white walls, since the dark rods give the wood clean lines and keep the room from looking washed out.
Buy the system that lets you move shelf heights without tools. Renters especially benefit, since a system can come down and go with you.
4. Organizers for Jewelry, Belts, and Ties
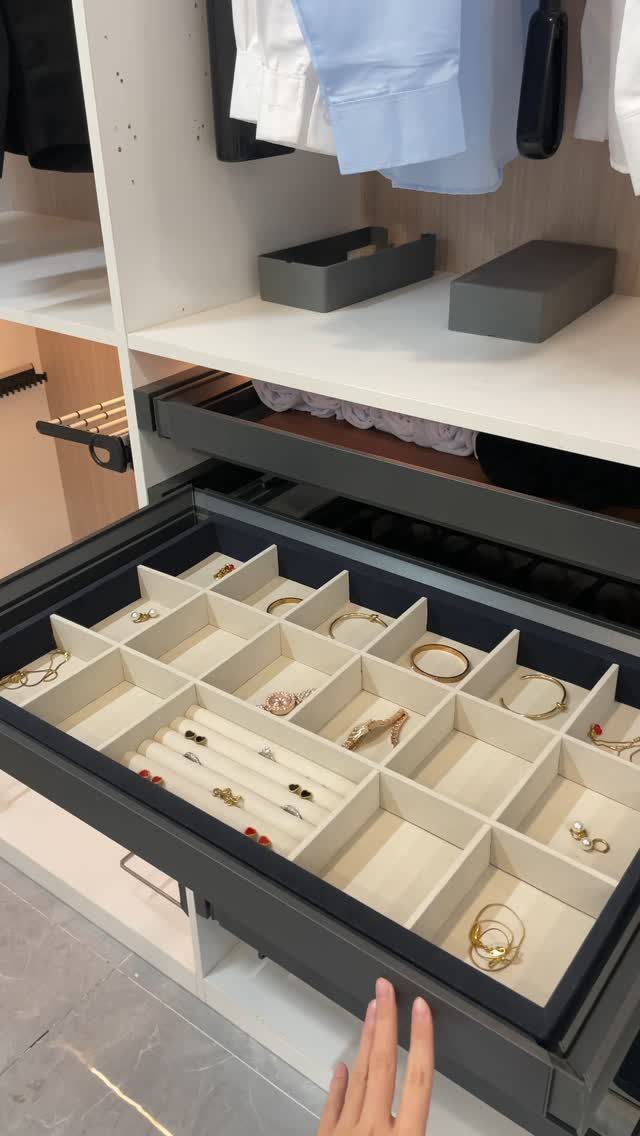
A shallow drawer with dividers keeps rings, bracelets, and small pieces from tangling in a heap. Cream inserts also show off gold well.
Size the compartments to what you own. Belts and ties do better in their own narrow slots or on a small rack, so they don’t get buried under jewelry.
5. Use of Drawers
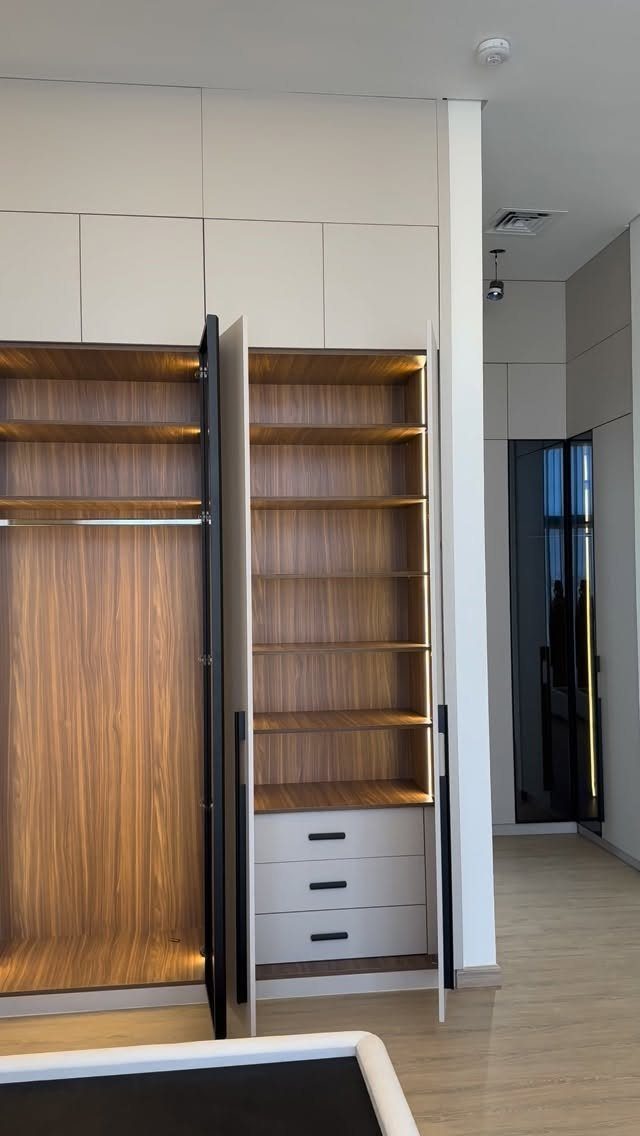
3 drawers at the bottom of a hanging closet turn dead floor space into storage for folded items. Drawers beat open shelves for socks, tees, and underwear because everything is visible from above.
I like keeping drawers low and the rod above them, so the hanging zone stays clear. Add drawers if your folded pile keeps collapsing.
6. Closet Island
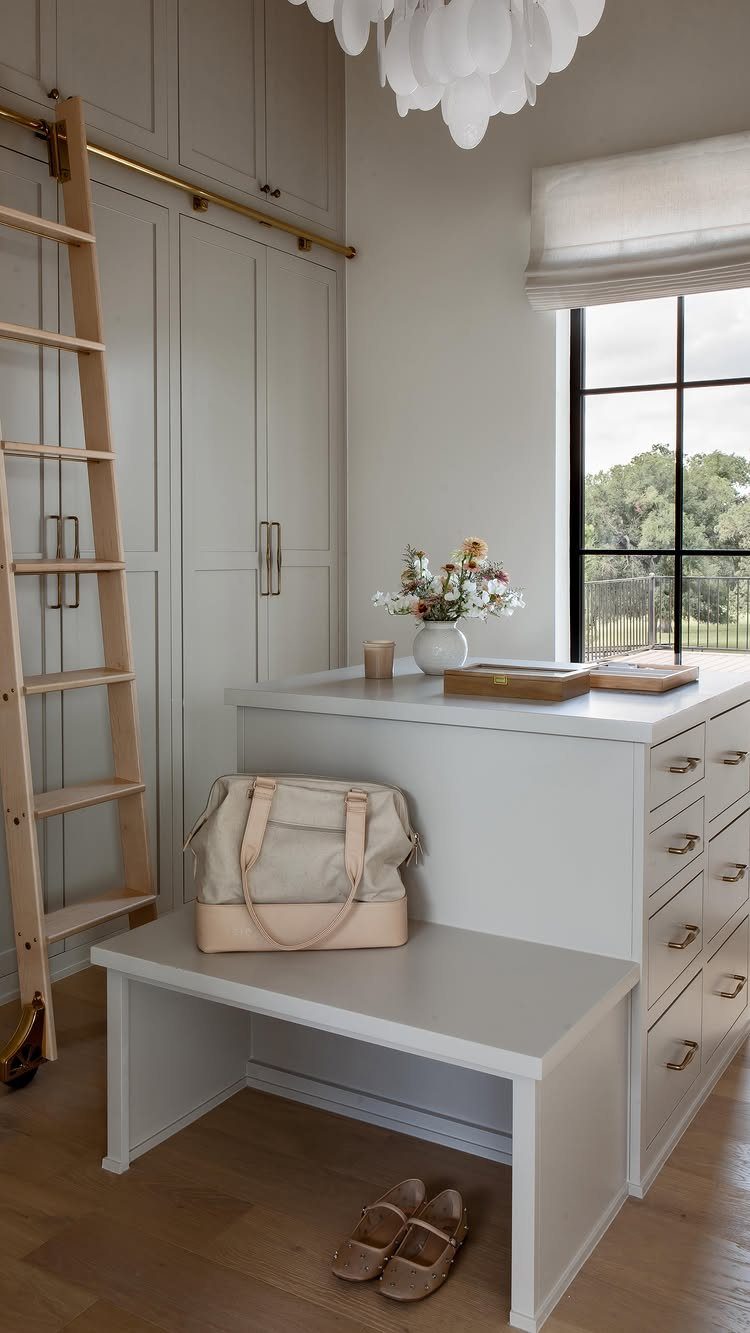
An island works only when the room is wide enough to walk around it comfortably, so measure before you commit. A drawer base with a bench on top gives you storage plus a place to sit and put on shoes.
The flat top also doubles as a packing surface for a suitcase or bag. In a narrow closet, skip it and use the wall space instead.
7. Integrated Vanity Dressing Station
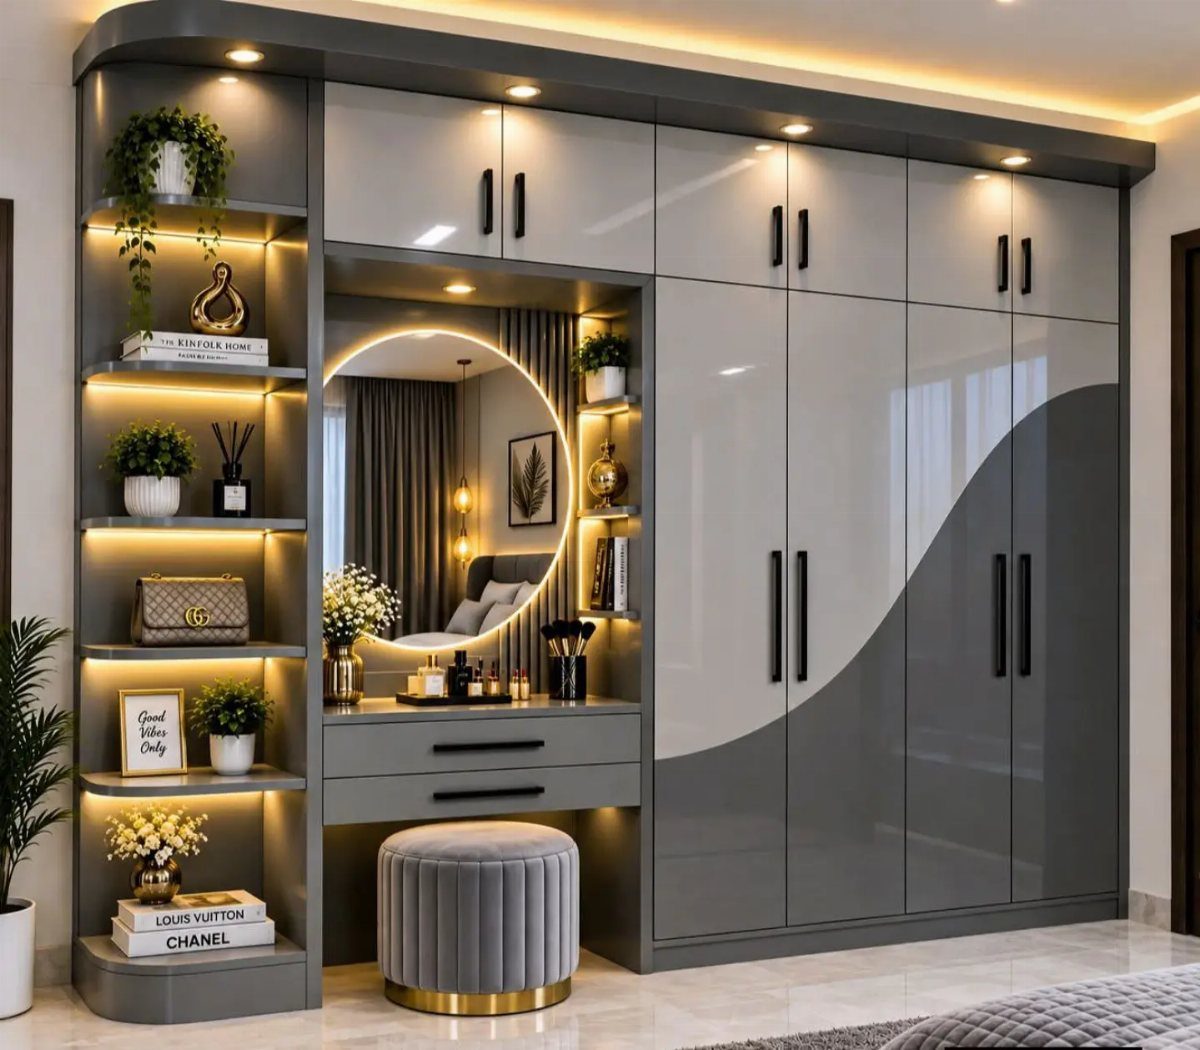
A vanity built into the wardrobe run gives you a seated spot for makeup without adding a separate piece of furniture.
A round mirror with its own light is the detail I’d spend on, because lighting at the mirror matters more than the desk itself.
Leave a clear stretch of countertop between the wardrobe doors and the mirror so products have a home. A stool that tucks under keeps the floor open when you’re done.
Renters can get the same setup from a narrow desk and a plug-in lit mirror.
8. Double-tier Metal Clothing Racks
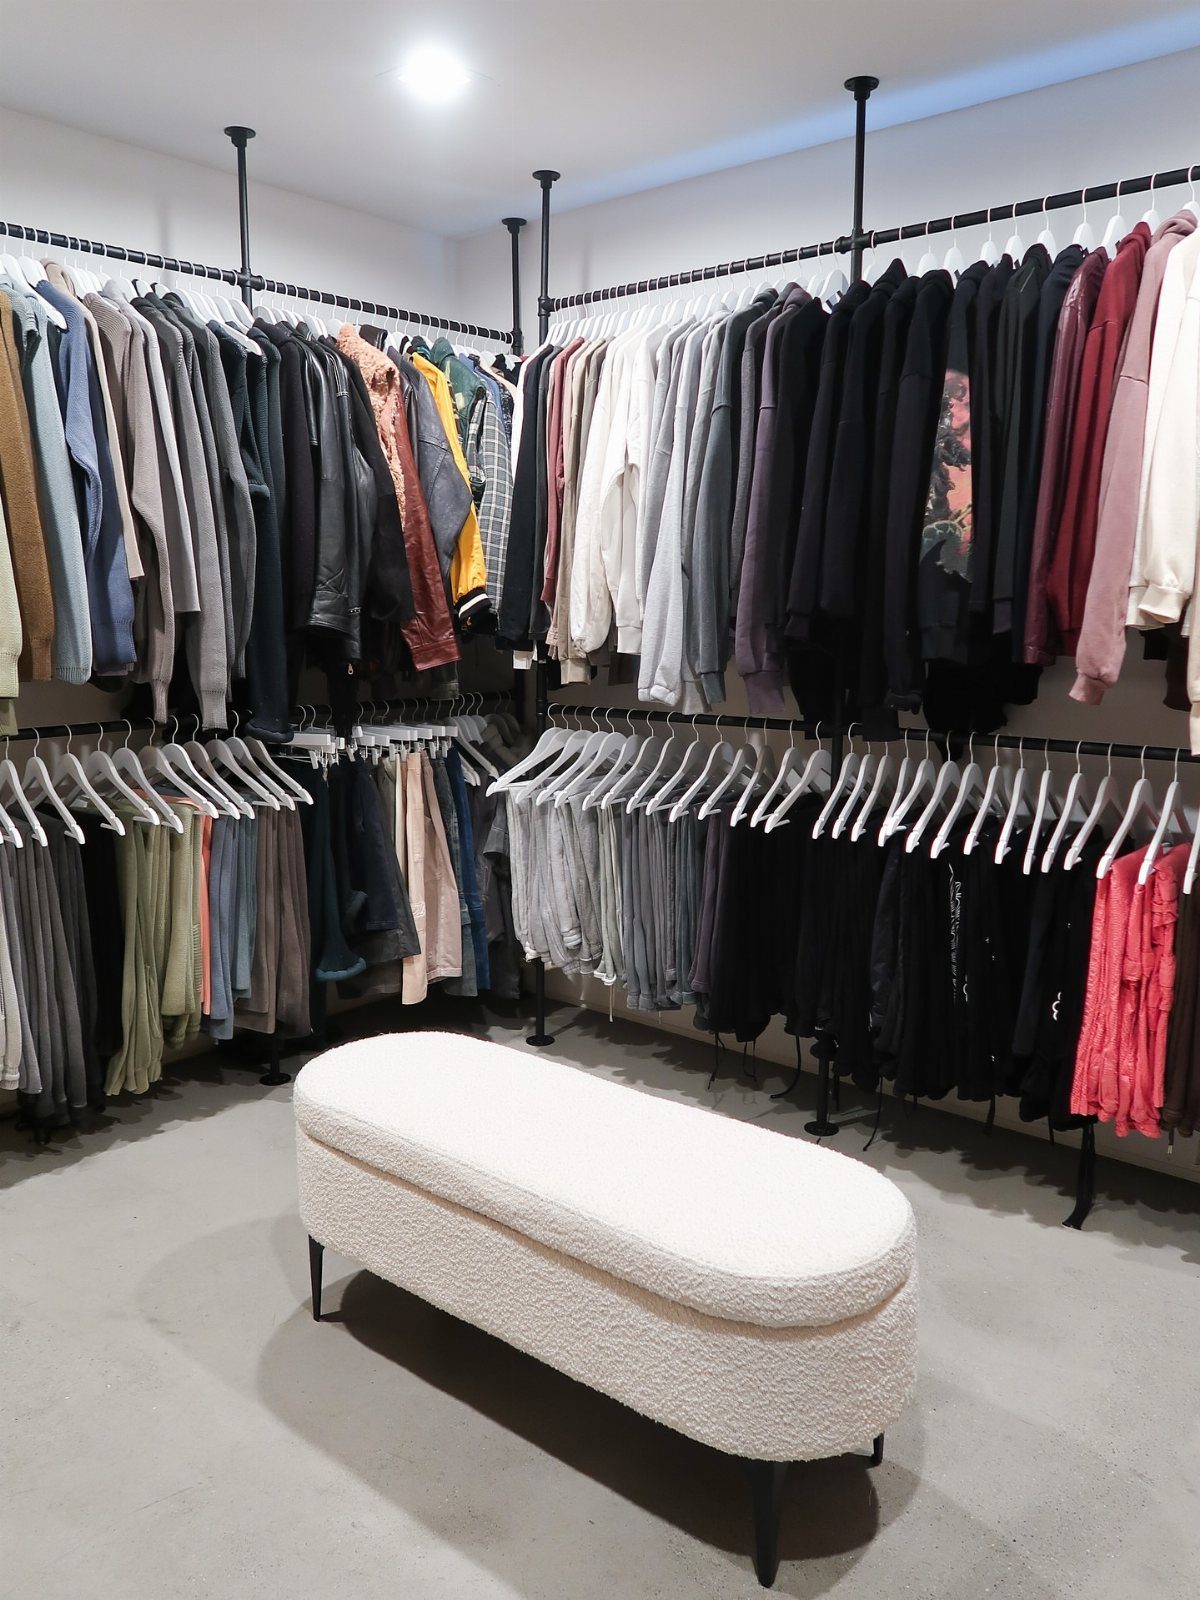
Two rods stacked on one wall, short items above and below each other, nearly double your hanging space without taking any more floor. Black metal gives the room an industrial look, and it stays clean against light walls.
Save the double tier for shirts, folded-over pants, and skirts, since long coats and dresses need a full-height rod. A low ottoman in the middle gives you a seat and keeps the aisle open.
This is an easy weekend install and a good fit for renters, since freestanding racks leave the walls alone.
9. Backlit Sneaker and Shoe Shelves
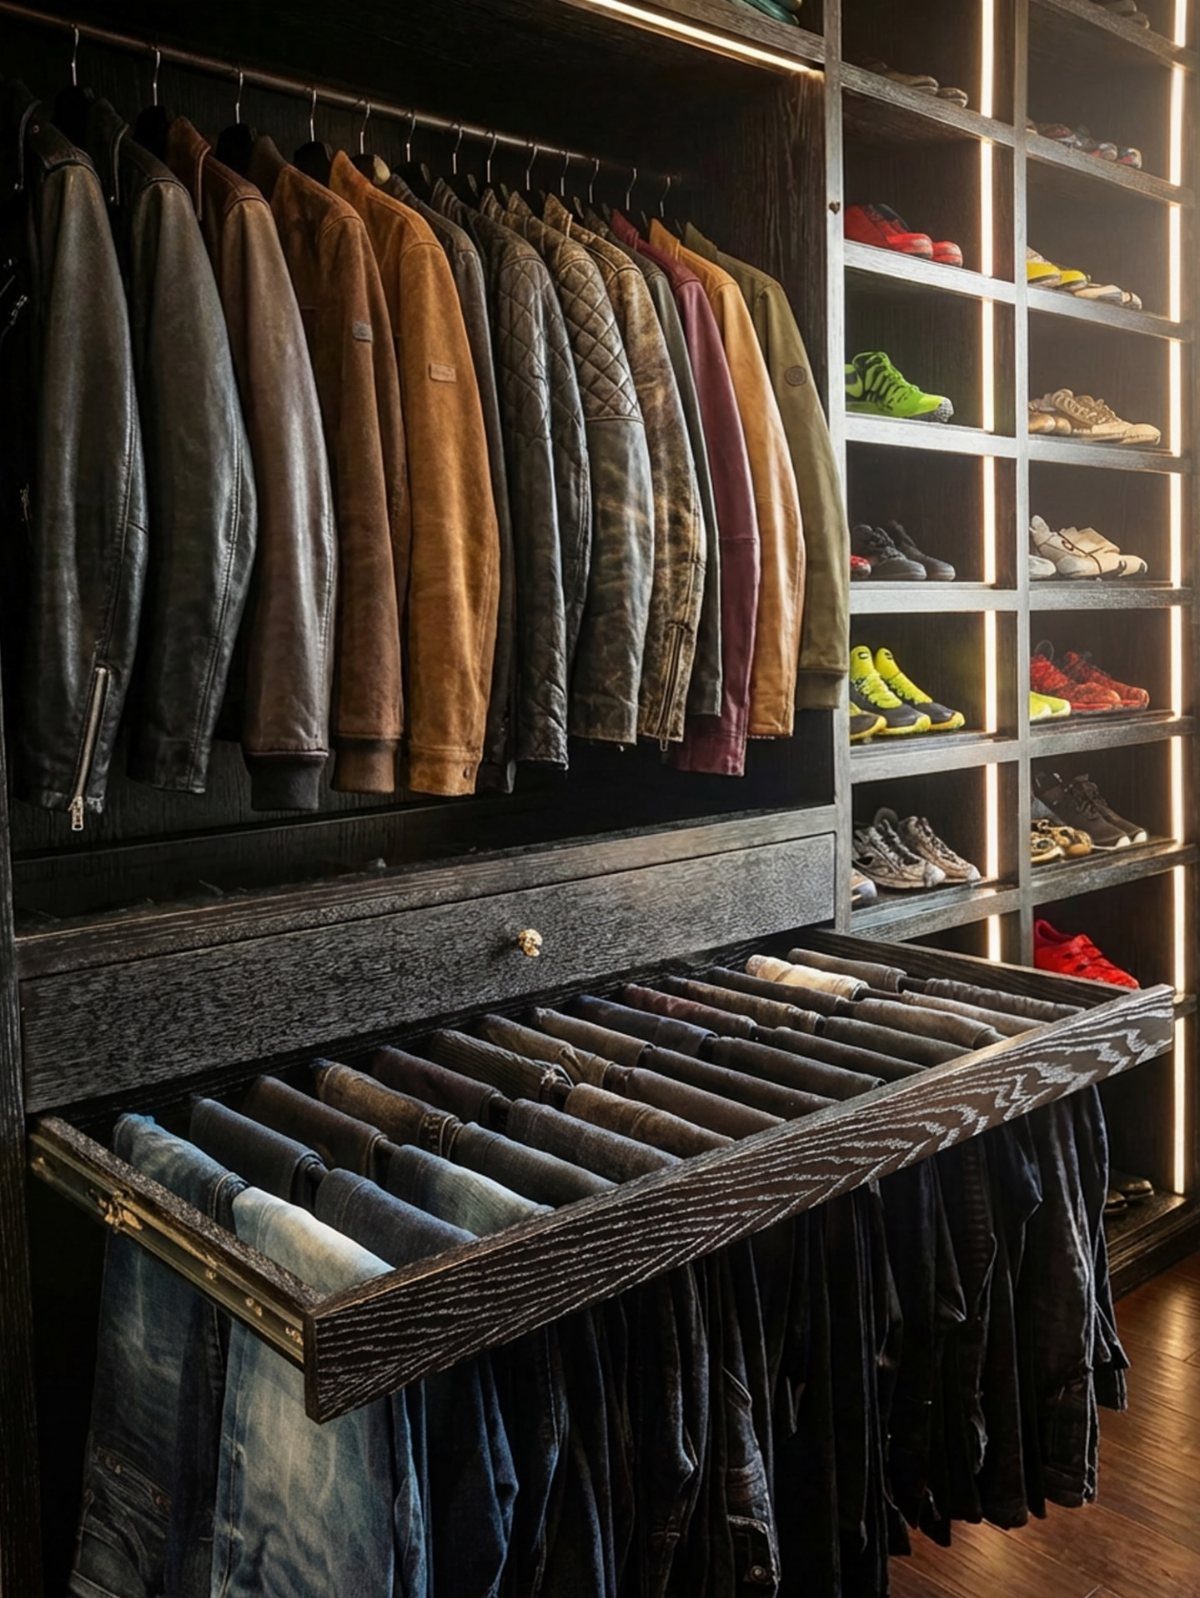
Lit shelves turn sneakers into something you can see at a glance, so you actually wear the pairs you own. Dark cabinetry makes the backlight stand out, and each shoe gets its own spot.
Strip lighting with a plug-in adapter is the budget route, and it works on basic shelving. Set shelf spacing to your tallest pair first, then add the rest.
Open display does collect dust, so keep daily pairs here and store the rest boxed.
DIY Tips
Empty the room completely before anything else. Furniture, old shelving, and the clutter that collected in corners all go out, so you can see the real walls, outlets, and vents.
Pull down old shelves and patch the screw holes before you plan around them. Bare walls make it far easier to judge how much space you actually have.
If you only need more drawers and not a full build, adding them to what you already have is a legitimate shortcut.
A full closet is the better call when the room is going to be a dedicated closet for years.
A deep drawer unit with a wide countertop is worth planning for early. It gives you a spot for books and keepsakes, so the room doesn’t feel like nothing but clothes.
Benefits of Conversion
Storage is the obvious gain, but the quieter ones matter too.
Clothes are excellent insulation, so a closet-lined room is often the quietest in the house, which makes it a good place to read, relax, or take a phone call away from a partner or kids.
The room also works as more than storage. A spare bedroom can become a dressing room or a gear room, depending on what you own.
If the spare bedroom sits next to the main one, adding a doorway between them is often all the connection you need.
Then a closet system finishes the job, and you get a walk-in closet you may not have had before.
Cost Considerations
Set the budget by the system first, since that is where most of the money goes. Affordable kits sit at one end and custom cabinetry at the other, and the gap between them is large.
Price the whole job before you pick. Add paint, lighting, flooring, and any trim to the cost of rods, shelves, and drawers.
On a tight budget, a kit is the sensible route. Save the custom money for the one piece you’ll use daily, like a drawer unit, and fill the rest with adjustable pieces you can add to later.
Frequently Asked Questions
What is a cloffice?
A cloffice is a closet and an office combined in one space.
It suits a converted bedroom well, since the room already has the footprint for rods, drawers, and a work surface. A wide countertop over a deep drawer unit can serve as the desk and also hold books and keepsakes.
How do I maximize closet space?
Use the full height of the wall. A double-hang setup, with one rod above another on a single wall, fits shirts, folded pants, and skirts and almost doubles your hanging inches while the footprint stays the same.
Adjustable shelving and rods also help, because you can rearrange them as your wardrobe changes. Add low drawers for folded clothes and keep the rod above them.
What features should I include in a walk-in closet?
Drawers come first in my book: 3 stacked beneath a hanging section put the dead floor zone to work holding socks, tees, and underwear.
Add a shallow divided drawer for jewelry, and narrow slots or a small rack for belts and ties. An island topped with a bench earns its spot only when you can still walk around all 4 sides without turning sideways.
Can I turn a spare bedroom into a walk-in closet?
Yes. When the spare room shares a wall with the main bedroom, cutting a doorway through it usually gives you all the connection you need.
Clear everything out and fill the old screw holes before you plan anything, since bare walls show you exactly where the outlets and vents land.
How much does it cost to convert a bedroom into a closet?
The closet system takes most of the money, and the range runs from affordable kits to custom cabinetry with a large gap between them.
If money is tight, a kit covers the basics, and I’d put the custom budget into the one piece you reach for every day, such as a drawer unit.





