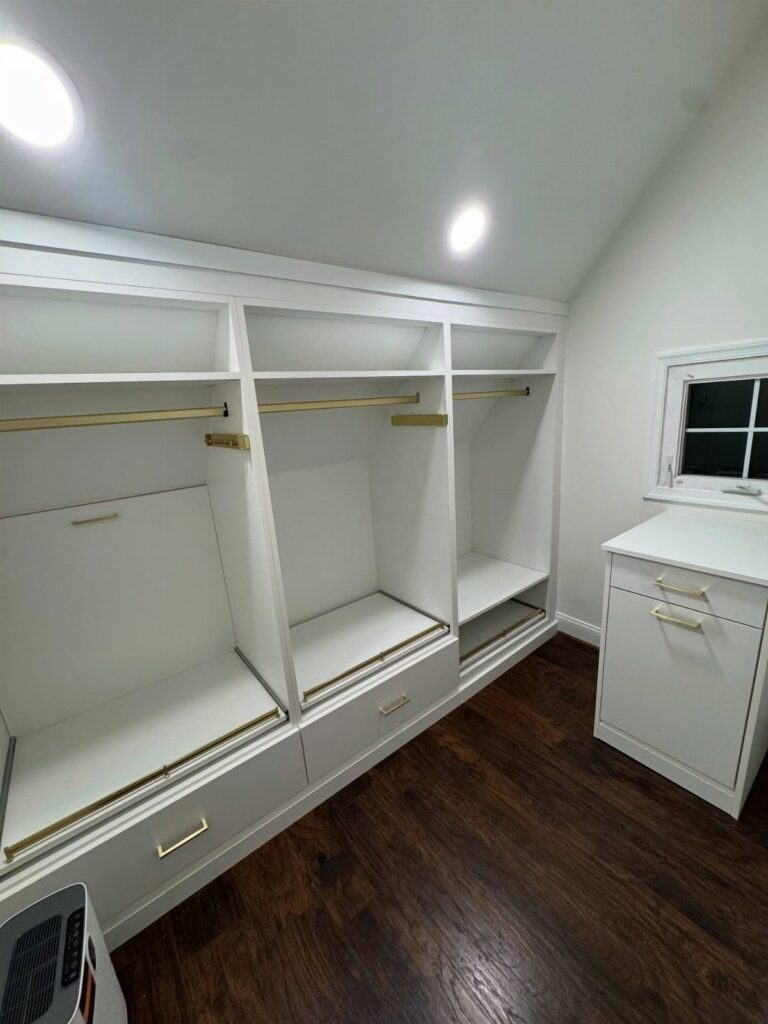
Length of stay settles this list faster than taste does: Double Hanging Rods on the Tall Wall and Angled Shoe Racks Under the Eaves work in a rental, while Custom Built-Ins with Angled Cabinet Fronts only pay off in a home you plan to keep.
Modular Closet Systems for Angled Ceilings sit in the middle, since you can reconfigure them as your needs change.
1. Double Hanging Rods on the Tall Wall
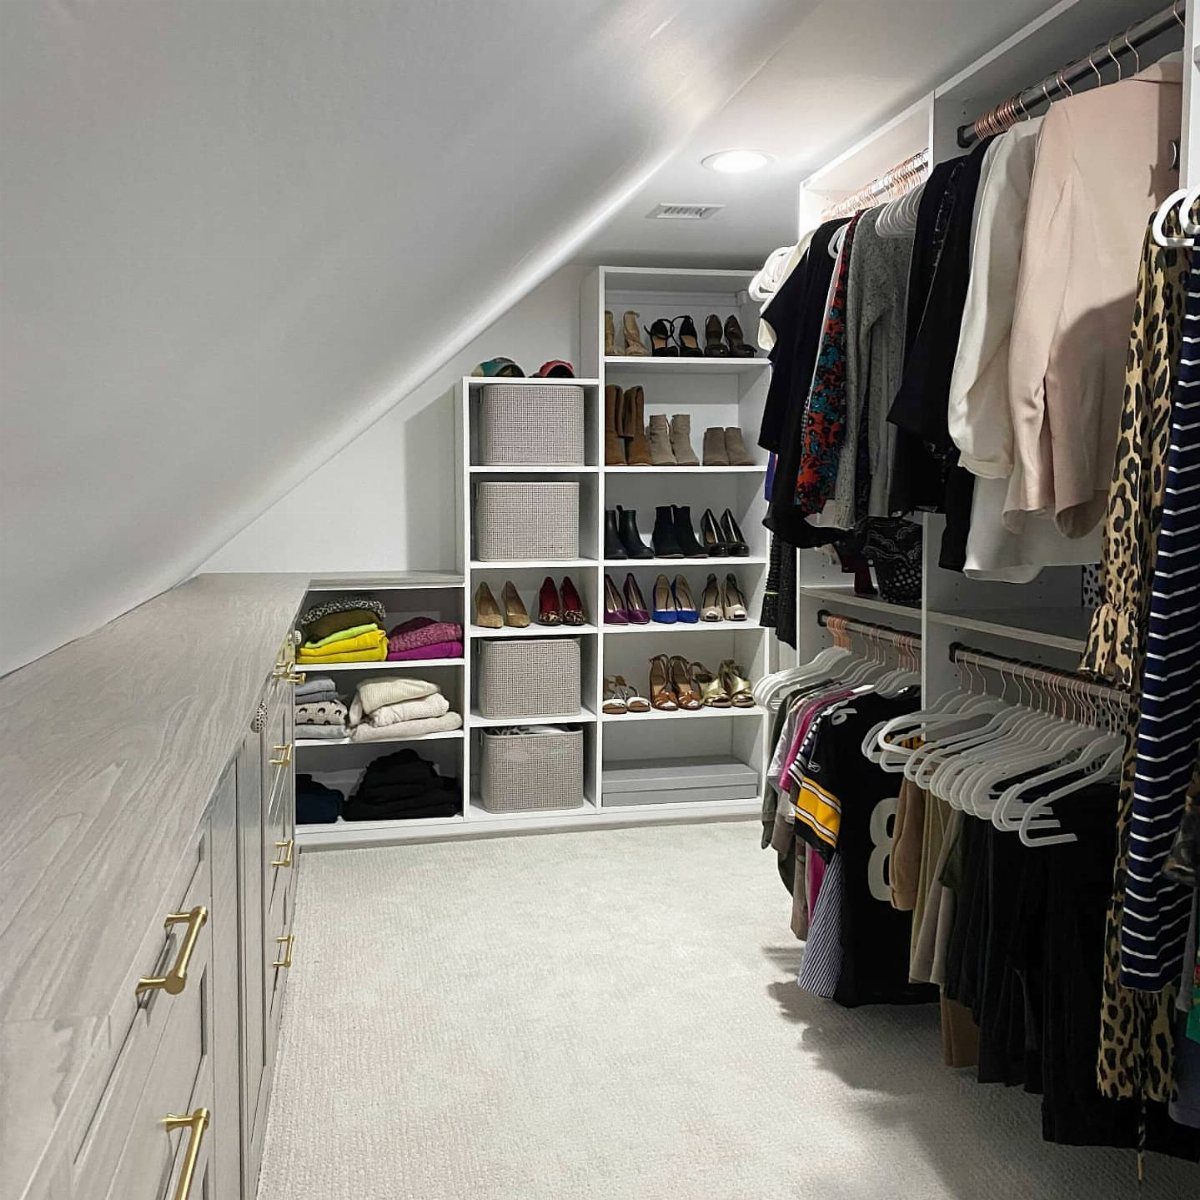
2 rods stacked on the tall wall nearly double the hanging space, and that’s the wall a sloped closet gives you for it. Shirts, folded pants and skirts don’t need full height, so they fit the paired setup well.
Put the lower rod low enough that the upper one stays within easy reach. Save the single long-hang zone for coats and dresses, where the ceiling is highest.
Put shelves and drawers next to the double rods so folded sweaters and tees have a home and the hanging run stays clear for shirts and pants.
2. Custom Built-Ins with Angled Cabinet Fronts
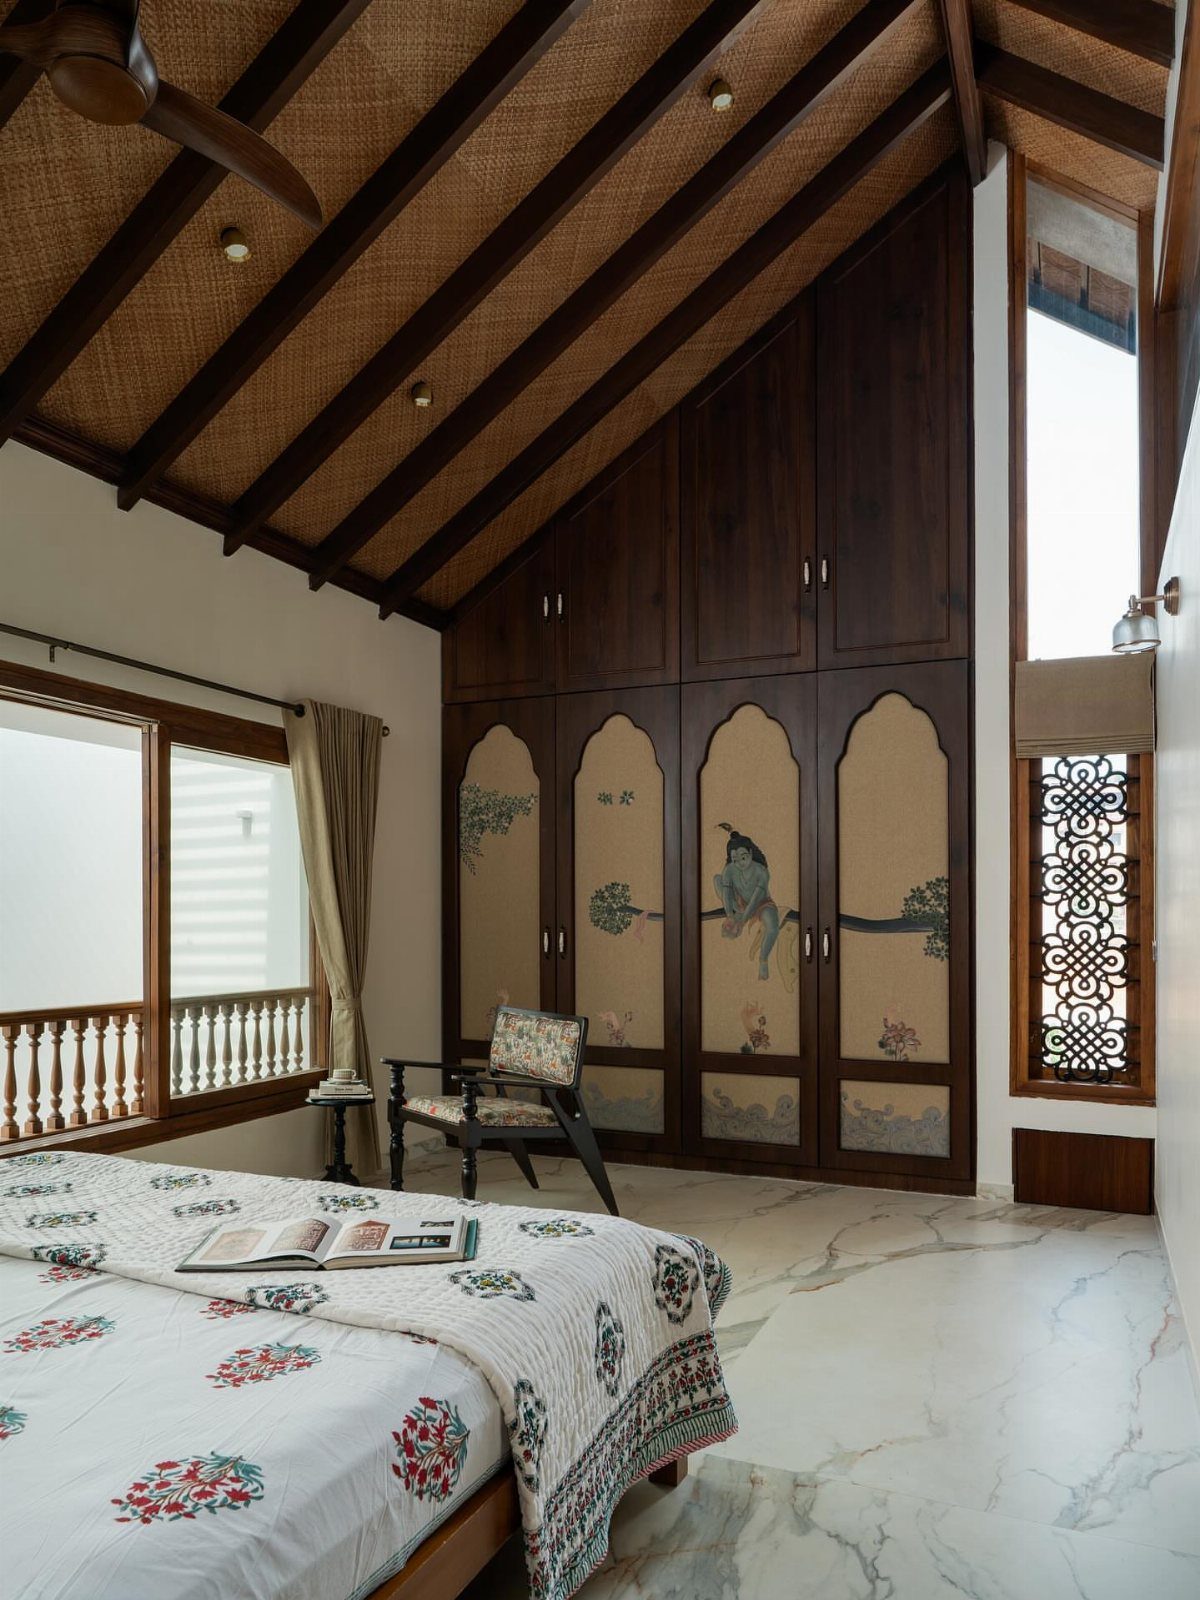
Custom built-ins with fronts cut to match the slope leave no dead gap between cabinet and ceiling. That’s the version I’d pick if you want a closet that looks like part of the architecture.
Custom built-ins cost the most of any option here, because every door and panel is cut to match your exact angle.
A dark wood finish with decorative panels looks polished, but in a small room I’d go with lighter paint so the slope doesn’t close in on you.
Walls and ceilings under a slope are rarely straight, so take measurements at several points along the run and build to the tightest one.
3. Graduated Shelves That Follow the Angle
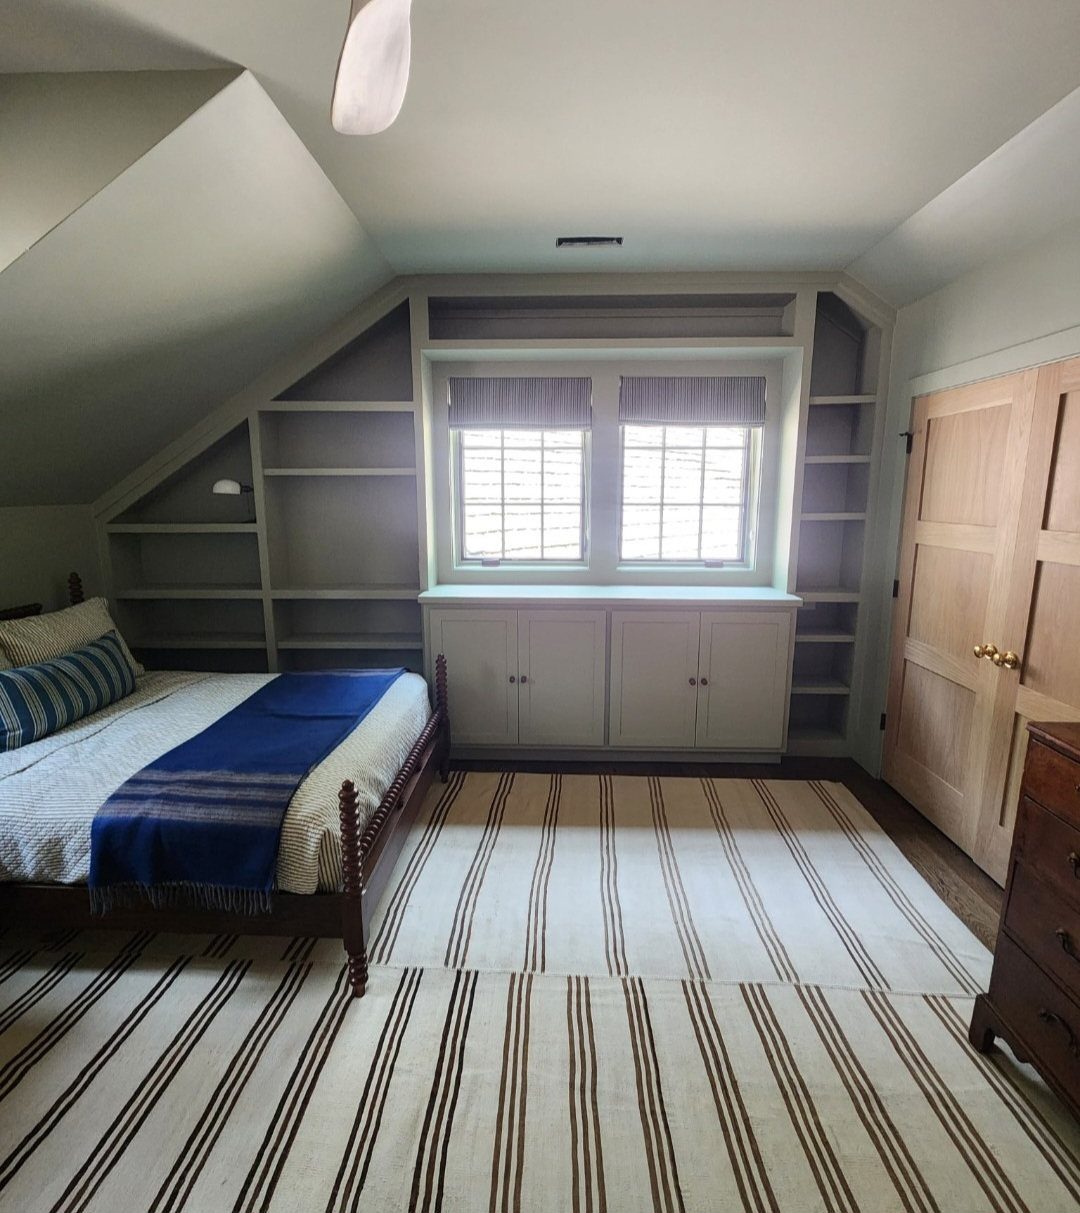
Shelves that step down with the slope keep every shelf the same usable depth instead of leaving one awkward, shallow top shelf. Each tier shortens as the ceiling drops.
This suits a bedroom where books, baskets and folded knits need a home. Paint the shelves the same color as the walls and they fade into the room, as the grey ones do here.
Cut the shortest shelves first, then work up. Use baskets on the lower tiers to keep small items from sliding around.
4. Knee-Wall Cabinets with Deep Drawers
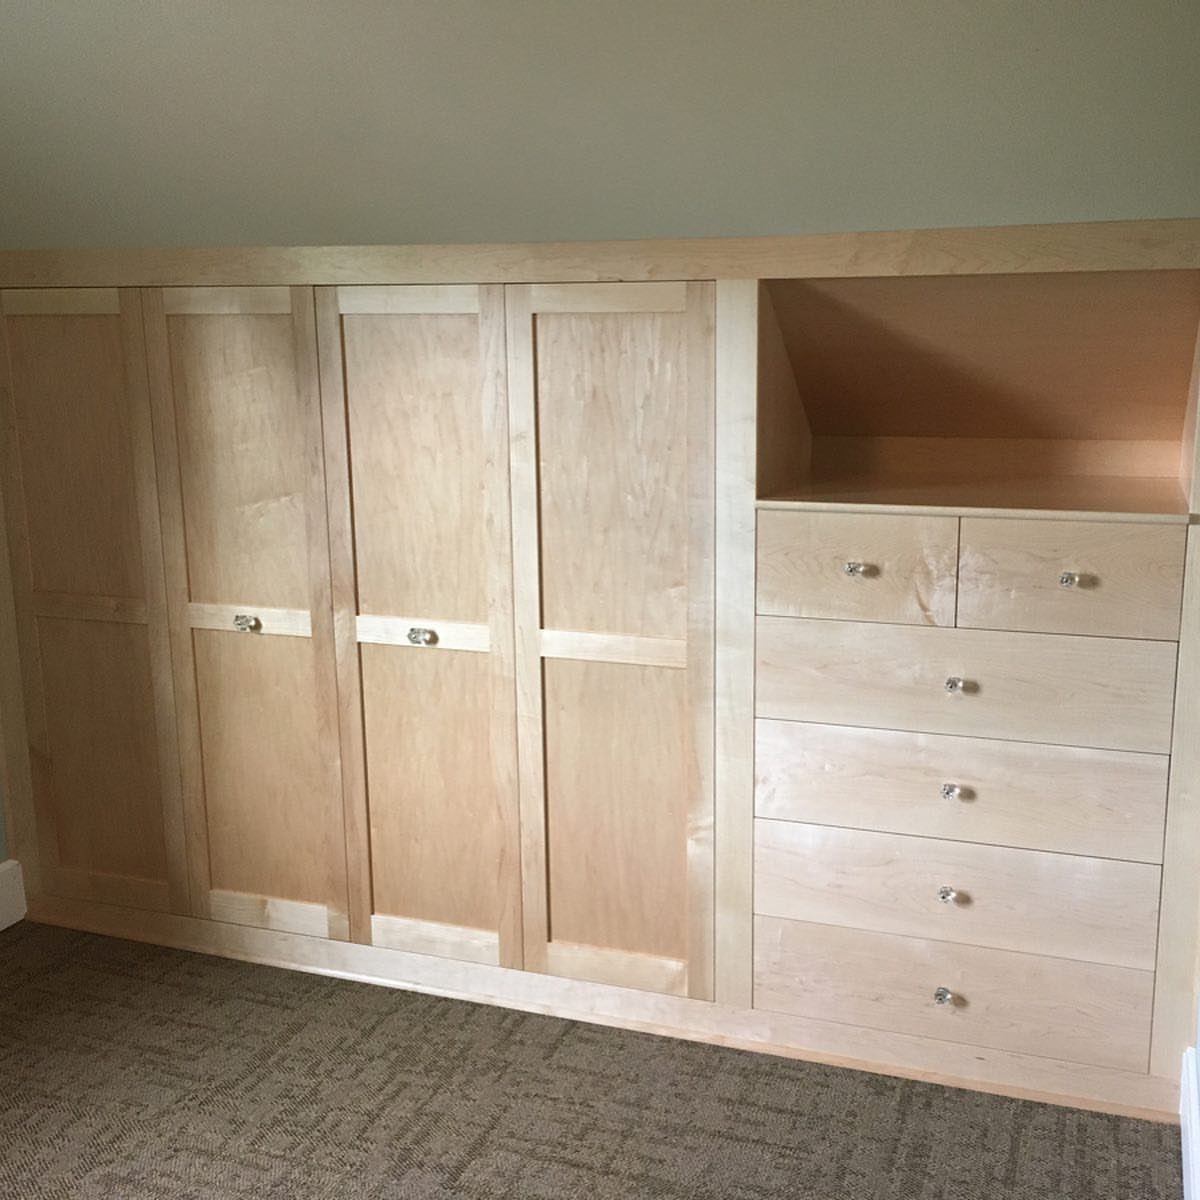
Low cabinets under the knee wall turn the shallowest part of the room into storage that closes. Deep drawers beat doors here, because you can pull out the whole contents instead of kneeling and reaching into the back.
Use them for bulky things: sweaters, bedding, off-season clothes. Light wood keeps the low area under the knee wall from feeling like a cave.
Expect a build or a pro install, since drawers need square, sturdy boxes. If budget is tight, build the base first and add drawers later.
5. Angled Shoe Racks Under the Eaves
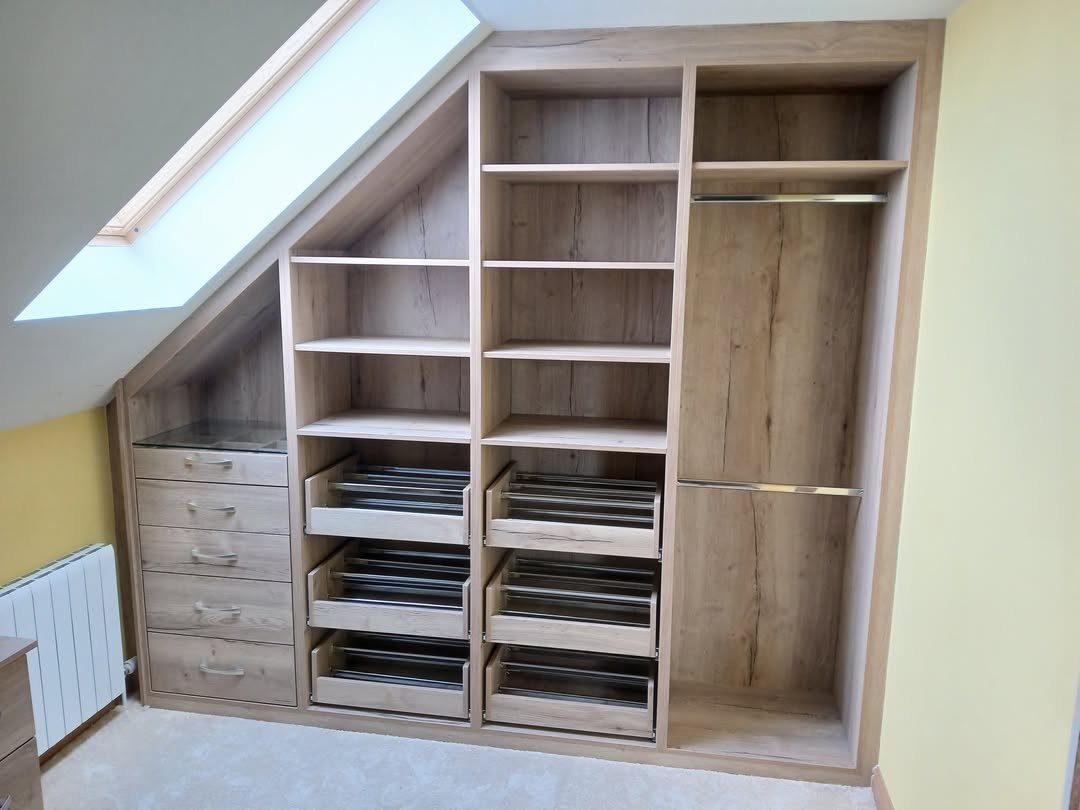
Shoes are short, so the low edge of a slope is a good place for them. Pull-out racks keep pairs visible and reachable, with no stooping into a dark corner.
Slanted shelves tilt each pair toward you and use the shrinking height well. Fit the rack heights to your tallest boots first, then set the rest around them.
Pull-outs cost more than fixed shelves, but they stop the pile of shoes that forms in the back. A skylight nearby helps you see what you own.
6. Modular Closet Systems for Angled Ceilings
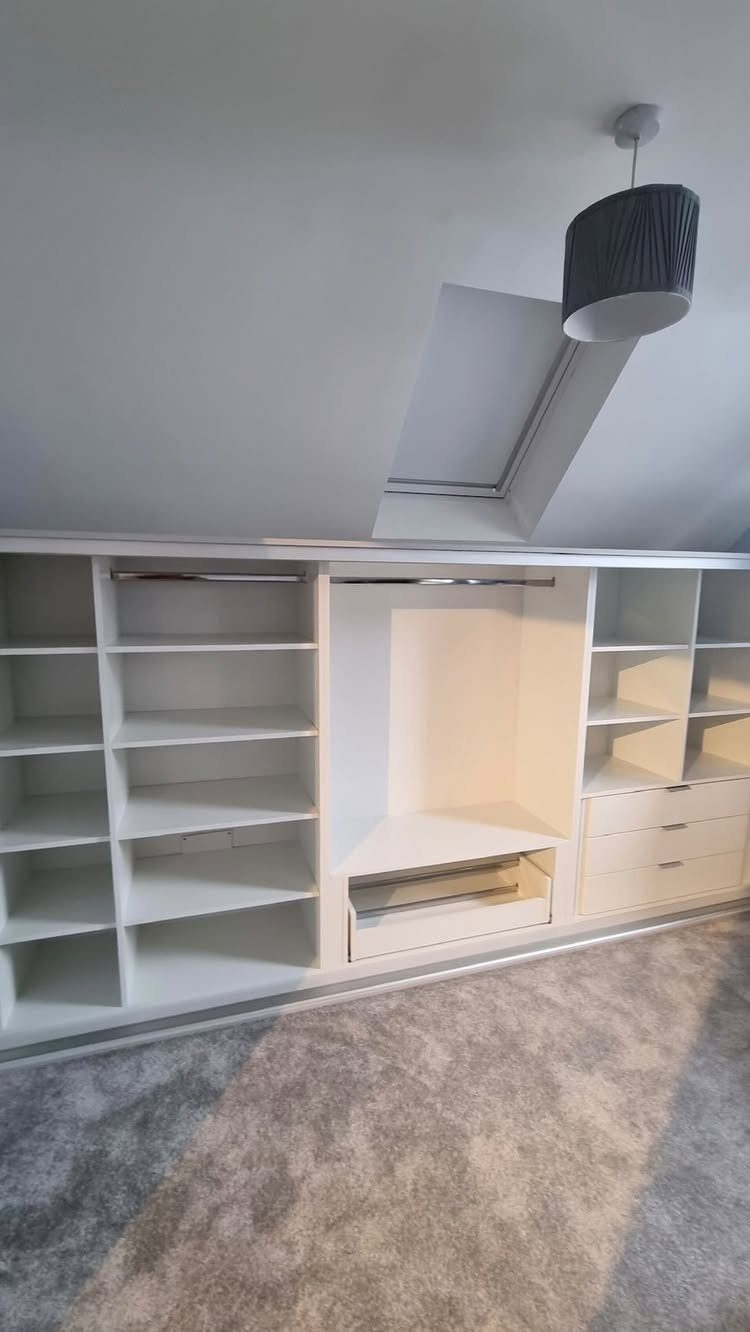
A modular system is the easiest sloped closet for renters and first-time DIYers, because you can change it as the room or your wardrobe changes.
Adjustable shelves, rods and drawers let you fit the units to the height at each point.
Put tall units where the ceiling is highest and shorter ones toward the eaves. White bounces light around an attic room, which helps the low edges recede.
Sketch the slope on paper first, and leave a little clearance at the ceiling line so you can adjust the system during install.
7. Walk-In Closet Under the Slope
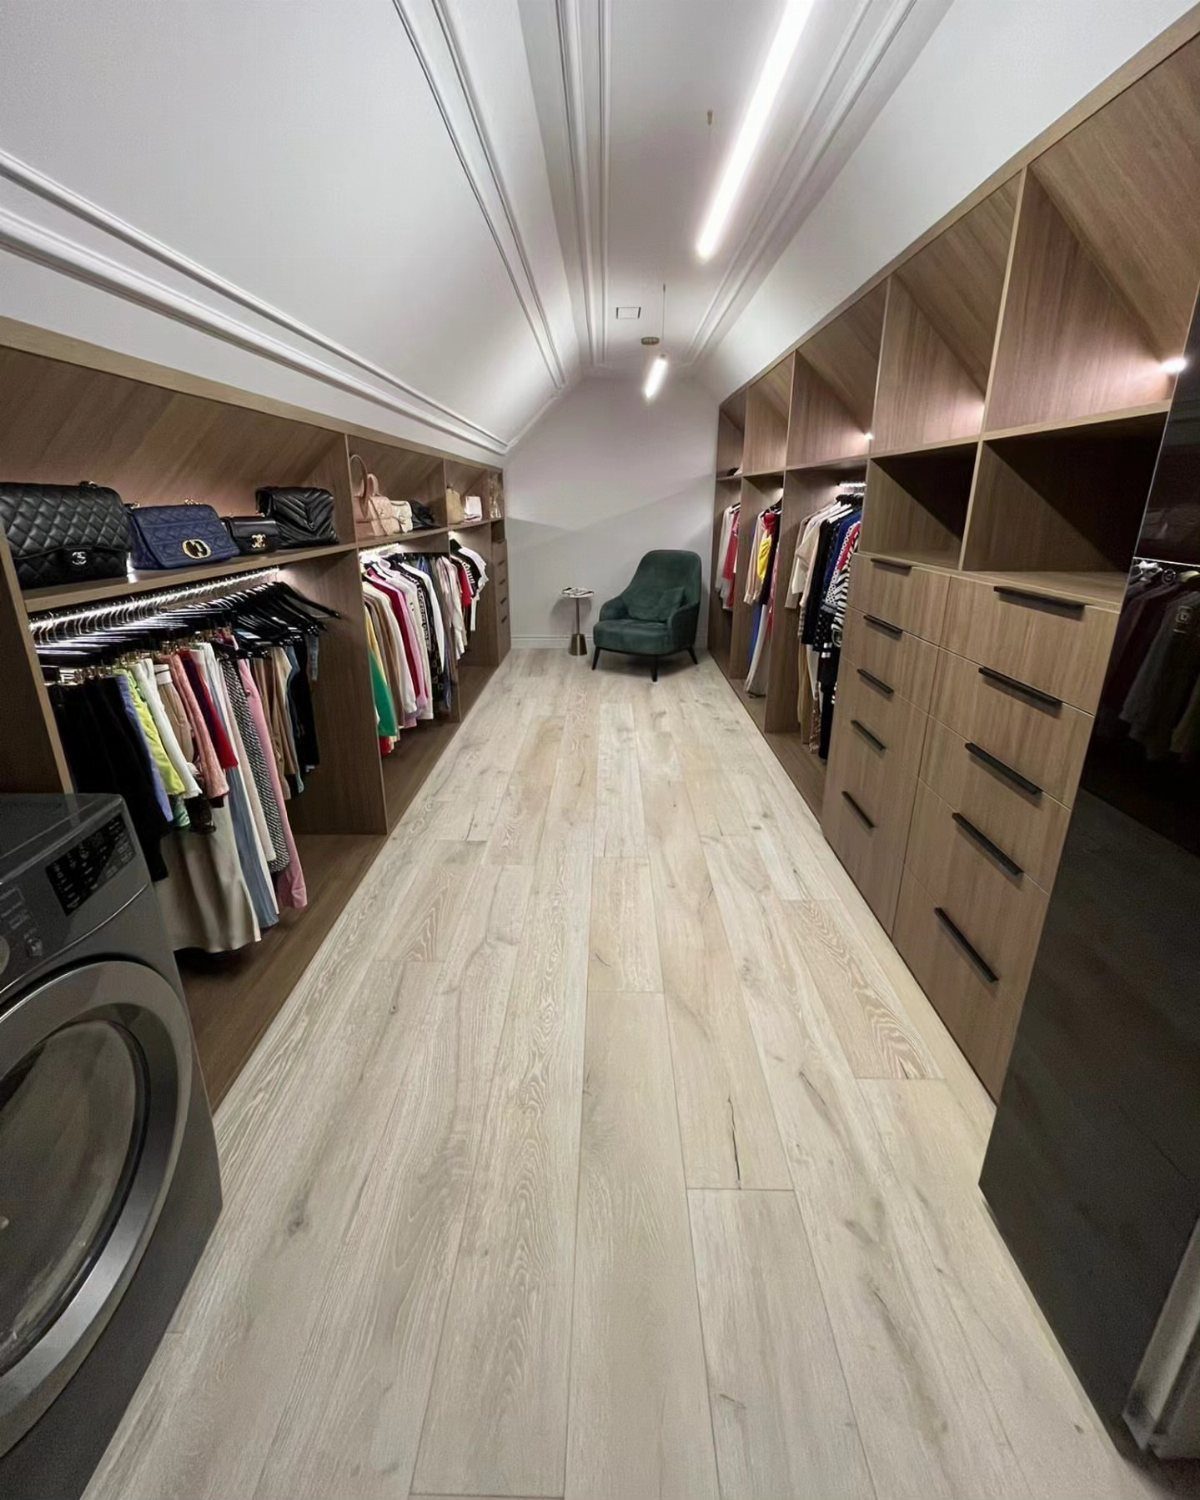
A walk-in under the slope works best as one long, narrow run: hanging on one side, drawers and shelves on the other, and a clear aisle down the middle.
Put the tallest hanging at the high end and the shortest storage where the roof drops. A chair or bench at the far end gives you somewhere to sit and dress, and it makes the closet feel like a room.
Leave the aisle wide enough to walk and open drawers at once, even if that costs a shelf.
Maximizing a closet with sloped ceilings requires leaning into its awkward angles rather than fighting them. By matching custom storage elements to the varying vertical heights, you can transform low knees and tight corners into highly functional space.
— Angi
8. Built-In Wardrobes with Integrated Lighting
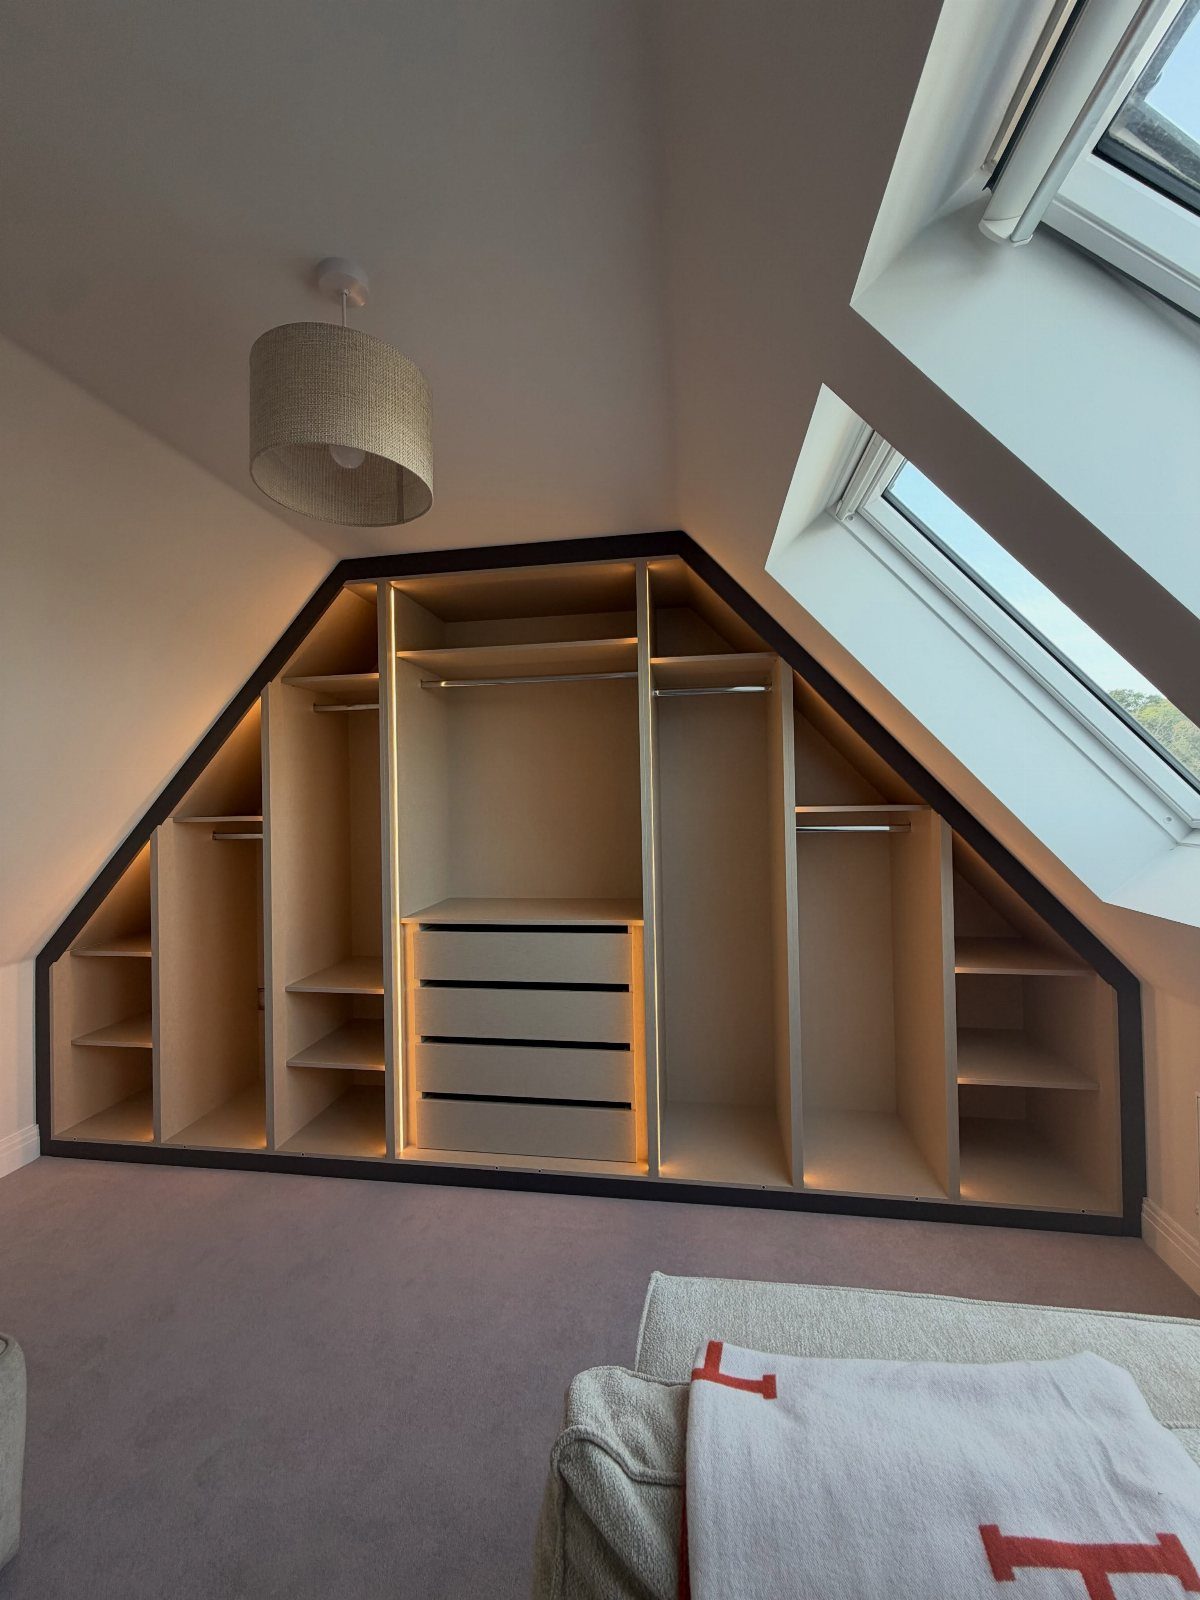
LED strips built into the wardrobe interior light every shelf and rail, so you can see clothes at the back of a deep, low cabinet. Warm white reads softer than cool white and flatters wood and fabric.
Run the strips along each shelf’s lip facing the wall, so the light spills down over what’s stored and the bulb stays out of your eyes.
Under a slope, that matters most at the low end, where overhead light never reaches.
Plan the wiring before the boards go up, because hiding the cable run is far easier in an empty cabinet. A skylight helps by day, but the strips do the work at night.
9. Integrated Vanity Under Sloped Ceiling
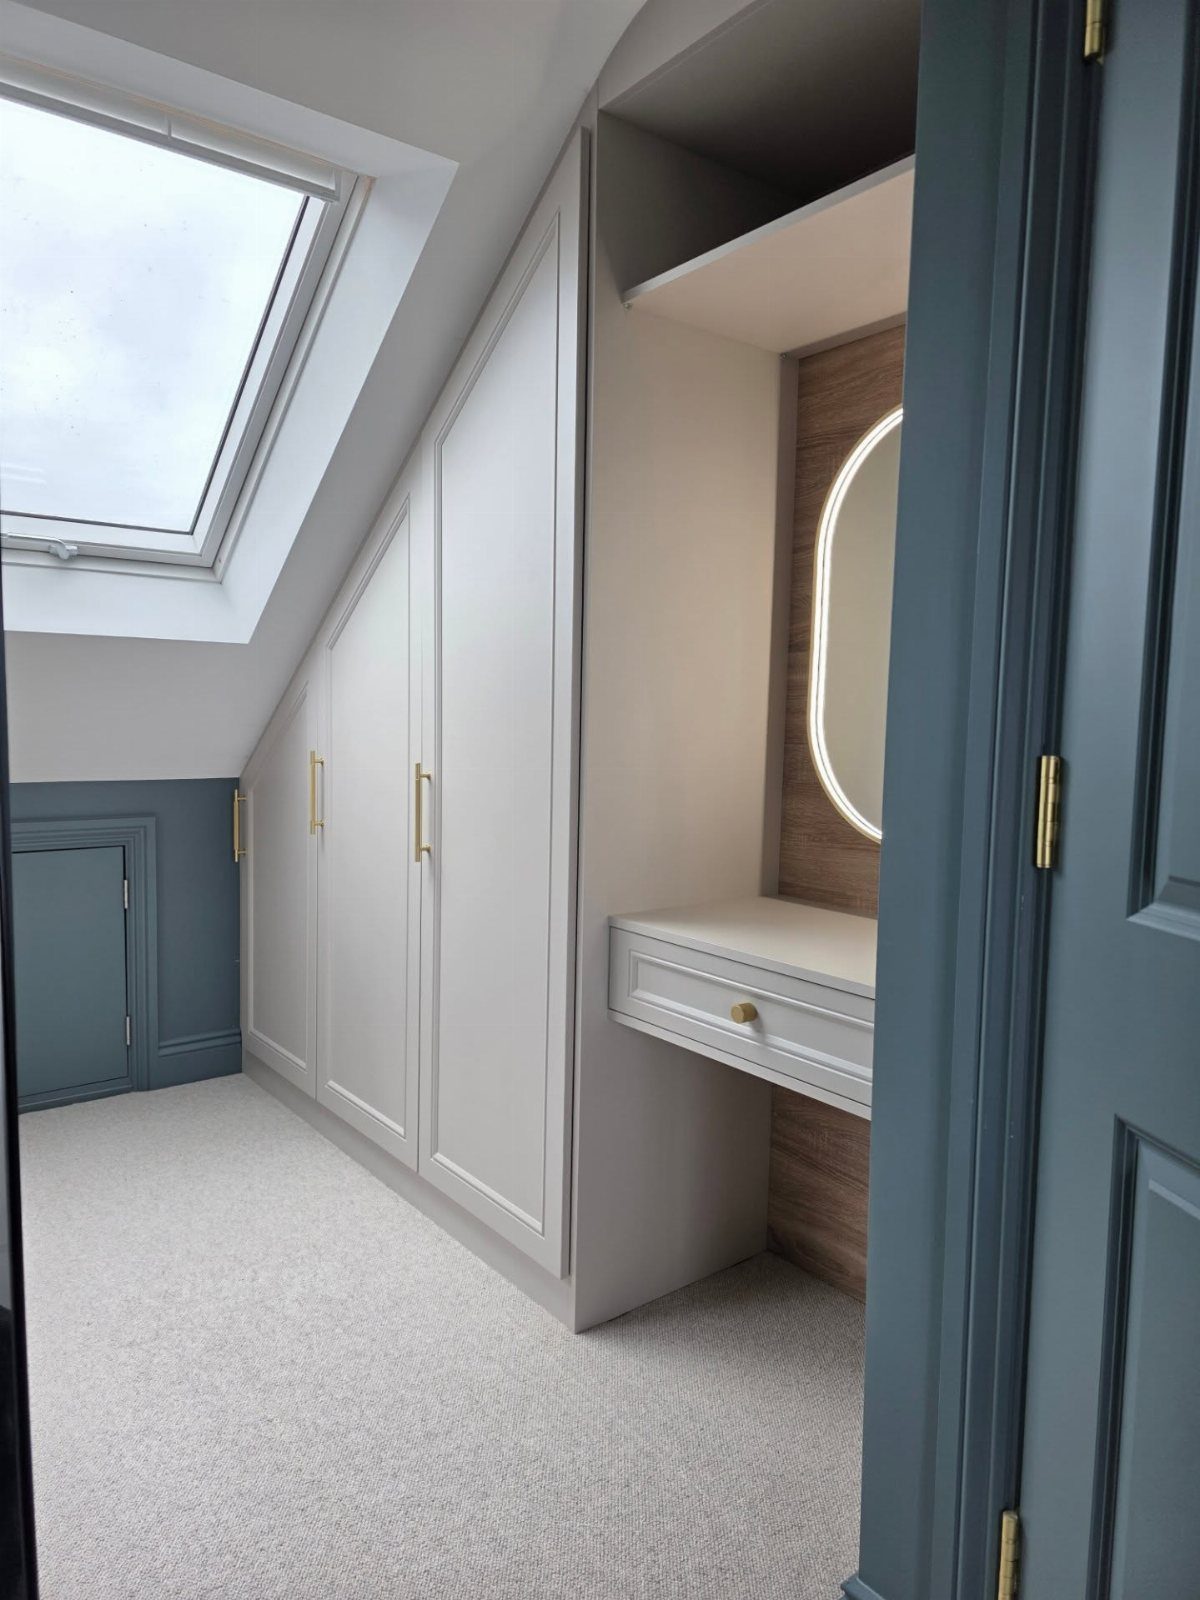
A vanity desk set between built-in wardrobes gives a sloped bedroom a dressing corner without taking floor space. White doors and a round mirror keep the nook bright and open.
Put the desk where the ceiling is high enough to sit under without ducking, then let the wardrobes step down on either side. Makeup and jewelry fit in shallow drawers close to hand.
A round mirror also softens all the sharp angles around it. Keep the desk surface clear, and store extras inside the wardrobes.
10. Colorful Accent Wardrobe Doors
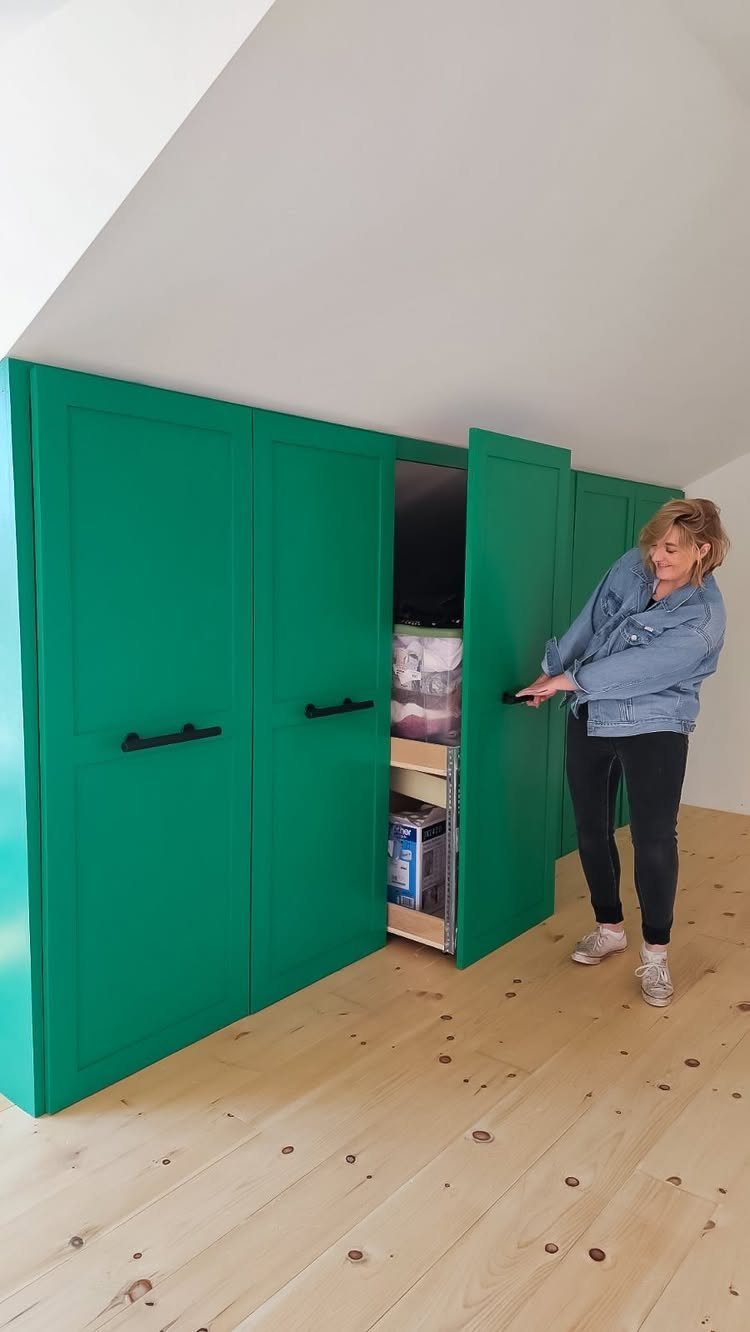
Bright green doors turn a plain under-eave closet into the feature of the room, and the doors are the only thing you need to color. Keep the inside simple: plain wooden shelves let the paint stand out.
Paint is the cheap way in.
If you already have a built-in closet, a coat of green on the doors costs far less than new cabinetry. Sand and prime first, then use a durable cabinet paint.
I’d pick one saturated color and leave the walls pale, so the slope still feels light.
Measure Your Sloped Ceiling Closet
Start with three measurements: tall-wall height, the point where the slope gets too low to use, and the span from one wall to the other.
The tall wall height sizes your rods and tall shelves.
The lowest usable point marks the line below which you plan drawers or bins instead of hanging. The span decides whether your rods and shelves sit side by side or have to be stacked.
Hanging zones and shelf zones show up on the page, and you stop guessing at the store.
You’ll also know how many rods go in, how far back a drawer can extend under the slope, and where cuts need to follow the angle.
Budgeting Your Sloped Ceiling Closet Project
Budget usually decides the approach before taste does.
Low tier is loose furniture: freestanding racks, bins and hooks.
Mid-range brings modular systems: track-mounted or stackable pieces you can shift as your needs change.
Top end is custom cabinetry, built to follow the slope exactly and finish flush.
Prices vary by region, so check local cost guides for closet remodels and custom closets before you pick a tier. Start there, get a rough number for your area, and match it to how long you plan to stay.
Things to Consider When Choosing a Solution
Start with your measurements and angles: full-height wall, where the drop begins, and where standing room disappears. Each zone suits a different solution.
Next, be honest about permanence.
Built-ins fill every available inch, but the higher cost and permanent install make less sense for renters or anyone planning a move, while double hanging rods go up with basic hardware and come down without a trace.
Freestanding furniture and modular systems travel with you.
Then decide how the space should work day to day. Open shelves let you see what you own; closed doors and drawers keep things out of sight.
Frequently Asked Questions
How do you make a closet with a slanted ceiling?
Start on the tall wall, where hanging rods and tall shelves have full headroom. Put low storage like drawers, shoe racks and bins under the slope.
Start with a tape measure and write down three figures: the height of the tall wall, the spot where the slope drops below about 3 feet, and the full width from wall to wall.
From those figures you can count how many hanging rods will fit and mark where each shelf or panel has to be cut to follow the pitch.
What are good storage options for rooms with slanted ceilings?
Double hanging rods on the tall wall nearly double your hanging space for shirts, folded pants and skirts.
Under the low edge, knee-wall cabinets with deep drawers hold bulky items like bedding and sweaters. Pull-out shoe racks also work well there, since shoes are short.
Sort your belongings by height and give each group the zone that suits it: long coats under the tallest section, folded stacks and shoes where the ceiling comes down, so no shelf ends up wasted under the slope.





