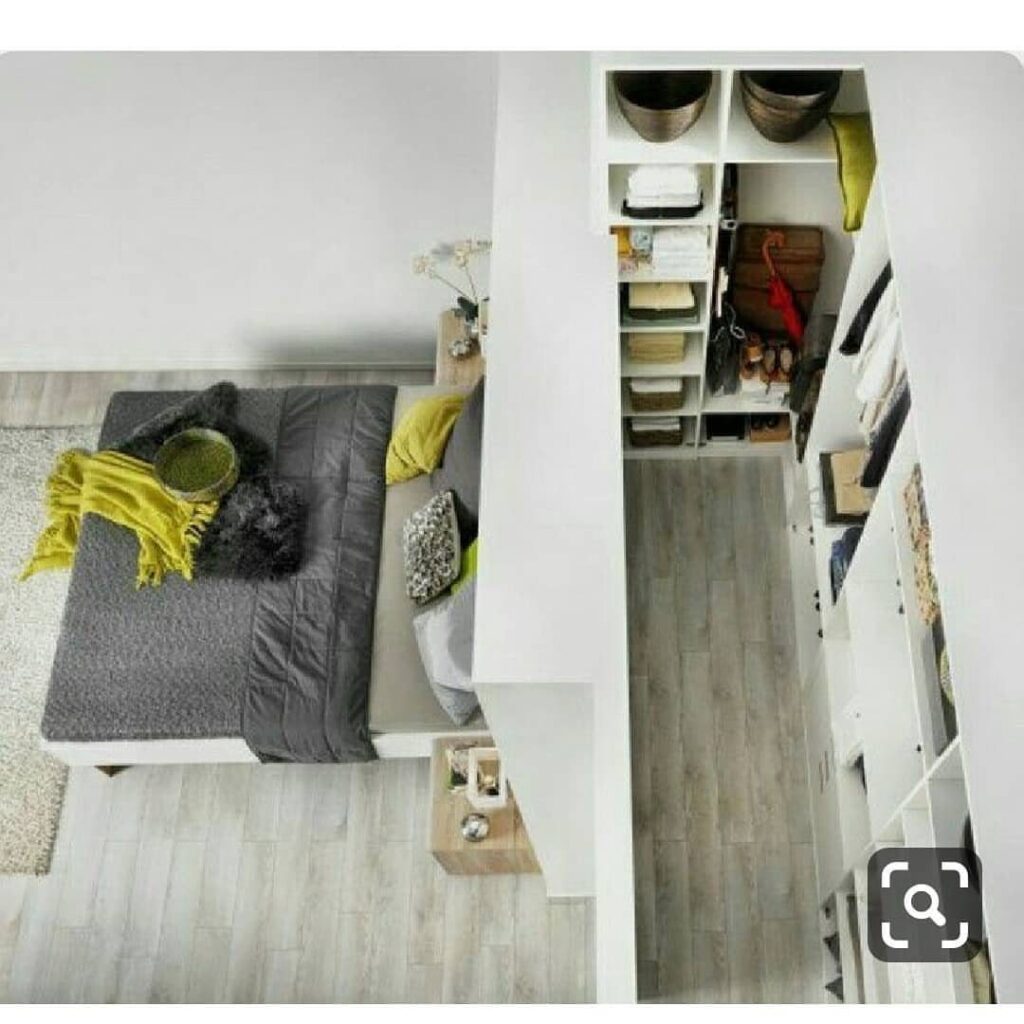
Renting or owning decides which of these closets is yours: the freestanding wardrobe with a mirrored door and the modular closet systems leave with you, while the hardwood plywood build, the built-in glass door wardrobe and the floor-to-ceiling built-in stay behind.
The ideas run from lighting fixtures in the closet and clear bins on high shelves, which fit into a weekend, to a custom closet with shelving and drawers that can take 6–12 weeks from order to the last screw.
Only a landlord’s written approval opens the door to anything that touches a wall, and moving a wall or the wiring needs a contractor.
1. DIY Closet Construction with Hardwood Plywood
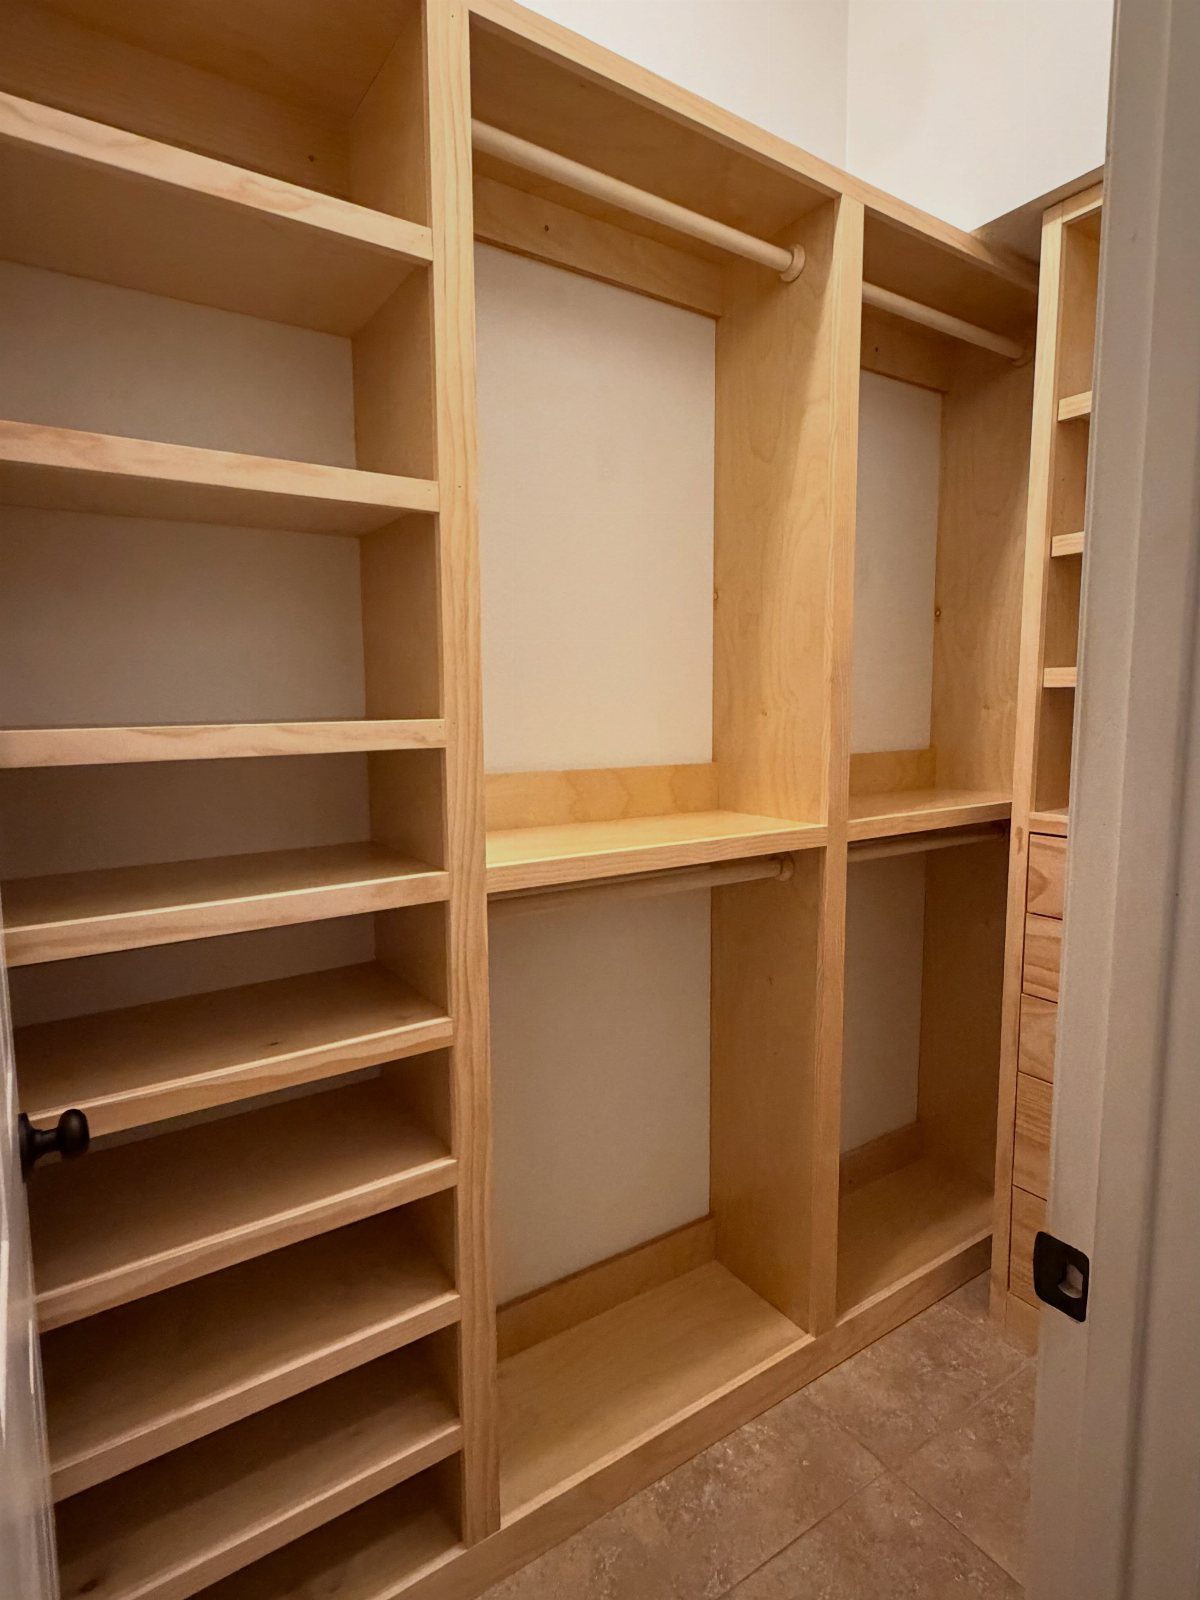
Hardwood plywood is the material I’d pick for a first built-in closet, because it cuts cleanly, takes a finish well, and costs far less than solid wood.
Open shelves beside a hanging rod need no doors, which saves both money and a weekend of hinge adjustments. Seal the cut edges with iron-on edge banding so the plies don’t show.
One limit: open shelving shows everything, so keep the contents folded and the colors calm.
2. Modular Closet Systems
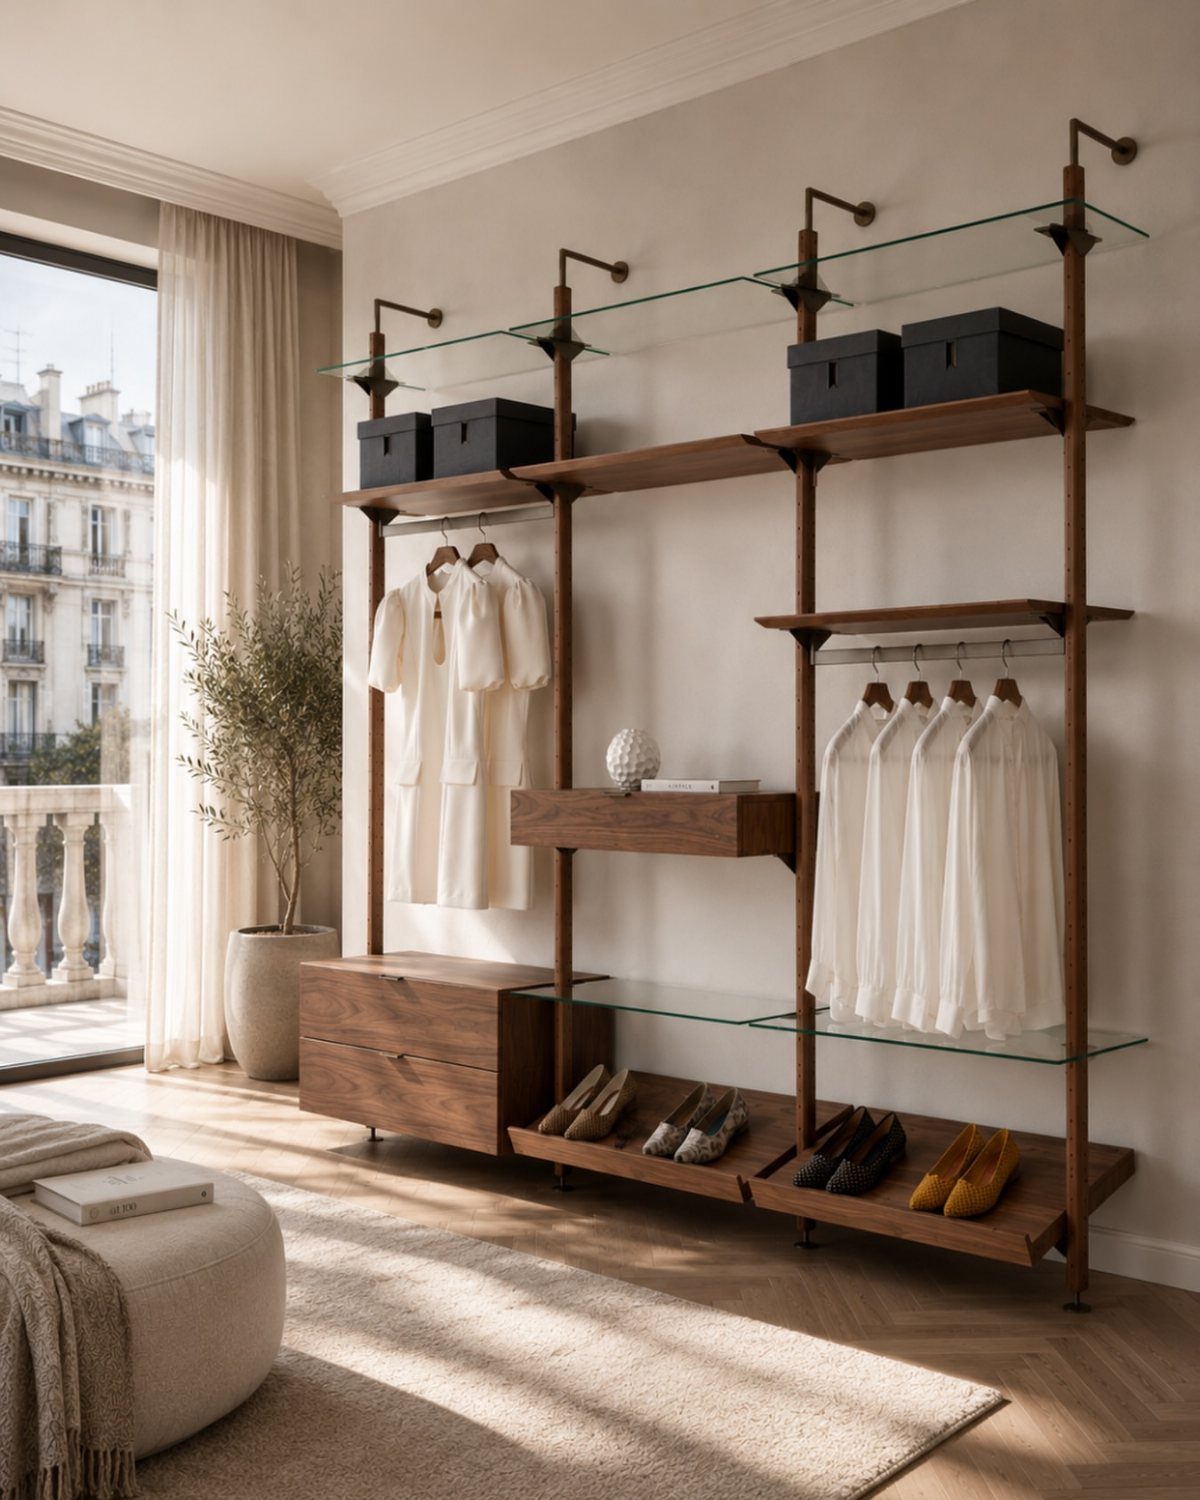
Flexibility is the reason I lean toward modular systems for renters and first-time owners. Shelves, drawers and rods can be rearranged as your wardrobe changes, and most pieces come out again when you move.
Plan the layout on paper first, with rods for shirts and short hangers on one side and drawers where you reach most often. Glass shelves look lovely but show dust, so wipe them on laundry day.
Buy a little more rail than you think you need. Adding a section later is easier than starting over.
3. Walk-in Closet in Spare Bedroom
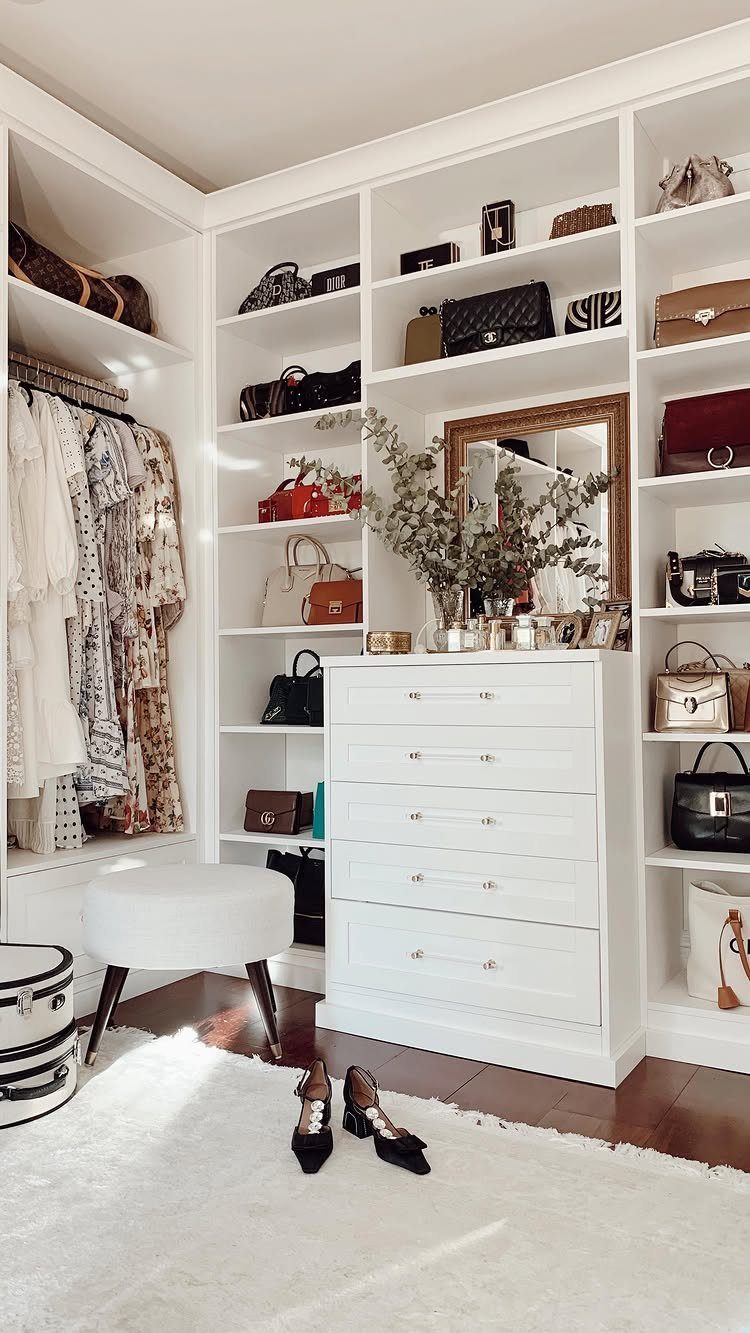
A spare bedroom becomes a walk-in closet with surprisingly little construction: rods, shelves, and a dresser along the walls, plus a mirror and a spot to sit while you put on shoes.
White shelving and walls reflect light, which helps when you turn a small bedroom into a narrow closet.
Hang double rods on the long walls and keep the center clear so you can turn around. A small rug softens the floor and marks the space as a dressing room.
You give up a guest room, so this only works if you need the closet more than the bed.
4. Lighting Fixtures in Closet
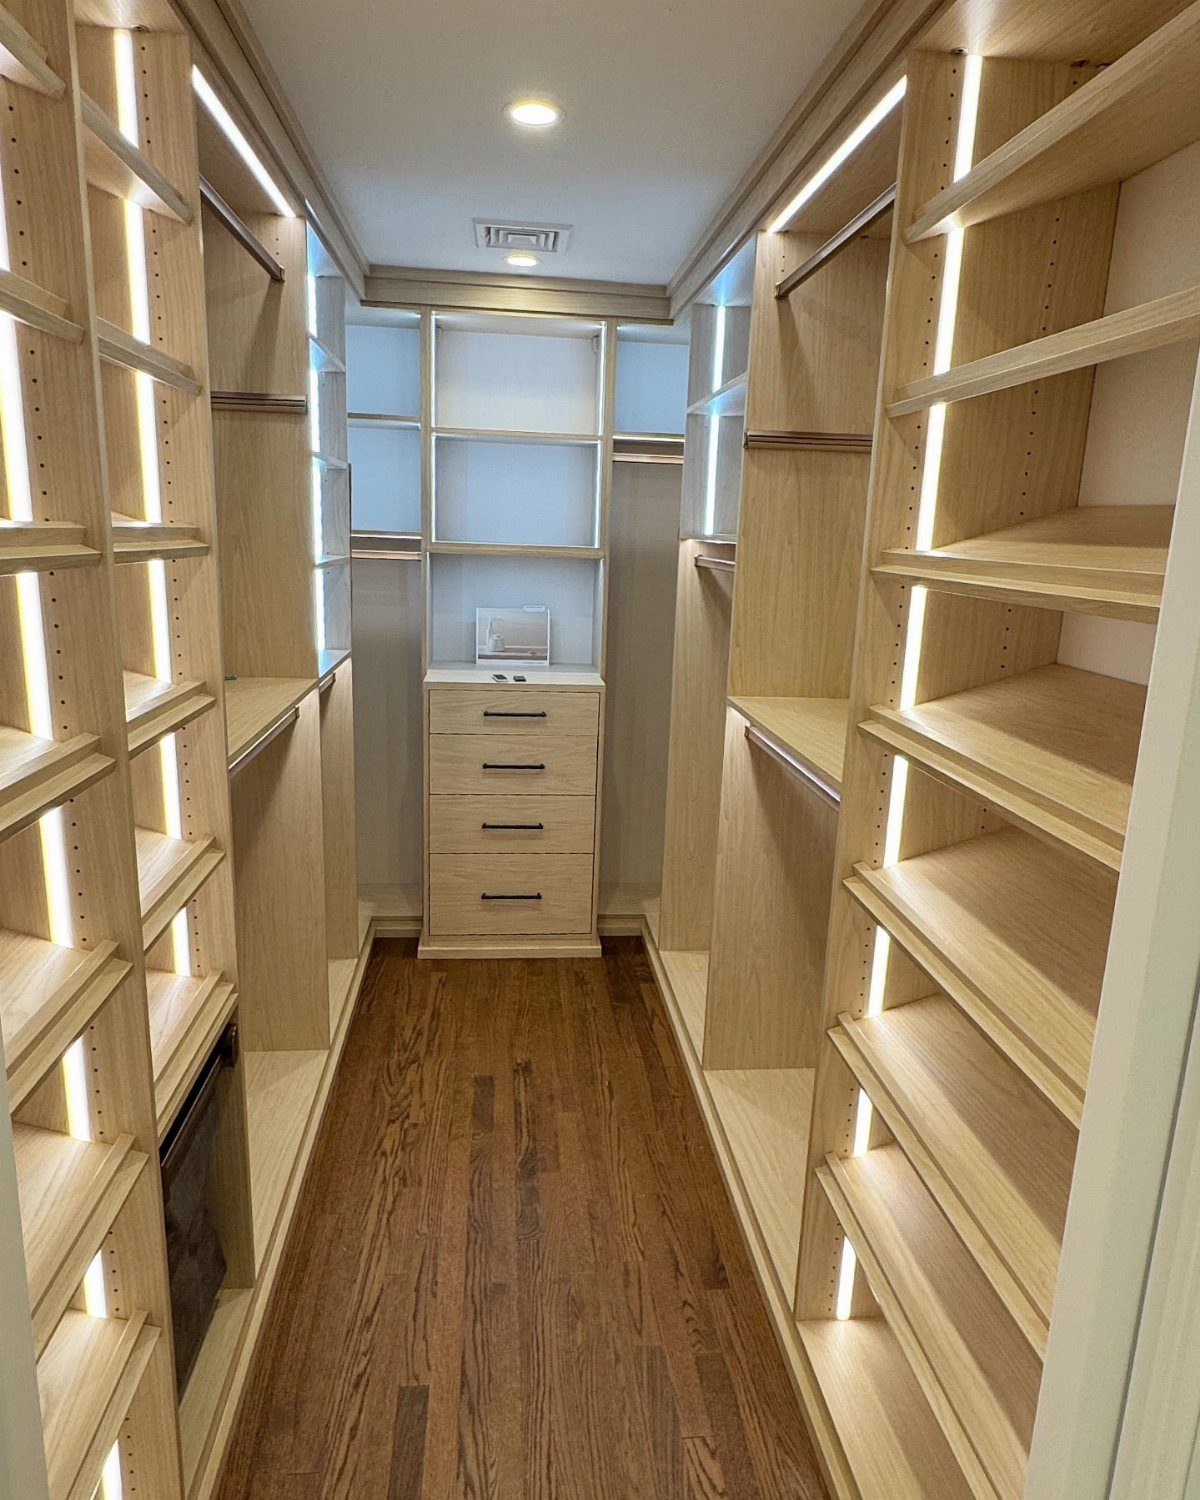
Vertical LED strips mounted along the shelf uprights light the clothes from the side, which cuts the shadows a single ceiling fixture leaves in a deep closet.
Stick-on strips with a plug-in power supply are a renter-friendly route, and no electrician is needed.
Choose a neutral white tone so navy and black still look like themselves. Run the strips on the inside edge of the uprights so you don’t see the diodes.
Light wood bounces the glow around well, so a closet like this needs fewer strips than a dark one.
5. Custom Closet with Shelving and Drawers
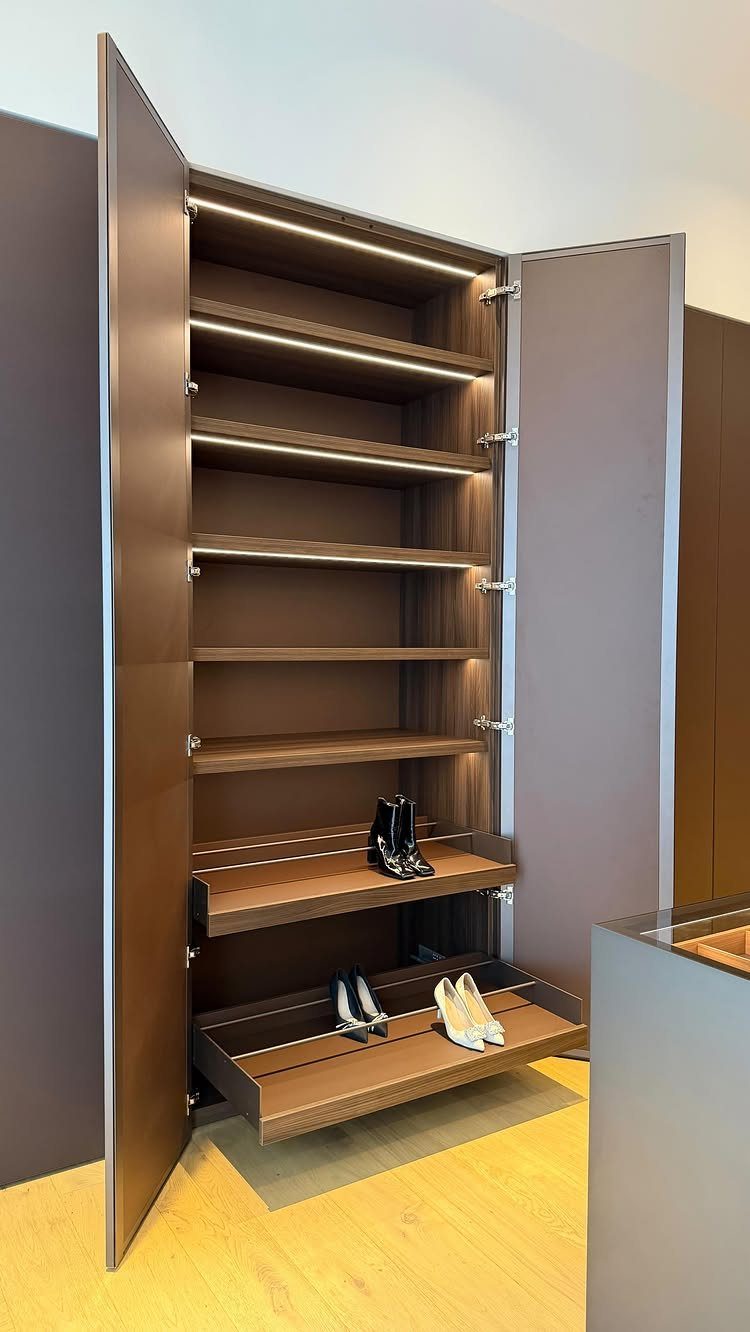
Pull-out drawers for shoes are the upgrade I’d add to a custom closet first, since a shoe on a shelf is easy to lose behind its neighbors. Pull the drawer and every pair is in view.
Mix several fixed shelves with two or three drawers, and put the drawers at waist height where you reach most. Built-in LED lighting makes the back of the unit usable, so you aren’t digging in the dark.
Brown wood hides scuffs better than white, a real plus for shoe storage.
6. Built-in Glass Door Wardrobe
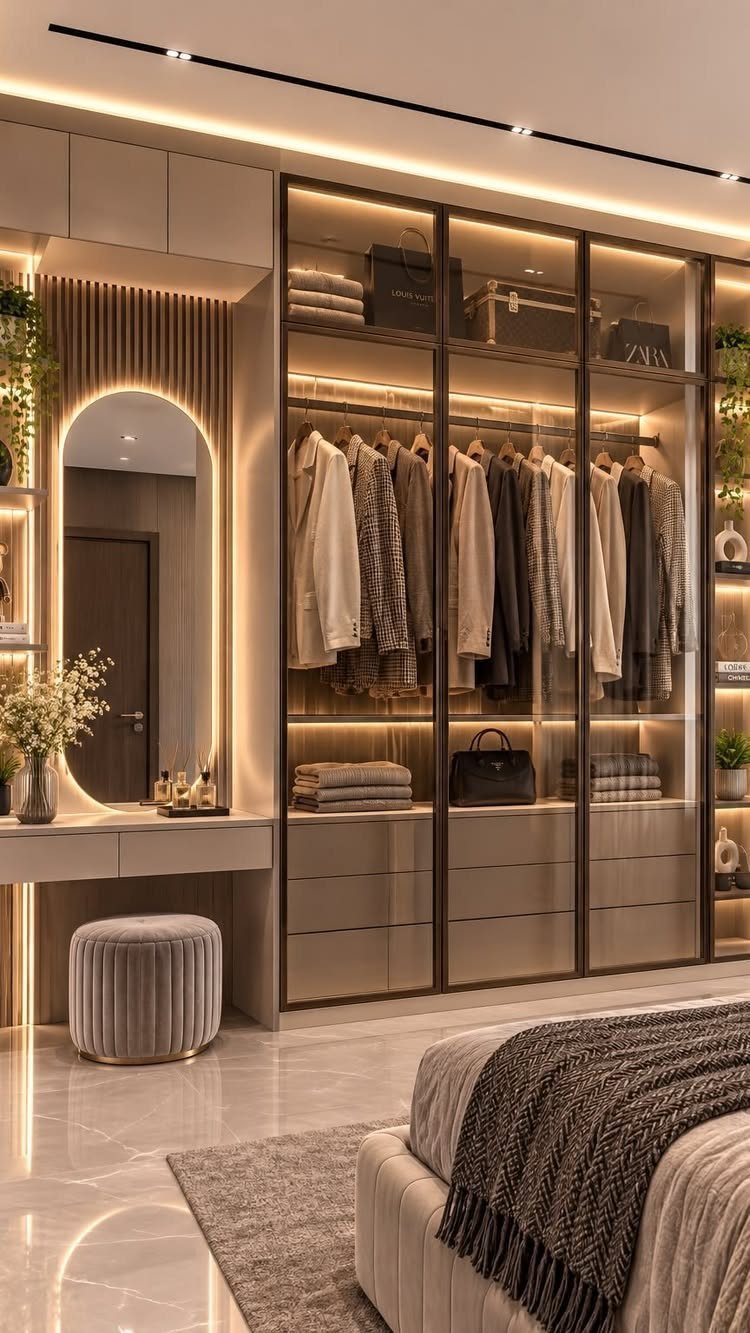
Glass doors turn a wardrobe into a display, so this only works if you enjoy keeping things tidy. Interior lighting makes the contents glow and gives the room a boutique feel.
Pairing the wardrobe with a lit vanity corner uses one wall for both dressing and getting ready. The maker notes that the build was filmed as a 12-second timelapse, a reminder that the planning matters more than the assembly.
Expect fingerprints and visible clutter. Put the tidiest items behind the glass and keep the overflow in boxes.
7. Built-in Closet with Folding Doors
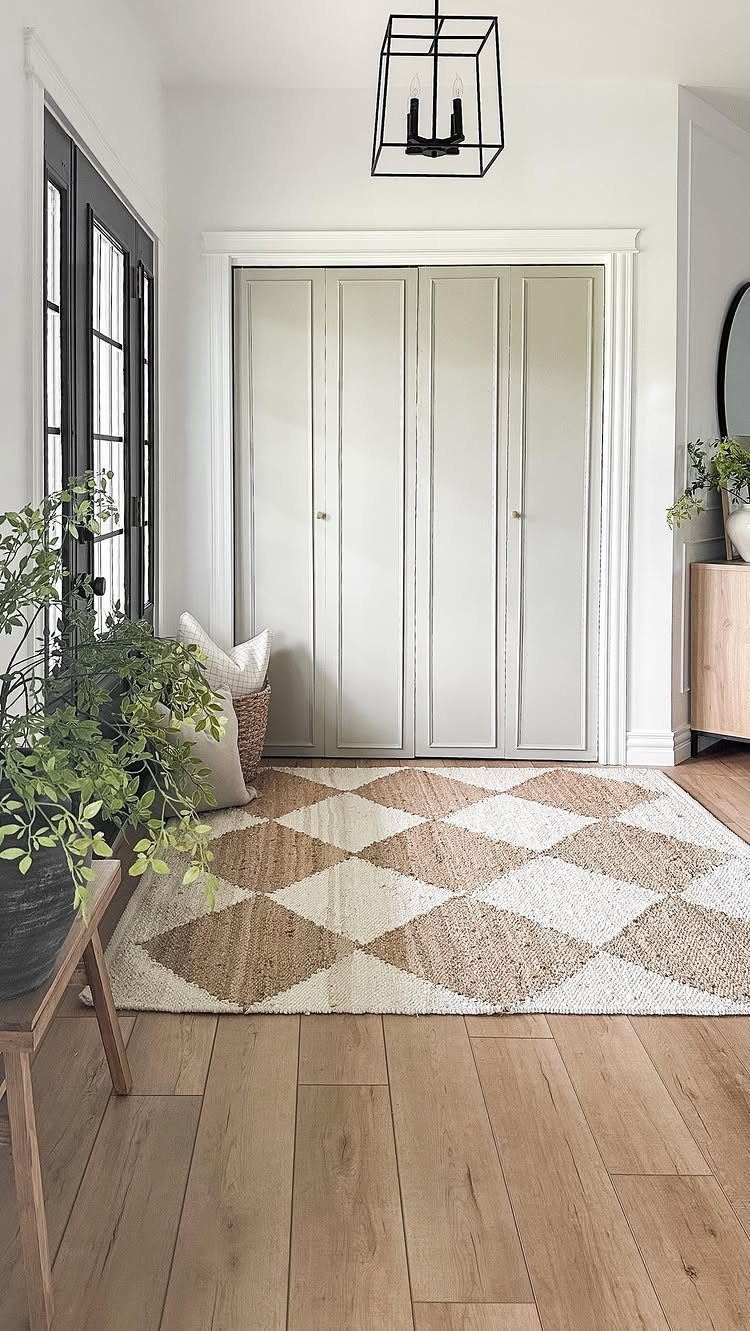
Folding doors let a recessed closet open to its full width, so you can see every shelf at once instead of reaching around a sliding panel. That’s the main reason I pick them over sliders for a wall niche.
Paneled fronts in white blend into the wall and keep the room calm. Hang them on quality hinges and track, and check that the folded stack clears the rug and any furniture beside it.
Folding doors need swing room, so measure the floor space in front of the opening first and hold off on ordering until you know it clears.
8. Freestanding Wardrobe with Mirrored Door
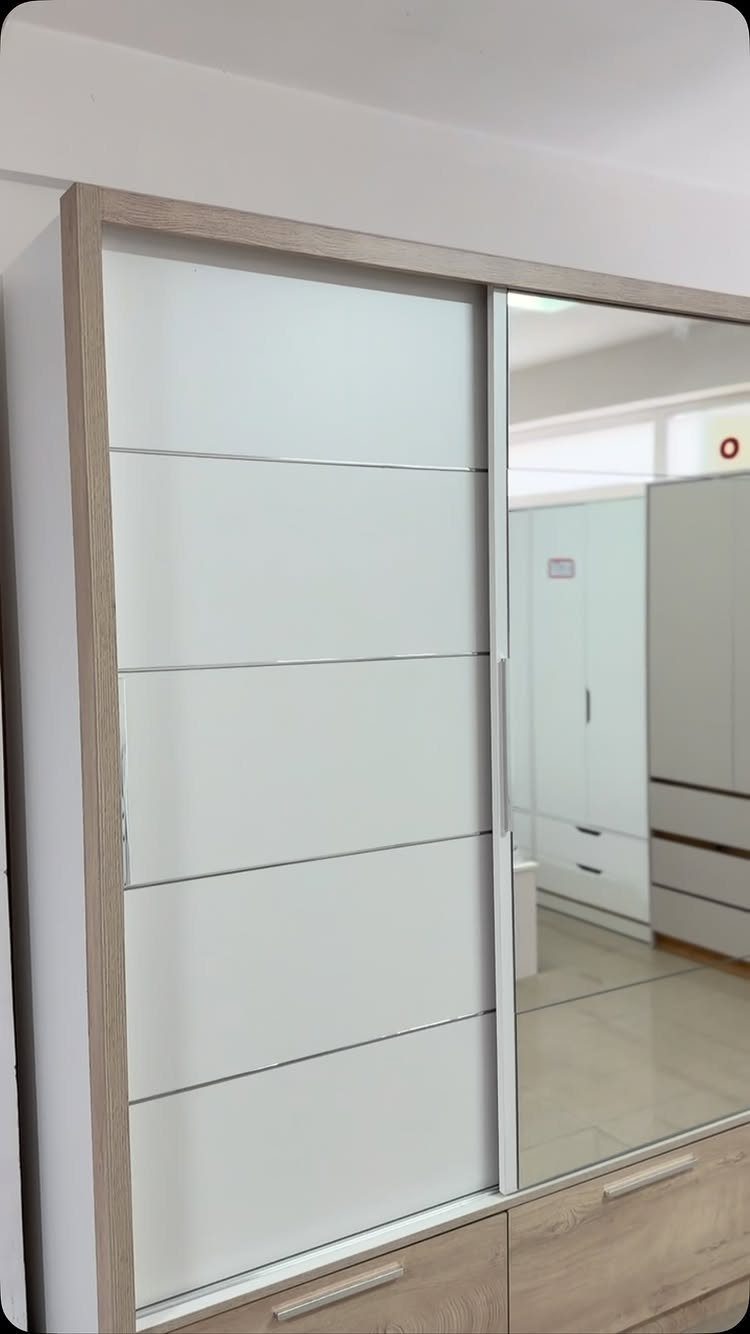
A freestanding wardrobe is the closet option that moves with you, which makes it a smart pick for renters with no built-in storage.
Pair one sliding door in white paneling with a mirrored one that runs head to toe, and a single piece handles both storage and dressing.
Sliding doors need no swing clearance, so the wardrobe can sit close to a bed or dresser. Anchor it to the wall with a safety strap, since tall units tip.
Mirrors show every smudge, so keep a cloth nearby.
9. Shoji-style Sliding Closet Doors
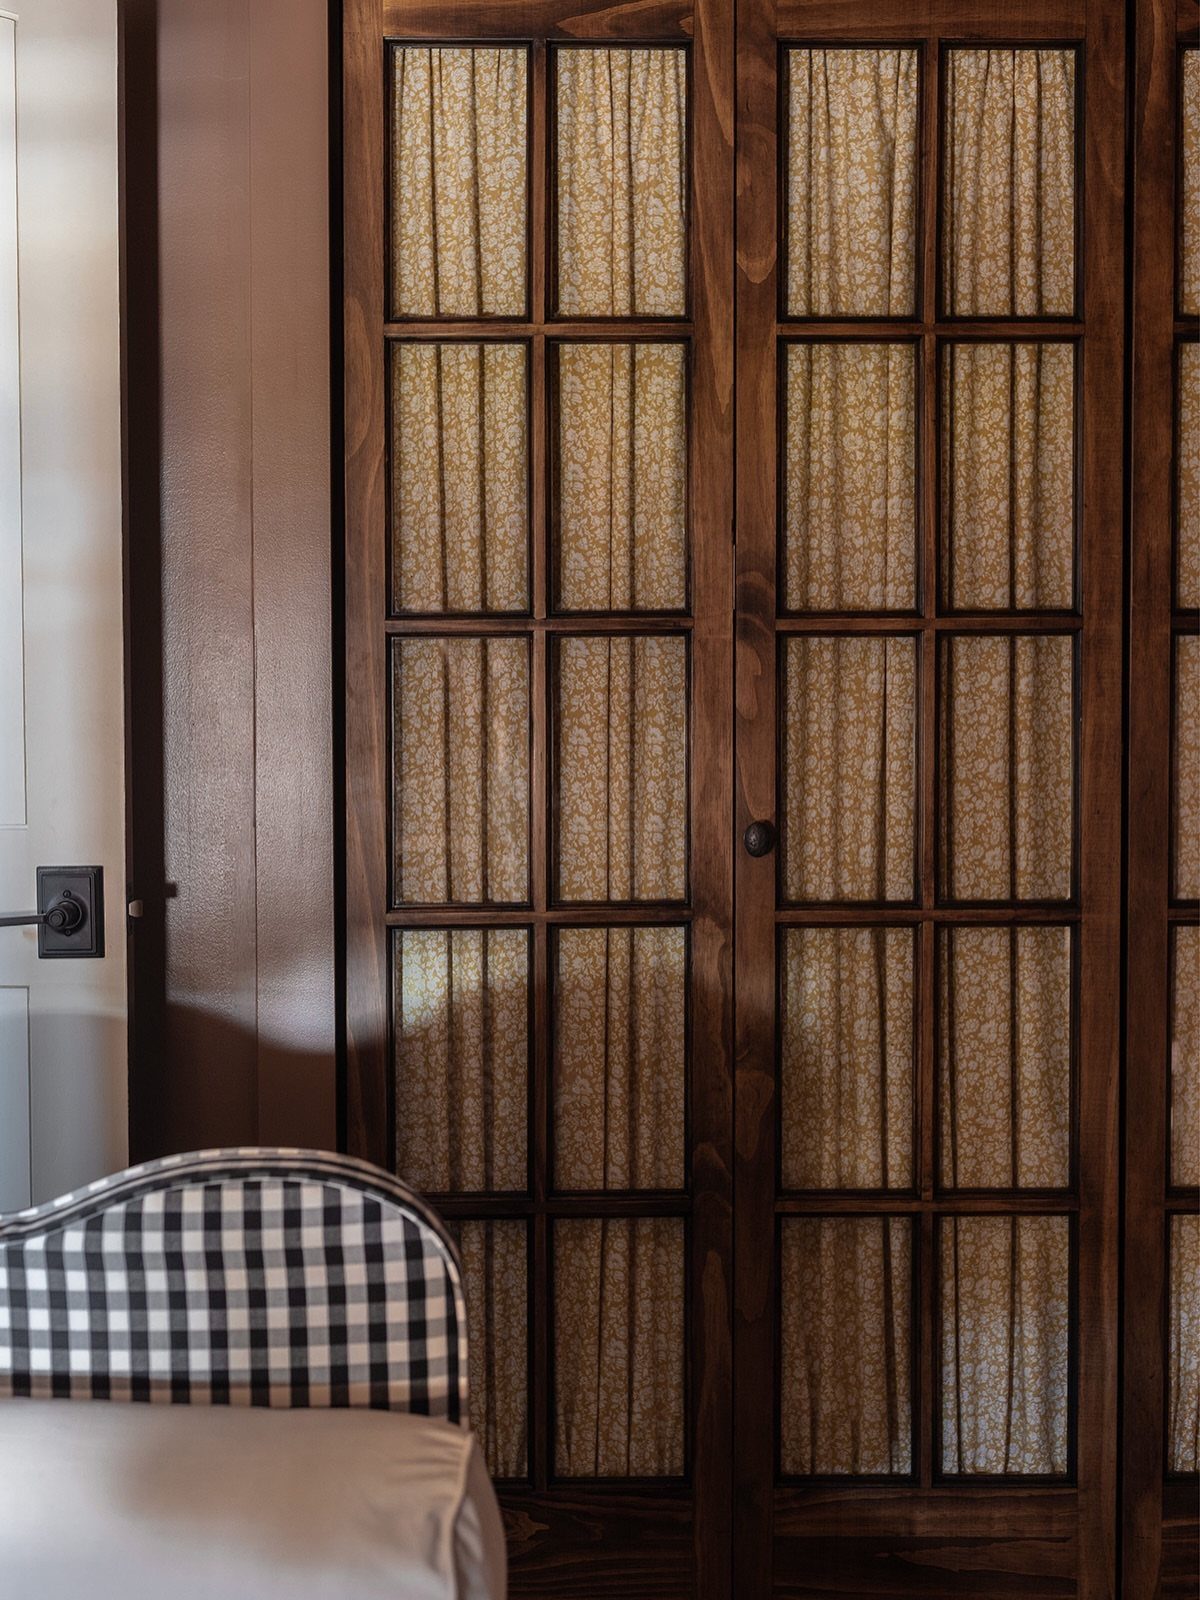
Shoji-style doors give a closet a softer face than flat panels do. Dark wood grid frames hold translucent fabric, so the wall reads as a screen instead of a big cabinet front.
Sliding doors save floor space, which helps in a small bedroom. For a budget version, build the frames from thin wood strips and stretch fabric or a paper-like panel across them, then hang the pair on a ceiling track.
Translucent panels show shapes behind them, so keep the closet interior fairly tidy.
10. Open Closet Room Divider
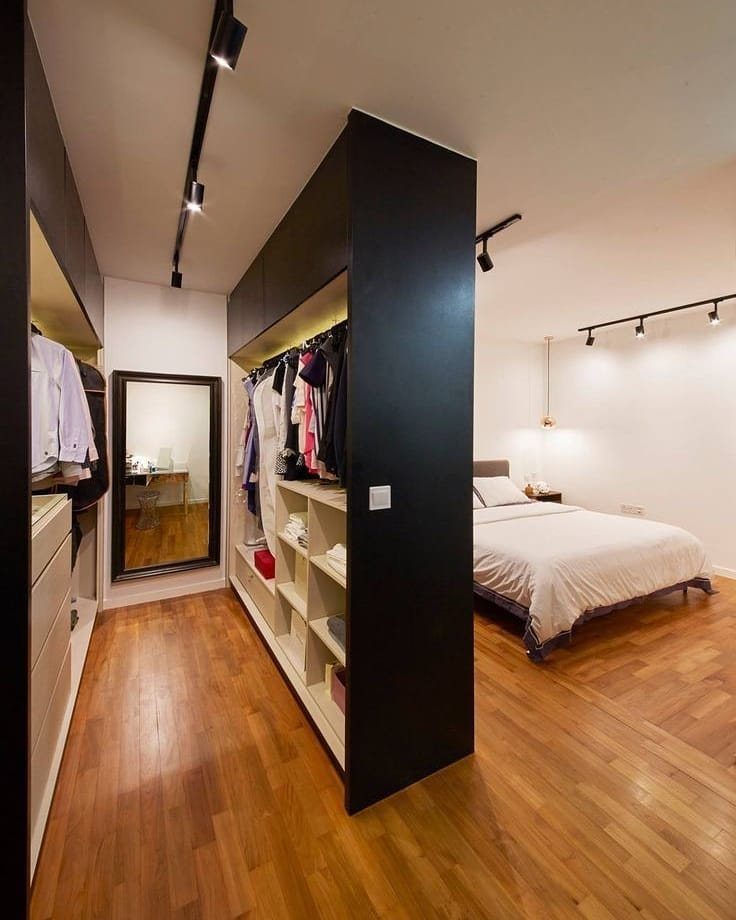
An open closet used as a partition does 2 jobs: it stores clothes and it separates the bed from a dressing area. Black framing gives the divider a crisp line, so it looks like furniture and not a wall.
Put the mirror and your daily clothes on the dressing side, where the light is better. Keep the shelves at a height you can see across, or the divider will block the room.
Both sides are visible, so fold neatly and keep colors calm.
11. Built-in Wardrobe with Vanity Unit
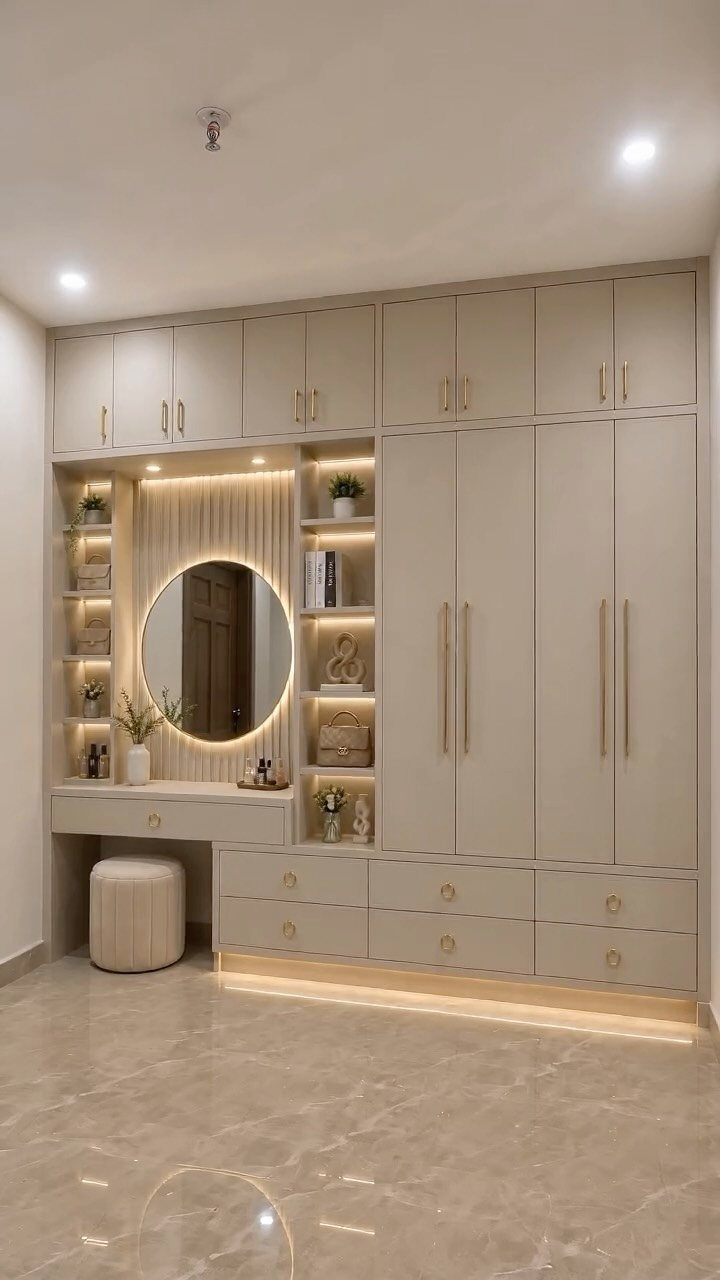
A vanity built into the wardrobe wall saves you from buying a separate dressing table. Mirror, desk and hanging space share one footprint, which I like in a bedroom that can’t spare another piece of furniture.
A round backlit mirror gives even light for makeup, and a small ottoman tucks under the desk when you’re done. Open shelves beside the mirror hold the things you reach for every day.
Keep the desktop clear; clutter on a vanity shows right away.
12. Floor-to-ceiling Built-in Wardrobe
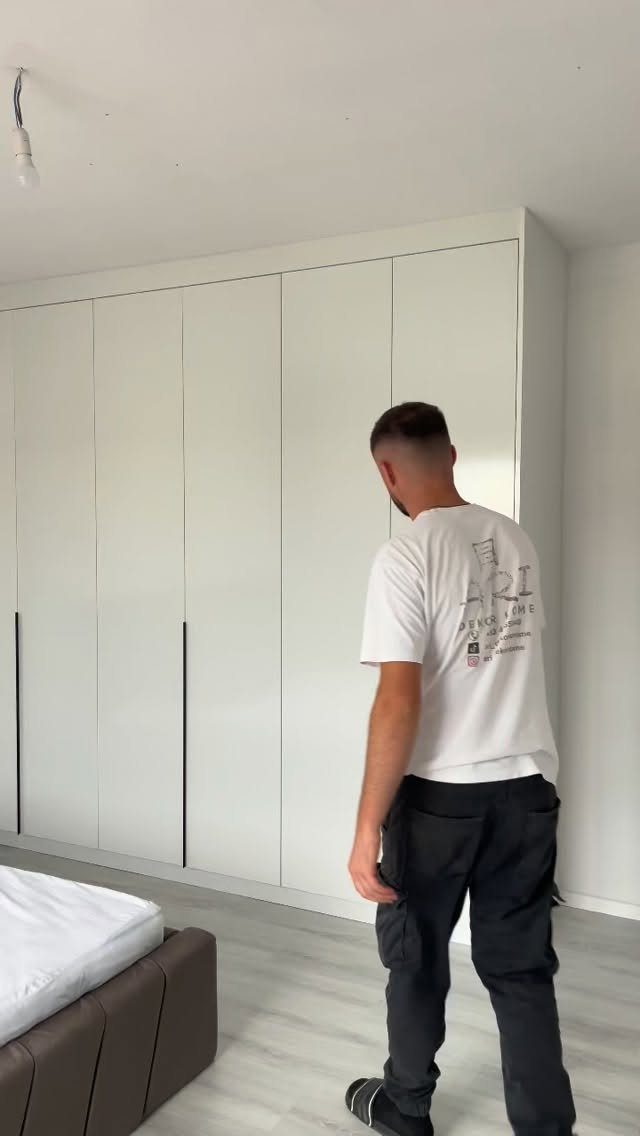
Running a wardrobe from floor to ceiling uses the wall height most bedrooms waste. Flat white fronts with slim black handles keep the surface quiet, so a big unit doesn’t dominate the room.
Weekly wear belongs on the shelves and rods between your shoulders and hips, where you can see it without reaching, and seasonal items can go in the upper doors. A small step stool is cheaper than shorter cabinets.
A unit this size costs more and takes longer to build than a short one, so plan the wall carefully before you start.
The ideal reach-in closet is typically 6–8 feet wide and 24–30 inches deep. This size allows for ample storage while still being accessible.
13. Clear Bins on High Shelves
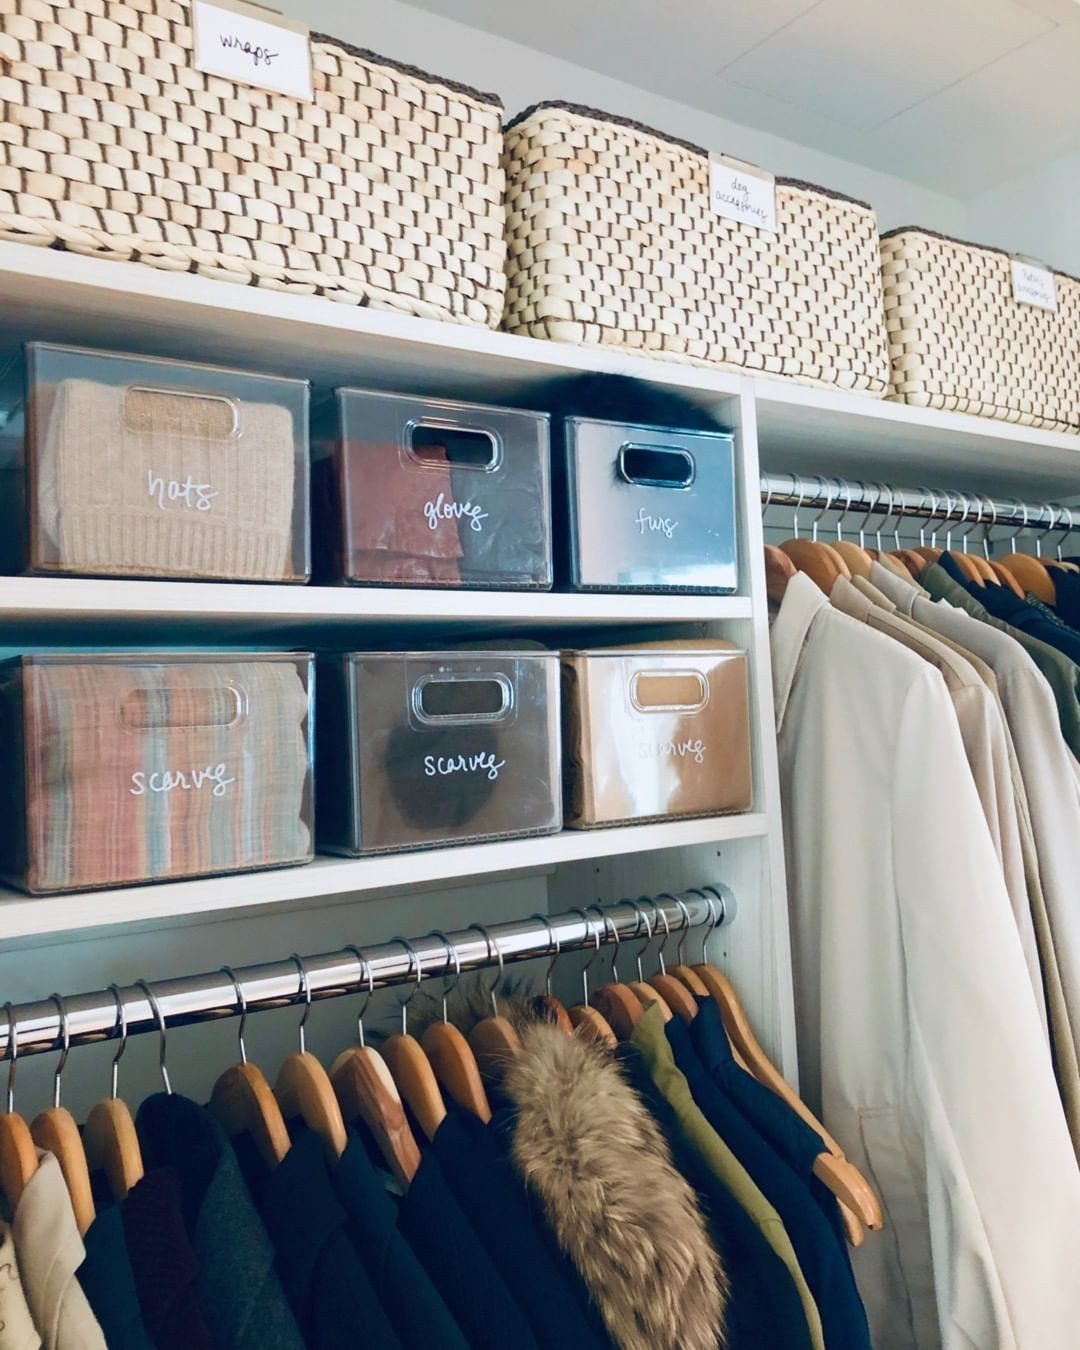
Clear bins let you read the contents from the floor, which is why they beat opaque boxes for items you use only part of the year.
Hats, gloves and scarves sit in labeled bins on the shelf above the hanging rod, so nothing gets forgotten.
Put a label on the front of each bin, facing out, and keep one category per bin. Woven baskets work for the topmost shelf, where the contents are out of sight anyway.
Clear plastic shows clutter too, so fold or roll items before they go in.
14. Pull-down Rods for High-hanging Clothes
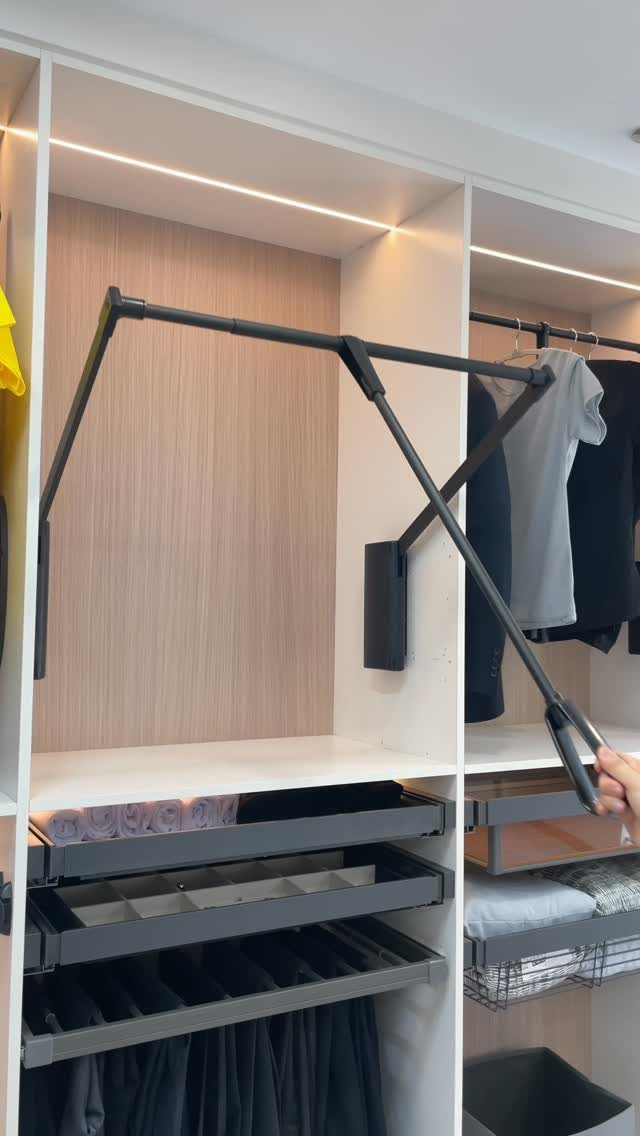
A pull-down rod brings clothes from above your reach to chest height with one hand, so the dead space near the ceiling becomes usable hanging room.
Mount it in the upper section of the closet and save it for items you wear less often, like dressy pieces or off-season coats.
Buy a rod made for the closet’s depth, and fasten the brackets into studs or solid backing.
Expect to pay more than for a plain fixed rod.
Common Closet Challenges
Sloped ceilings and deep, narrow closets are the 2 layouts that trip people up most.
Before buying anything, ask what you’ll store: only clothes, or shoes, accessories, luggage and winter gear too? Also ask what you grab every morning, since a gym outfit and a corporate wardrobe need different setups.
Room shape should drive the design.
A long, narrow closet suits a rod down one side, while a square one has more options. Under a slope, put short items like folded pants and shoes where the ceiling drops, and save the full-height side for long hanging.
Clear out what you no longer wear first. That way you plan around what you own, not around clutter.
Permits and Structural Changes
Moving or removing a wall, or changing electrical or plumbing, is where a weekend project stops being a DIY job. Call a local remodeling contractor before you cut anything.
Ask the contractor, and your city or county building office, whether the work needs a permit. Rules vary by place, and renters should also get the landlord’s approval in writing.
Skip any wall change in a rental. A freestanding or tension-fit setup gives you the storage without the risk.
Timeline for a Closet Renovation
A simple DIY conversion can fit in a weekend, but it often runs longer because small problems turn up during the build.
Walls that aren’t square and a missing stud are typical examples. Plan for a second weekend and you won’t be frustrated.
Plan on 6–12 weeks for a custom closet, from the day you place the order to the day the last shelf is screwed in.
Where you land in that range depends on how fast the shop builds your order and how booked your installer is, so ask both for dates before you commit.
If you need the closet by a set date, such as a move-in, book the installer first and confirm the schedule in writing.
Frequently Asked Questions
Does adding closet space increase home value?
It can raise perceived luxury and usefulness, which some buyers prefer to an extra bedroom they would not use.
The gain is strongest in higher-end or custom homes. Turning a bedroom into a closet means losing a bedroom, so weigh that against who might buy the house.
Is it okay to sleep in a closet?
I can’t back that with anything solid, so I’d keep a closet for clothes.
If you are short on bedroom space, a spare room can be set up as a walk-in closet, or an open closet can divide a bed from a dressing area.
Both give you the storage without making the closet a sleeping spot.





