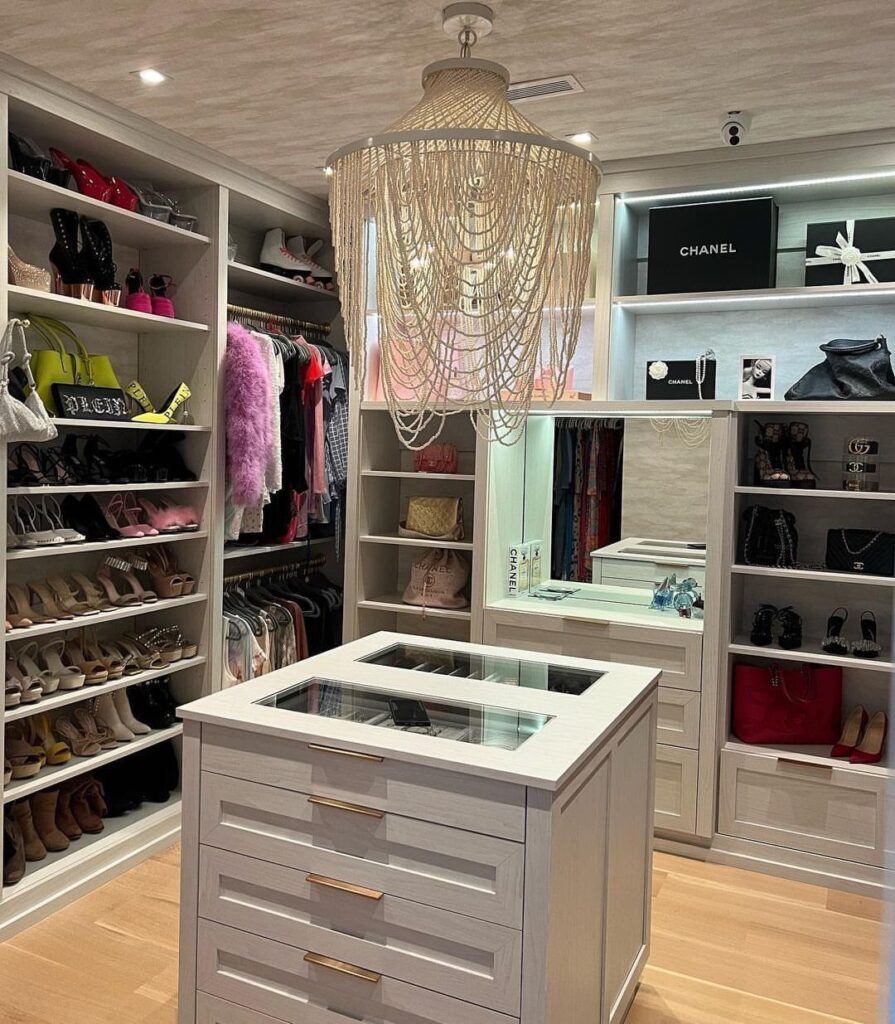
The size of your closet decides which of these ideas you can use: a 5×5 closet leaves almost no floor, so the walls do all the work, while a center island only earns its space when you can walk around it comfortably.
The list covers lighting, mirrored doors, organizers, and custom cabinetry, and the budget section at the end shows where the money goes. Planning your space comes first: measure the floor, then pick the ideas that fit it.
1. Walk-in Closet Island
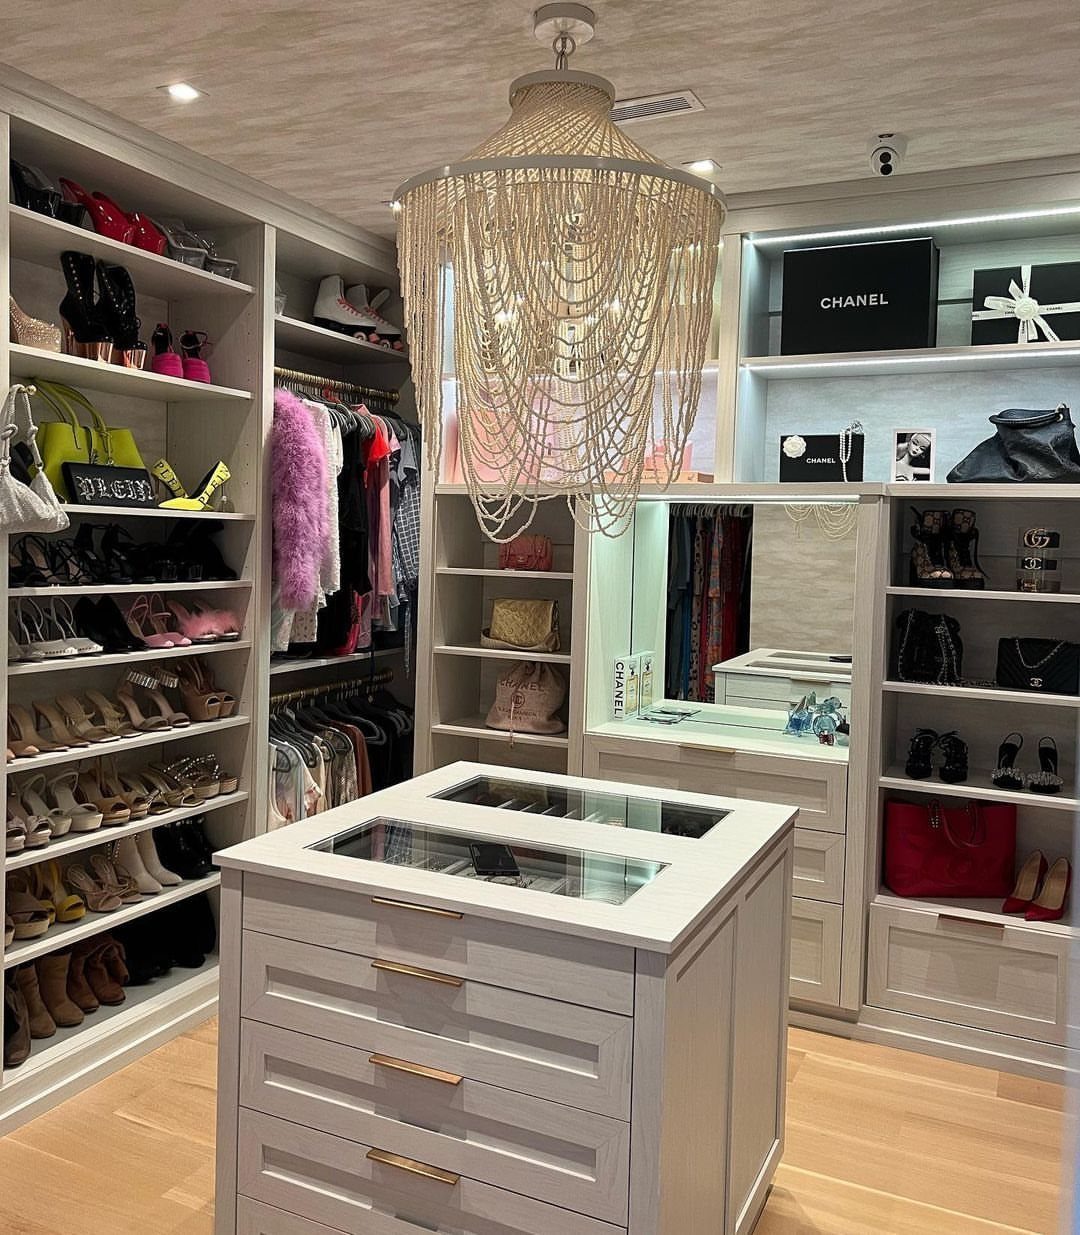
A center island earns its floor space only if the closet is wide enough to walk around it comfortably, so measure before you fall for one.
Drawers are the part I’d spend money on: they swallow socks, belts, and jewelry that would otherwise clutter open shelves.
A flat top does double duty as a spot to lay out an outfit or fold laundry. Glass lets you see into the top layer, though it shows fingerprints, so keep a microfiber cloth in a drawer.
2. Walk-in Closet Lighting
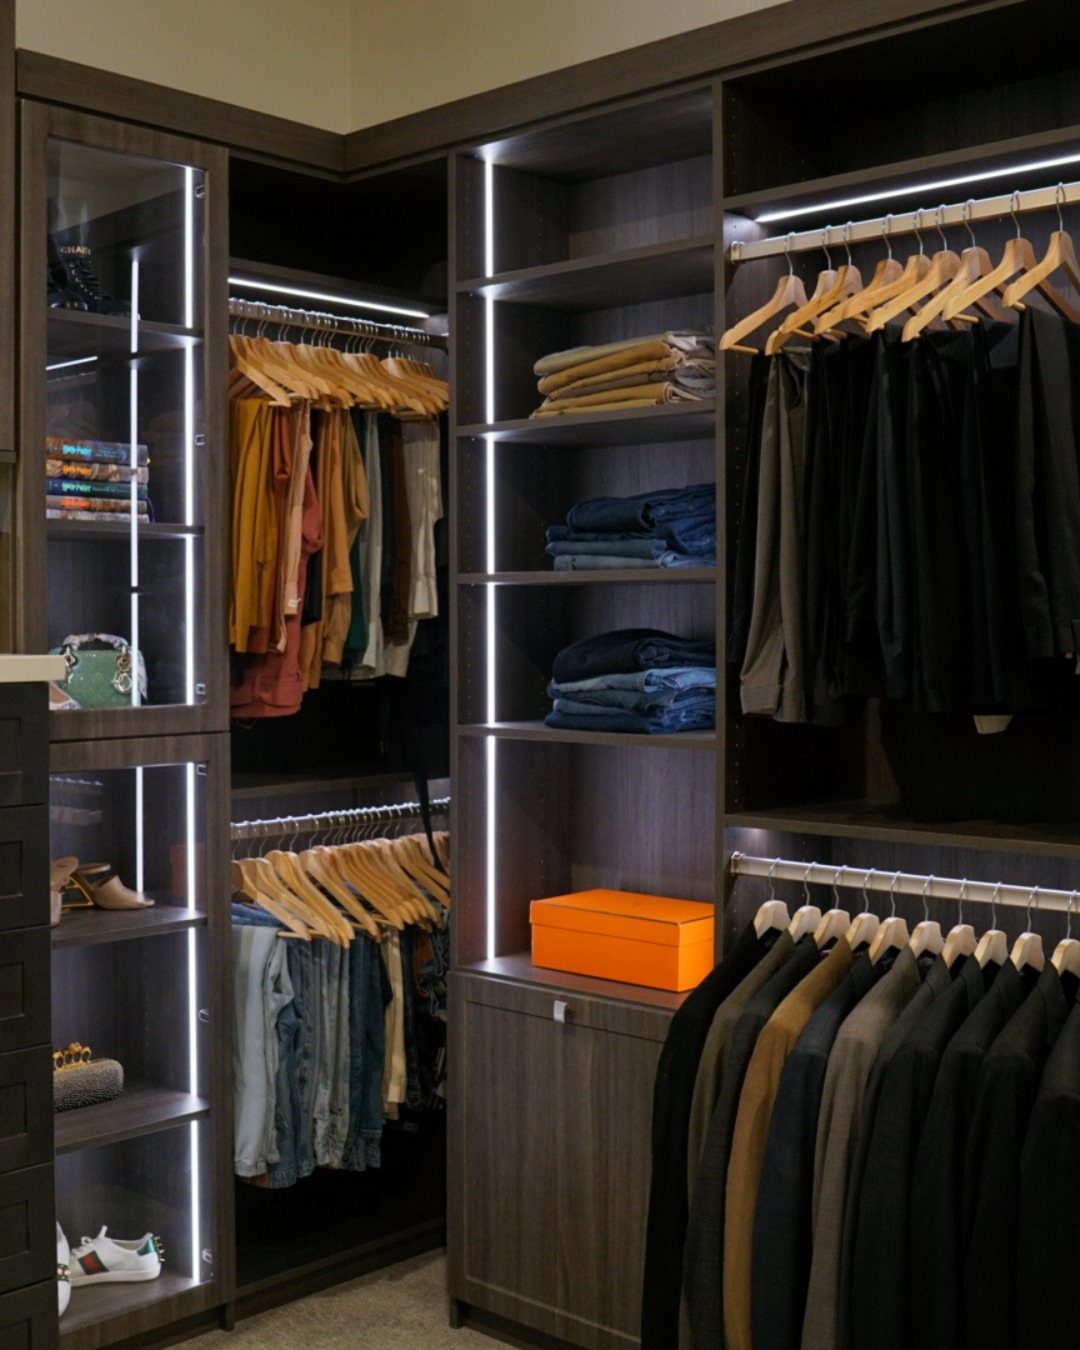
LED strips are the cheapest way to fix a dark closet, and running them along the shelf edges and uprights puts light where the clothes are, not on the ceiling.
Dark wood finishes absorb light instead of reflecting it, so plan for brighter bulbs or more fixtures than you would need with white cabinetry.
I’d choose strips over a single overhead fixture, because overhead light leaves shadows behind your own body. Install them before the shelves go fully loaded, so the wiring stays hidden and the lines run straight.
3. Accent Light Fixtures
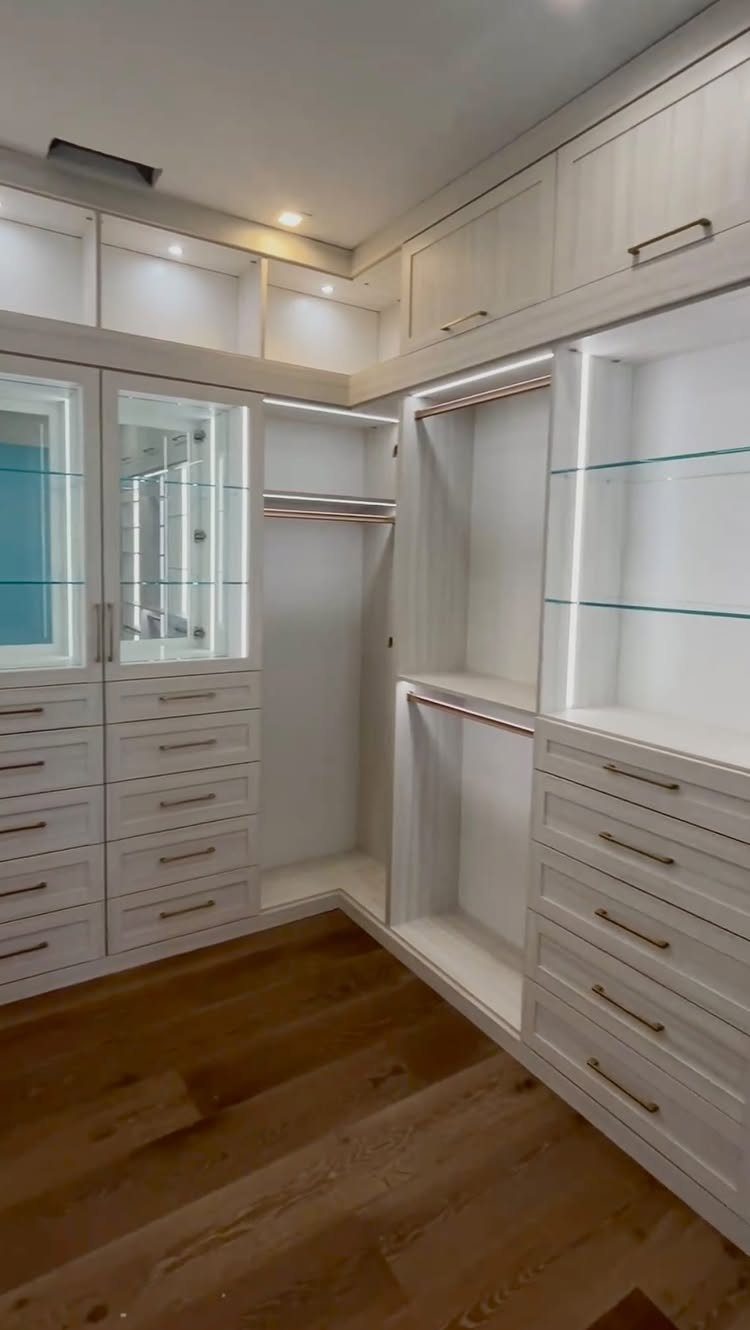
Small LED accents inside glass-front cabinets turn a handbag or shoe shelf into a lit display. Reserve them for the few things you want seen, not the whole closet.
Plan the wiring before you close up the cabinetry, since adding a power source later is a hassle.
On a renter’s budget, battery-powered puck or strip lights with a remote get you a similar glow with no electrician, though you’ll swap batteries every so often.
4. 5×5 Feet Walk-in Closet
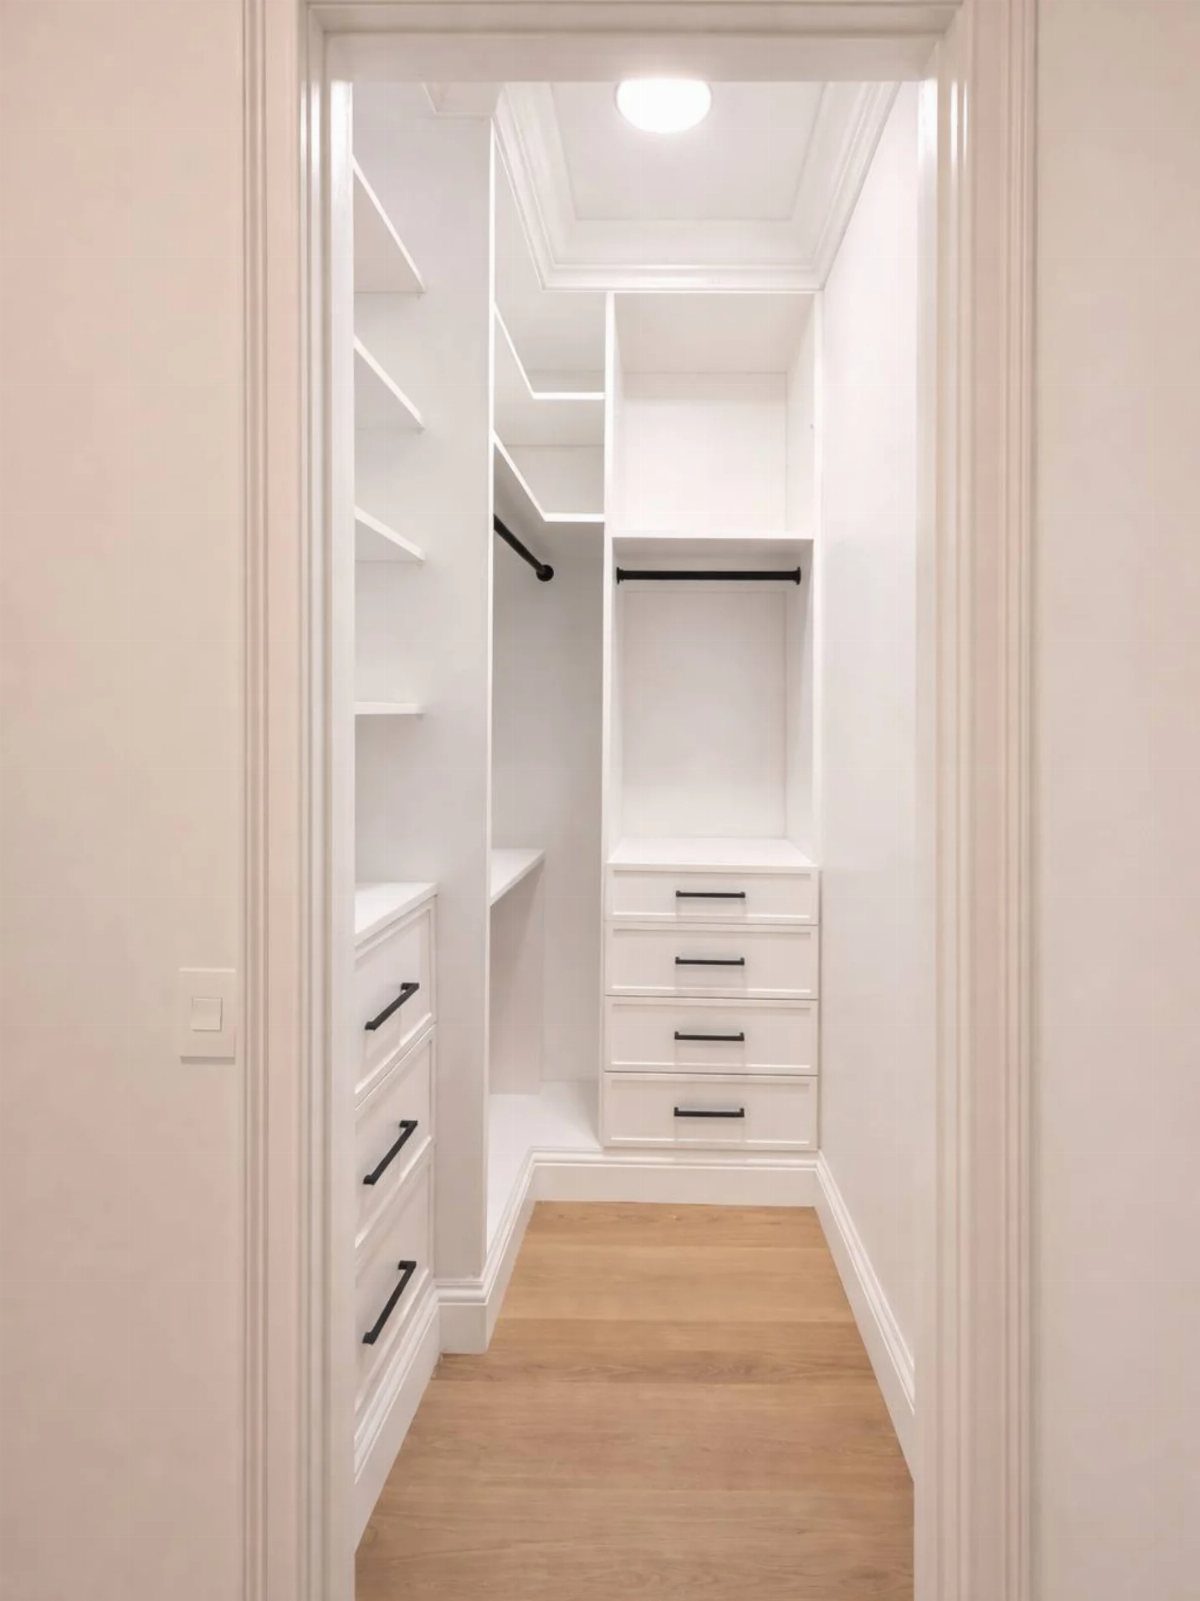
A 5×5 closet leaves almost no floor, so the walls do all the work.
I’d stack a double rod for shirts and pants, and keep the wall by the door for drawers, since drawers need clearance to open.
Light colors and a light floor make the room feel bigger than it measures. Skip a center island; it won’t fit.
5. Mirrored Doors
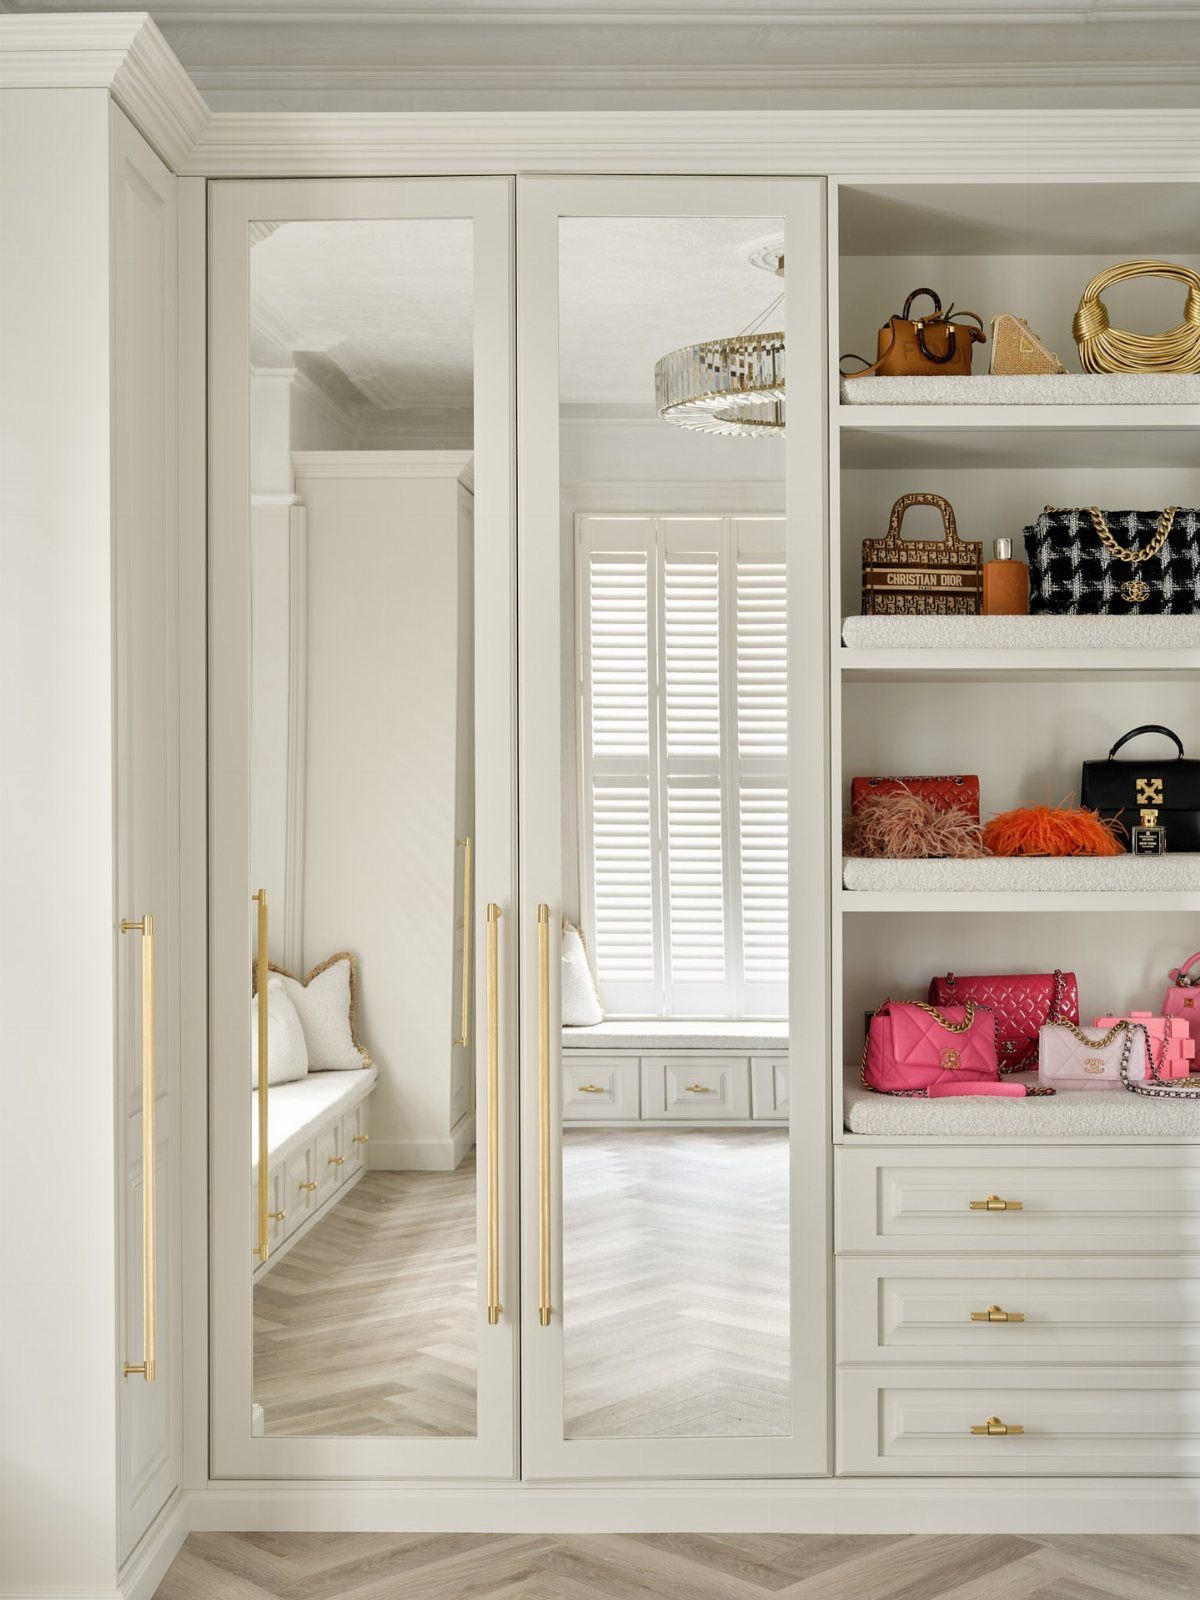
Mirrored doors give you a full-length mirror without spending wall space on one, which matters in a closet where every foot is spoken for. Reflecting a window also bounces daylight deeper into the room.
Mirrors show every smudge, so budget for regular wiping.
If you’re renting, a mirror hung on the door’s face is a simpler swap than replacing the door itself. Handles should be sturdy, since you’ll grab them daily.
6. Top-to-Bottom Storage
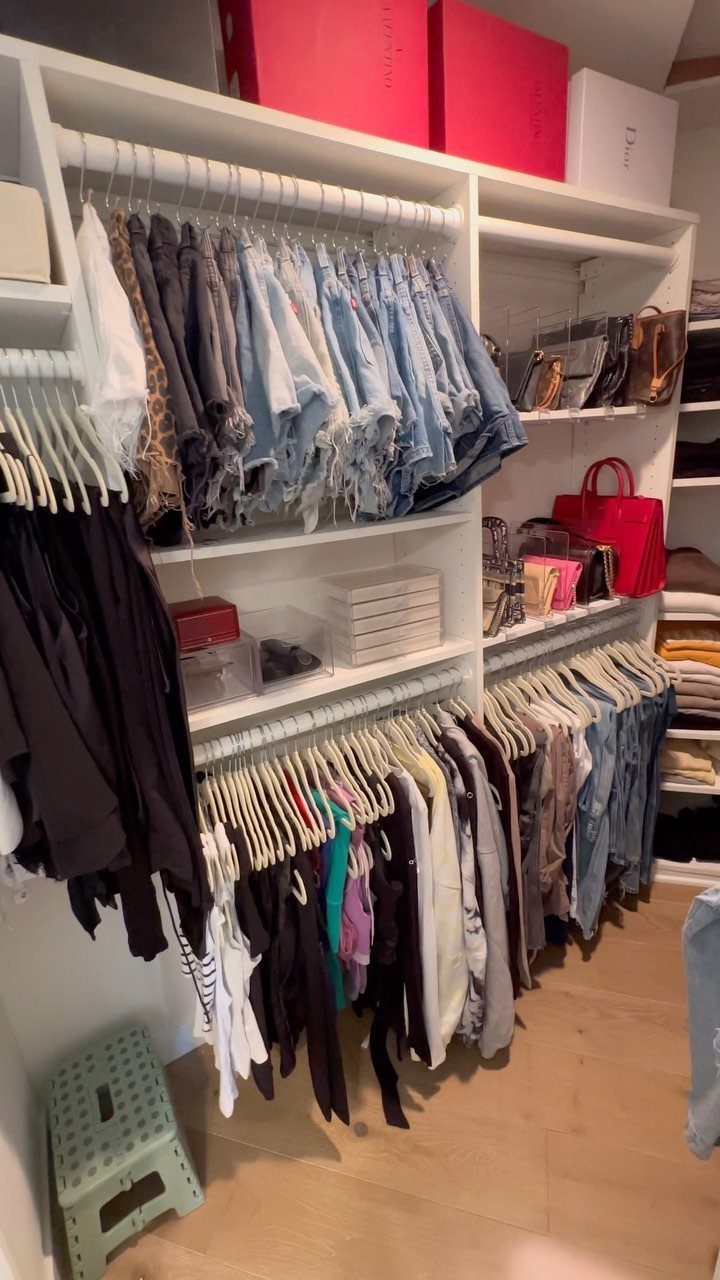
Closets waste the most room above the head and below the knee, so I’d fill both. A double rod lets short items hang in 2 tiers, and the top shelf takes lidded boxes for things you reach for rarely.
A step stool stored inside the closet keeps the top shelf practical for everyday use rather than dead space.
Put everyday pieces at eye level and seasonal ones up top. Label the box ends so you aren’t pulling down every one.
7. Custom Cabinetry
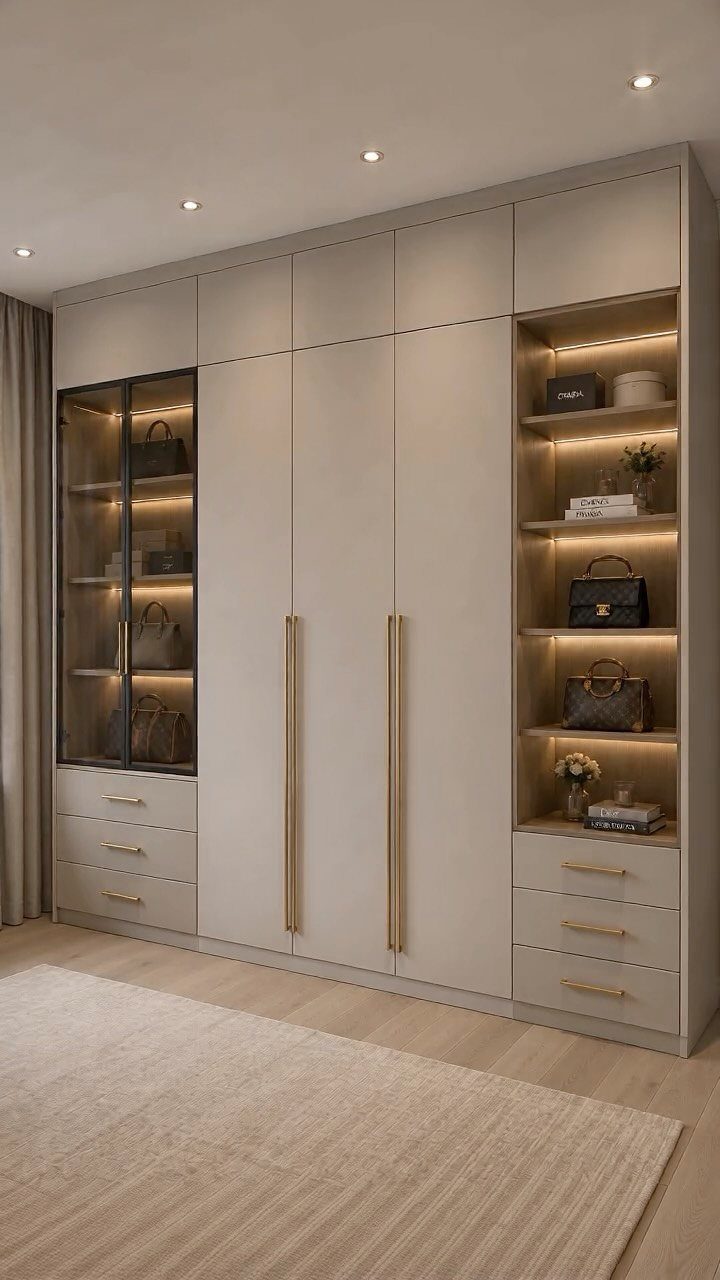
Custom cabinetry costs more than a store-bought system, and the money buys fit: doors, shelves and drawers cut to your walls instead of the other way around.
Glass doors keep dust off handbags while still showing them, which suits a closet where a few pieces deserve display.
I’d put glass on the upper cabinets and solid fronts below, where shoes and bulky items look messy. Keep open shelves for the things you actually want seen.
8. A Built-In Vanity
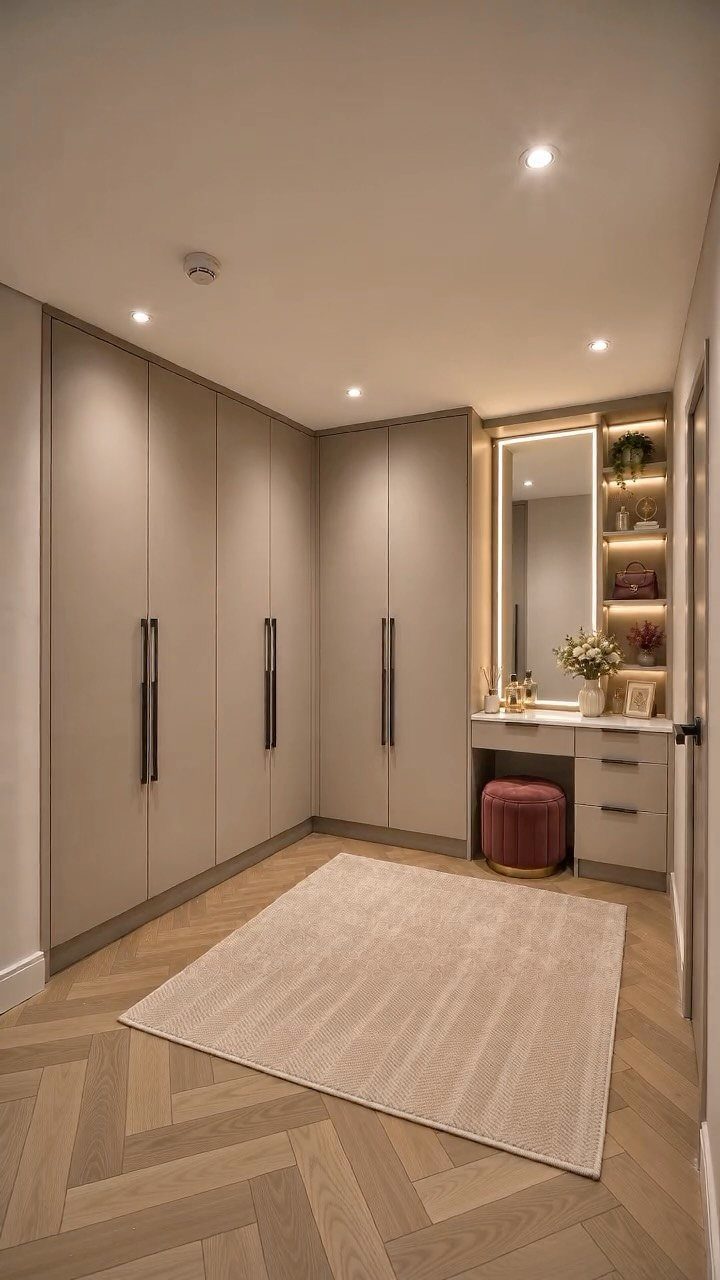
A vanity works in a walk-in closet when you do your makeup there every day and the floor has room for a desk and a stool. Getting dressed and finishing your face in one spot saves trips back and forth.
A lighted mirror matters more than the desk itself, since closet ceiling light rarely flatters. Leave enough room to pull the stool out and sit without bumping the hanging clothes.
In a tight closet, skip it and use a wall mirror instead.
9. Walk-in Closet Organizers
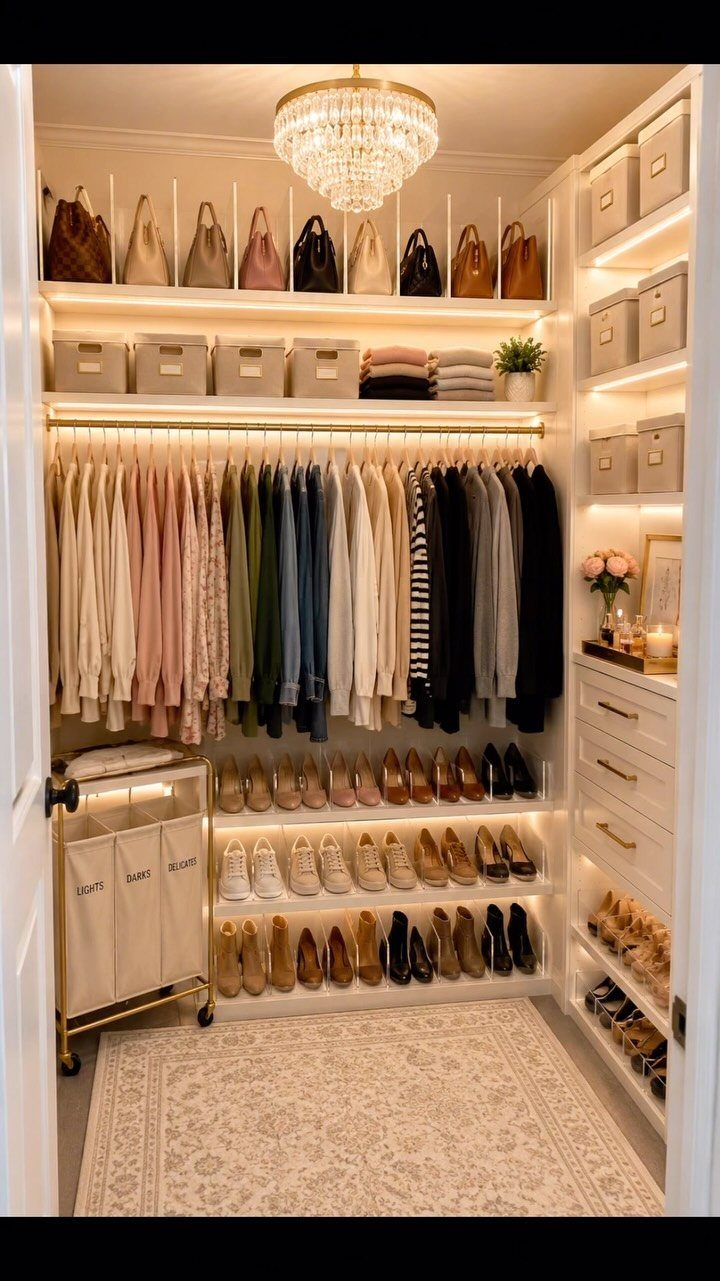
Organizers are what turn a closet from a room full of stuff into one you can use. Start with the basics: shelves with bins for small items, tiered shoe racks, and hanging rods sized to what you own.
A labeled laundry sorter inside the closet is a smart touch. Sorting lights, darks and delicates as you undress saves a step on laundry day.
I’d buy bins in one style and color, because matching containers make even a crowded shelf look calm.
Whether you’ve recently streamlined your wardrobe or are a professional designer seeking fresh inspiration, AD’s archive offers a curated collection of walk-in closet ideas that blend form with function.
Planning Your Space
Measure the closet 3 times: wall to wall, floor to ceiling, and the door opening. Write down the width of the doorway and any vents, outlets, or baseboard that will interfere with a shelf or drawer.
Then set a budget before you pick a single product, and write down what you want the closet to do. Hanging space for a work wardrobe is a different goal than a spot for shoes and bags.
A sketch on graph paper shows problems before you spend money. Tape the layout on the floor with painter’s tape to see if the walkway feels right.
Budget Considerations
Entry-level closet designs can start at $500, while custom builds run well above that. Decide which end you’re shopping before you look at finishes.
Split the money by what you use daily. Rods, shelves, and drawers get the largest share; lighting, mirrors, and decorative touches come after.
Keep some budget aside for surprises like extra hardware, wall repair, or a second trip to the store. If the total runs high, build the system in stages: install the rods and shelves now, and add drawers later.
Storage Needs Assessment
Count before you buy. Measure your longest dress or coat to set the floor-to-rod clearance that keeps hems off the ground.
Next, count your shoes and sort them by type. Bulky boots and delicate sandals need different spacing, so adjustable shelves beat fixed ones.
Last, gather the small items: belts, ties, scarves, and jewelry. Slide-out racks or cubbies keep them visible, and a pile on the bed tells you how many slots you need.
Write the totals on one page and shop from that list.
Frequently Asked Questions
How do I design a walk-in closet?
Start with measurements and a count of what you own.
Write down every dimension: wall lengths, ceiling height, door swing, and anything that sits in the way of a shelf. Then tally your longest garments, shoes, and small items, set a budget, and sketch the layout on graph paper.
How much does it cost to redo a walk-in closet?
Entry-level closet designs can start around $500, and custom builds run well above that. A full custom closet with hardwood cabinets, wired lighting, and a center island can cost $20,000 or more.
Pick your budget first, then spend most of it on hanging rods, shelving, and drawer boxes. If you’re short on cash, install the rods and open shelves first and add drawer units when you can afford them.
How can I organize a small closet?
Give every item a set home and fill the vertical space. The space below a hanging rod is wasted unless you drop a shoe shelf or a row of bins underneath.





