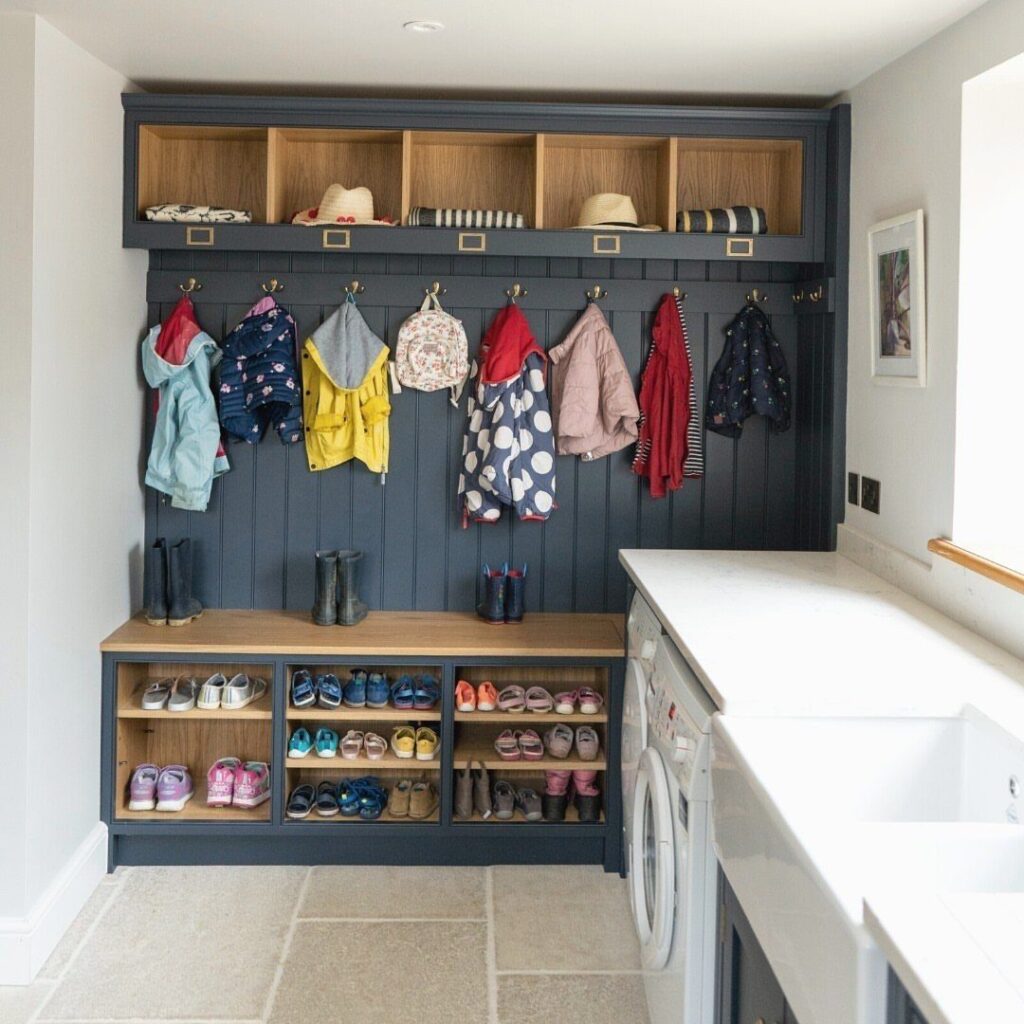
The ideas here run from a weekend of DIY board and batten to Custom Cabinetry that needs a quote before you commit, with a Utility Sink and a Built-in Dog Wash Station sitting at the costly end.
Where your water lines, drain and dryer vent already sit decides which of these is realistic, because moving pipes costs more than any finish you pick.
If the connections are on one wall, put the machines and sink there and spend the rest of the budget on hooks, benches and tile.
1. Custom Cabinetry
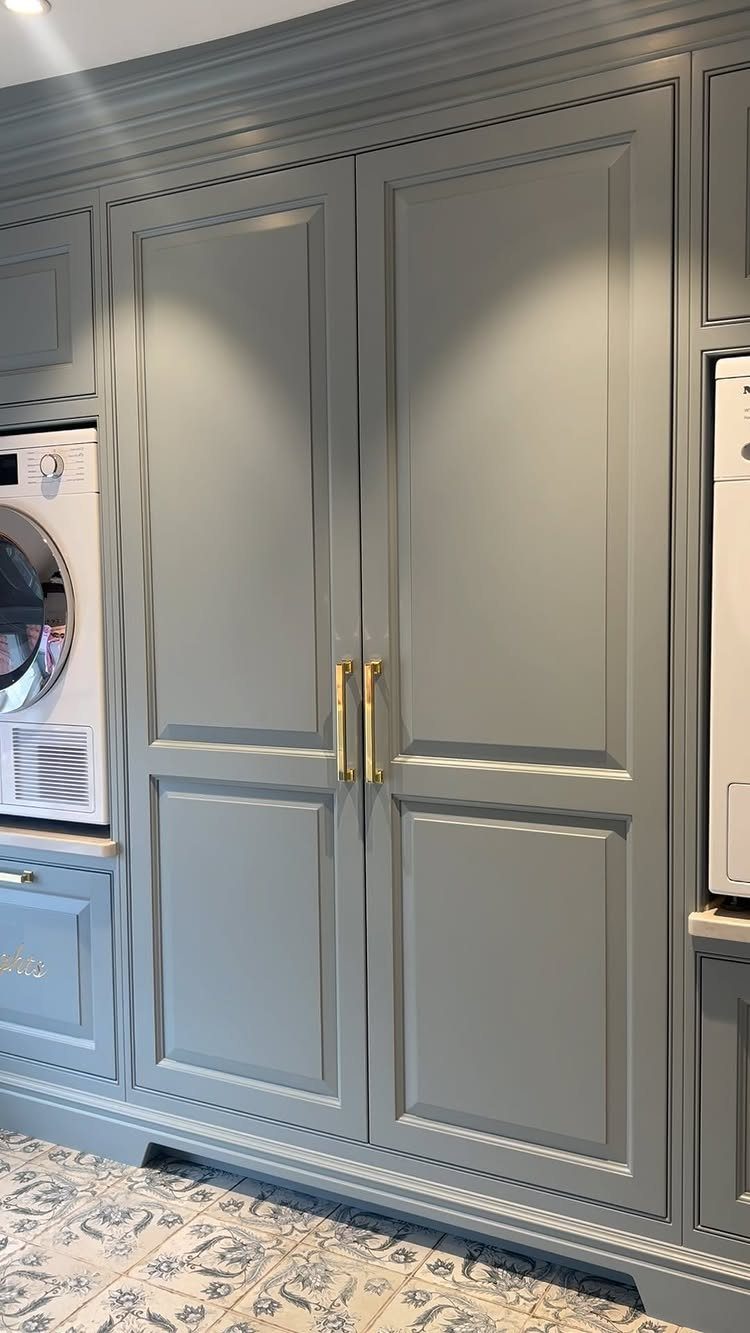
Custom cabinetry earns its price in a combined room because one run can hold both jobs: tall sections for coats and bags, and lower or upper boxes around the machines for detergent and supplies.
Cabinets cut to your wall leave no dead gaps.
Grey doors keep a hard-working room calm, and gold handles add warmth against patterned floor tile. Pick one finish and repeat it across every door so the mix of laundry and mudroom storage reads as a single design.
Fully custom costs the most, so get a quote before you commit.
2. Utility Sink
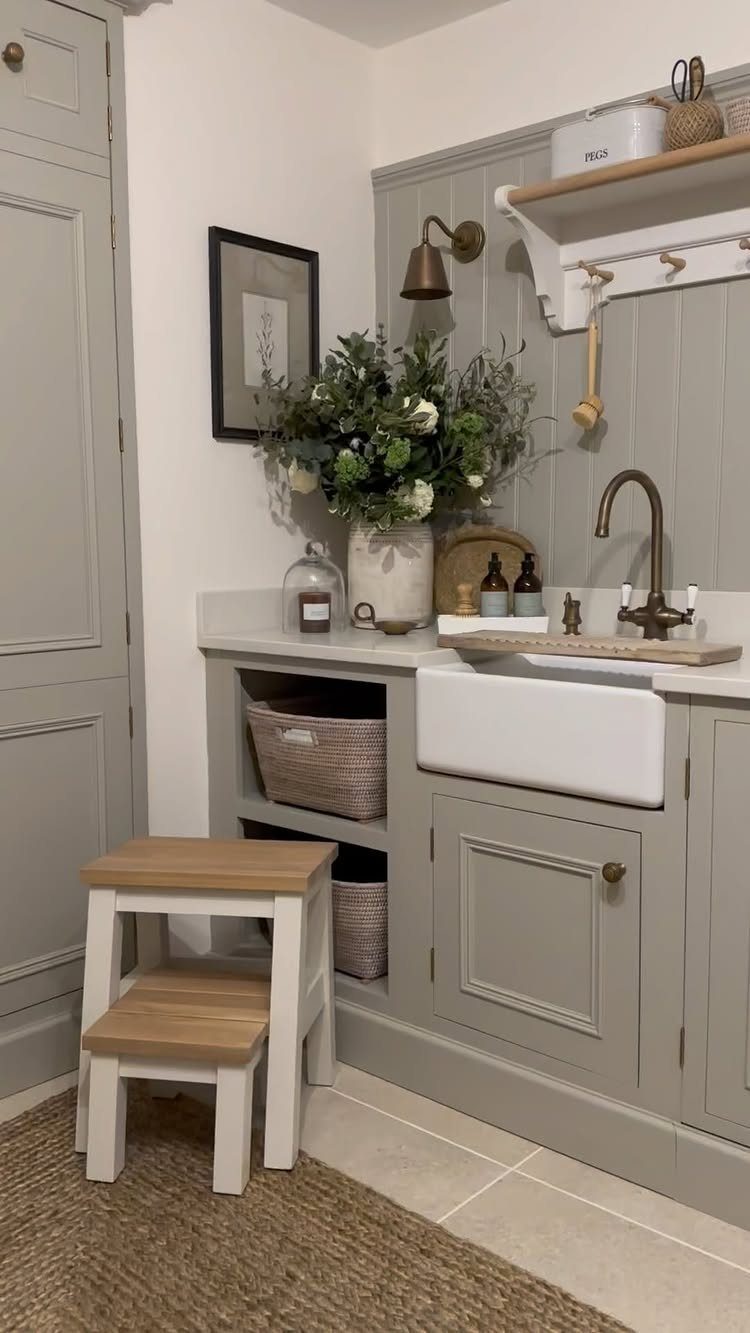
A deep sink is the piece that keeps muddy boots, paint rags and stained shirts out of your kitchen. Rinsing before the wash means the machine gets cleaner loads.
A white farmhouse style is a good pick because the wide, deep basin takes bulky items, and white shows grime so you know when to scrub it. A wooden step stool tucked beside it helps kids reach the water.
Plan for plumbing near the machines, since that keeps the install simpler.
3. Hooks and Hangers
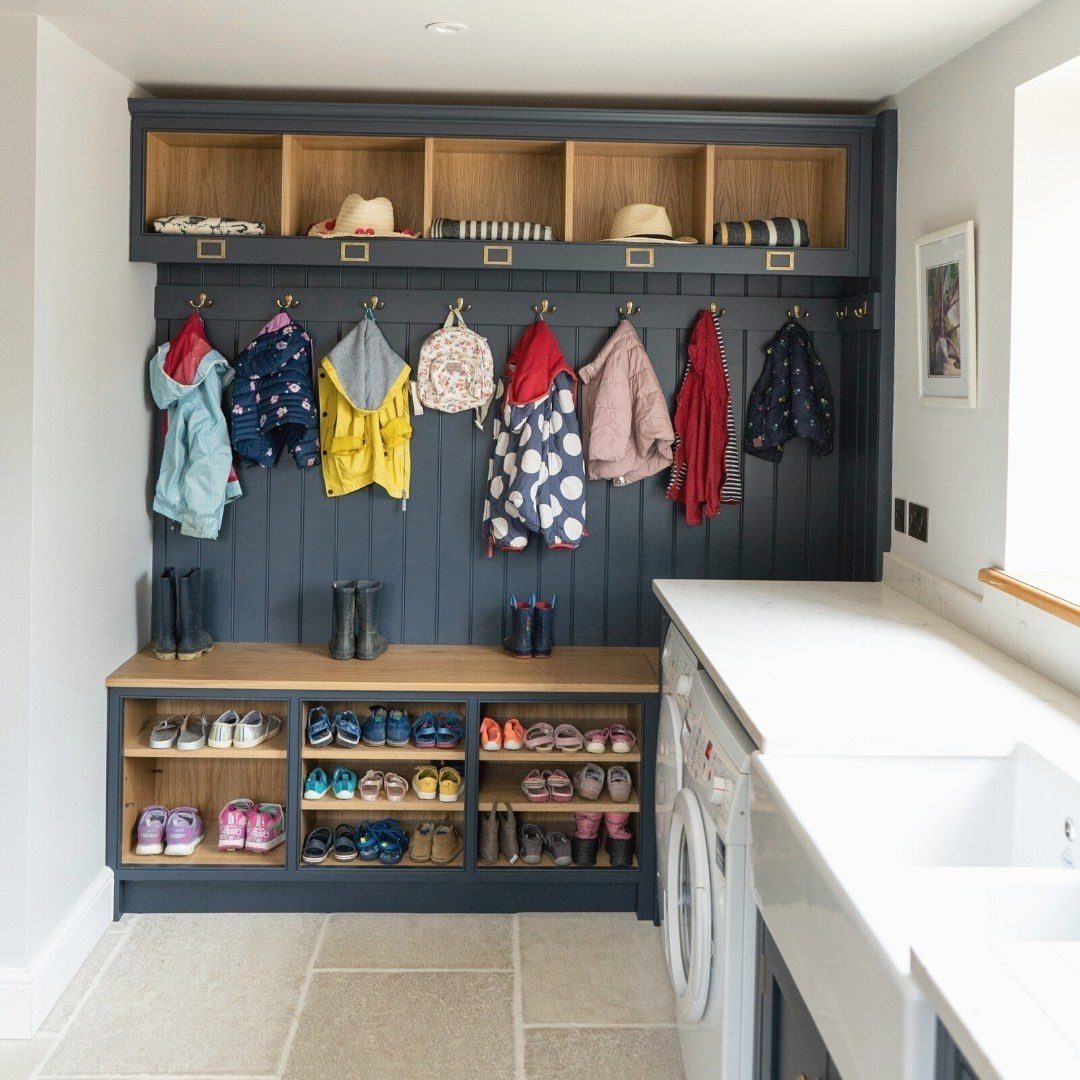
Coat hooks do the heavy lifting in a mudroom, and a row of them at kid height lets children hang up their own jackets and bags.
Mount them on the unit’s back panel above a shoe bench so everything lands in one spot.
I like a top shelf above the hooks for hats and baskets, which keeps the hook zone clear for daily items. Use one hook per person, and space them far enough apart that bulky coats don’t pile on each other.
A dark built-in hides scuffs better than a pale one.
4. Folding Counter
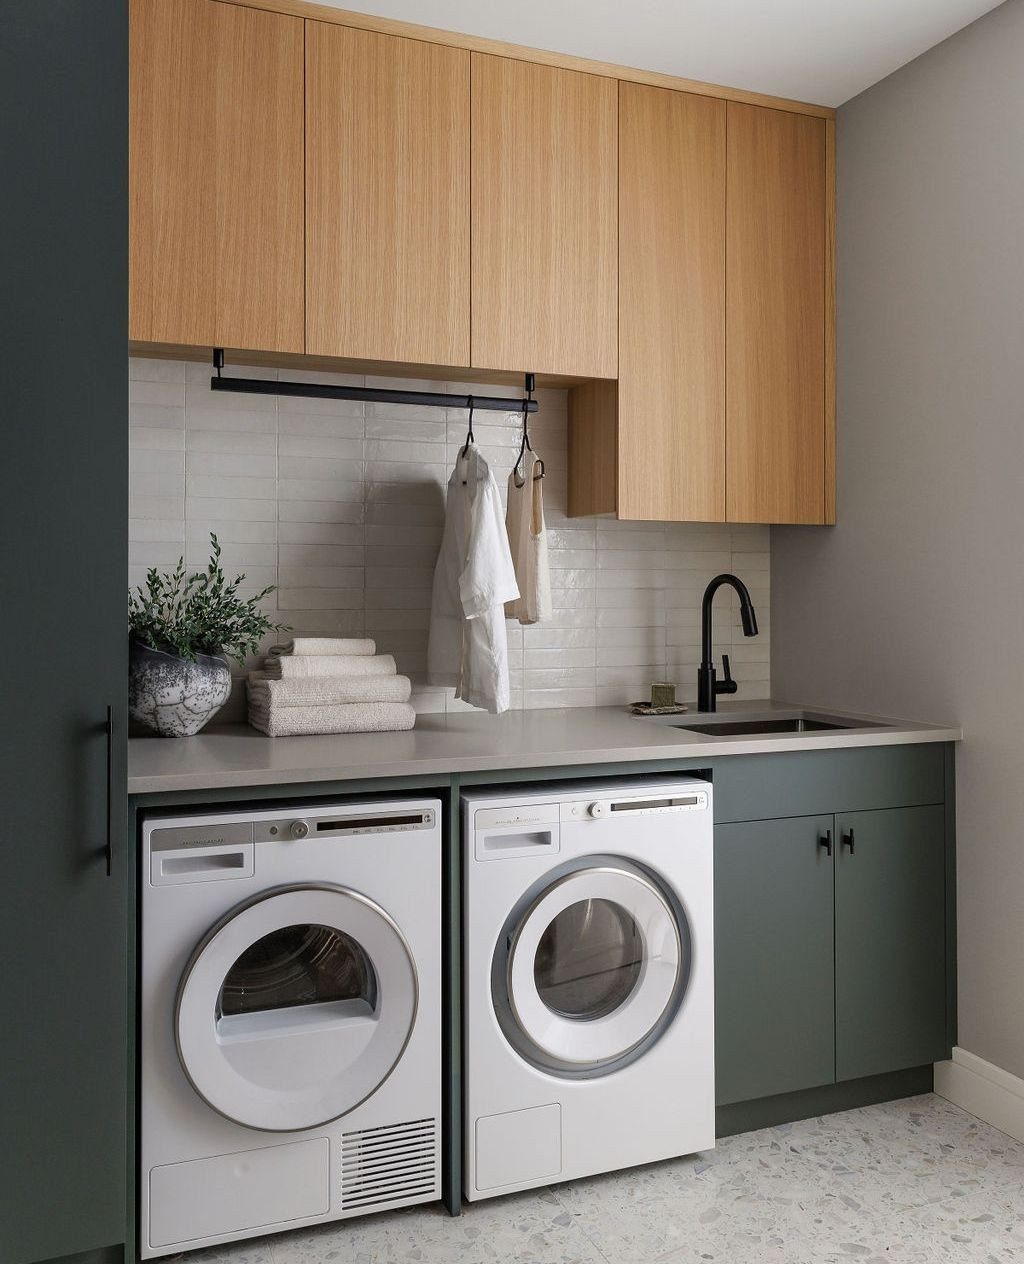
Washer and dryer sit at about counter height, so a countertop laid across the top turns them into a folding station. Fresh laundry goes straight from dryer to surface with no trip to a bed or table.
A grey top looks tidy and hides lint and stray dye.
Hang a rod nearby for air-dry items and shirts, and put cabinets overhead for supplies. Leave the machine fronts accessible if you can, so you can still reach the controls and clear lint.
Measure the machines before you order the top.
5. Open Shelving
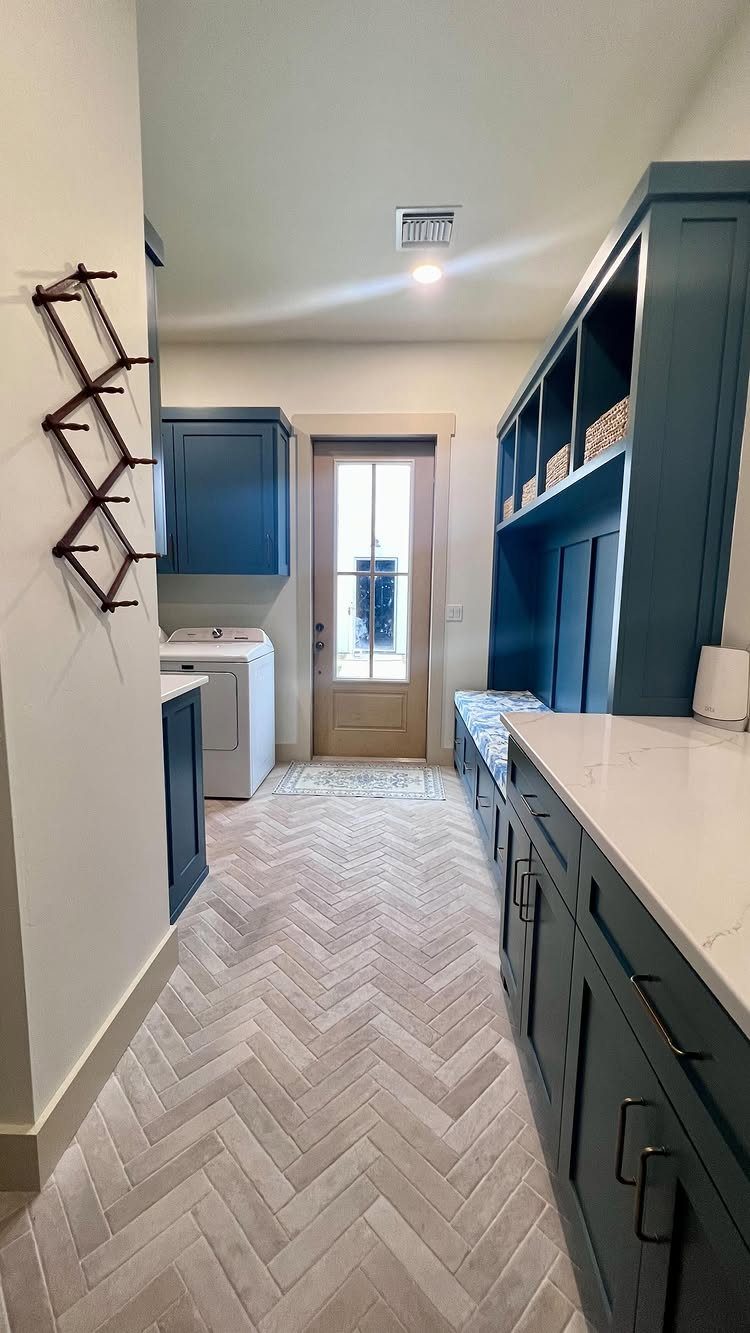
Open shelving above a bench keeps the things you grab daily in plain sight: baskets, hats, bags and spare towels. Nothing hides behind a door, so you see what is missing at a glance.
I’d pair it with closed cabinets lower down, because open shelves look best when they hold only a few neat items.
Baskets let you corral small things and keep the look tidy. Blue cabinetry beside herringbone floor tile gives a combined room a clear, finished feel.
Open shelving costs you in dust and visual clutter, because everything on display needs wiping down and straightening every week or so.
6. Built-in Lockers
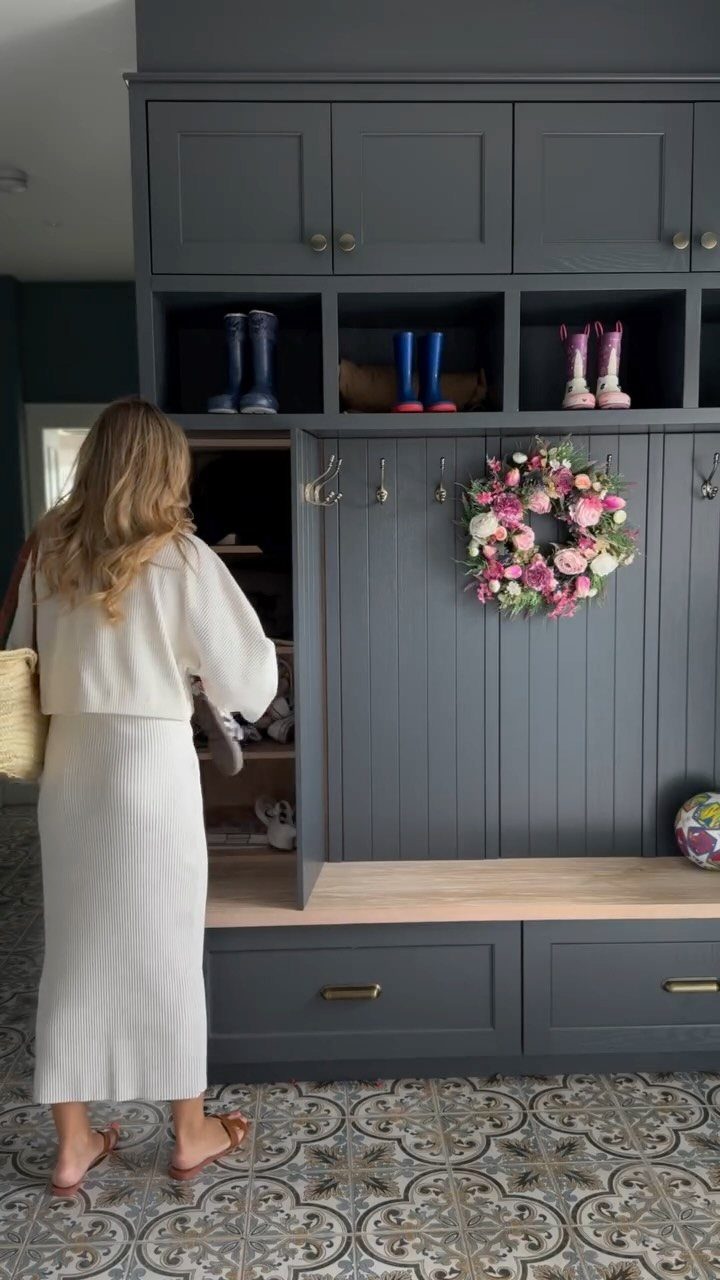
Lockers give each person a defined spot: a cubby for bags, a drawer for gloves, a hook or bench space for boots. Arguments over whose stuff is where tend to fade once everyone has a slot.
Dark grey paint or laminate on a built-in unit hides scuffs from boots and bags, and a bench between the lockers gives you a seat for pulling shoes on and off.
Add one locker per family member, then drawers for small items. I like a wreath or other small decor on the unit to soften it.
Leave an extra slot for guests.
7. Decorative Tiles
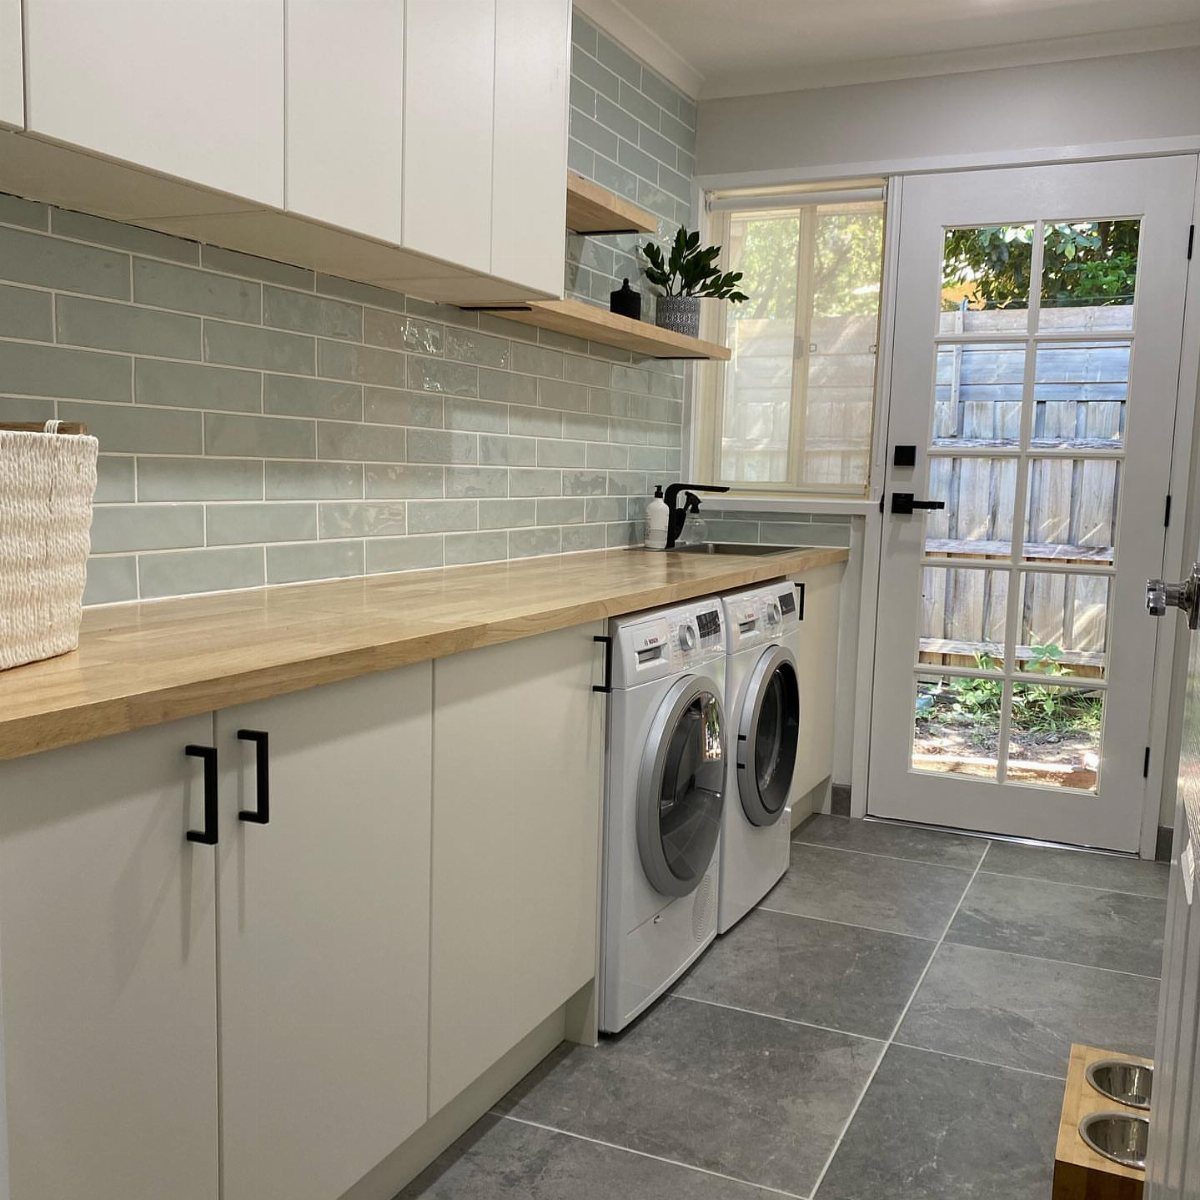
A tile backsplash behind the machines or utility sink gives a laundry room its one real splash of personality, and it wipes clean after detergent drips. Light blue subway tile reads fresh without fighting white cabinets.
A small wall area means a small tile order, so you can spend a little more on a color you love. Keep the grout light and plain so the color of the tile does the talking.
Tile on the floor is the bolder move; pick it only if you know the pattern will still work for you down the line.
8. Natural Light
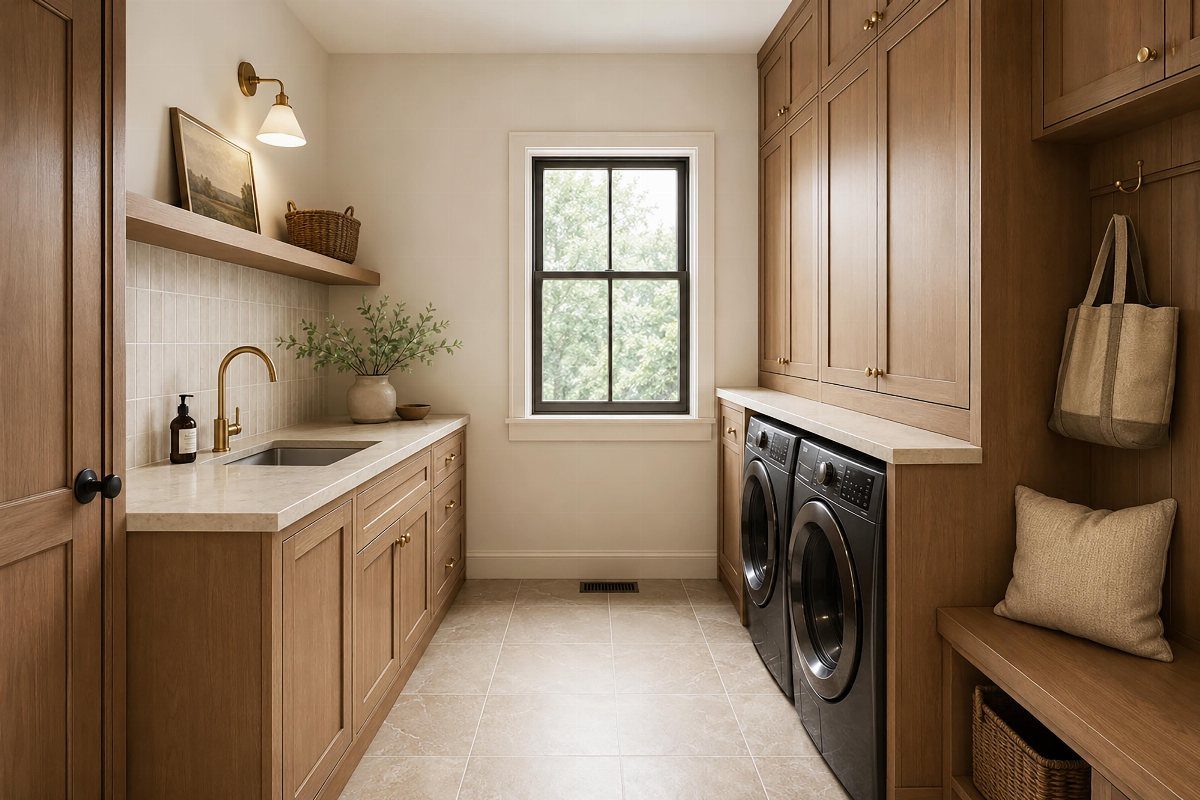
A window in a combined room changes how the whole space feels, and a central one over the counter or sink gives you daylight right where you work. Light wood cabinets bounce that light around instead of soaking it up.
I’d leave the glass bare or use a thin shade you can lift, so nothing blocks the sun. Black machines look sharp against pale wood, and a pillow on the bench makes the room feel like somewhere to sit.
If you have no window, pick the lightest cabinet finish you can.
9. Sliding Barn Door
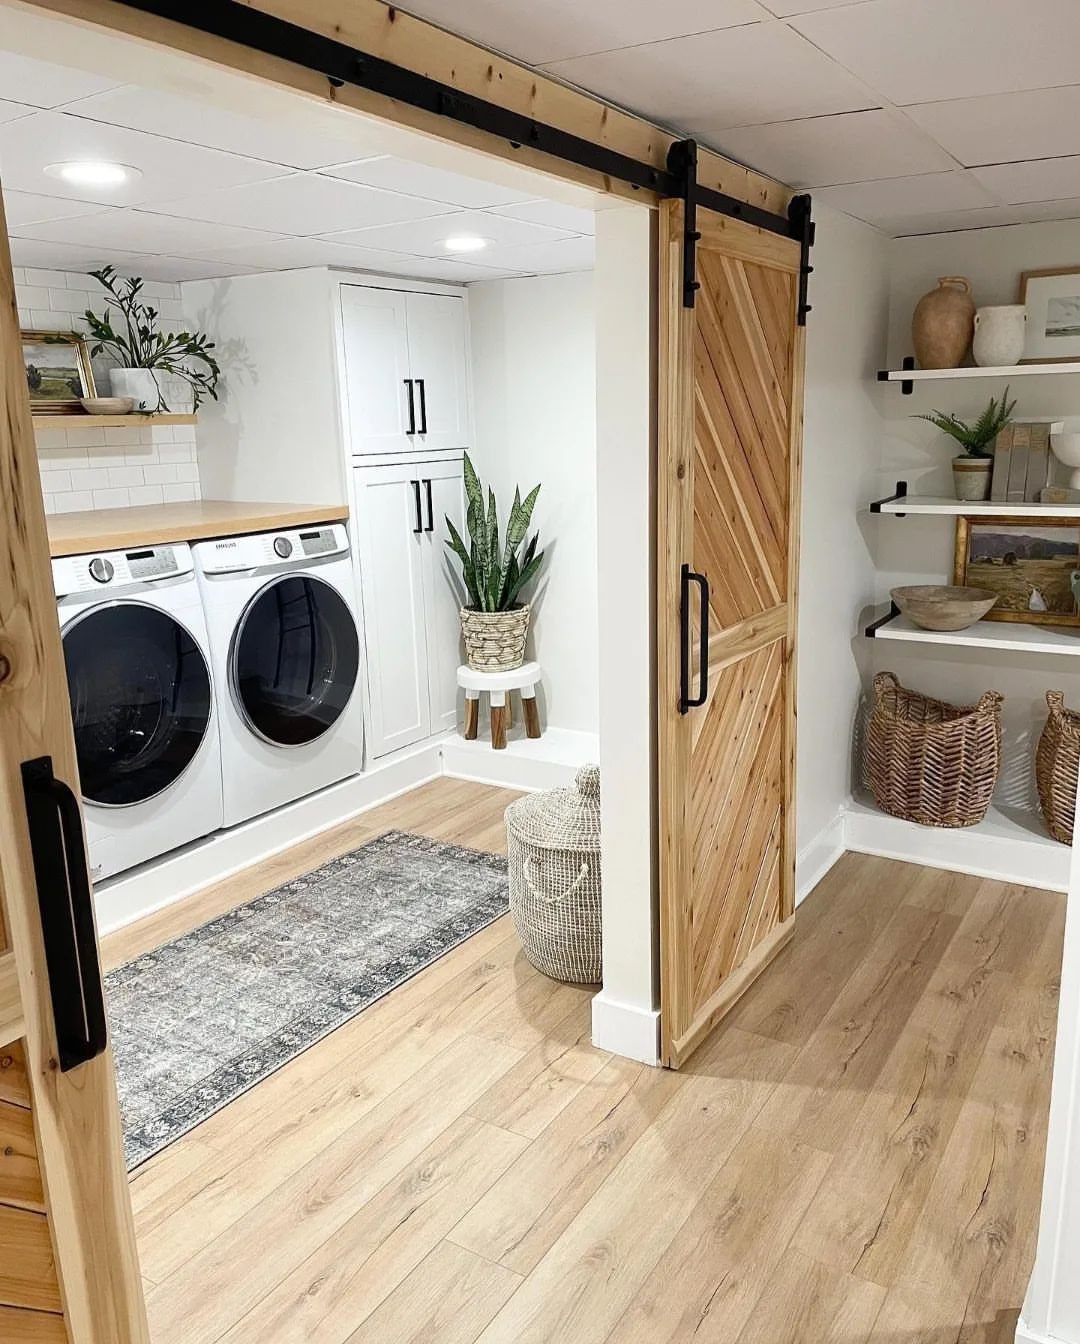
A sliding barn door closes off the laundry without needing the swing space a hinged door takes, which matters in a tight combined room. Hang it on a black track and the door becomes a feature.
Slide it shut when machines run or when laundry piles up, and the mudroom side stays tidy. Wood warms up white cabinets and appliances nicely.
Leave clear wall beside the opening, because the door needs a stretch equal to its own width to park against.
10. Cubbies for Shoes and Gear
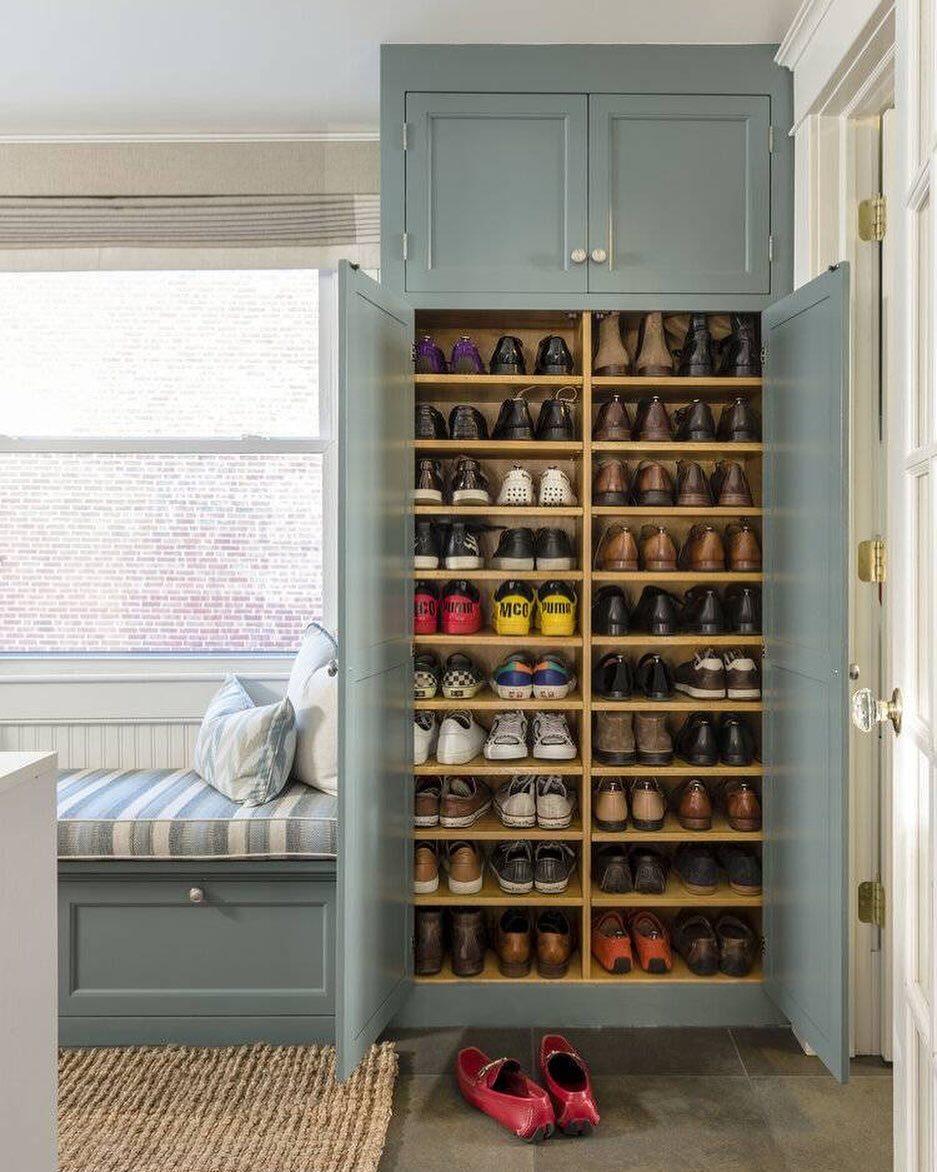
Open cubbies give each pair of shoes its own slot, so a pile by the door becomes a neat grid you can read at a glance.
I’d size a few cubbies taller for boots and keep the rest shallow for sneakers and sandals. A window seat beside the unit works as a perch for pulling shoes on.
Open slots show every pair, so you’ll need to line them up now and then.
11. Plants and Artwork
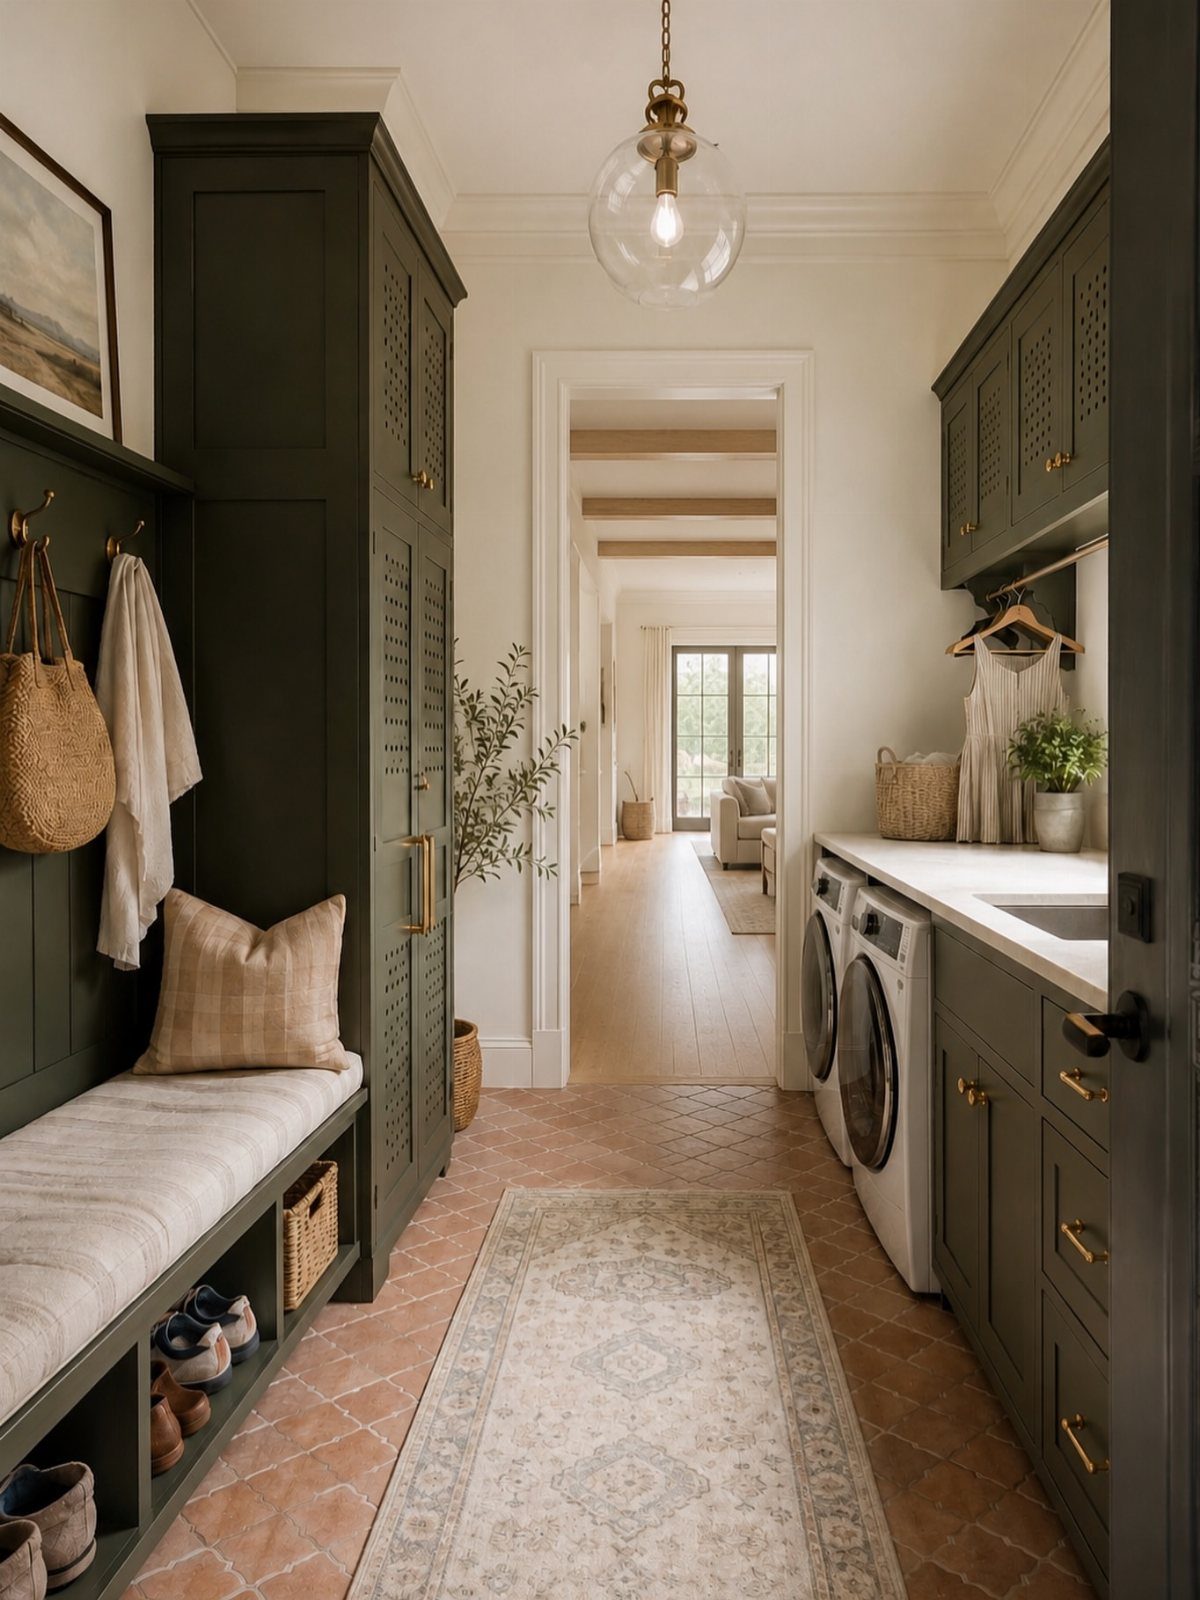
Dark green cabinets already set a mood, so a small potted plant and one framed picture are enough to finish a work-heavy room. Green leaves against green paint feels deliberate.
Keep decor to a bench top or a bare stretch of wall, out of the way of the washers. I’d choose a plant that handles indirect light, since laundry rooms rarely get much.
Two or three pieces is plenty; more starts to look like clutter.
12. DIY Board and Batten
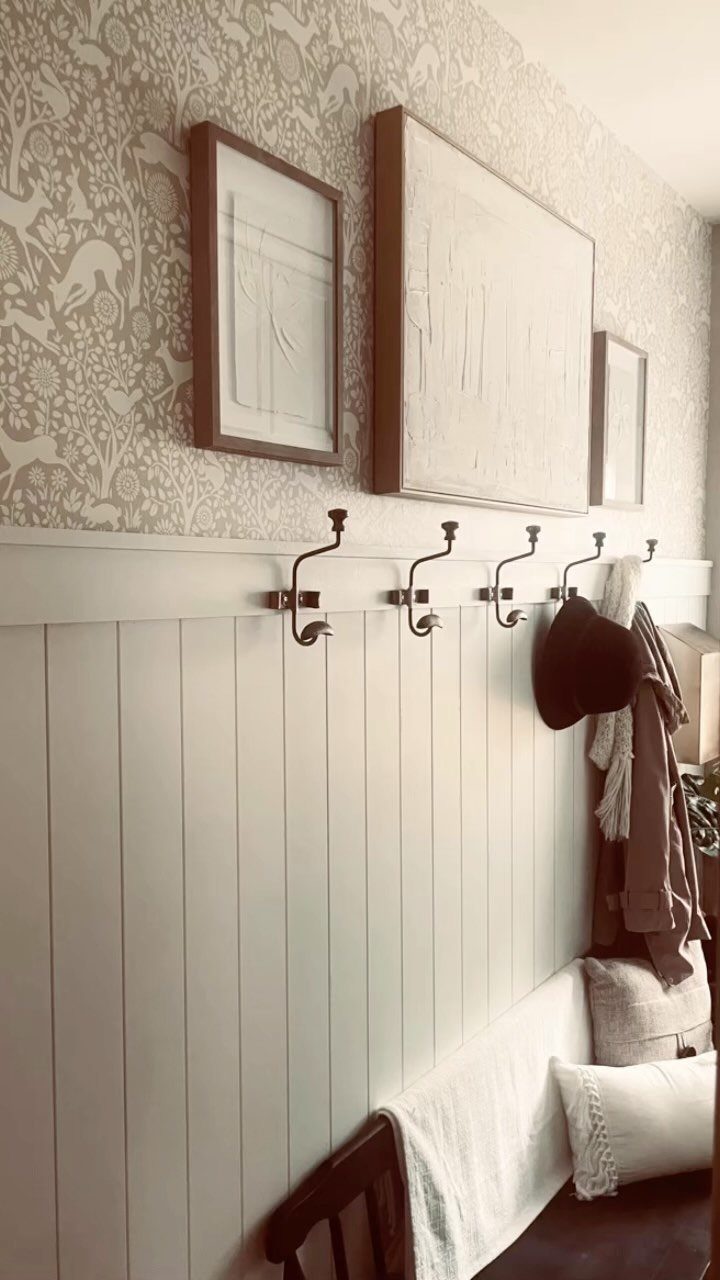
Board and batten adds texture to a bare mudroom wall, and it’s one of the easier projects to build yourself over a weekend.
Mount the hooks on the boards so coats hang on solid backing.
Paint before you hang anything, so you’re not cutting in around hooks.
13. Mudroom Bench Across from Laundry
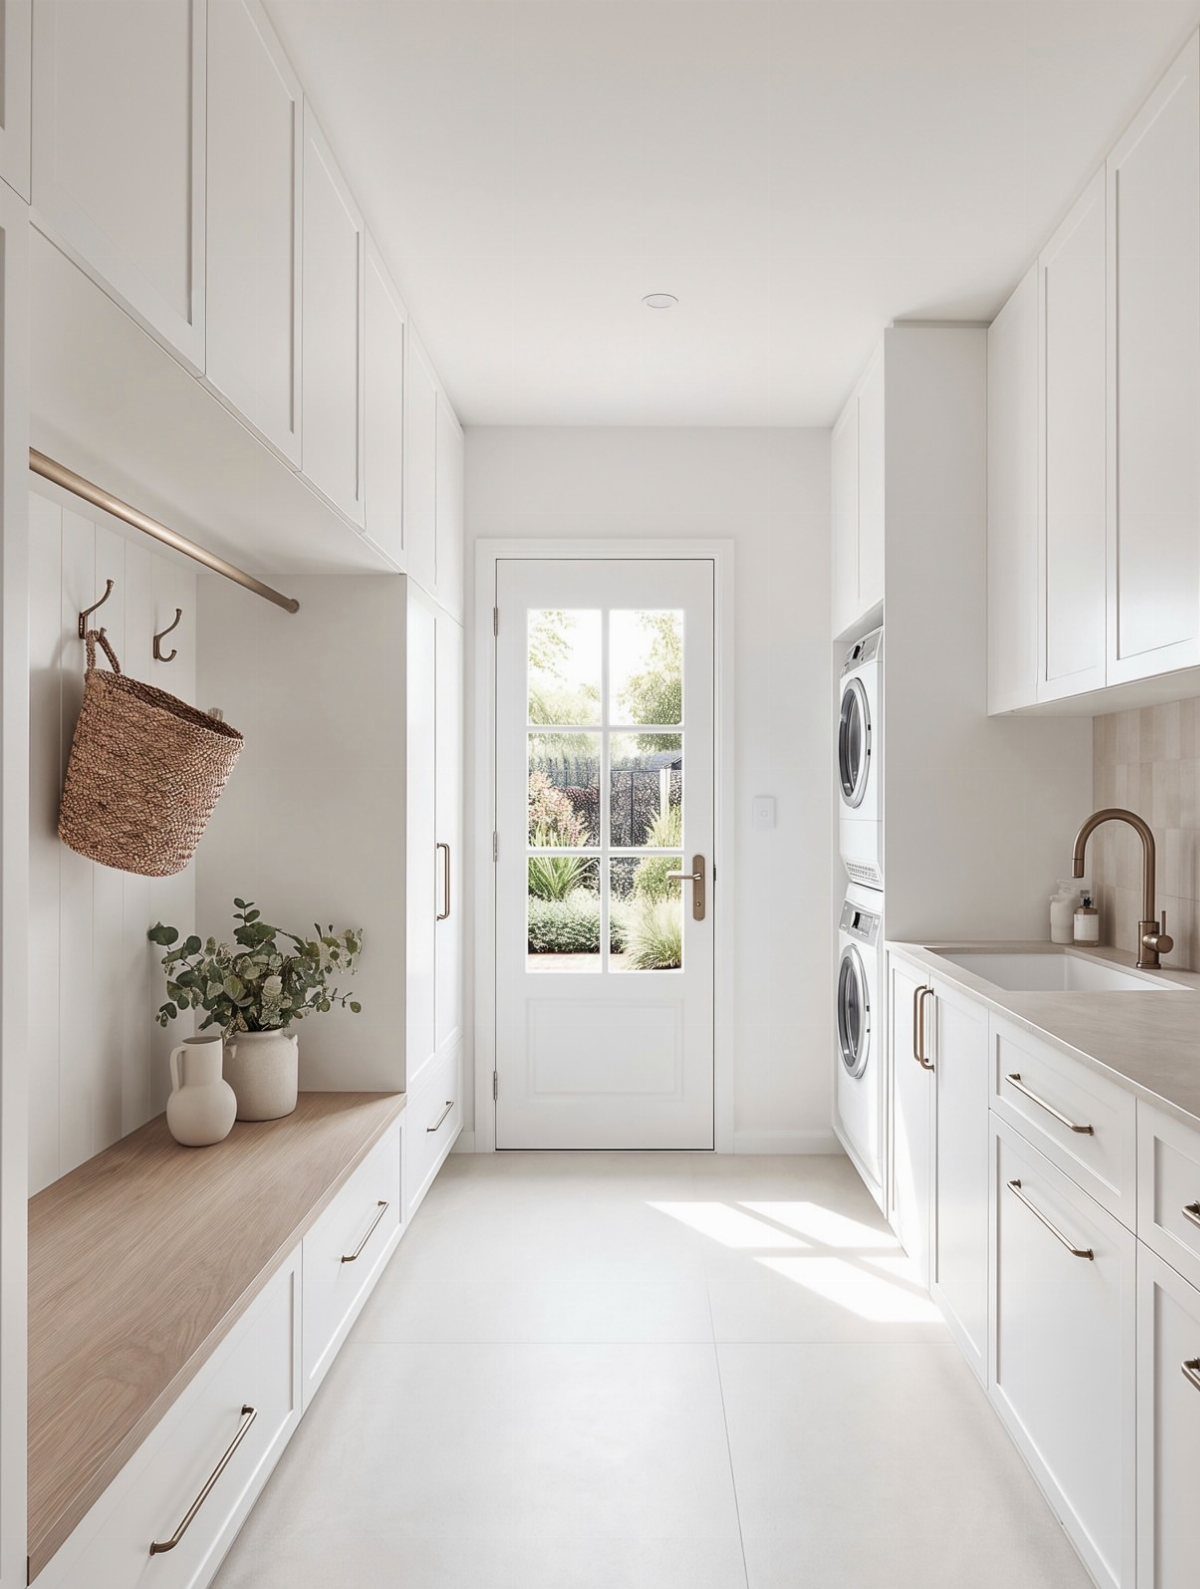
Splitting the room into two walls keeps each job in its own zone: a storage bench on one side for shoes and bags, stacked machines and a sink on the other.
Stacking the washer and dryer frees floor, which leaves a walkway between the 2 sides.
A wooden bench against white cabinets adds warmth to an otherwise bright, plain room. I’d keep the walkway clear of baskets, since anyone passing through here needs room to get by without turning sideways.
Check that the door to the outside still swings fully open before you commit to the layout.
14. Under-shelf LED Task Lighting
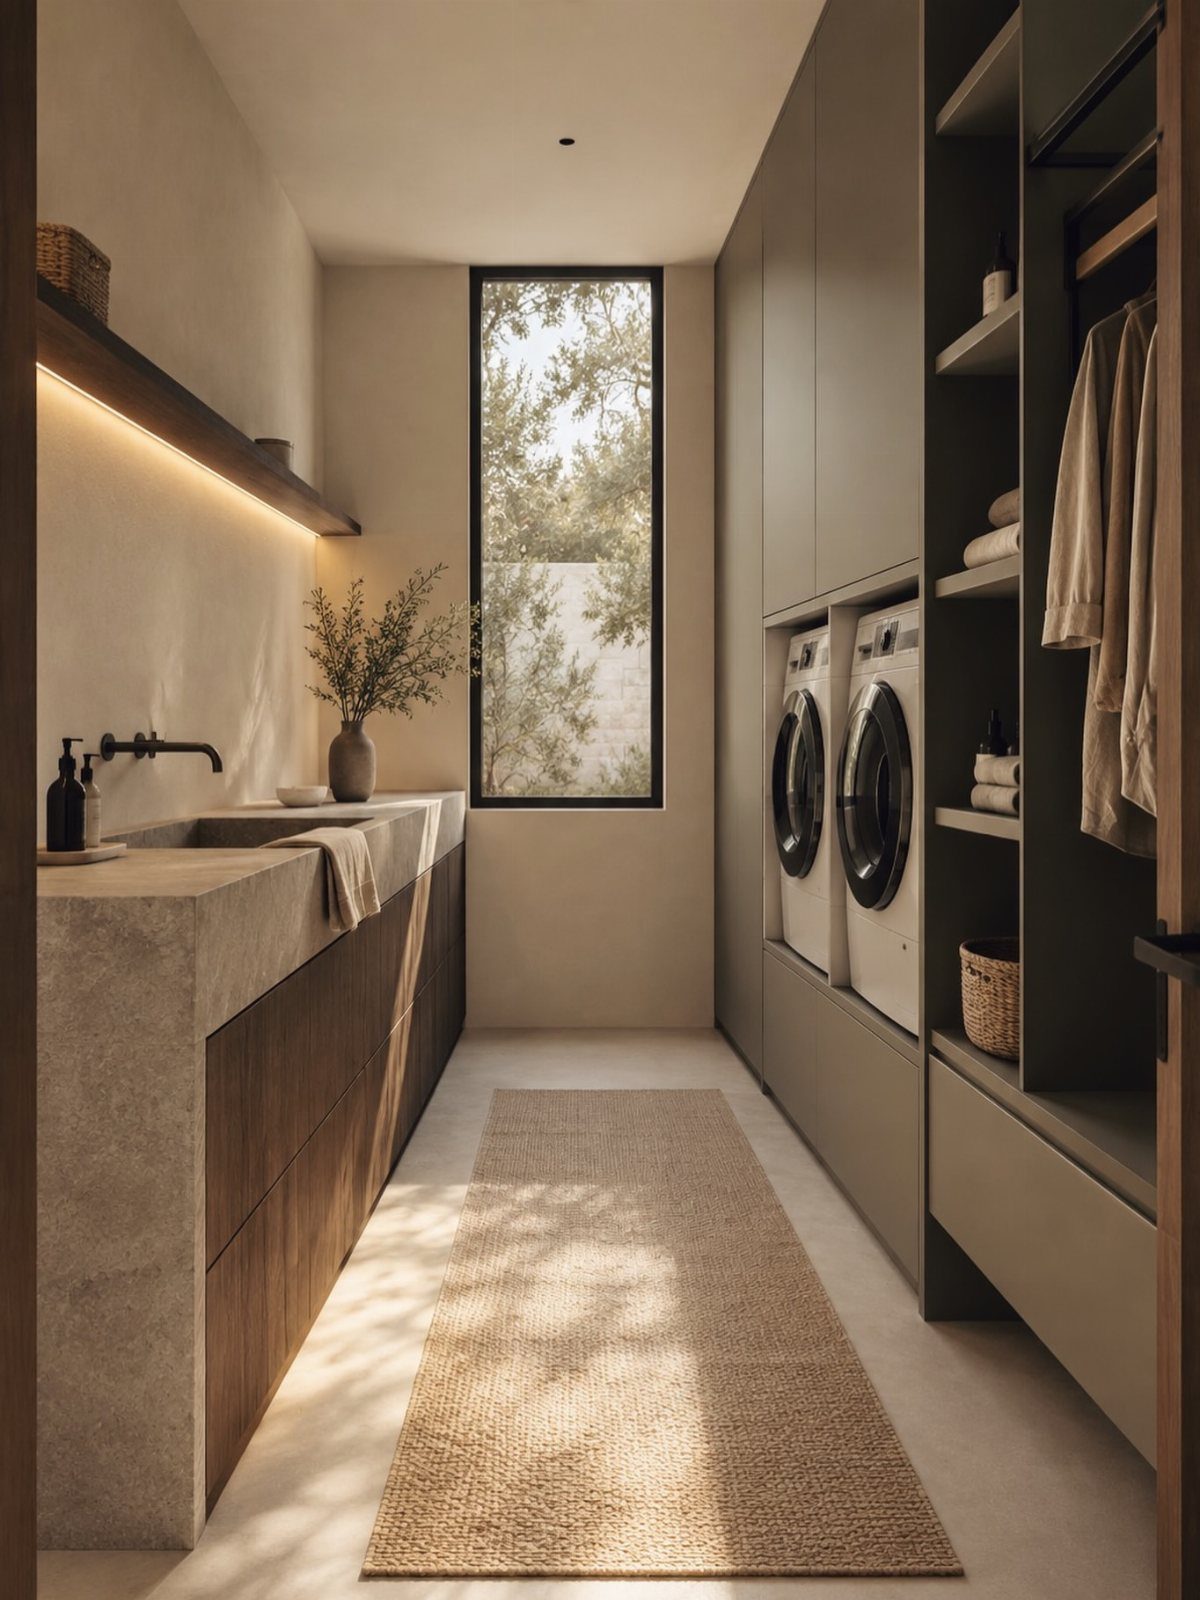
A strip of LED light under an upper shelf puts bright, even light on the counter or sink below, right where you check stains and sort socks. Shelves alone cast a shadow over that spot.
Olive green cabinets can look dark in tight quarters, so the extra light matters. A wooden shelf above a concrete sink gives the strip a clean place to mount, and a jute rug underfoot adds texture.
Pick a warm white strip so the green stays rich instead of looking gray.
15. Side-by-side Mudroom Bench and Laundry
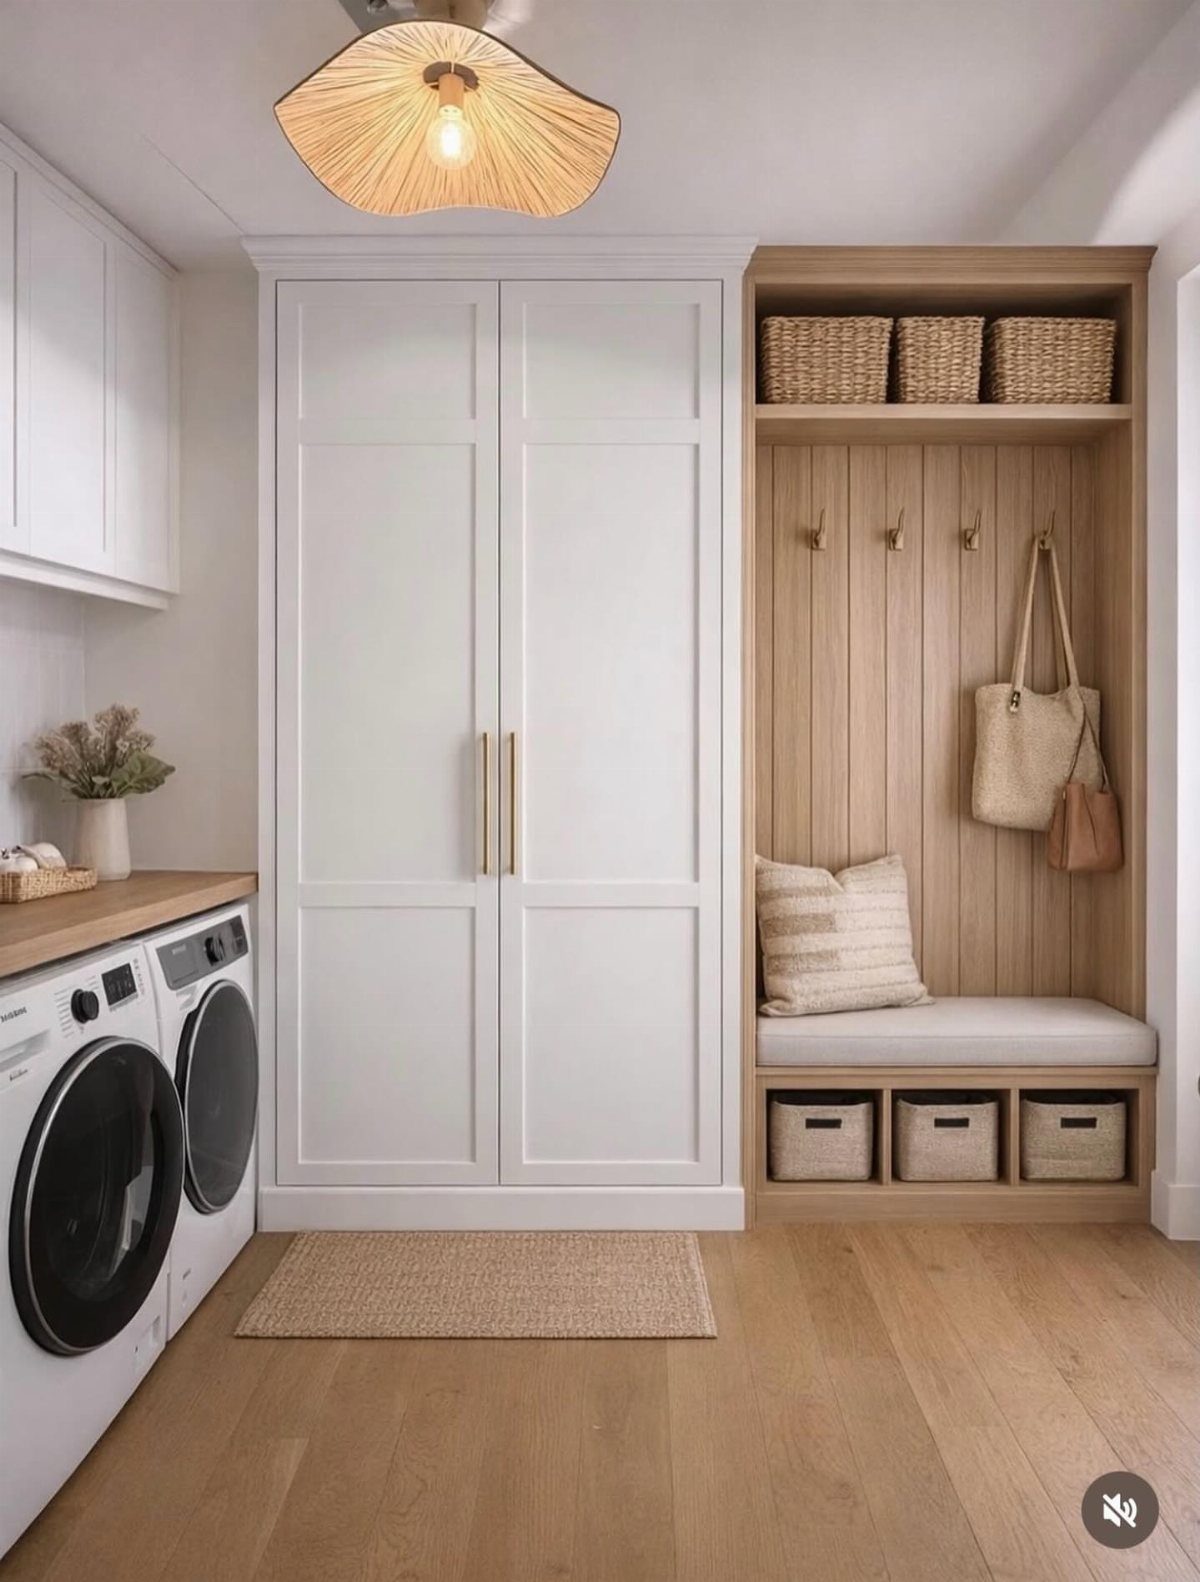
Putting the bench directly next to the washer and dryer means one wall handles both arrival and laundry.
A built-in wooden bench with hooks above and baskets below gives wet shoes and school bags a spot a few steps from the hamper.
I like baskets under the seat for each person’s small items, and a cushion makes the bench worth sitting on.
Hang hooks high enough that coats clear the baskets.
16. Built-in Dog Wash Station
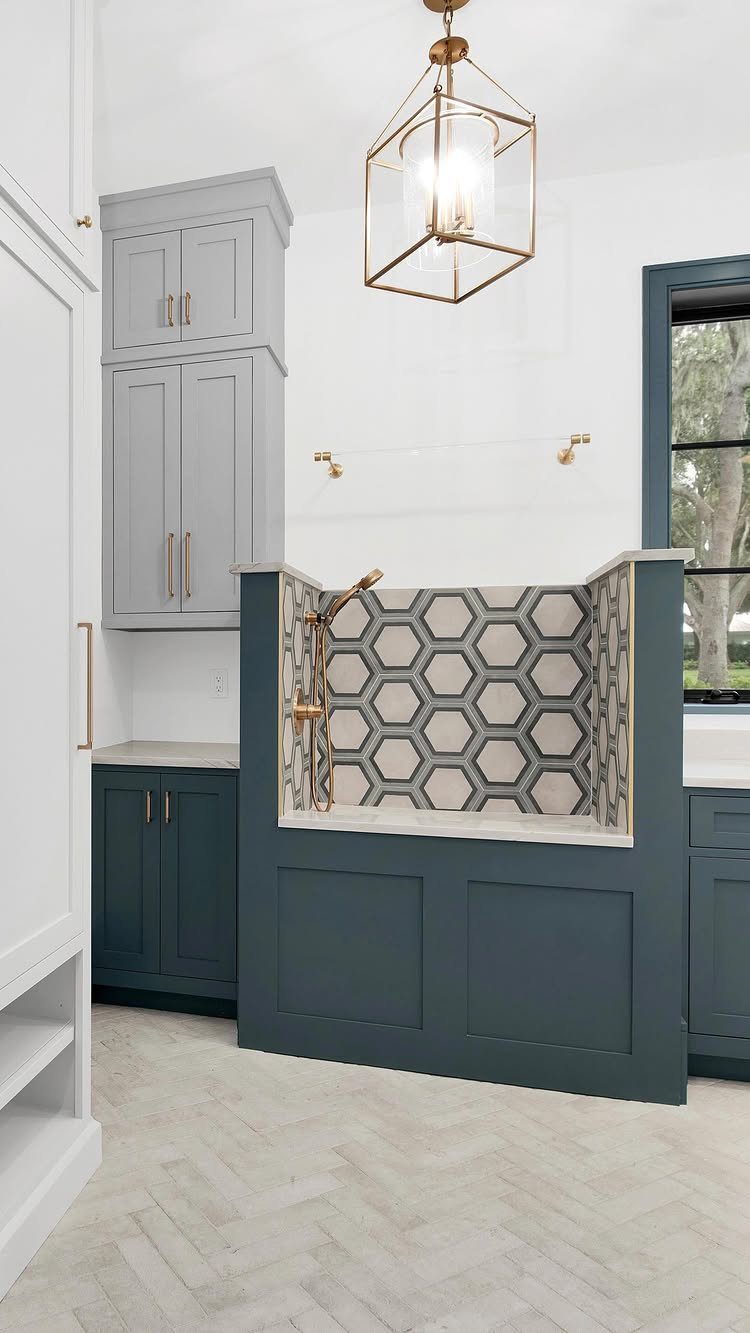
A dog wash station built into the mudroom cabinetry puts muddy paws a few steps from the door, so the dirt never crosses the house. Tiled walls take the splash and wipe clean.
Hexagonal tile in a color that echoes the blue cabinets ties the nook to the rest of the room, and a gold faucet adds a finish that stands out against grey.
Run the tile up the wall around the basin, not just behind it.
Plumbing in a new spot costs more, so place the station near existing water lines if you can.
17. Stacked Washer Dryer Beside Lockers
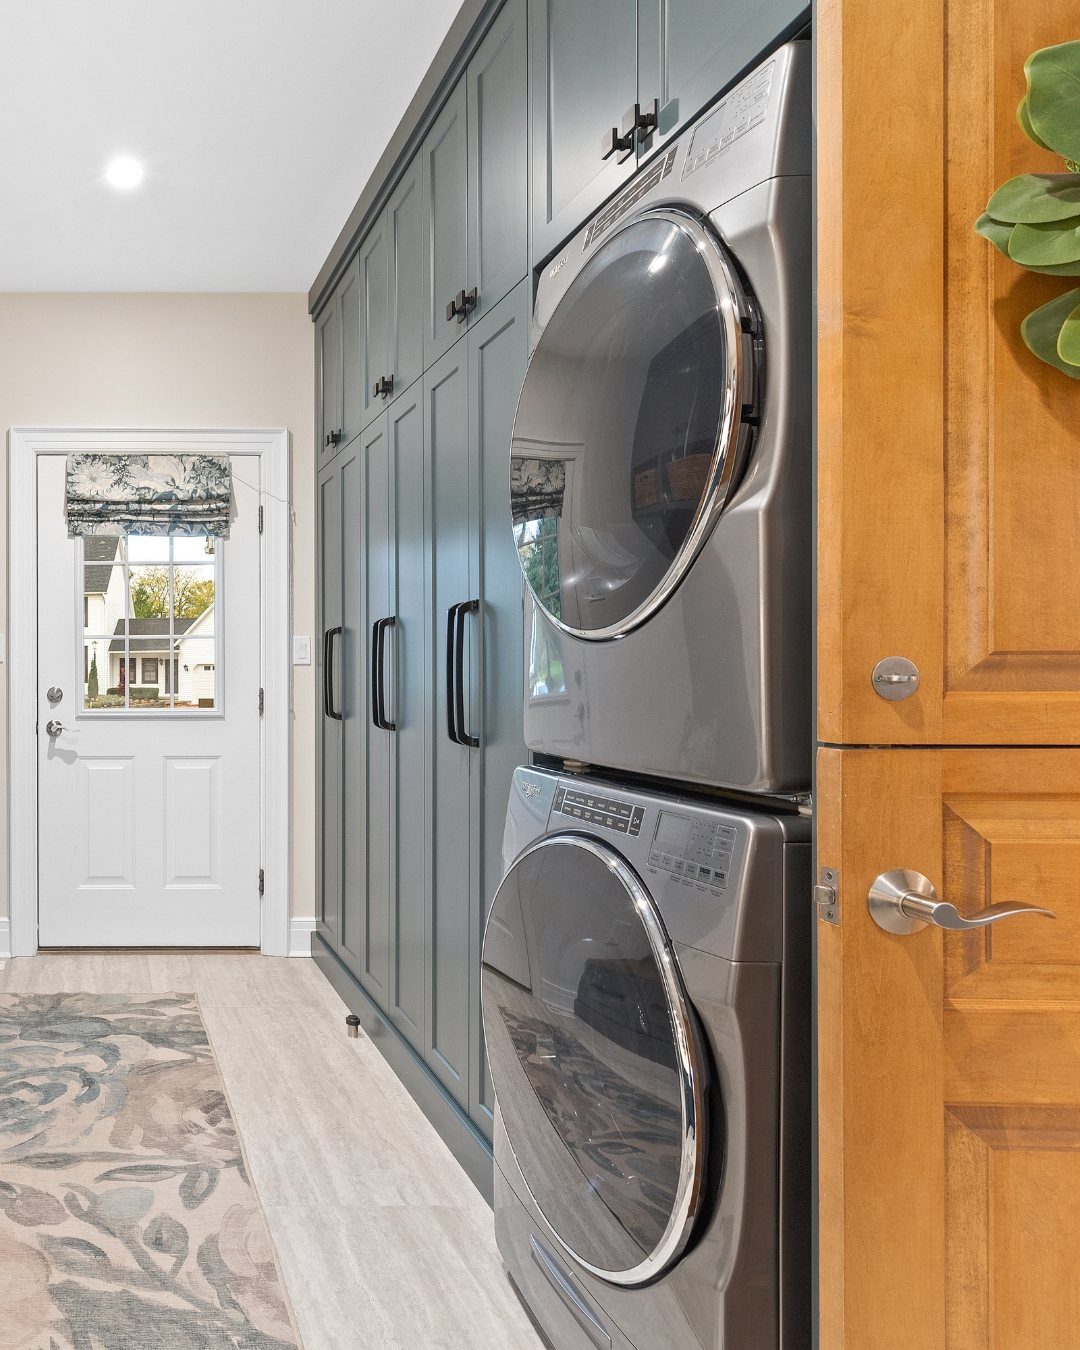
Stacking the washer and dryer beside a run of full-height lockers gives the mudroom side its full width of storage. Both stand tall, so the wall reads as one even block instead of a patchwork.
Grey machines next to grey lockers is a smart match: the appliances blend in instead of breaking up the line.
Stacking costs you counter space, since nothing sits level on top, so add a shelf or small table elsewhere for folding.
18. Built-in Dog Feeding Station
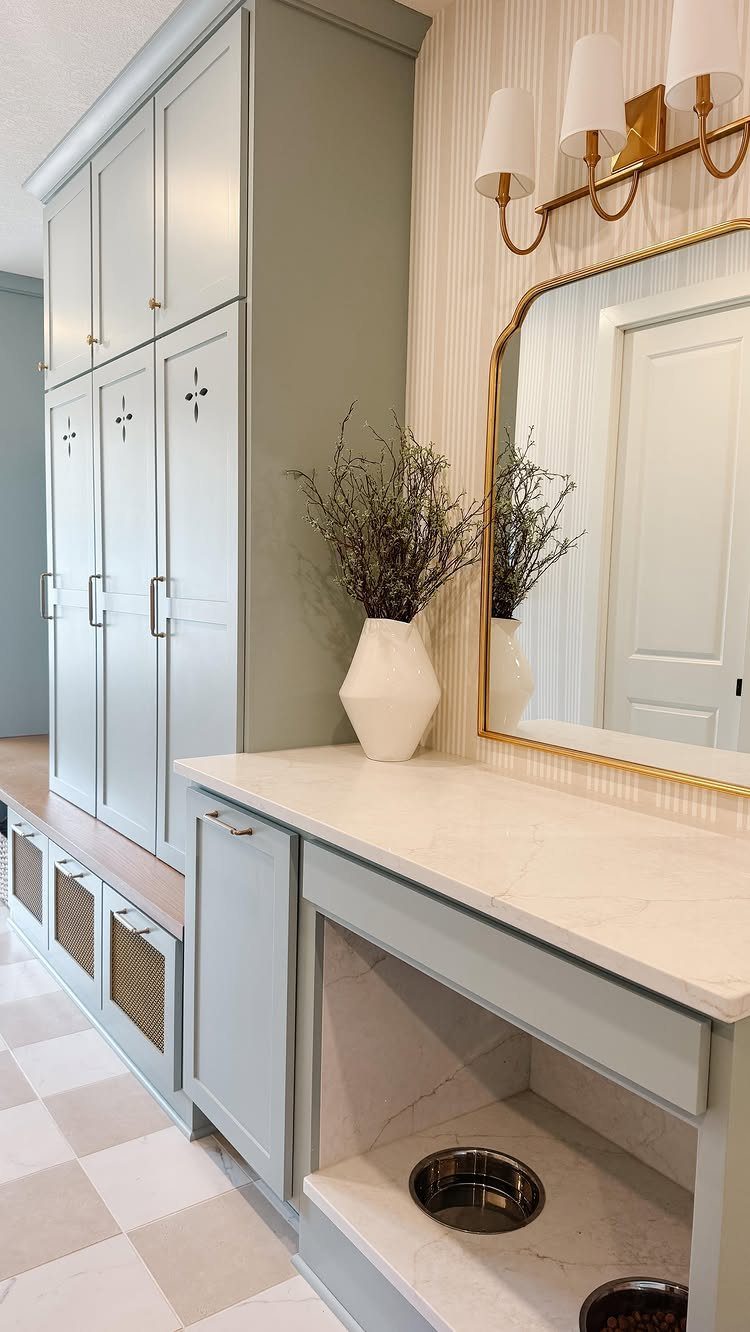
Tucking 2 bowls into a recessed nook below the counter keeps them off the floor, where they get kicked and slide around. The nook sits at the base of the lockers, so feeding stays beside the door.
A marble countertop above adds a surface for keys and mail, and I’d hang a mirror there for a last check on the way out.
Size the opening to your dog’s bowls before building, and wipe the nook often, since spilled food collects there.
Benefits of Combining Spaces
A combined room shortens the path dirty things travel. Muddy shoes, pet gear and sweaty gym clothes get sorted at the door instead of crossing the kitchen or hallway, which cuts mess in the rest of the house.
It also saves space when both of your separate rooms are small. One room with one set of supplies beats two cramped ones, and detergent, stain treatments and cleaning products all live in a single spot.
Another gain is the buffer. The room sits between outdoors and your living areas, so clutter and grime stop there.
A mudroom and laundry room sharing one footprint is among the few changes that pays off every single day, so if the floor plan has the room, I’d do it.
Drawbacks of Combining Spaces
Noise is the first cost. Machines running next to a door that people bang through all morning get loud, so think about where the room sits relative to bedrooms and where you work.
Privacy is the second. Guests and your kids’ friends may walk through while you’re mid-load, and if you don’t want them seeing underwear on the folding counter, plan a way to keep laundry out of sight.
Traffic is the third.
Clutter and moisture round it out.
Items from both jobs get jumbled, and damp laundry plus wet coats and boots invites mold and mildew. Give the room airflow, such as a vent fan or an open door, and let wet gear dry fully.
Planning Considerations
Start with the plumbing.
Find your rough-in before you settle the layout, because moving pipes is expensive. Group the washer, utility sink and dryer vent together on the wall that already has the connections, and your costs stay manageable.
Next, think about how people move. Put the machines against one wall and the storage benches and hooks on the other, so the path from door to washer stays open.
Then match the layout to your routine.
Who comes in first, and who does the laundry and when? Light colors and a mirror make a tight room feel larger.
Frequently Asked Questions
What are some ideas for a very small laundry room?
Stack the washer and dryer to free floor space, then use that floor for a walkway or a storage bench.
What is a fancy name for a mudroom?
Drop zone and entryway are the names most people use for a mudroom, and either one works as a search term when you’re hunting for ideas.
In a combined room, it is the part of the space that handles coats, shoes and gear, while the laundry side holds the washer, dryer and sink.
What not to store in the laundry room?
Skip food, medications, and anything sensitive to moisture. Damp laundry and wet coats keep the air humid, which can cause mold and mildew, so keep stored items to detergent, stain treatments, cleaning products and similar supplies.





