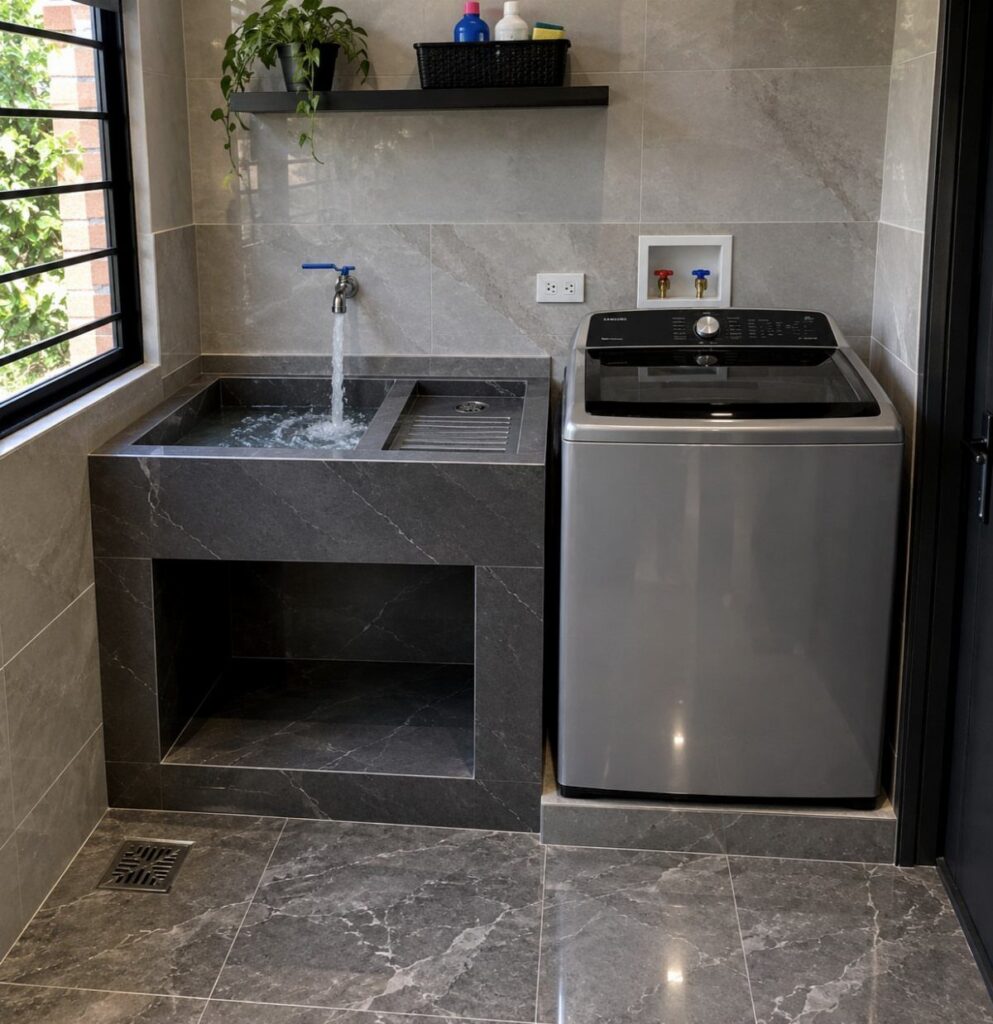
The sinks in this list run from a wall-mounted utility basin that leaves the floor open to double built-in stone basins, and the jobs the sink has to do should decide which one you pick.
Soaking muddy gear, rinsing a dog and scrubbing out stains each call for a different basin, depth and surround, which is why the list includes a deep durable sink, a pet washing station and tile behind the sink.
Material matters as much as shape, so the list includes a section on choosing the right materials before you commit to any one basin.
1. Deep and Durable Sink
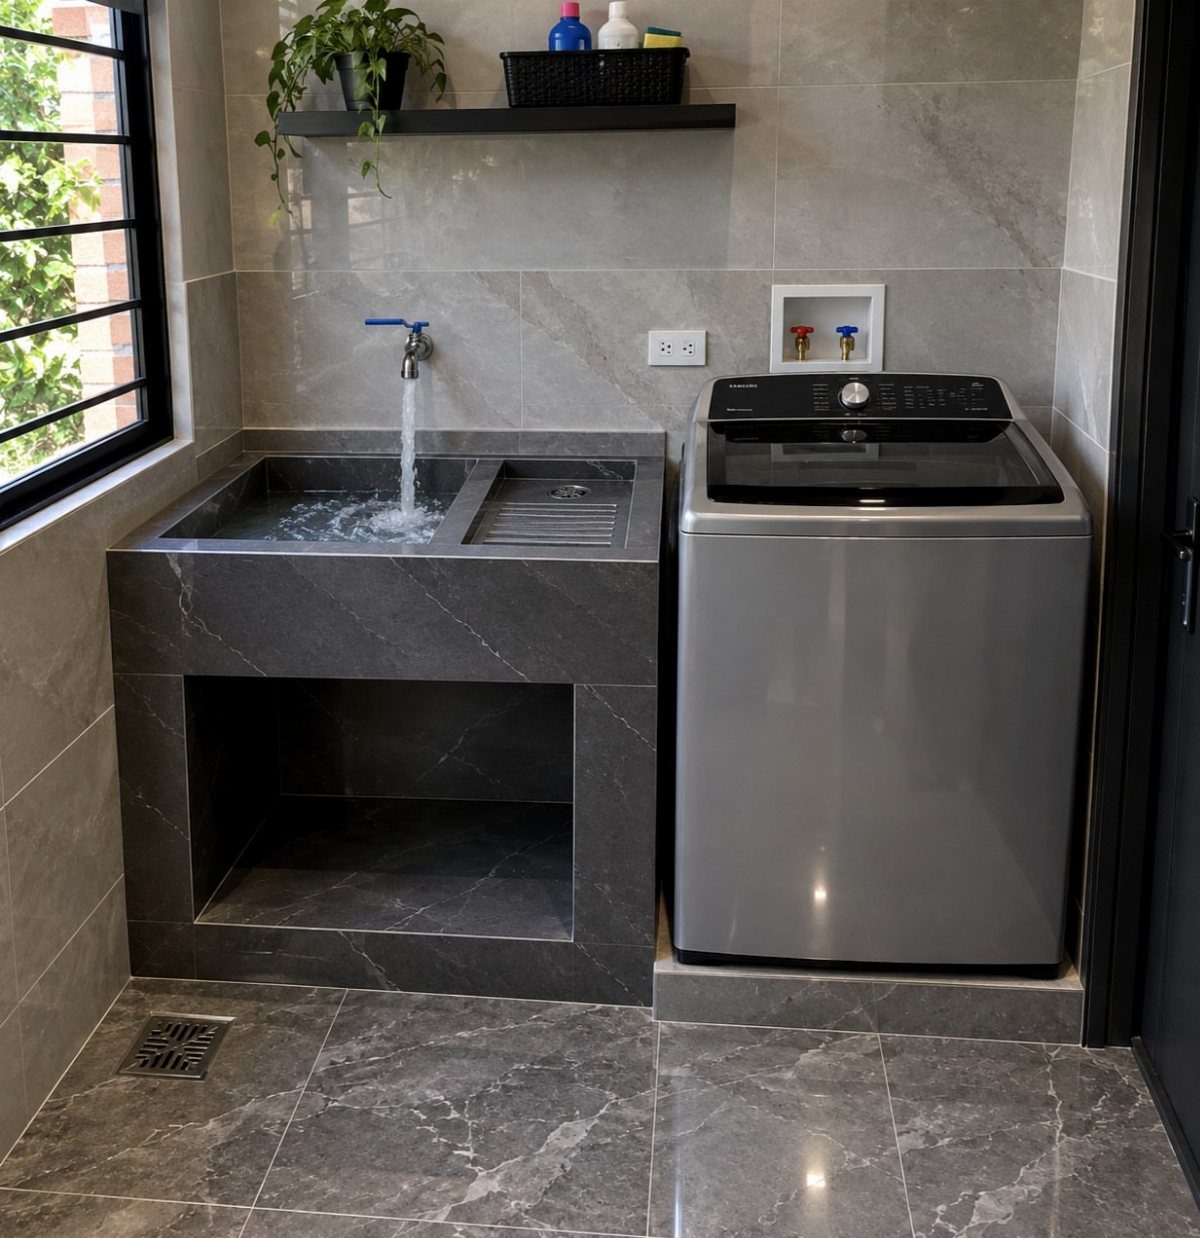
A deep basin earns its floor space the first time you soak a muddy jersey or rinse a paint roller without splashing the wall.
The grey marble-look finish in this laundry room hides stains well, and I like that the faucet sits high enough to clear a tall bucket.
Put the sink right beside the washer so wet loads travel one step. Keep a shelf above it for cleaning supplies, and you have a station for the messiest jobs in the house.
Your utility room tackles all sorts of messy tasks, from washing gardening tools to cleaning up after a DIY project. That’s why you need a deep, durable sink that can handle it all.
2. Cabinet-mounted Sink
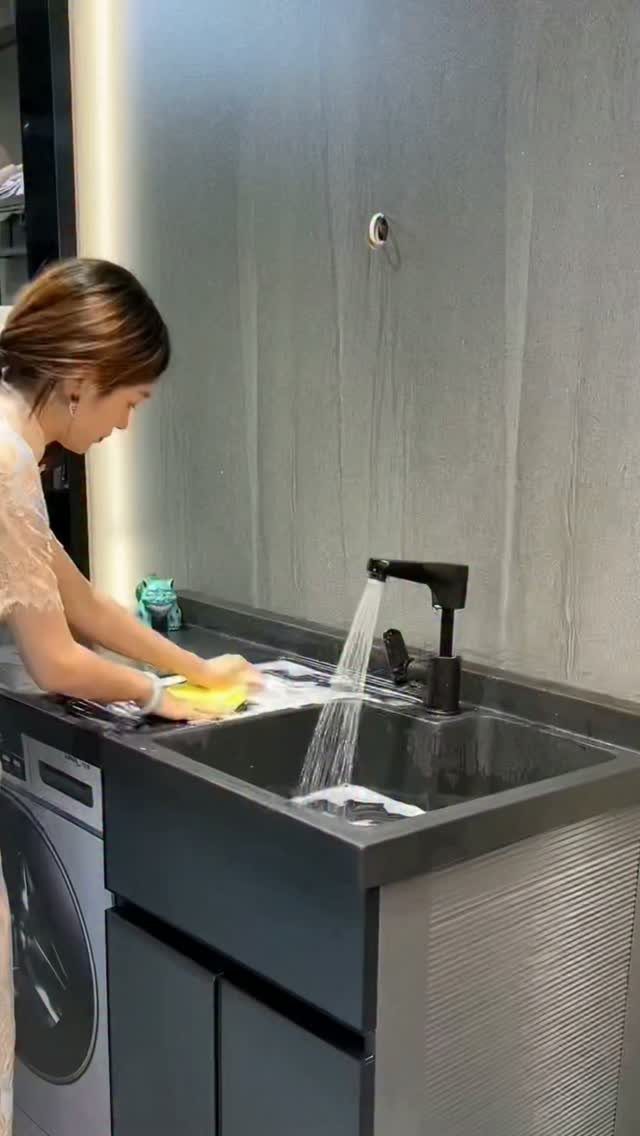
Compact laundry rooms rarely have space for a freestanding tub, and that is where a sink built into a cabinet wins. The doors below hide detergent, stain sprays and buckets, so the one fixture does two jobs.
A dark cabinet finish like charcoal or mid grey is my pick for a sink cabinet, since splashes and soap film show less than on white.
Measure the washer’s width first, then see what is left for the sink cabinet; a narrow run beside it often fits.
3. Farmhouse-style Utility Sink
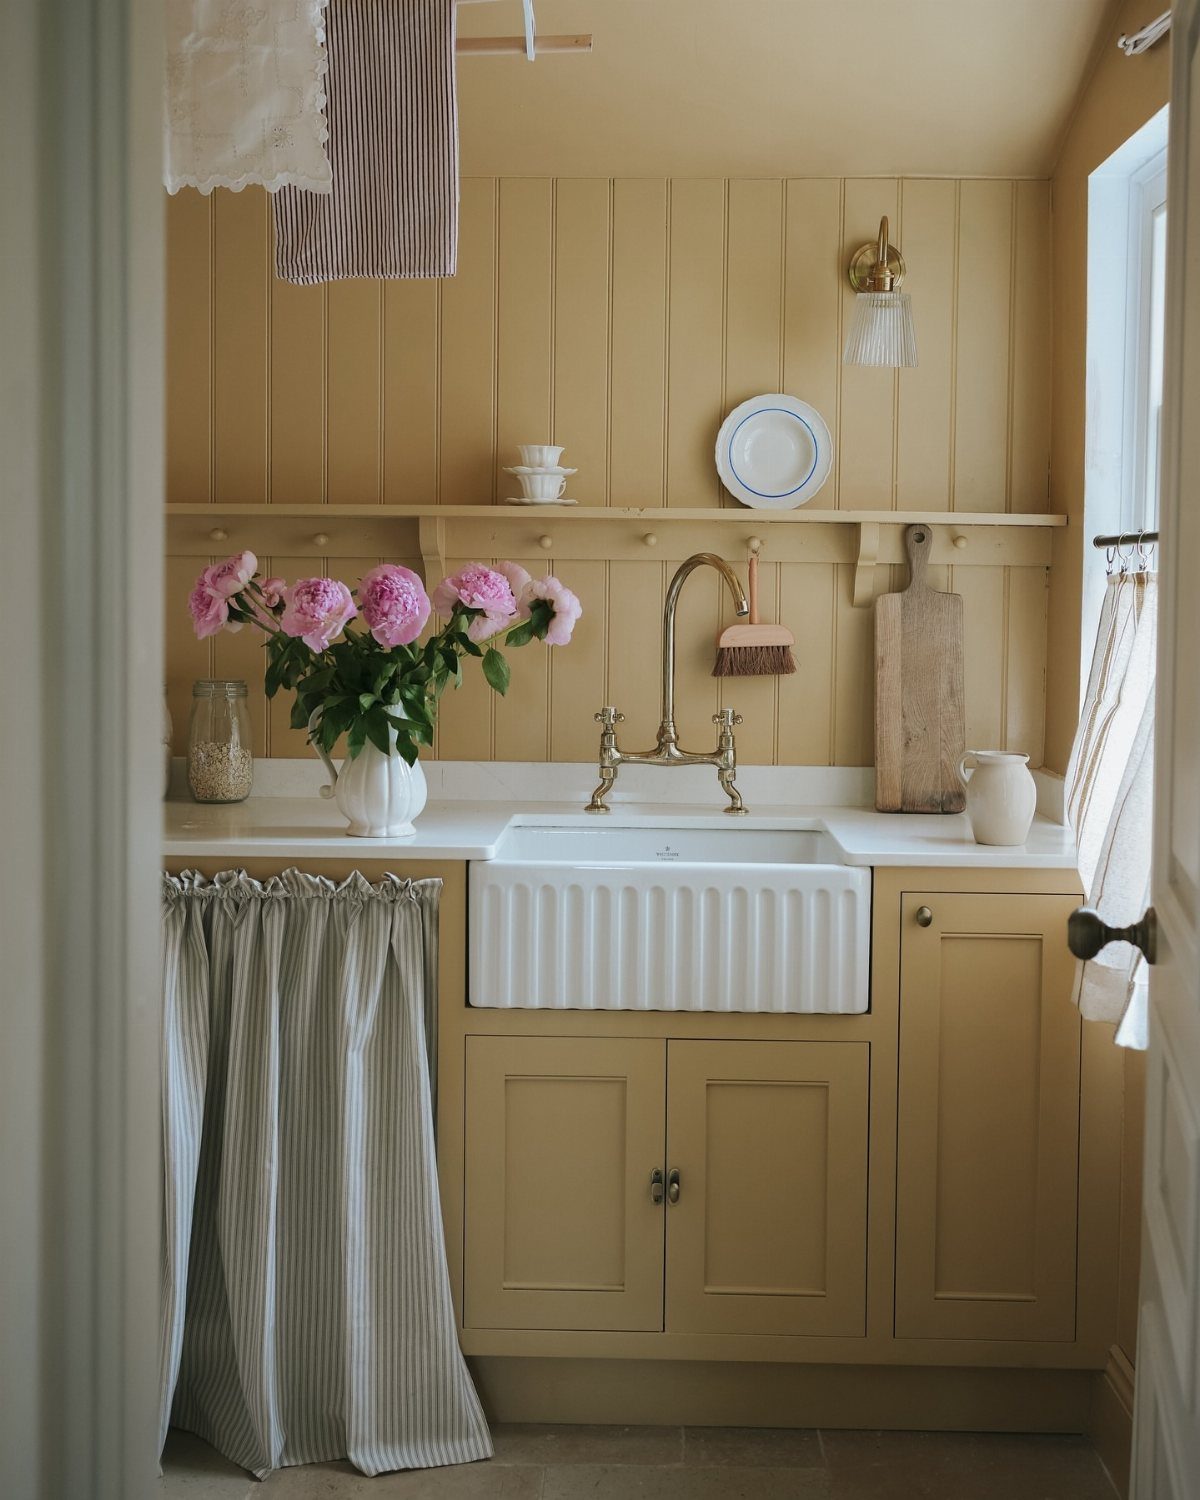
An apron front turns a work fixture into something you would not mind seeing from the hallway. The exposed white face of a farmhouse sink, paired with a brass faucet, looks warm against painted cabinetry and wood walls.
Expect a trade-off: the cabinet beneath must be built or cut to carry the sink’s front, so this suits a planned install more than a quick swap.
Choose a faucet with a tall neck so a large pot or bucket still fits underneath.
4. Undermount Sink
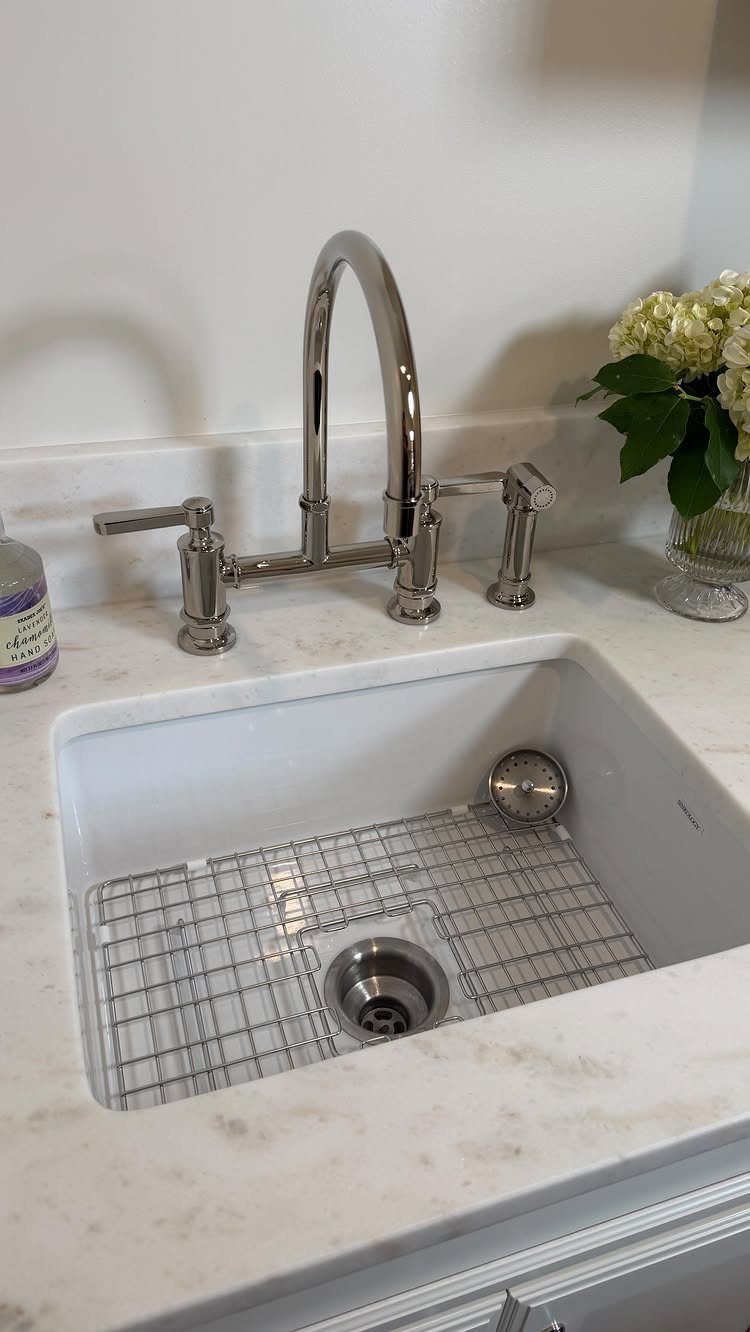
Sinks tucked beneath the counter leave no rim to catch lint, so a wipe of the hand sweeps debris straight into the basin.
That clean edge is why I favor undermount in a laundry room that doubles as a folding zone.
Pair it with a solid counter like the marble-look surface here, because the sink needs firm support from below.
A bottom grid protects the basin from scratches and keeps delicates off the drain. Expect to hire help for the cutout.
5. Pet Washing Station
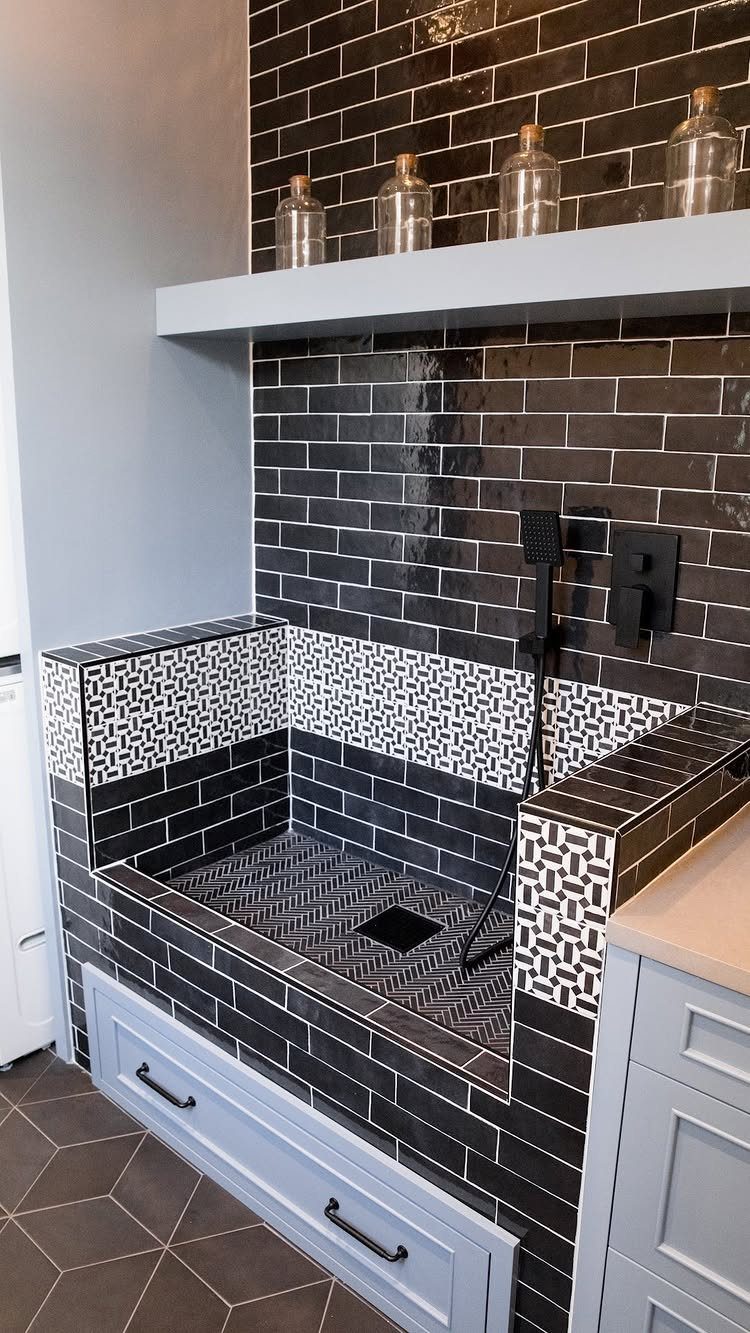
A walled-off corner with a handheld sprayer saves your bathtub from dog hair and keeps muddy paws in the laundry room. Black subway tile suits it, since the grout lines and splashes read as part of the look.
Choose a sprayer on a hose, so you can rinse a wiggling pet at their level and not reach over a rim. Tile the walls around the whole wet zone, and keep the floor tile textured for grip.
6. Tiles Behind the Sink
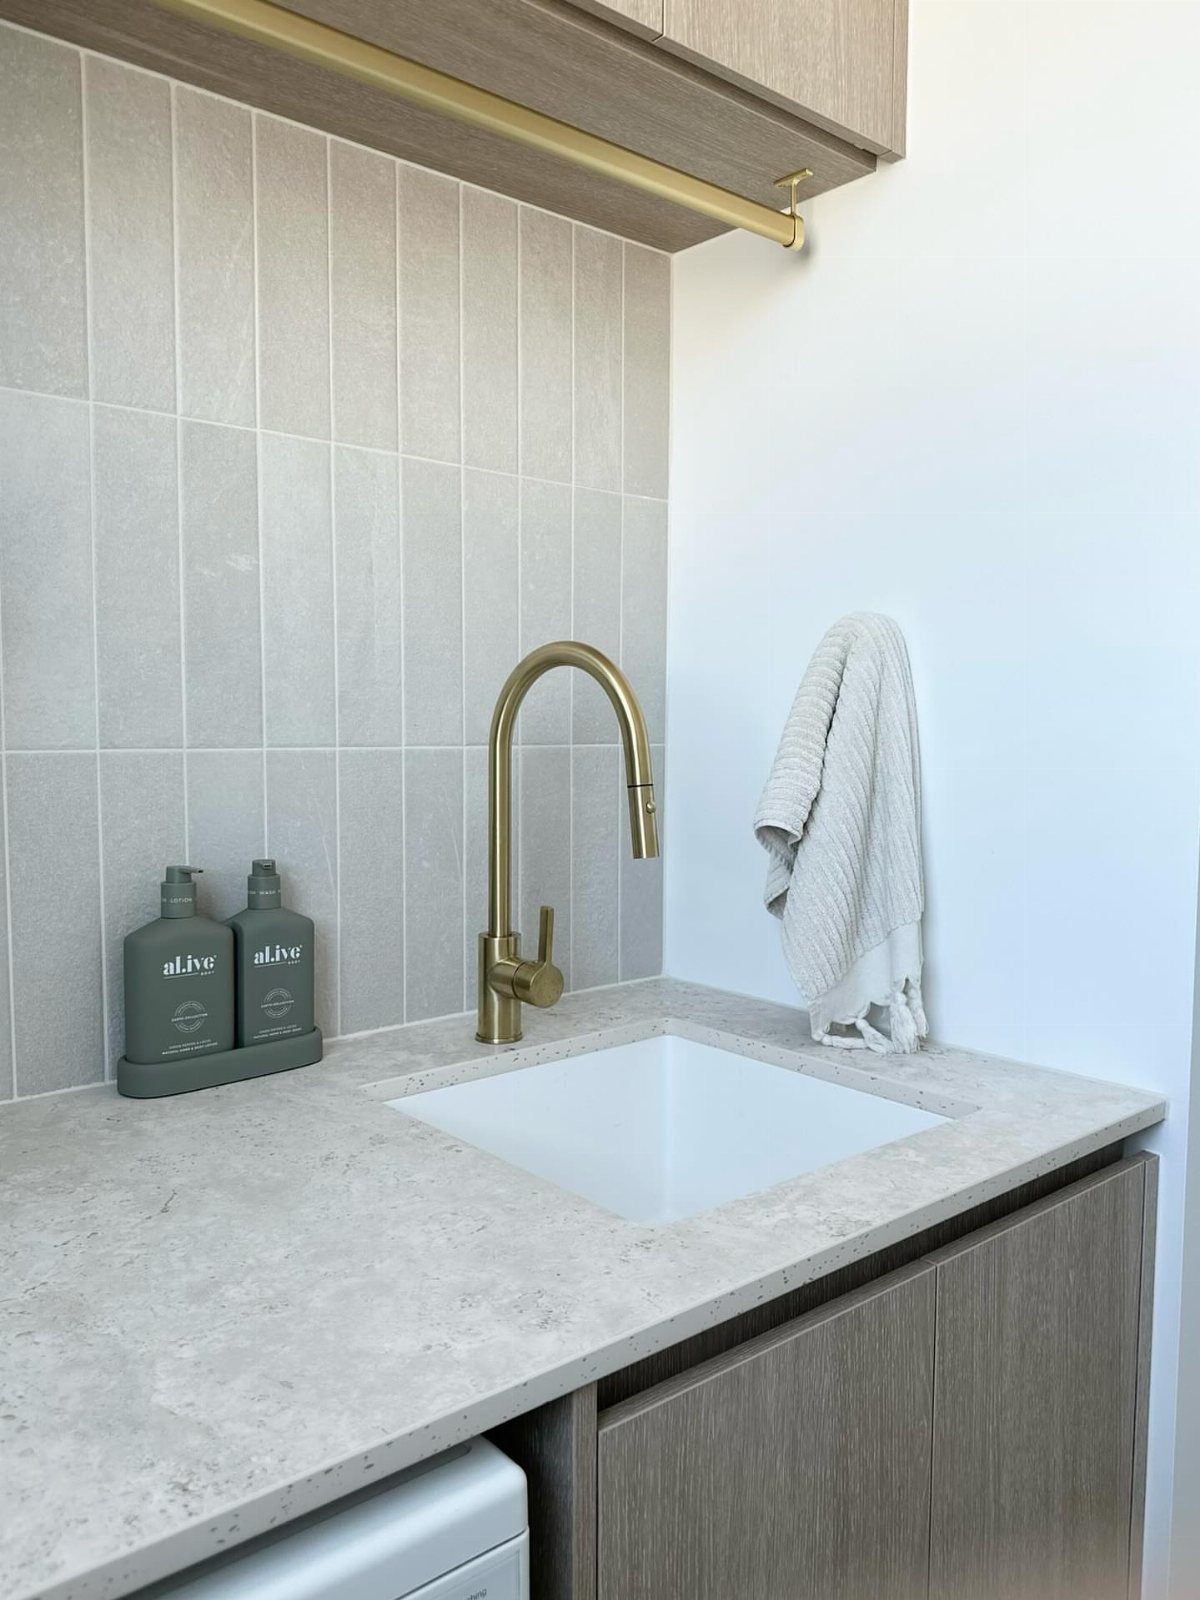
Water lands on the wall behind a utility sink more than anywhere else in the room, so tile there is practical before it is pretty.
Light grey tiles set vertically, as in this laundry room, stretch the wall upward and wipe clean in seconds.
Run the tile at least a few inches above the faucet, or to the shelf line if you want a tidy finish.
7. Wall-mounted Utility Sink
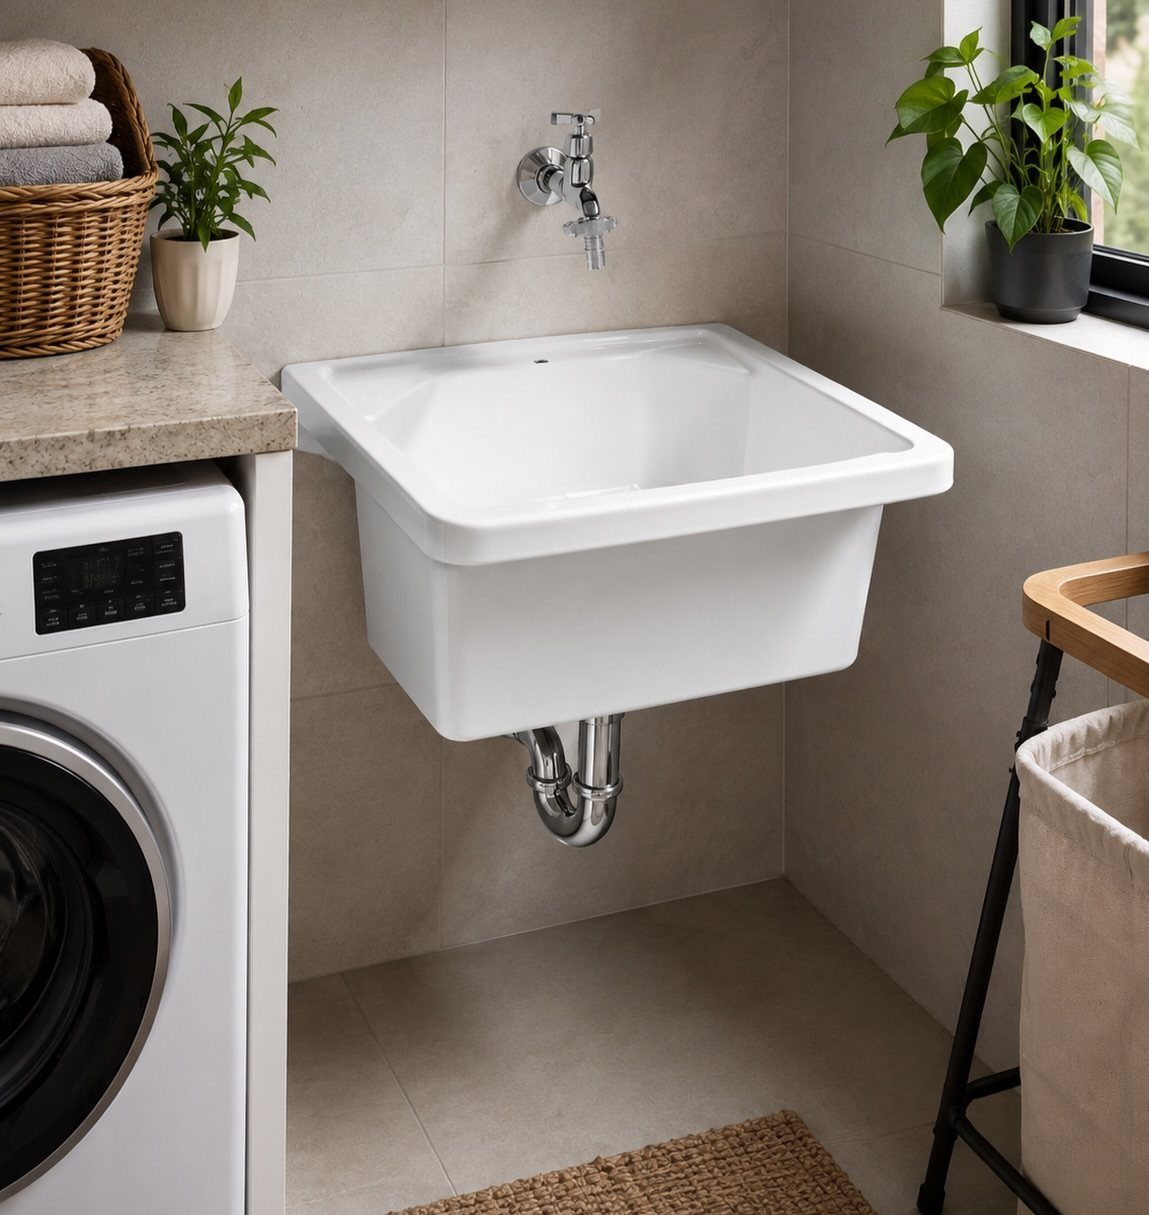
A basin bolted straight to the wall leaves the floor open beneath it, which makes a small laundry room read larger and lets you mop right through.
I like the plain white version here: it matches the washer and never fights the room.
Exposed plumbing is part of the look, so choose tidy fittings you won’t mind seeing.
The wall must carry a full basin of water, so plan solid backing behind the drywall. With no cabinet below, a hamper or basket can tuck underneath.
8. Double Built-in Stone Sinks
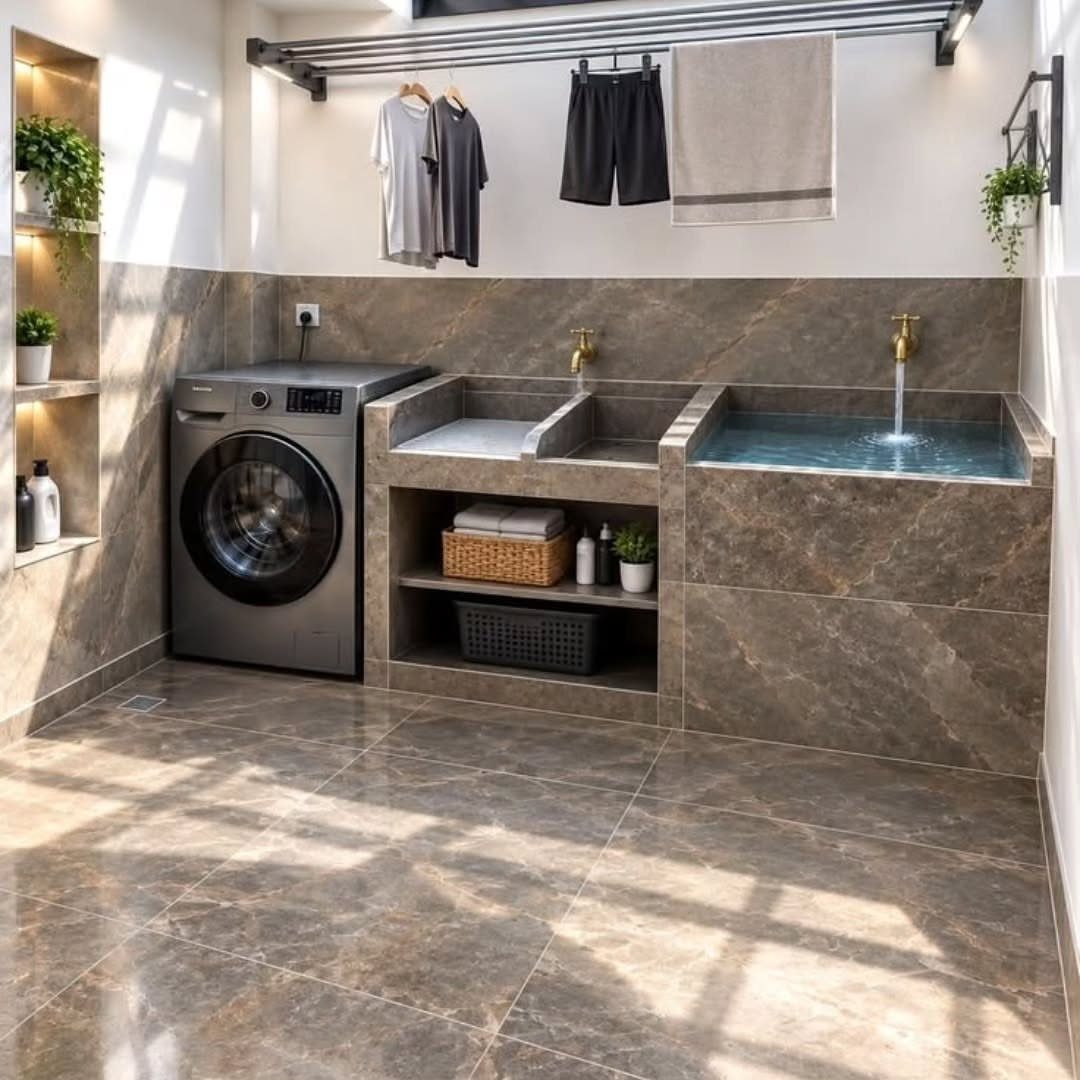
Two stone basins side by side let one hold a soak while the other stays free for rinsing.
Gold faucets against dark, marble-textured surfaces feel closer to a spa than a utility room, and I would choose that pairing for a laundry space that guests might see.
Stone costs more than a plastic tub, and two basins need more wall length than one, so measure before you fall for the look. Hang a drying rack above, as here, so dripping items go straight from sink to rail.
9. Ribbed Double-basin Wash Sink
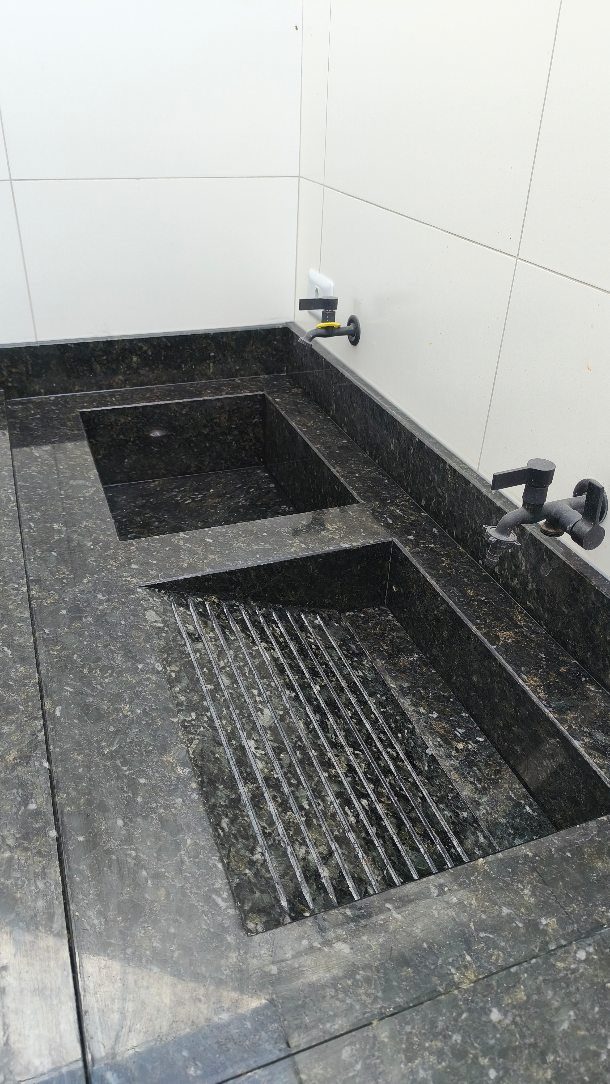
A ribbed basin built into a utility sink gives you a scrub board right where you need it. Rub a stained collar or cuff against the ridges, then drain into the smooth basin beside it for rinsing.
For a sink that gets daily abuse, I’d go with charcoal stone and matte black fixtures, because water spots, soap residue and detergent drips blend in far better than they do on a white basin.
Wall-mounted faucets also free the rim for wiping. White tile behind keeps the whole corner bright and easy to clean.
Choosing the Right Materials
Material decides how a utility sink ages, so match it to the jobs it will do.
Stainless steel handles chemicals and heat without complaint, and you can rub out minor scratches with steel wool, but deeper marks are permanent. It dents easily and costs more.
Acrylic weighs almost nothing, costs less than other materials, and shows up in most home stores, so it pairs well with a wall-mounted installation.
It picks up stains without much effort and reacts badly to some chemicals, so if you use strong cleaners regularly, choose something else.
Ceramic has a non-porous surface that resists stains and wipes clean, but a dropped tool can chip it.
Enamel cast iron is durable and handles heat well. Fix any chip in the enamel right away, or the iron base will rust once water gets through.
Concealing Appliances
Concealing the washer and dryer works best when the cabinet doors are planned around the machines, not added after. Measure each appliance’s width and height, then leave room for hoses and venting behind it.
Doors that hide the machines also hide the controls, so check that you can still reach them and that the dryer can breathe when it runs. Keep a clear opening or vented panel as the dryer’s manufacturer directs.
If the sink sits in a cabinet run beside the machines, matching the door style ties the whole wall together. The closed cabinets double as storage for detergent and supplies.
Maximizing Space
Walls do the heavy lifting in a small utility room. Hooks for coats, shelves for laundry supplies, and a hung ironing board or vacuum all clear the floor.
For tools and smaller supplies, a pegboard or magnetic strip keeps everything in view and easy to grab. I’d put the things you grab most often at eye level and the rarely used ones higher.
Anchor shelves into studs, or use proper wall anchors rated for the load, since detergent jugs are heavier than they look.
Frequently Asked Questions
How do I add a utility sink to my laundry room?
Start with 3 checks: the space you have, where the plumbing runs, and which sink type fits the jobs you do.
Start with a tape measure: subtract the washer’s width from the wall length, and whatever remains tells you if a slim sink cabinet can sit next to it.
A wall-mounted basin needs solid backing behind the drywall to carry a full load of water, and an undermount or farmhouse sink usually means hiring help for the cutout or cabinet work.
What is the standard size of a laundry room?
Sizes vary, but plan on at least 5 feet by 8 feet if you want a sink along with the machines.
In a smaller room, a compact cabinet-mounted or wall-mounted sink keeps the floor open. Measure each appliance and the wall length before choosing a basin, since a double sink needs more room than a single one.
Can a sink and washing machine share the same drain?
Yes, but the plumbing has to be set up correctly or you risk clogs. Placing the sink right beside the washer keeps the runs short, and leaving room behind the machine for hoses helps.
Since drain work is easy to get wrong, I’d have a plumber check the layout before you close up any walls.





