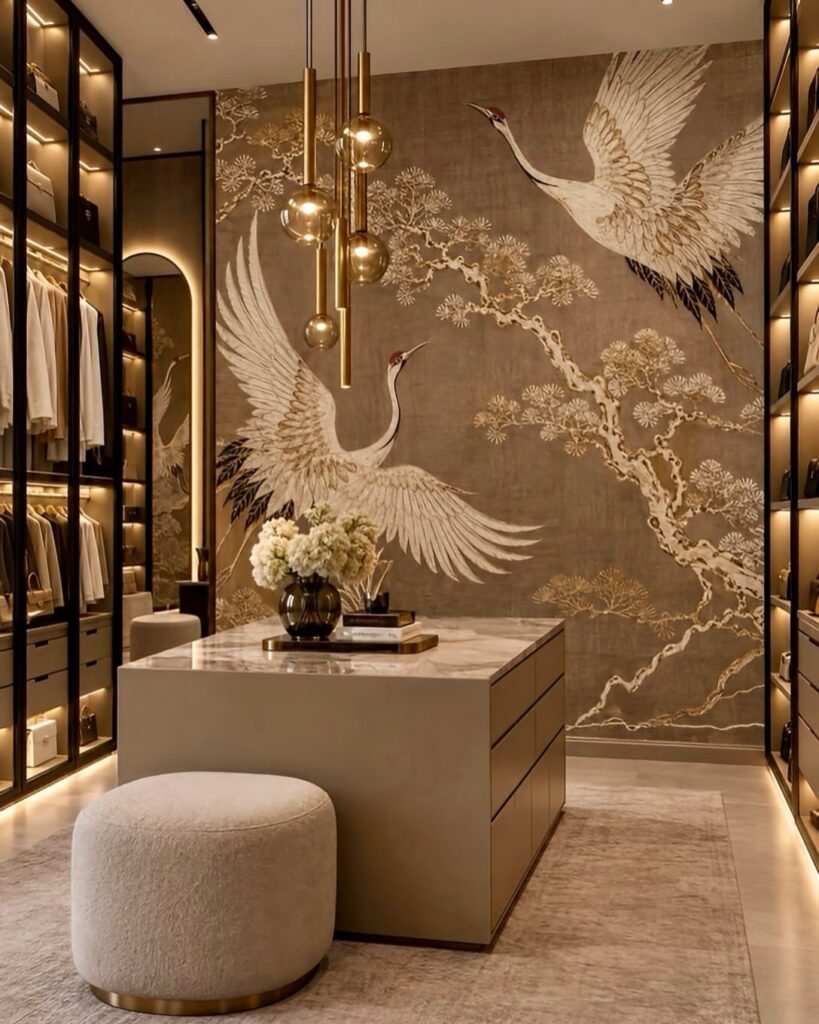
The ideas here run from a weekend of paint and integrated LED shelf lighting to a full closet system with an island layout and a statement chandelier.
What decides which one is yours is the shape and width of your closet, since an island or a center bench needs a clear path on every side, while a narrow room does better with a single wall or a bench at the end.
1. Wall Art
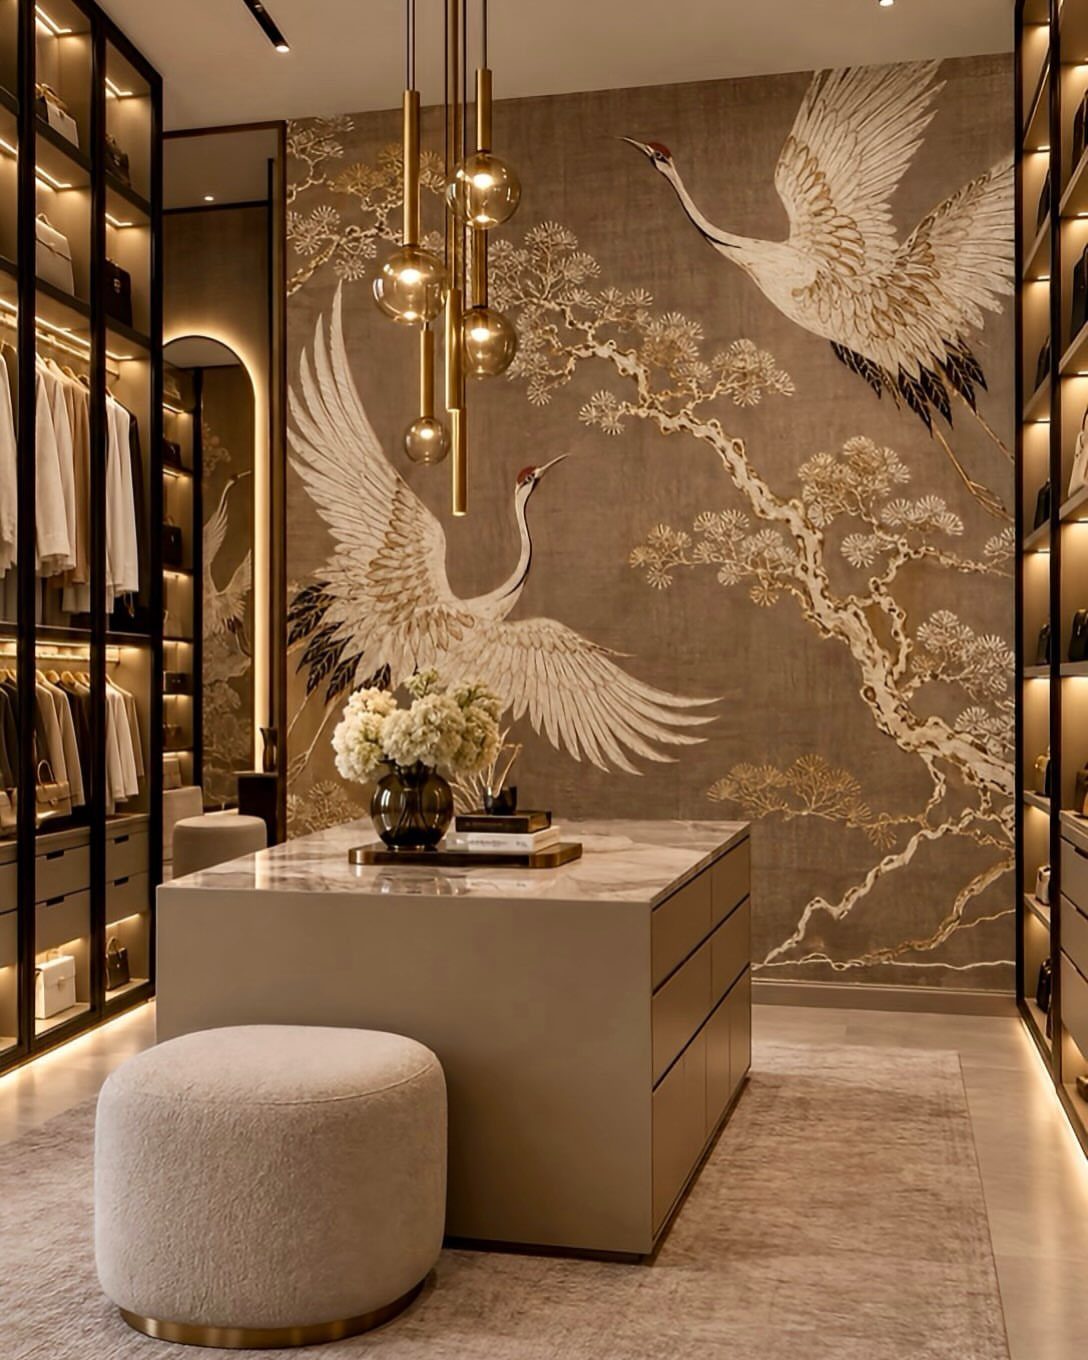
A single oversized mural does more for a closet than a dozen small frames, and a bird in gold and brown looks built into the room instead of hung on it.
Pick one wall that stays free of shelving and let the art own it.
Wallpaper panels cost less than a painted mural and come off more easily, which suits renters.
2. Barn Doors
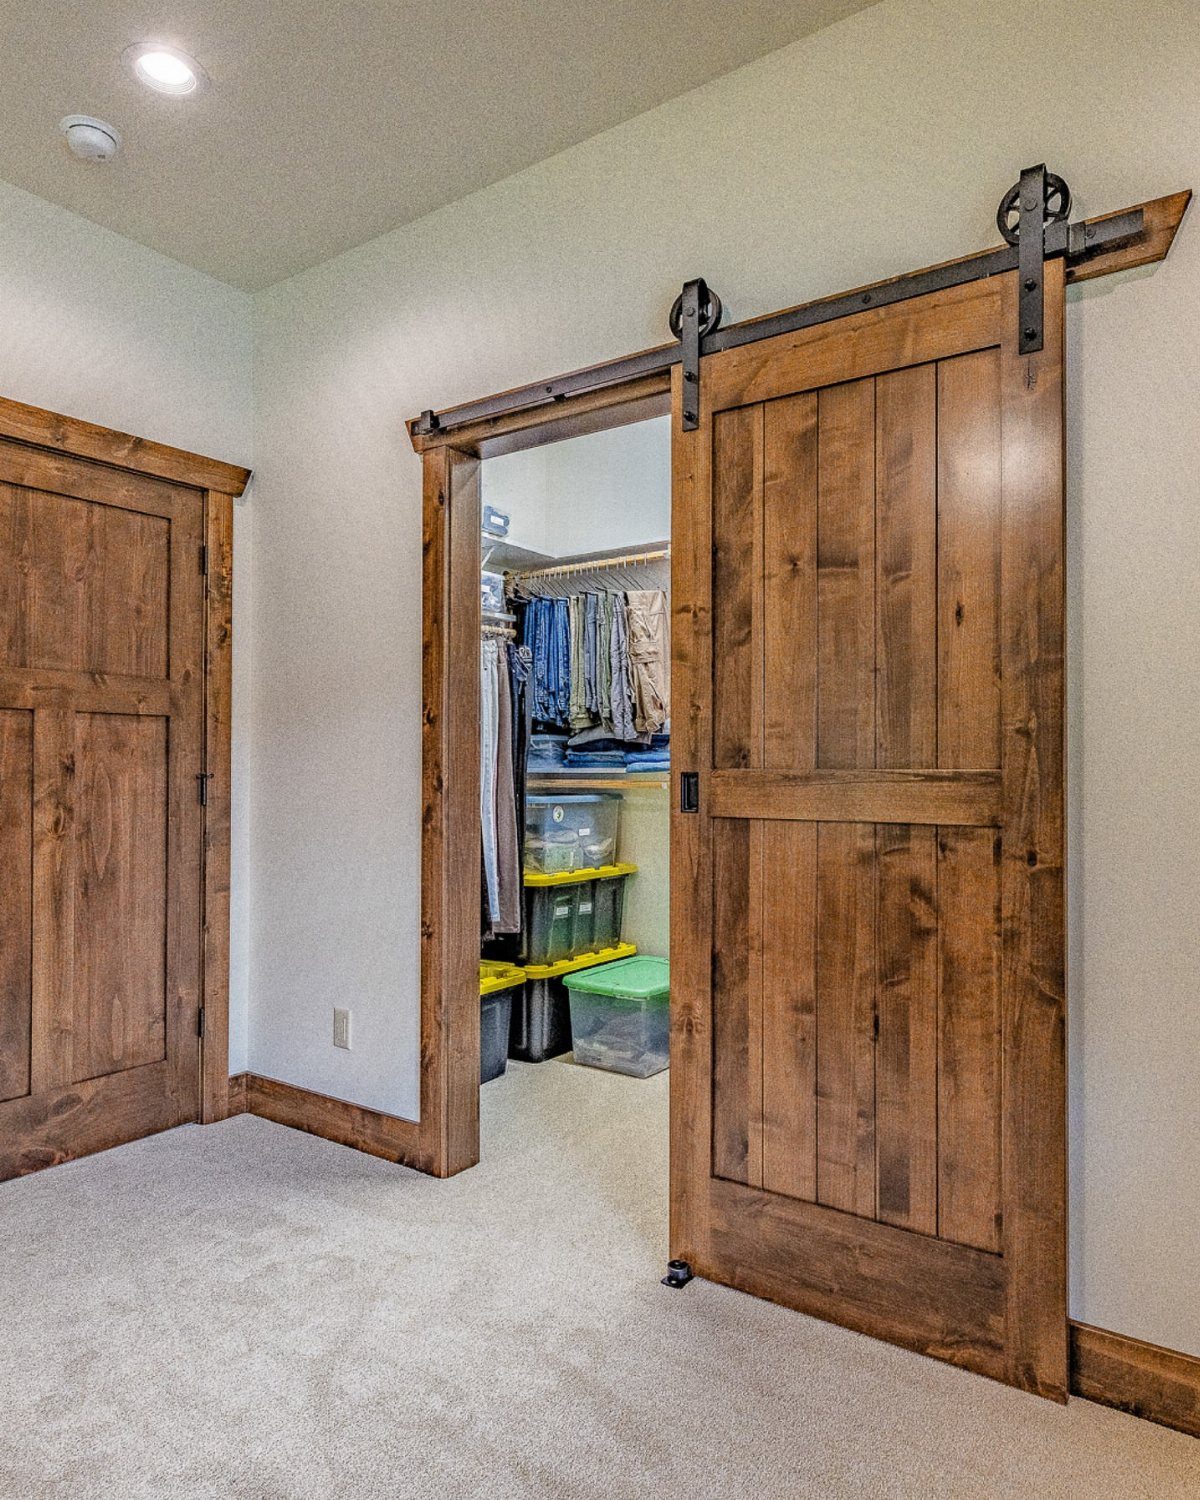
Swinging doors need floor space, and a closet door that opens into the bedroom often blocks the very wall you wanted for a dresser. A wooden barn door on a black metal track slides sideways instead of swinging out.
Mount the track a few inches wider than the opening on each side so the door fully clears it.
Anchor the track into studs, because a solid wood slab is heavy. One tradeoff: barn doors don’t seal tightly, so expect some light and sound to leak past.
3. Full-Length Mirror
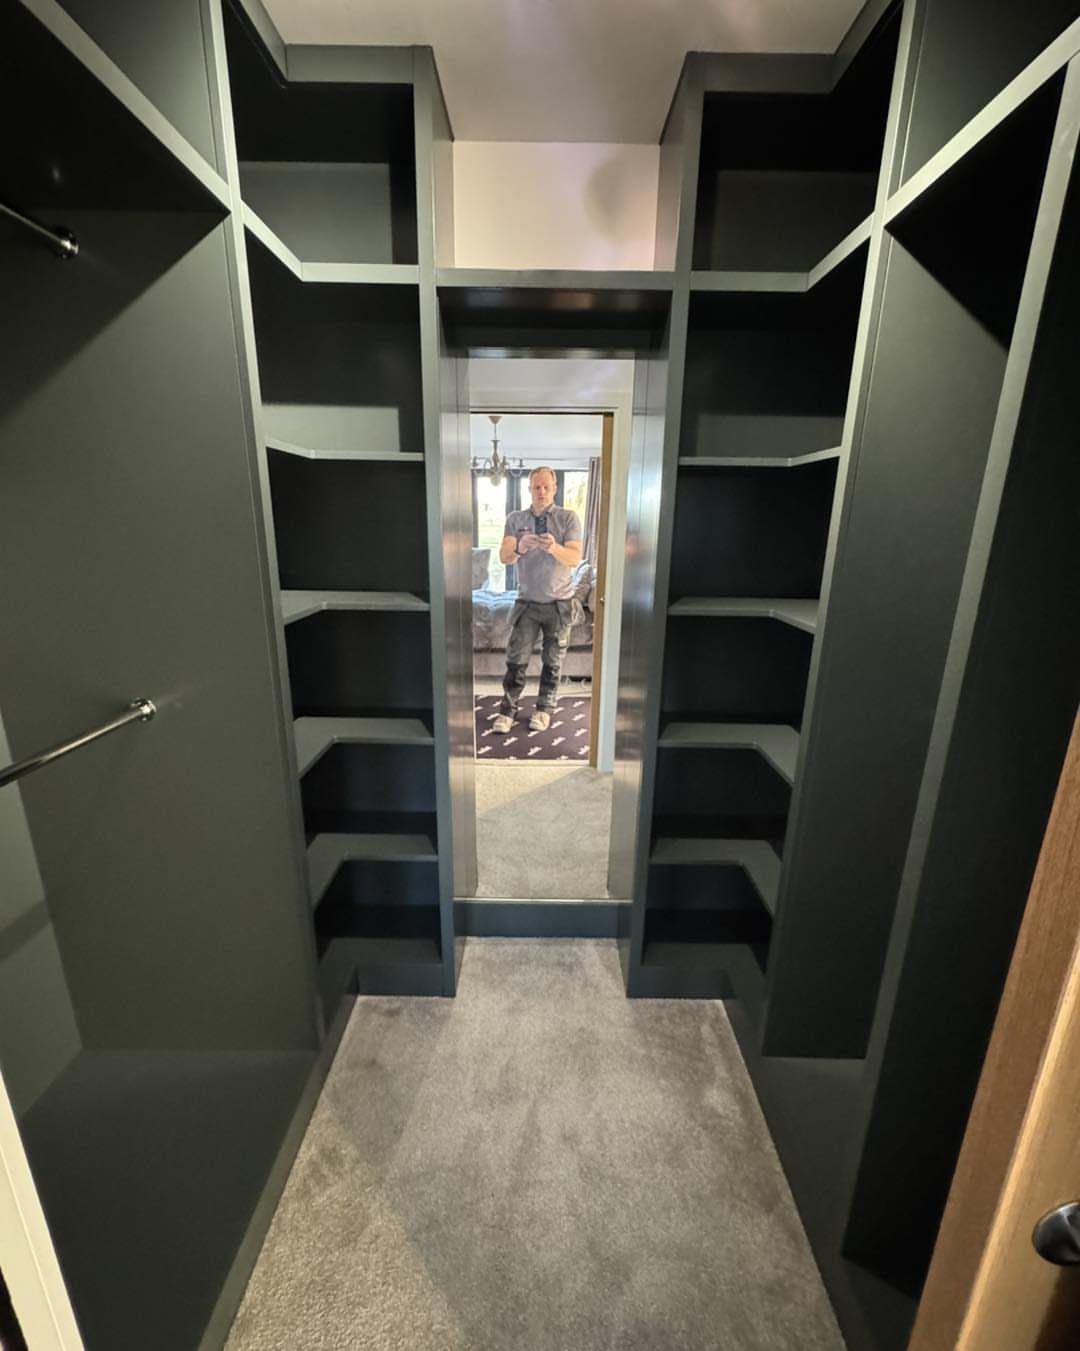
Putting the mirror at the far end of a walk-in makes a narrow closet look longer, and you see the whole outfit on your way out.
Recessing it into the back wall, as in a dark grey closet with built-in shelving, keeps it flush so it never eats into walking room.
If recessing isn’t realistic, a leaning or wall-mounted mirror that runs head to toe gives most of the same benefit for far less money and effort. Mount it where light falls on you, not behind you.
4. Shoe Shelves
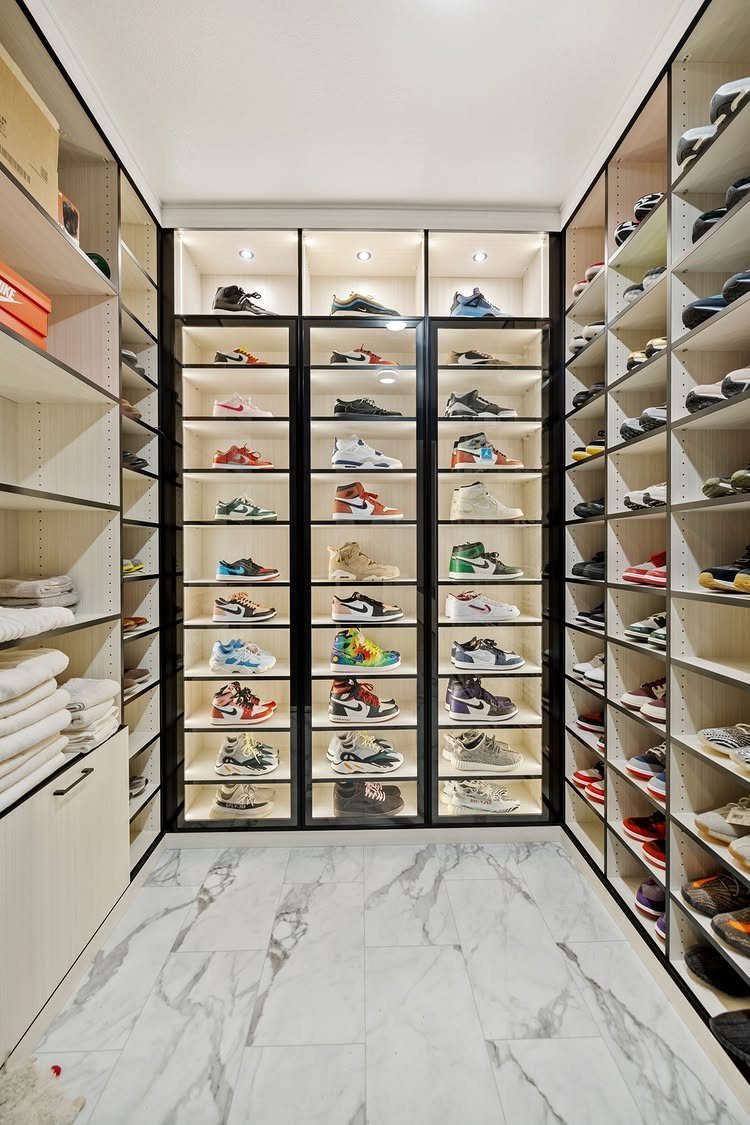
Sneakers look best when each pair gets its own slot and a little light, and a glass-fronted case in the center of the run does both. Open shelving on either side takes the everyday pairs.
I’d choose glass fronts for any shoes you wear less often, since they keep dust off. Adjustable shelves matter here: boots and heels need more height than sneakers, so set the spacing before you load anything.
5. Island Layout
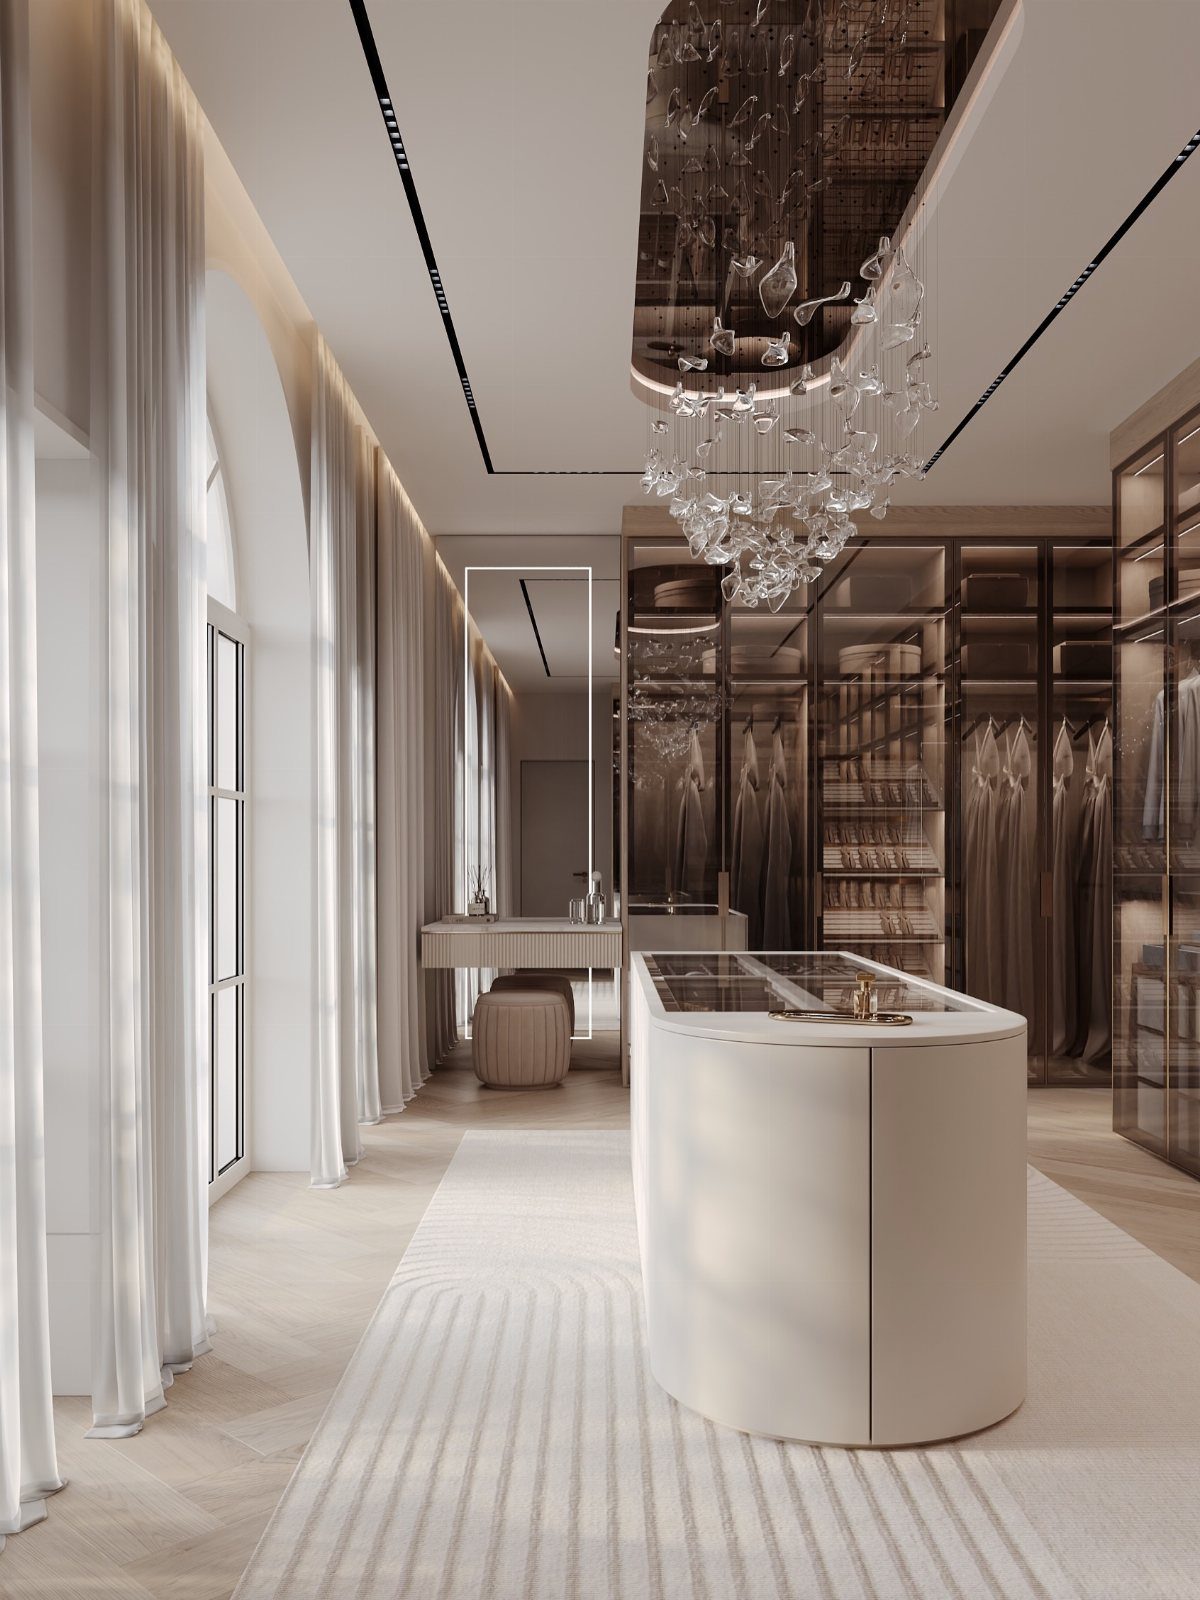
Walk around a closet island and you quickly learn it only works when the room is wide enough to leave a clear path on every side. Measure the clearance first, then decide on one.
An island earns its spot with drawers for folded items, or a flat top for packing a suitcase and laying out outfits.
A glass top lets you see jewelry or watches at a glance. In a small closet, skip it and use that floor space for walking.
6. Custom Mirrored Doors
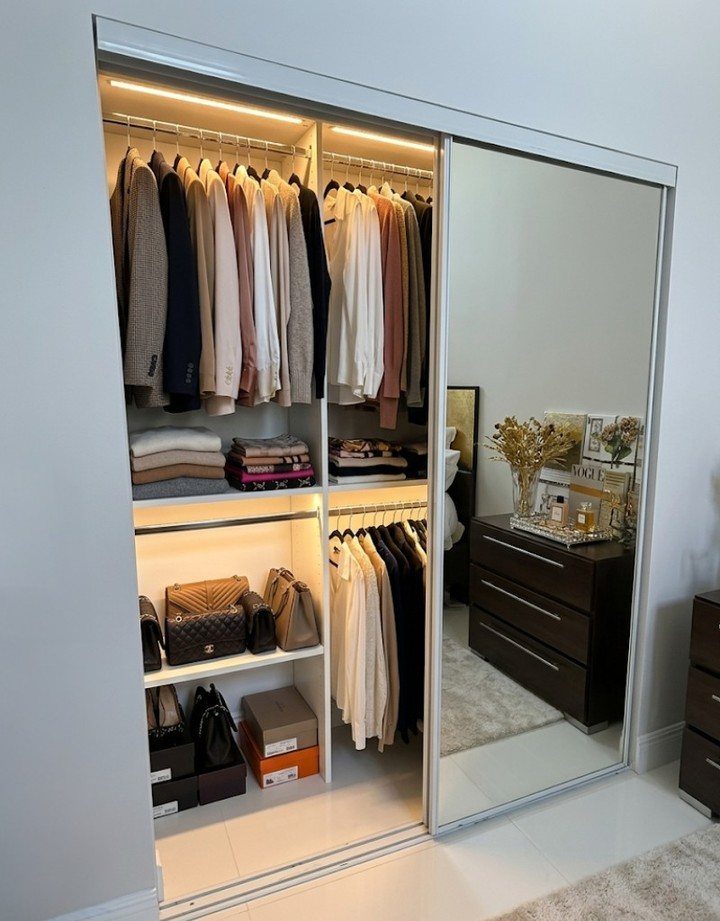
Mirrored sliding doors give you a head-to-toe mirror and a door in one piece, and they bounce light around a closet that has no window.
They also double the apparent size of the bedroom, reflecting furniture and flowers back at you.
Sliders need no swing room, which helps in tight bedrooms.
The cost is fingerprints and smudges, so keep glass cleaner nearby. Custom-cut glass is pricier than stock panels, so measure the opening carefully before you order.
7. Glamorous Walk-In Closet
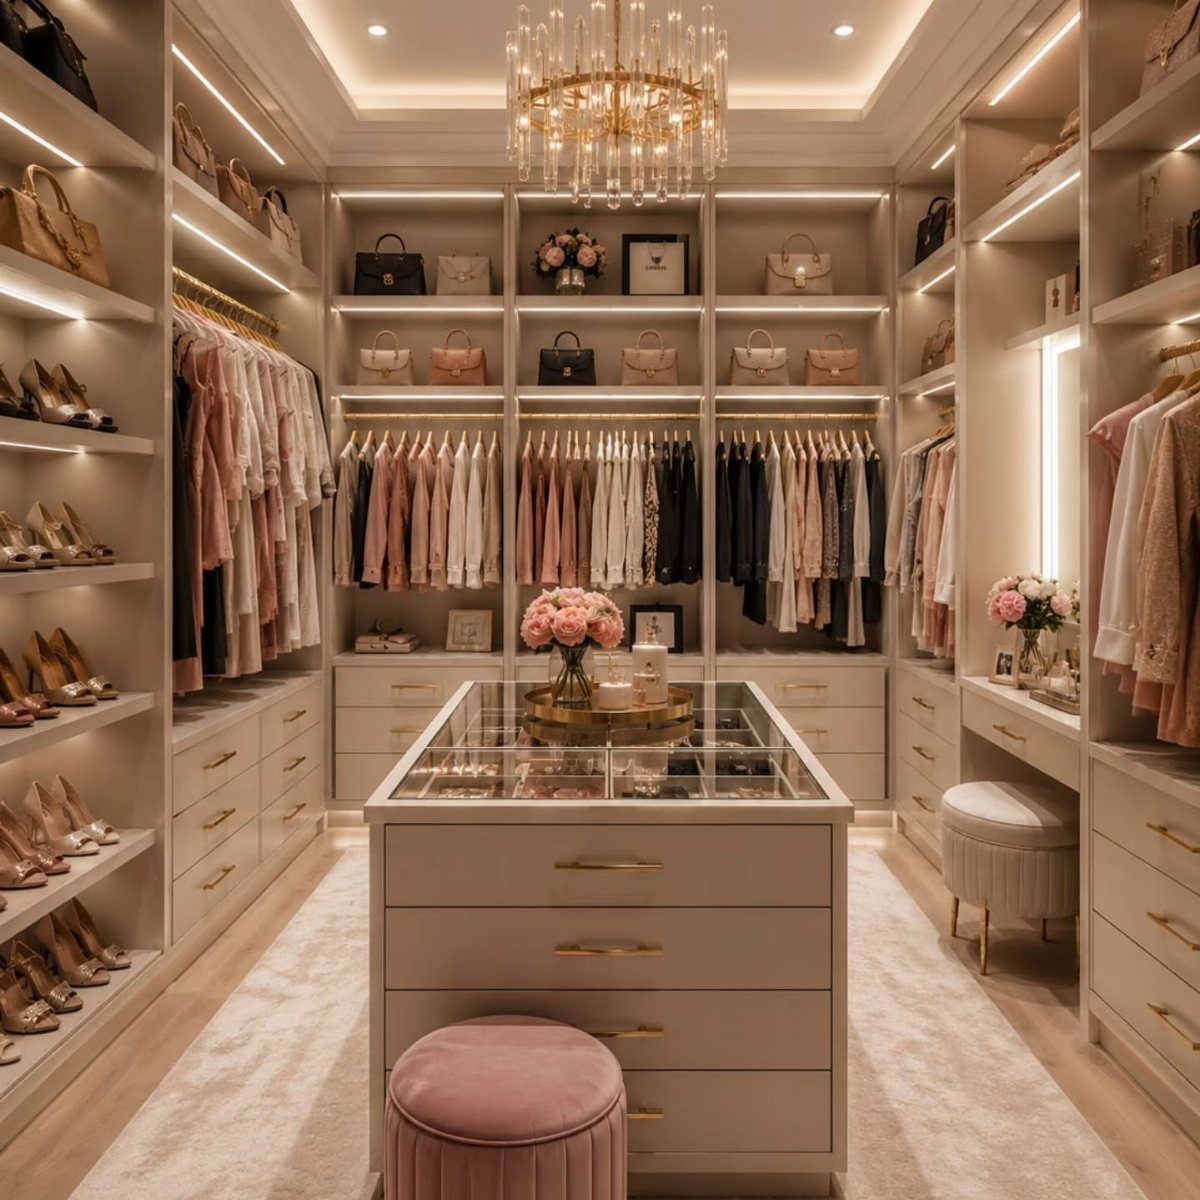
Small closets can carry glamour if every finish repeats. Beige cabinetry, a glass-top island, and a crystal chandelier all read as one soft, light palette, so the room feels designed instead of crowded.
Integrated lighting does the most for the money.
Lit shelves make handbags and shoes look like a boutique display. I’d pick one sparkly piece, the chandelier, and keep everything else quiet.
8. Drawers, Shelves, and Clothing Racks
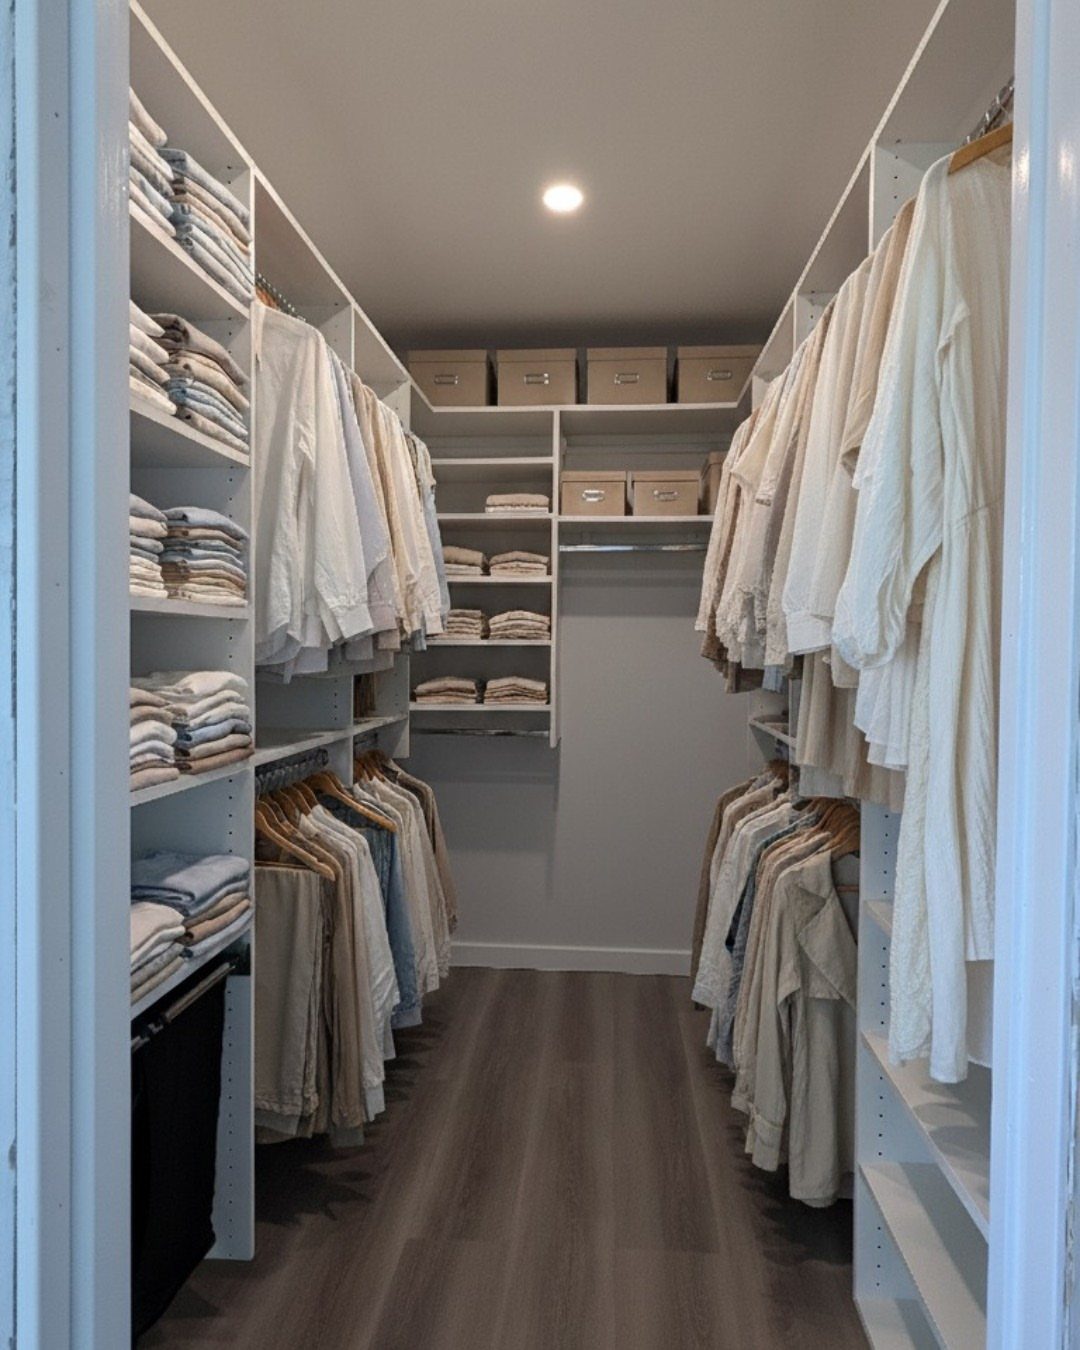
Hanging rods, shelves, and drawers each handle a different kind of item, and a closet works best when all three are present. Rods take anything that wrinkles, shelves hold folded knits and bins, and drawers hide small things.
Bins on the shelves keep linens and loose pieces from looking messy.
Hang the long items on one side so the shorter rods can stack beneath each other on the other.
9. Vanity Area
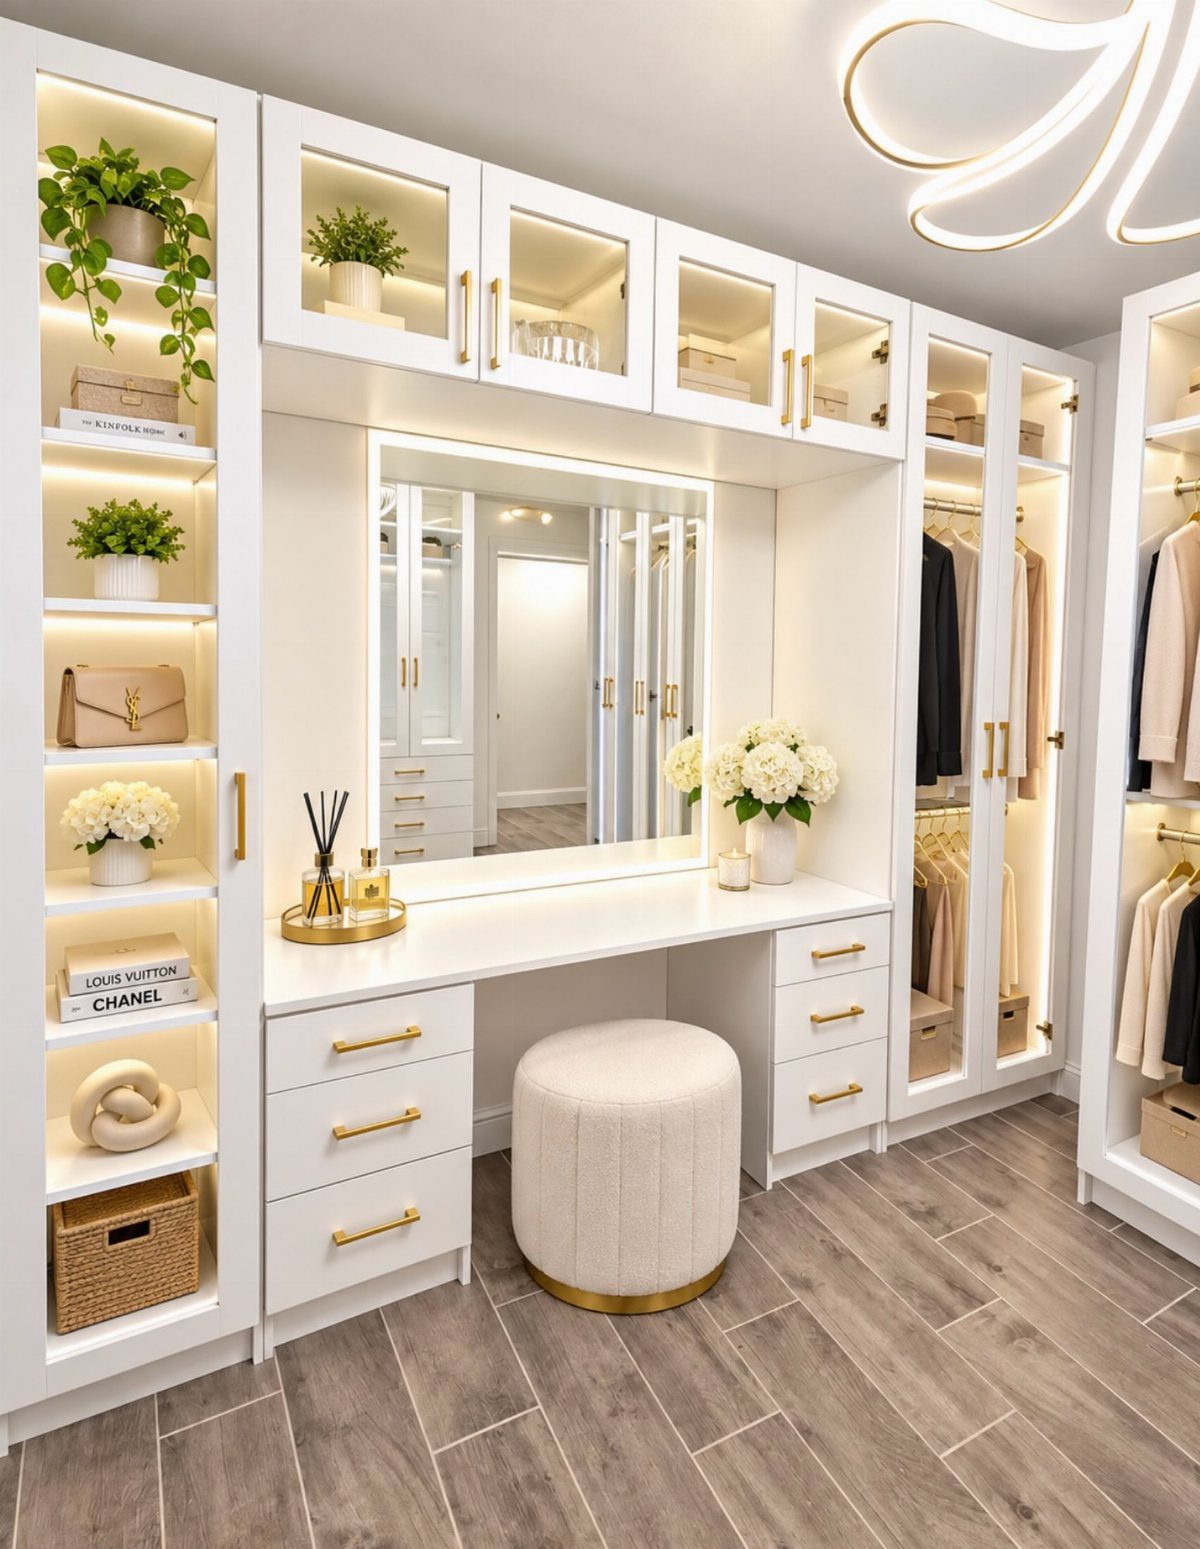
A makeup station inside the closet means you get dressed and finish your look in one spot. A built-in white vanity with a large mirror and a round ottoman is enough; skip a full chair and you save floor space.
Shelves beside the mirror hold books, a few products, and small decor within reach. I’d keep the counter clear and put daily items in a drawer.
10. Pitched Roofs
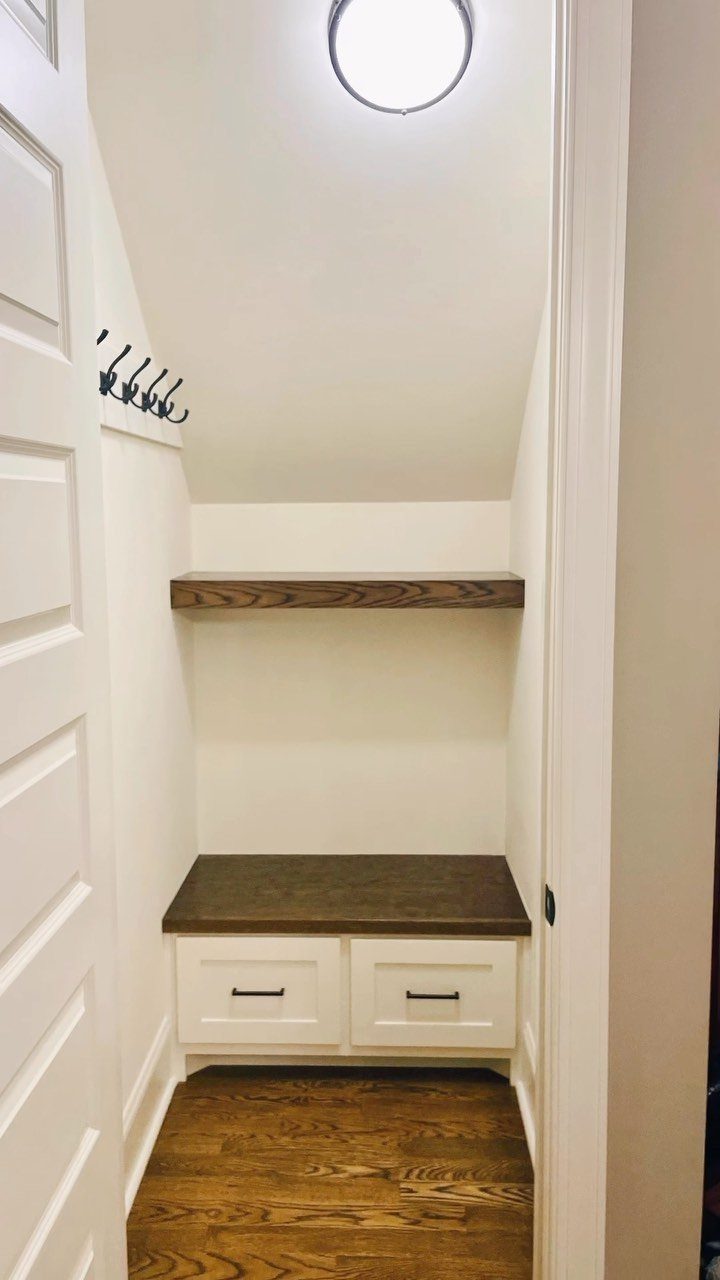
A sloped ceiling wastes the tall wall but suits low furniture beneath it. A wooden bench with 2 drawers fits under the slant, gives you a place to sit, and hides shoes or accessories.
Put hooks and a shelf on the tallest section, where you can stand upright.
Measure the height at the low edge before buying any furniture, so the piece clears the slope.
11. Pretty Paint Colors
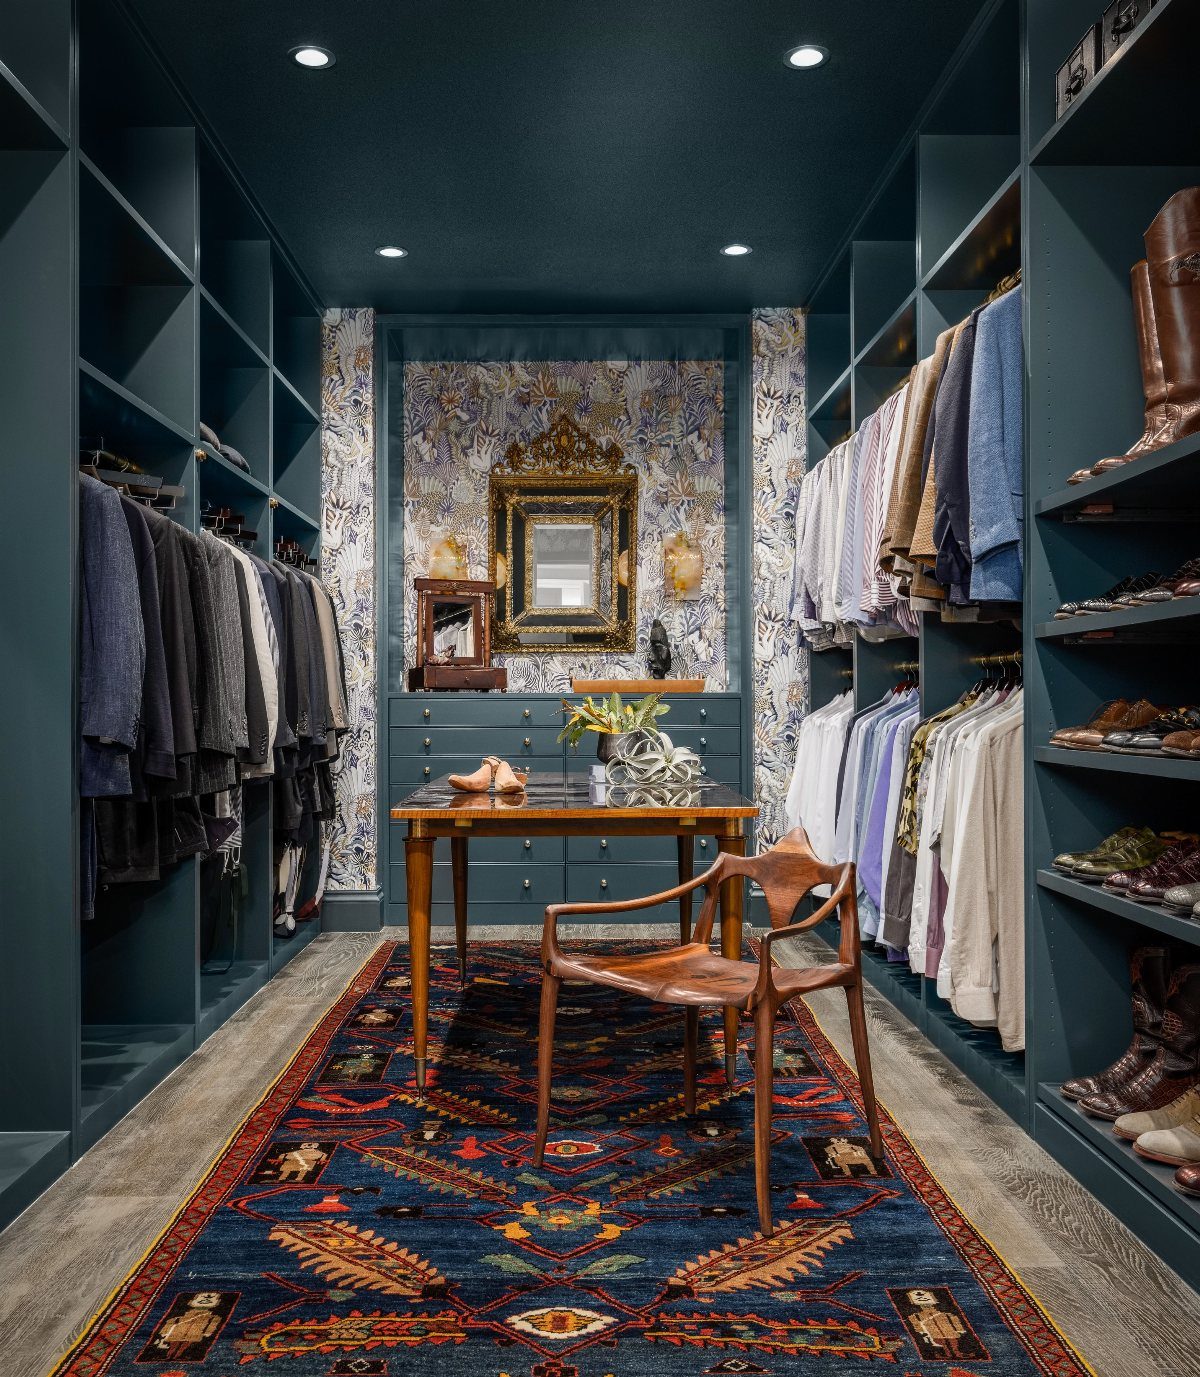
Dark teal on walls and shelving makes a closet feel like a small private room instead of storage.
Pair it with one patterned wallpaper accent wall, a gold mirror, and a rug, and the color has something warm to play against.
Paint costs less than any other change here, and most closets take a single weekend. Test a sample first, because closet lighting changes how deep a dark color looks.
In a very small closet, I’d go dark on shelving and keep the ceiling light.
12. Closet Systems
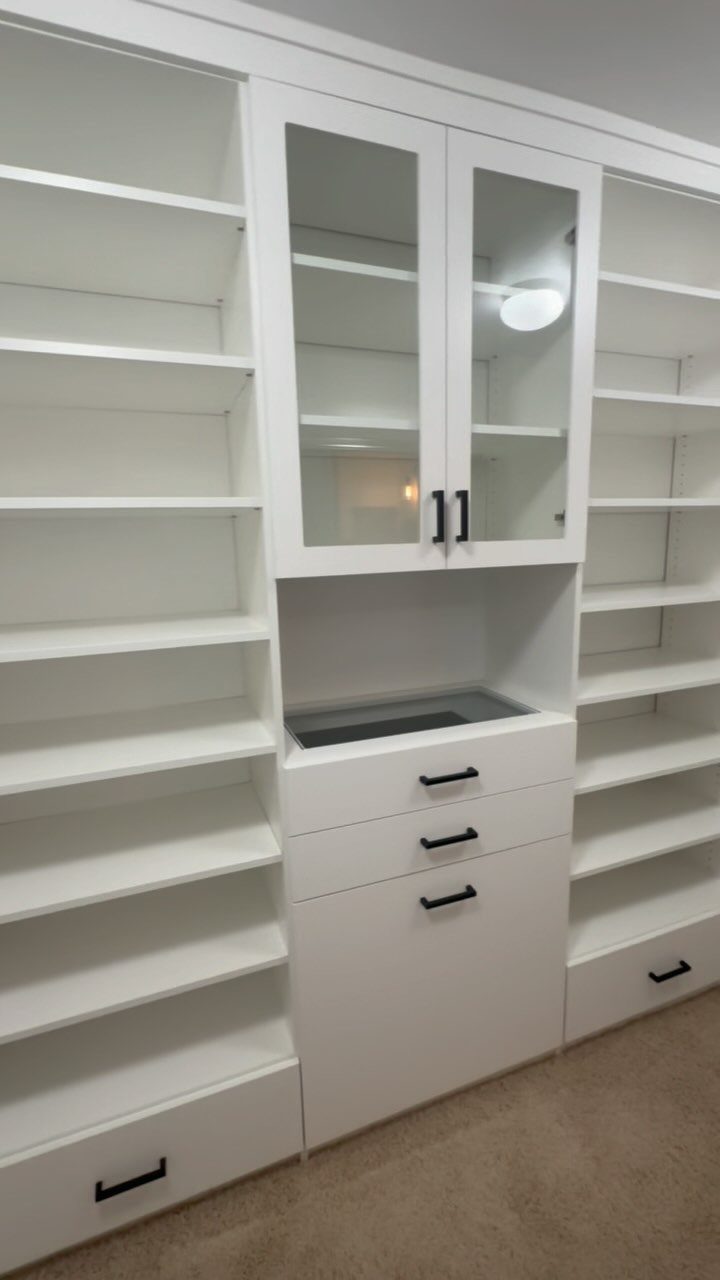
A custom closet system gives you open shelves, glass-front cabinets, and drawers in one matching white run, with black handles that tie it together. Everything has a fixed place, so the closet stays tidy longer.
Custom costs more than stock pieces and takes planning, so measure the walls and decide your hanging, folded, and drawer needs first. I’d use glass fronts only for items you want to show, like bags.
If the budget is tight, start with the drawers and add shelving later.
13. Baskets on Higher Shelves
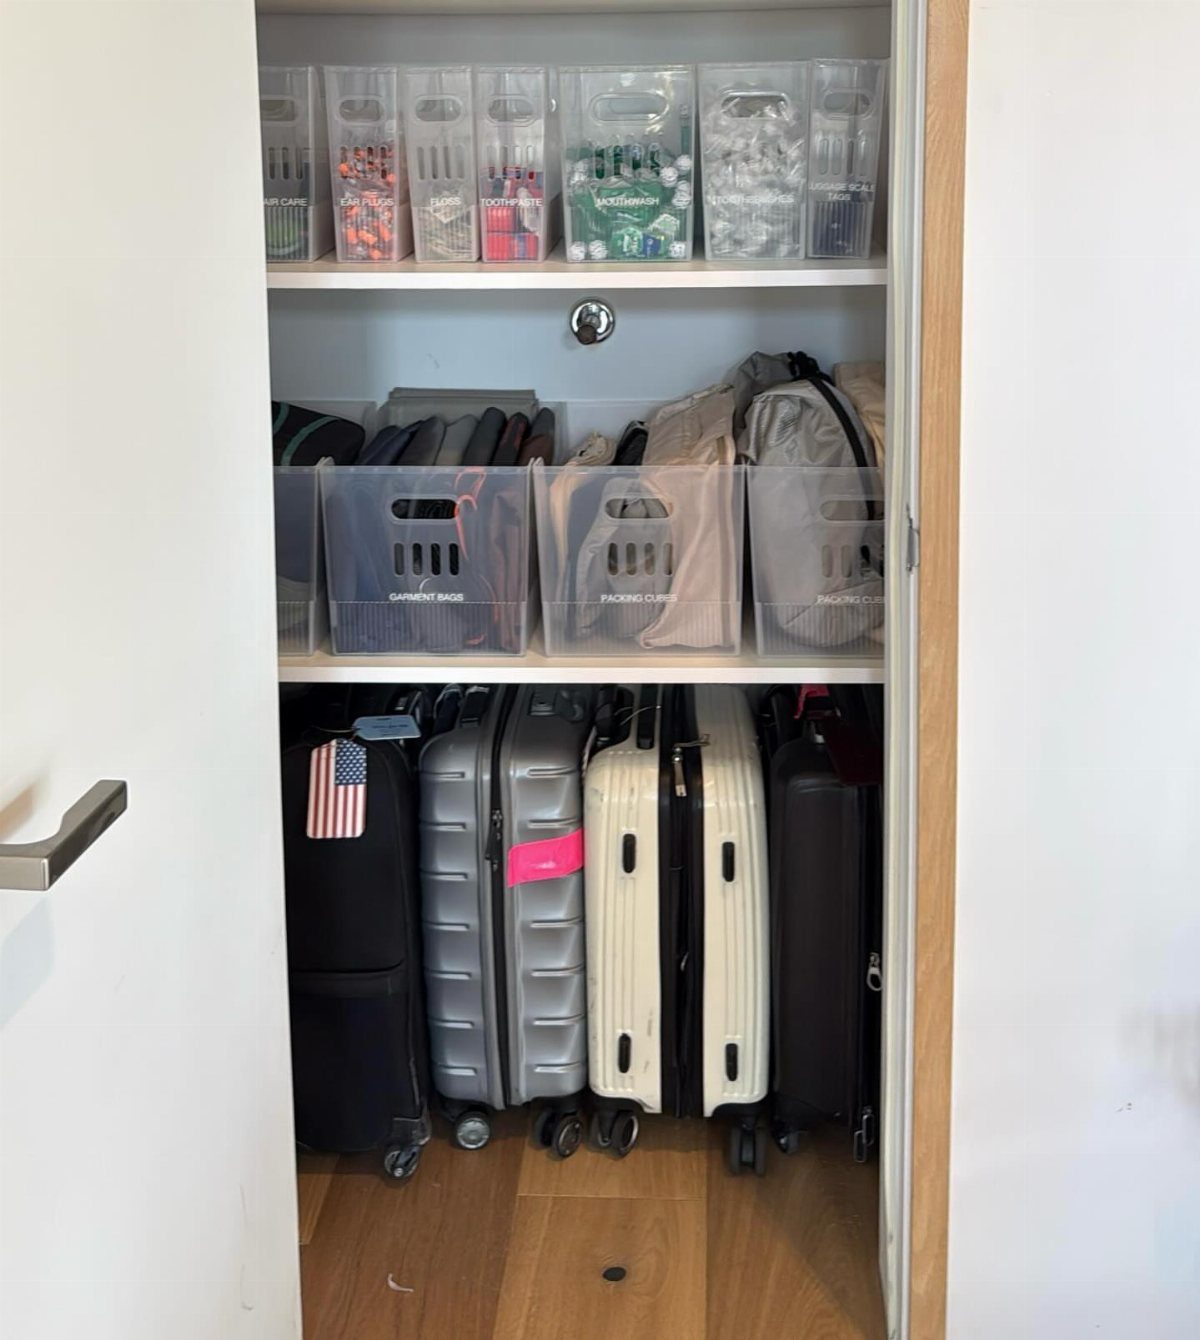
Put suitcases on the bottom shelf and small bins up top, which is the reverse of what most people try first, and it works because the heavy, rarely used items stay easy to lift while the things you grab daily sit at eye level.
Light, rarely used things belong high; heavy luggage stays where you can slide it out without a stepladder.
Clear bins with labels let you read the contents from the floor. I’d label every bin, since a clear front still hides what’s buried in the back.
14. Cube Shelf Unit
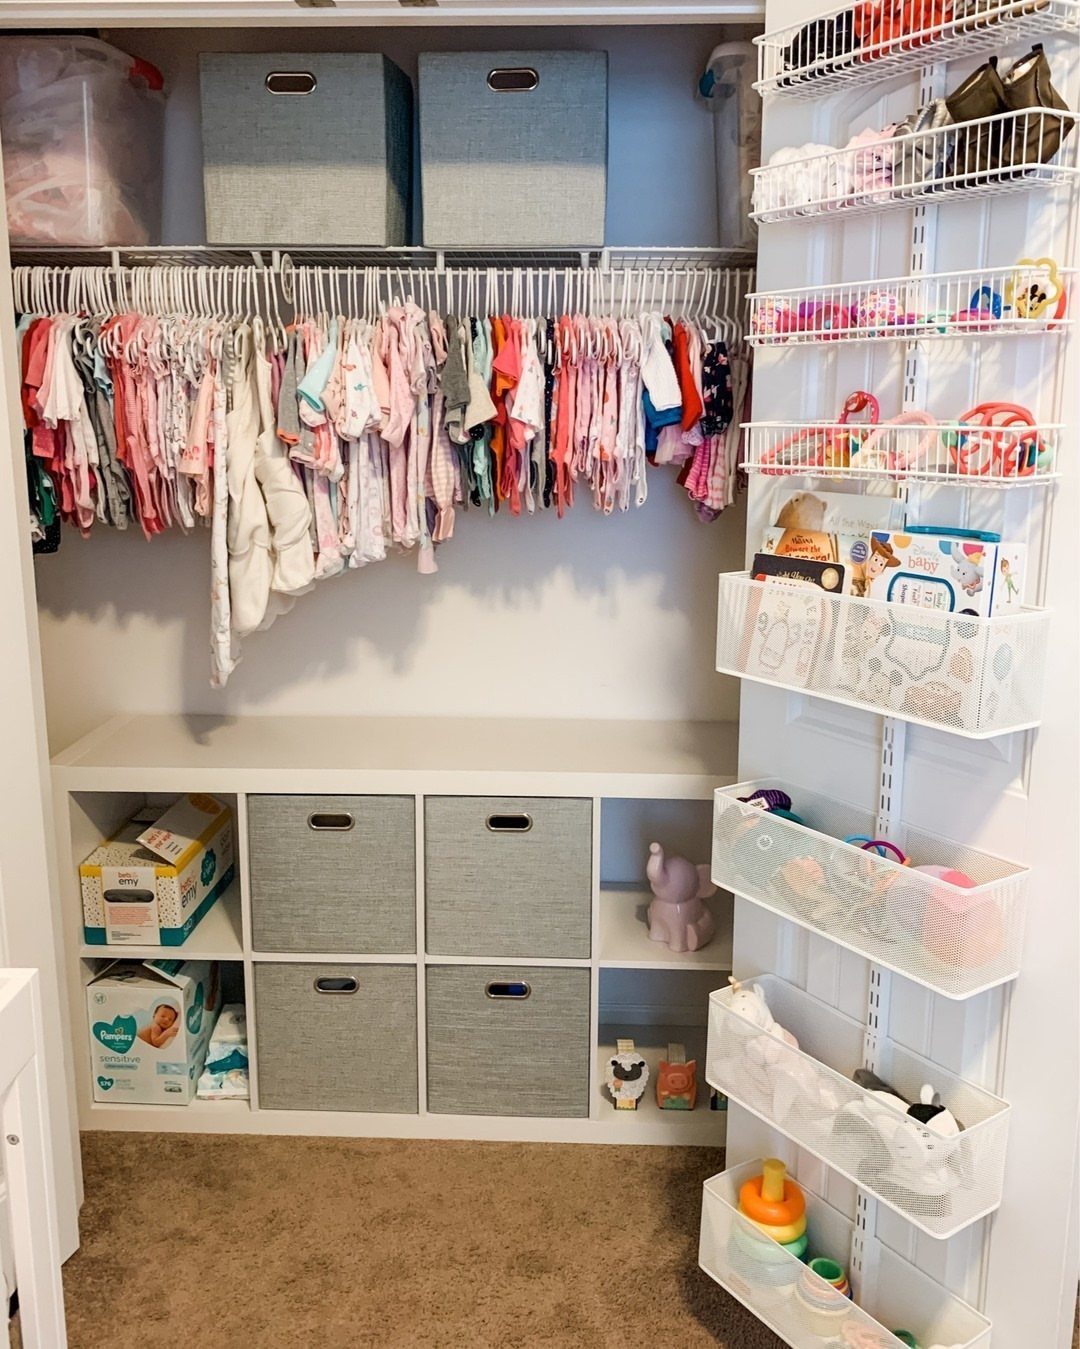
Cube shelving suits a closet shared with a child, because the bins hold toys and folded clothes at a height small hands can reach. A white cube unit with grey bins sits comfortably beside a low clothing rod.
Stock units come in at a fraction of custom shelving cost, and most people can assemble one in an afternoon.
Match the bins to the cube size so nothing slides around or leaves gaps, and use the wall above the unit for shoes on wire shelving.
15. Install a Closet System
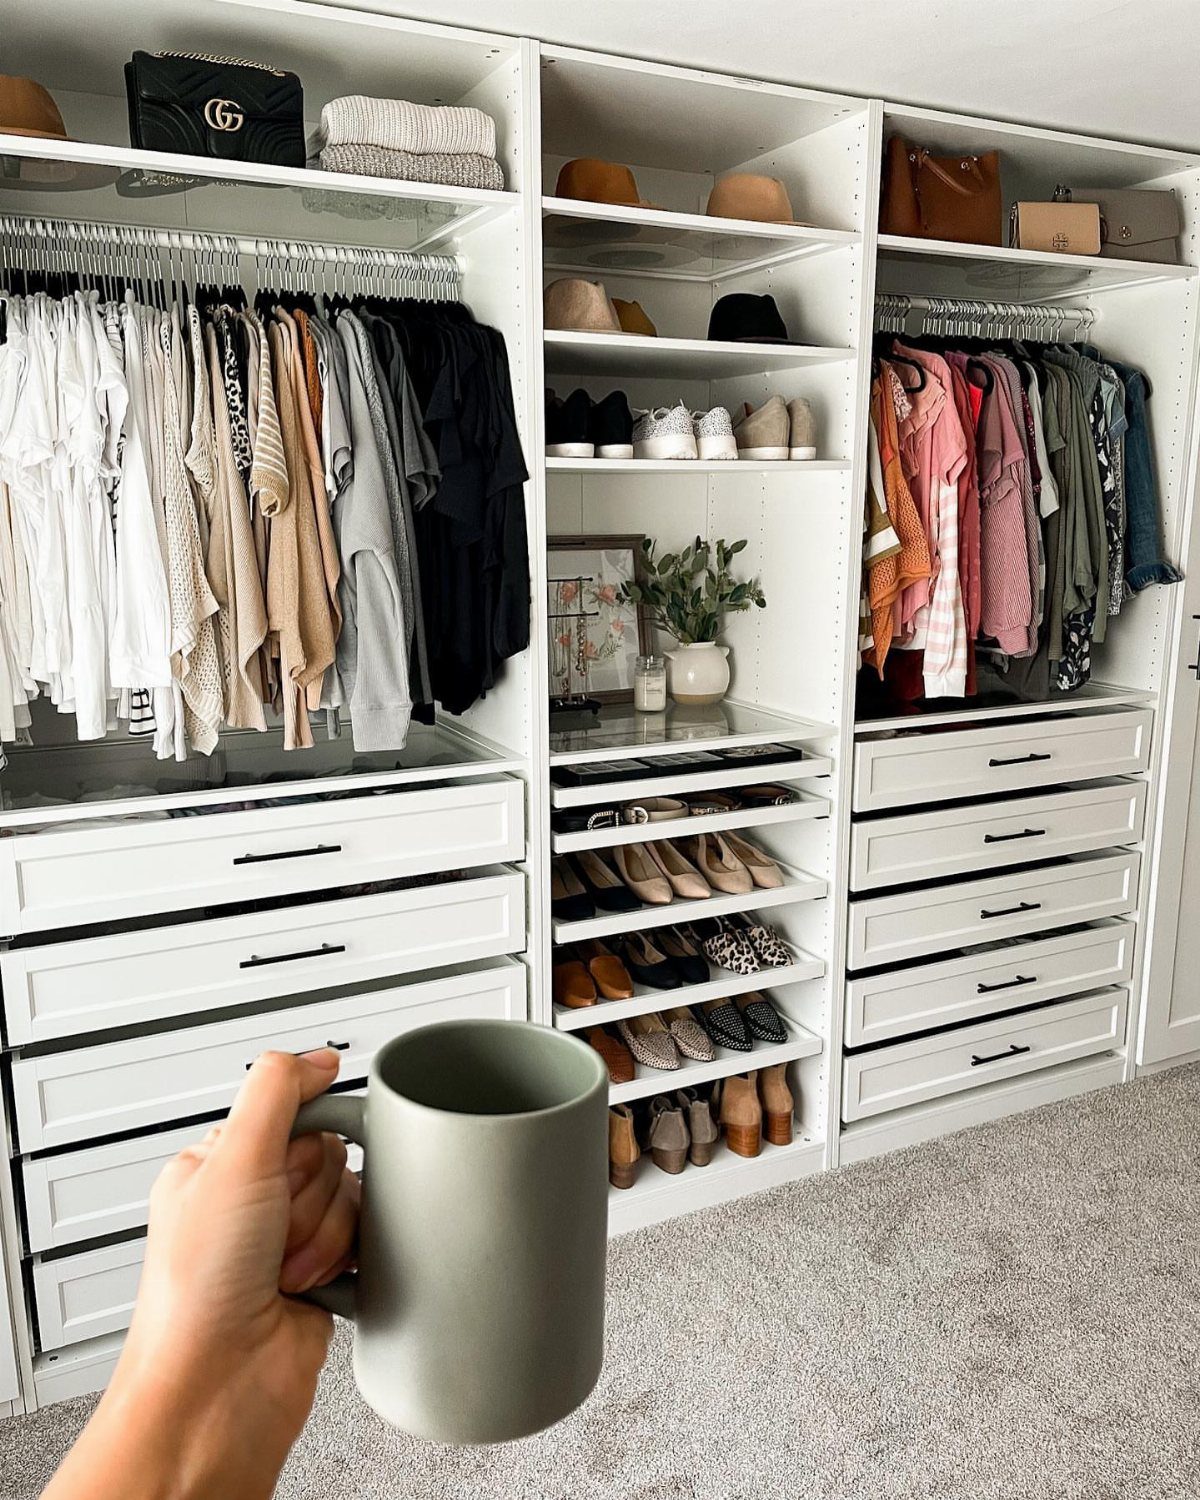
Upgrading to a custom system turns a closet of loose parts into one white run with hanging space, drawers, and shoe shelves built to your wall. Everything gets a fixed spot, so putting things away takes seconds.
Before you order, list how much hanging, folded, and drawer space you need and measure each wall twice. Custom costs more than stock, so if money is short, I’d buy the drawer section first.
16. Integrated LED Shelf Lighting
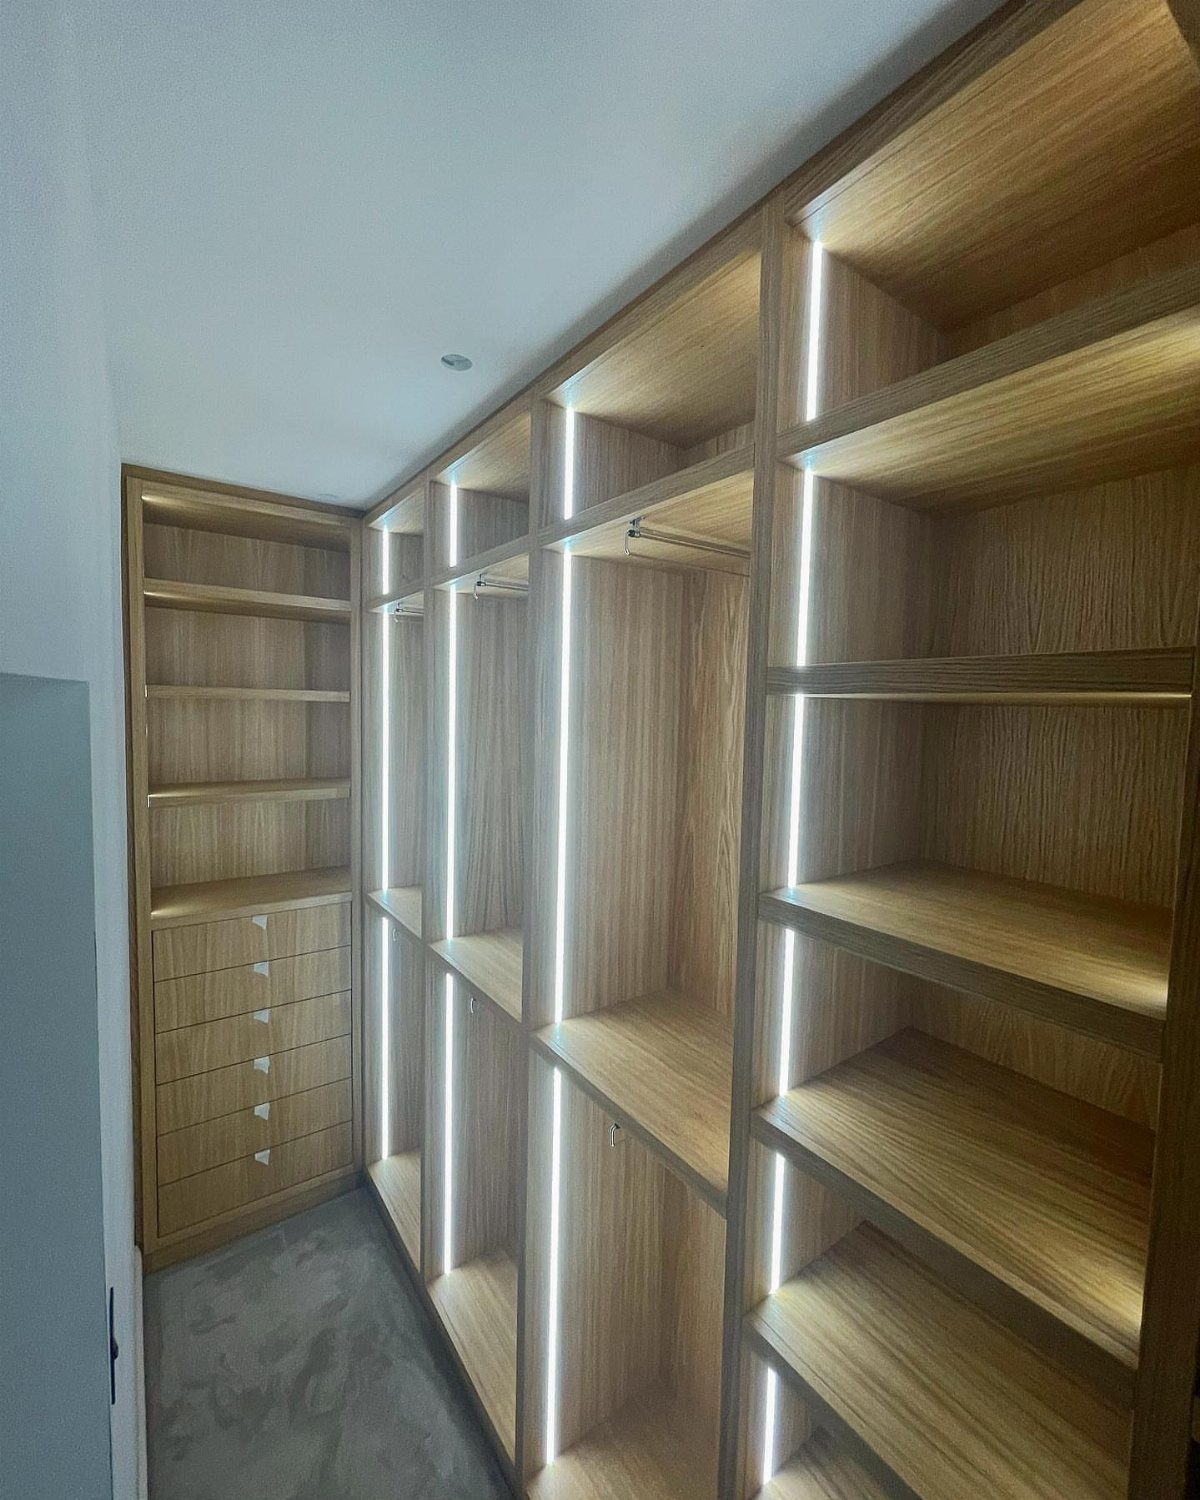
Warm LED strips set vertically and horizontally on light wood shelving make clothes easy to find and give a closet a soft glow. Warm tones flatter wood and fabric better than cool white, which can look clinical.
Plan the wiring before the shelves go in, so cords stay hidden behind the uprights.
Stick-on strips are the simpler route for a weekend job. Put the switch at the entrance.
17. Glass-Front Wardrobe Doors
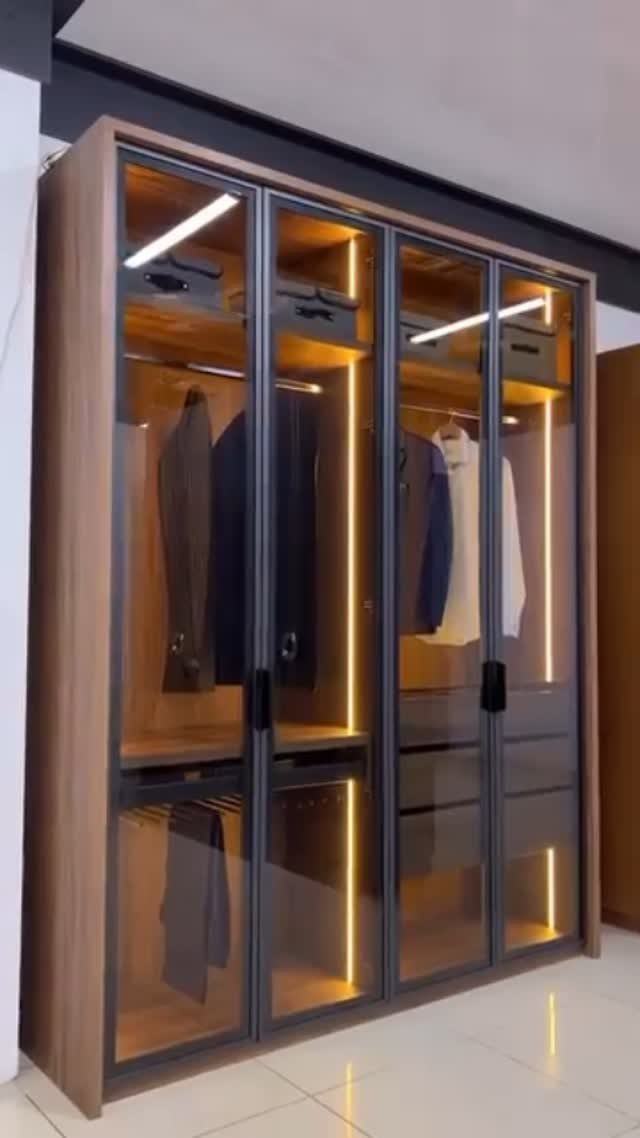
Glass doors turn a wardrobe into a display, and interior LED strips make hanging suits and drawers look deliberate. A wood frame keeps the glass from feeling cold.
Only do this if you’re willing to keep the contents tidy, since everything shows.
Hang items by color and length. I’d also keep the lighting on a switch, so you aren’t lighting a messy shelf all day.
18. Window Bench Seating
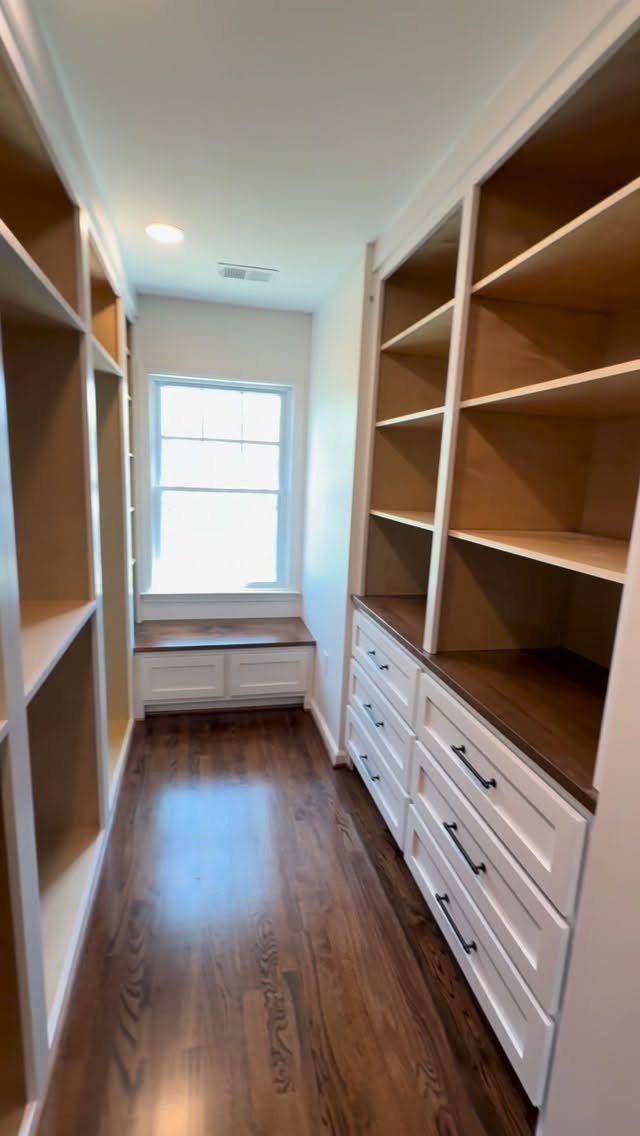
At the far end of a narrow closet, a small wooden bench under the window gives you a place to put on shoes and gives the long run of white shelving and drawers a finish.
Light from the window carries down the whole aisle.
Keep the bench shallow so the walkway stays clear. Measure the aisle width before building, and leave the space beneath open for a pair of shoes or a basket.
19. Cozy Center Bench
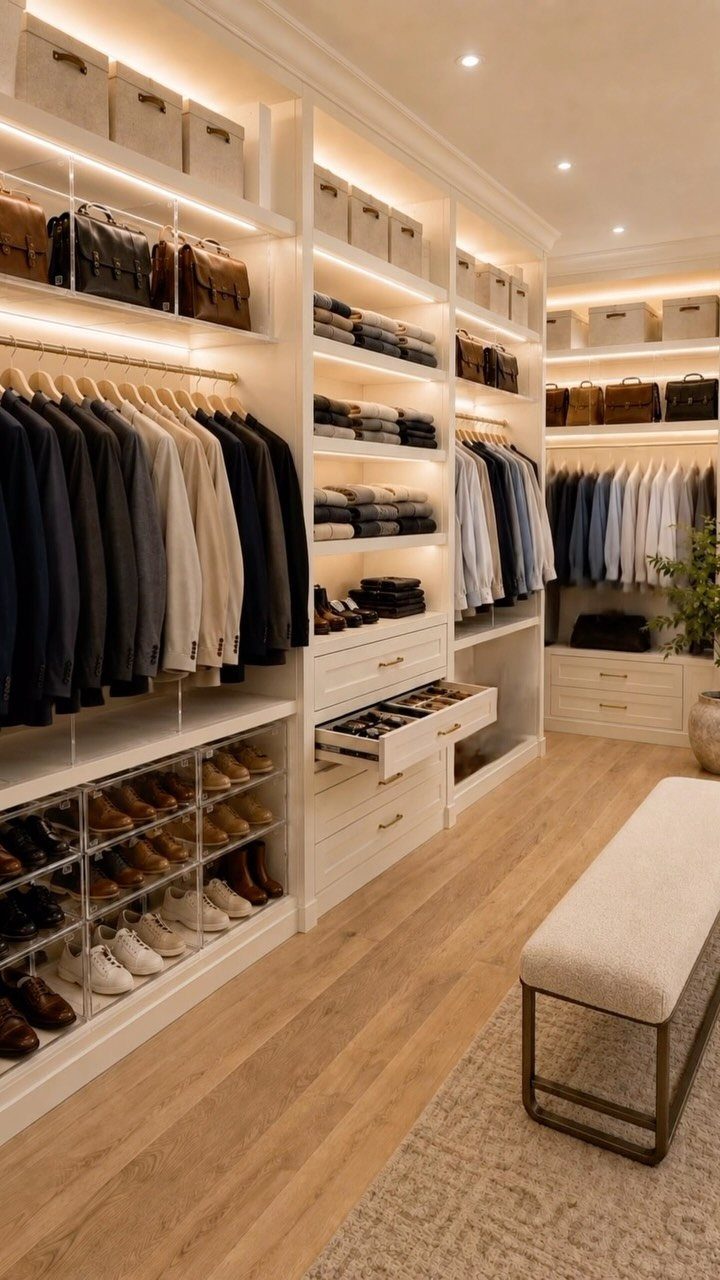
A bench in the middle of a walk-in gives you a place to sit for shoes and a spot to set down the outfit you’re still deciding on.
Upholstered in a light fabric and set on a neutral rug, it softens a room full of hard white shelving.
Leave a clear walkway on every side of the bench, the same rule as an island, and measure it with tape on the floor first.
I’d pick a washable fabric, since a pale bench near the floor collects scuffs from shoes. In a narrow closet, put it at the end instead of the center.
20. Statement Chandelier
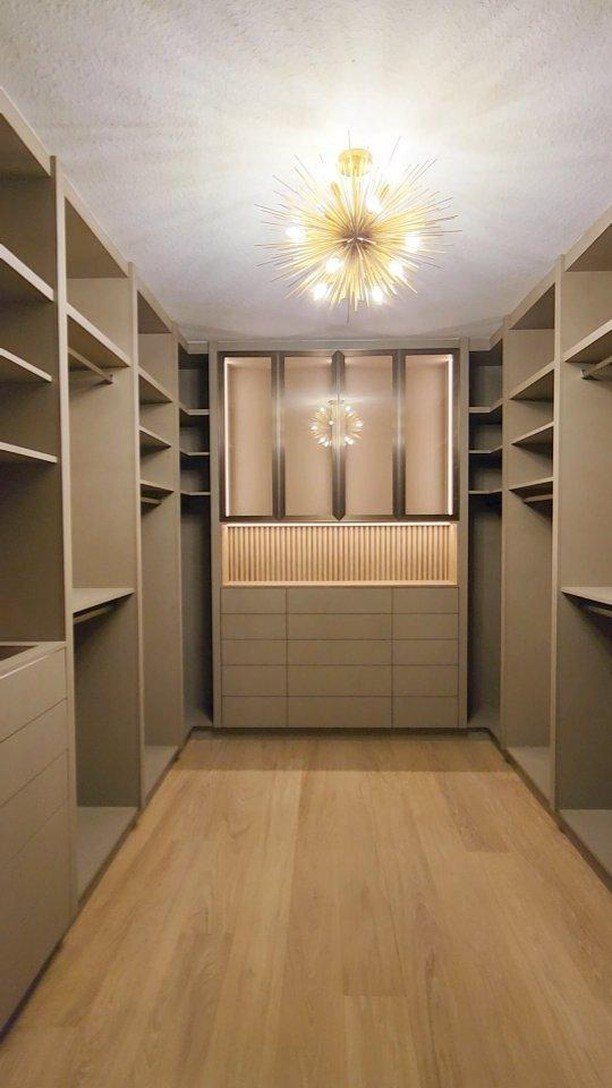
One gold starburst fixture overhead gives a plain beige closet a focal point, and the spiky shape draws the eye up instead of toward the shelving.
It sits well against light wood floors and matte greige cabinetry, because the metal is the only shiny thing in the room.
The closet’s maker describes the finish as a blend of wood structure and matte greige.
Keep everything else quiet: a chandelier works best when the cabinet fronts, walls, and hardware stay in one or two calm tones. Check ceiling height first, since a wide starburst needs headroom to hang above you.
Maximizing Small Spaces
Look up before you buy anything. Run shelves to the top of the usable wall, and keep a small foot stool in the closet so the highest cubbies stay within reach.
Shape matters more than square footage in a small walk-in. A cramped closet is often blamed for problems a poor layout actually causes, so study the walls before you decide the room is hopeless.
Thin hangers are the cheapest fix here, since they free up rod space without any building. A custom system makes the most of an awkward footprint, though I’d start with the hangers and the top shelf.
Closet Layouts
Match the layout to the room’s shape, not to a picture you liked.
In an L-shaped closet, two walls meet at a corner, which lets hanging clothes take one side while shelves fill the other.
Give dresses and coats a tall rod of their own, and put shirts and folded pants on a shorter one so neither group crowds the other.
I like this layout for closets with awkward bones, like a narrow room where one wall steps in partway down.
Plan the corner itself. Curved shelves or a purpose-built corner unit will use the spot where the 2 walls meet, which otherwise ends up as wasted space.
Spread the load evenly, too, because one overloaded wall and one empty wall defeats the point of the shape.
A U-shaped layout fits a square room, covering two or three sides with the door in the center. A single wall is the simpler choice when the room is too narrow to hold storage on both sides.
Functional Design
Pick the extras in this order: lighting, seating, then decoration. Light is the one that changes how often you use the closet, so give it the first slice of the budget.
Seating needs a clear footprint, so only add it once the storage is in place. If the closet is tight, a slim bench you can slide out of the way beats a fixed one.
Decor works best when it is small and personal: a framed print, a hook for a robe, a tray for jewelry. Keep each piece to one purpose or one look, and the closet stays easy to use.
Frequently Asked Questions
What is a walk-in closet?
A walk-in closet is a closet big enough to step inside, which turns it into a small changing room instead of a recess you reach into.
Some corner closets and closets behind bedroom doors get called walk-ins even though they only have a small standing space between the doors and the shelves.
What are the ideal measurements for a walk-in closet?
There is no standard size, but 120 cm (about 4 feet) is the minimum depth.
That splits into roughly 60 cm (about 2 feet) for the storage itself and 60 cm for a person to walk in. Size the rest around the people using it and the clothes you plan to hang.
How do you maximize a small walk-in closet?
Run shelves to the top of the usable wall and keep a small foot stool inside so the highest cubbies stay reachable. Slim hangers cost the least of any fix and give back rod space with no tools at all.
For an oddly shaped closet, a custom system can be worth the money, but I’d swap the hangers and clear the top shelf before spending on it.
Layout matters more than square footage, so study the walls before writing the room off.





