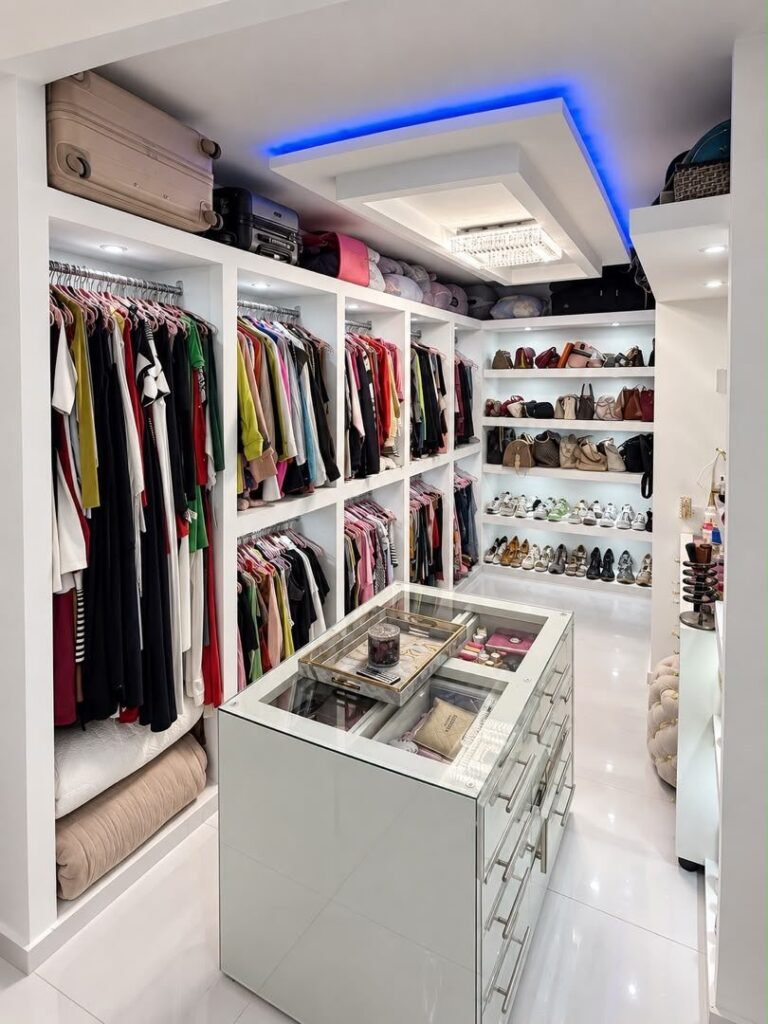
Whether you rent or own decides which of these walk-in closets is yours.
Renters get the most from pieces that leave with them, like modular systems, peel-and-stick wallpaper on the back panels or a freestanding safe, while owners can build in charging ports wired by an electrician or a vanity table.
The range runs from color-coded hanging to a closet island or boutique-style display, and the floor area sets the limit on how far you can go.
1. Recessed Lighting
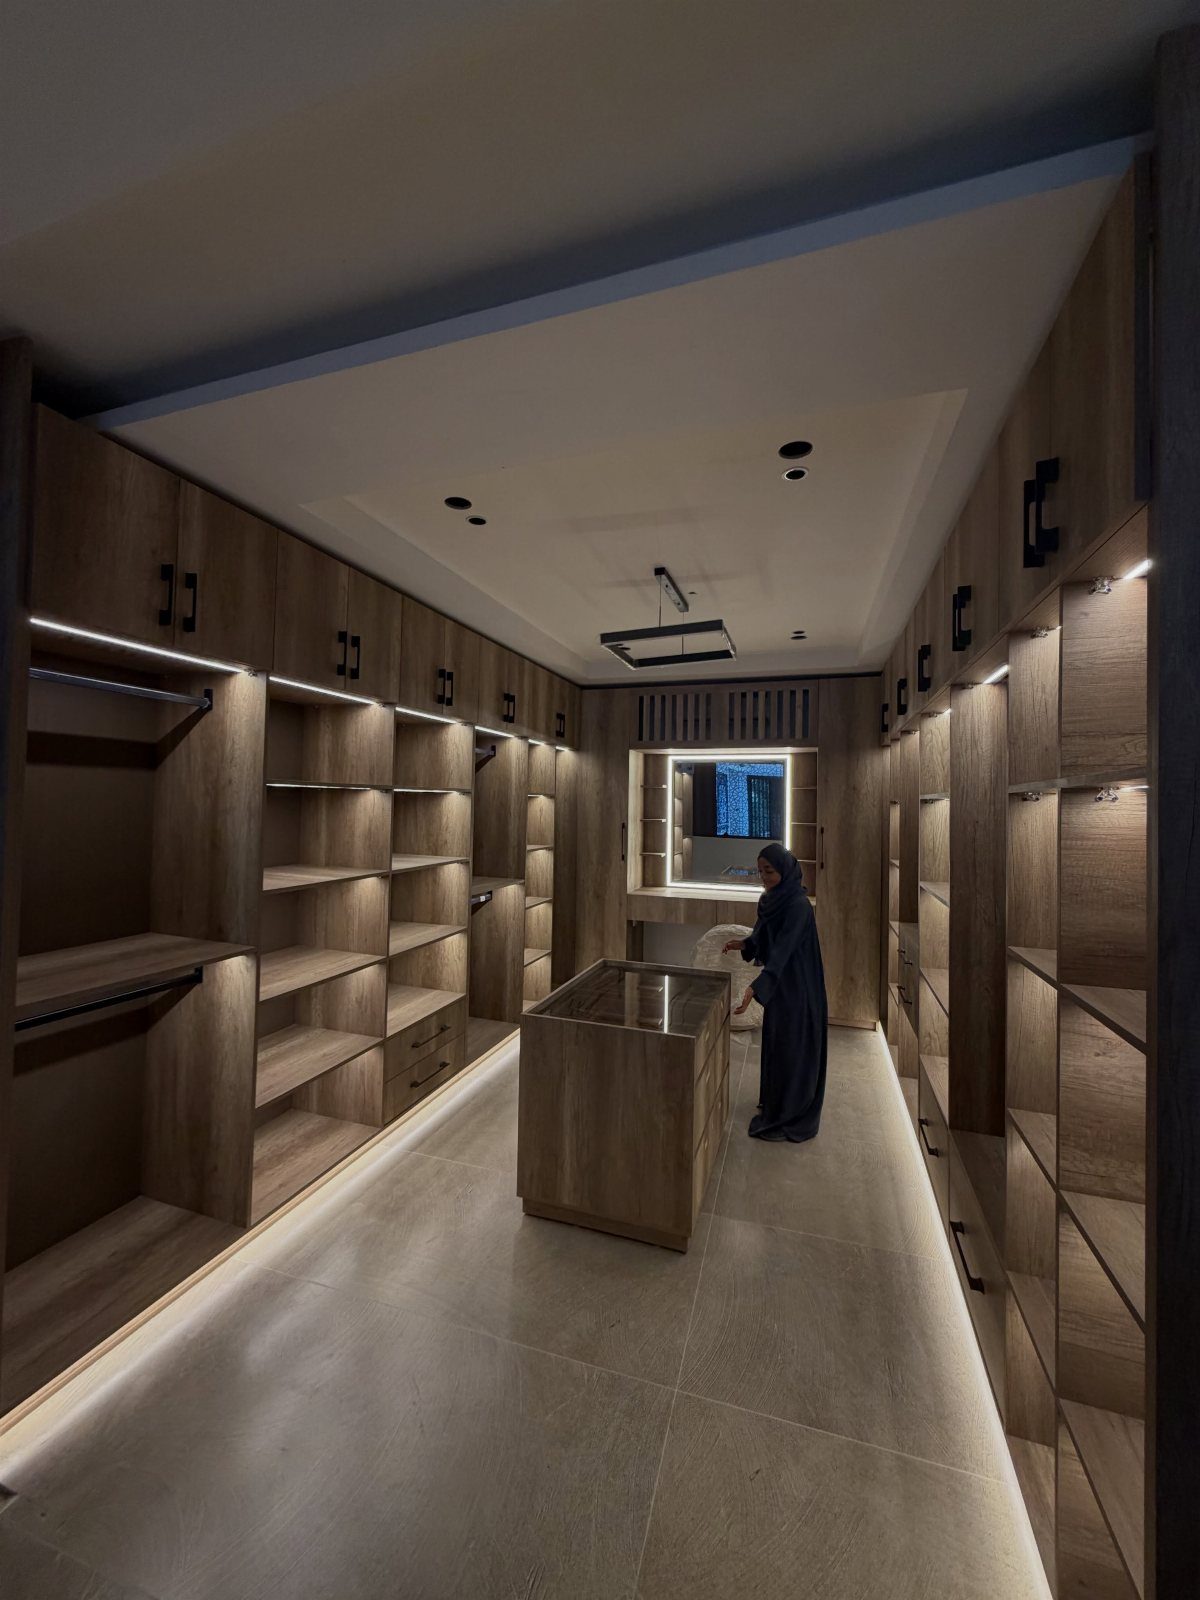
Recessed ceiling lights keep the closet clear of fixtures, so nothing hangs down to bump a tall shelf or the top of a rod.
Space them so light lands on the hanging rails and not only the middle of the room. A dimmer is worth adding, because a closet needs bright light for matching colors and softer light for the rest of the day.
2. Vanity Table
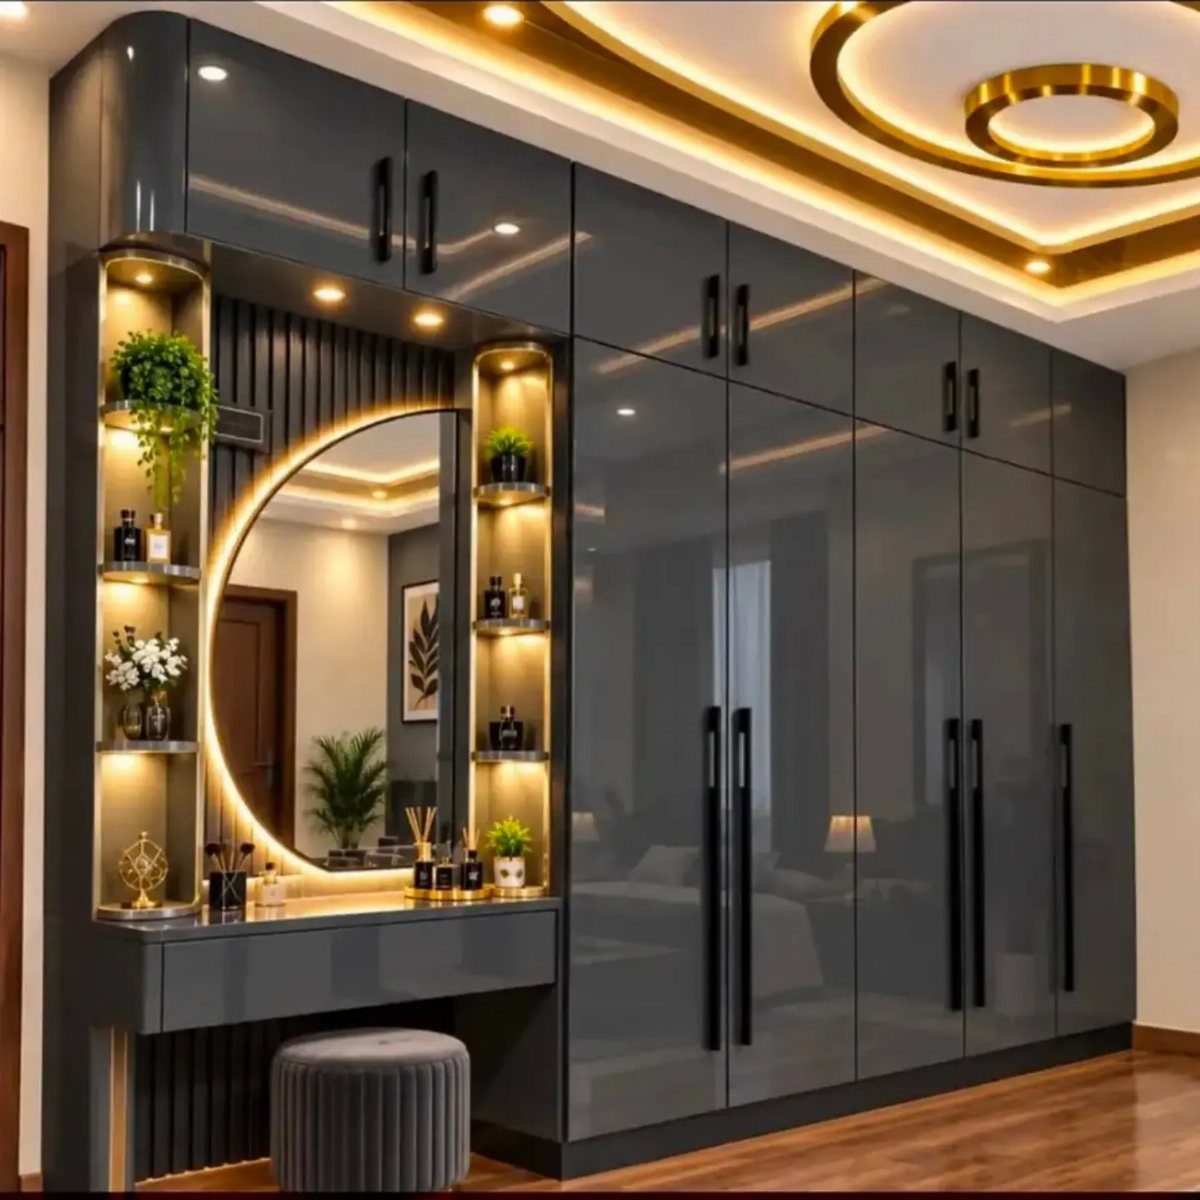
A vanity built into the wardrobe gives makeup its own station instead of leaving it on a dresser. A round backlit mirror spreads light evenly across the face, which beats a single bulb overhead.
I like the open shelf beside the mirror for products you reach for daily. Pair it with a velvet stool you can tuck under the counter, so the wardrobe line stays clean when you’re done.
3. Incorporate a Shoe Shelf
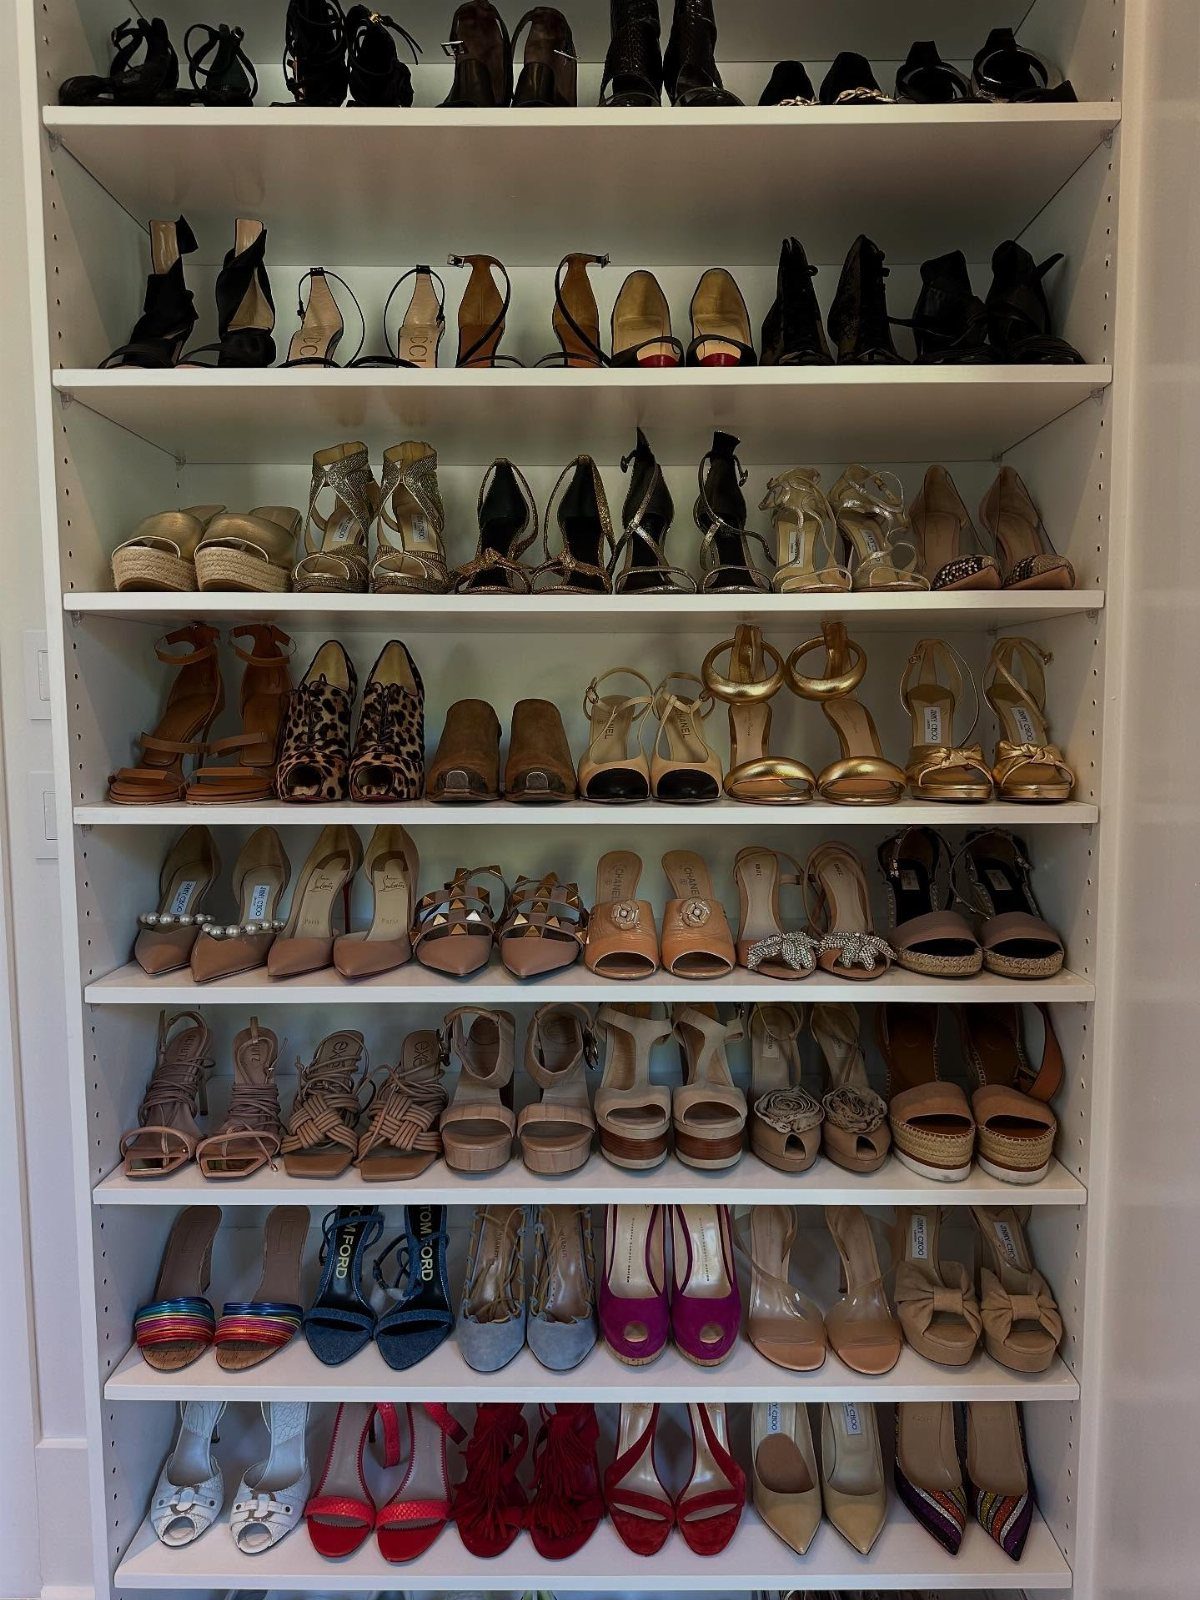
Shoes look best, and get worn more, when each pair sits in its own visible slot. Built-in white shelves with rows of heels and sandals make the whole collection readable at a glance.
Set the shelf heights to your tallest pair first, then add extra rows for flats. For a renter, adjustable shelf standards beat fixed boards, because the layout can change as your shoe habit does.
4. Accent Lighting
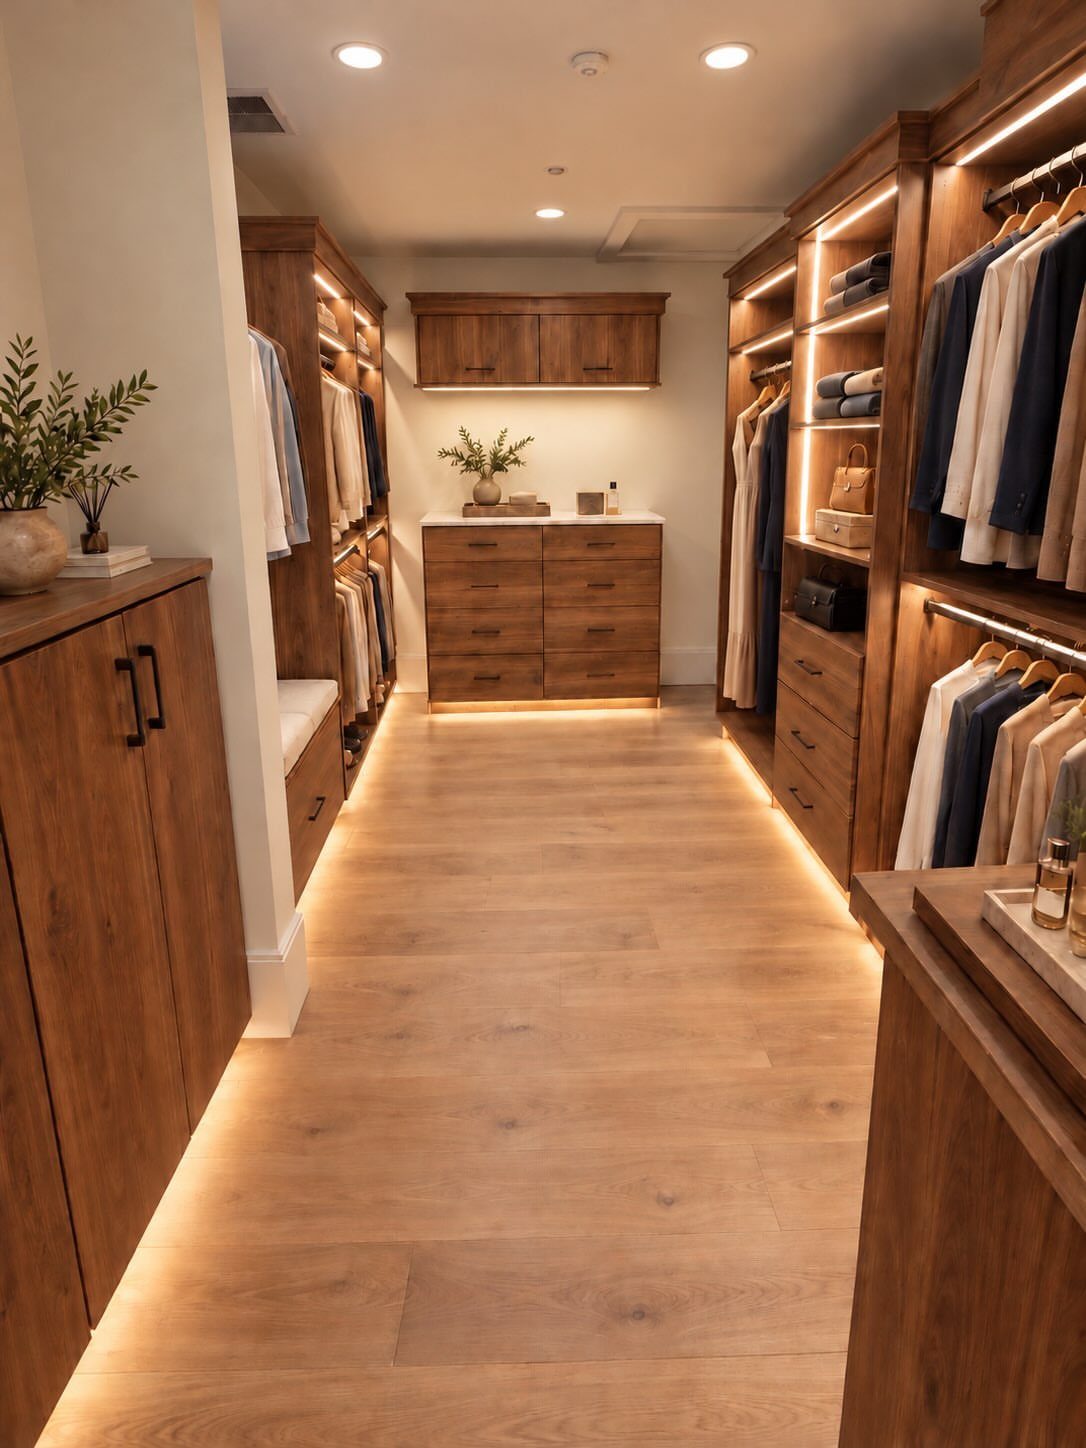
Glowing LED strips tucked under shelves and along the baseboard add a warm layer of light without a single visible fixture. Against brown wood cabinetry, the low glow makes the room feel finished.
Use it as a second light source, not the only one; it’s too soft for judging fabric color. Put it on its own switch so you can leave it on at night as a gentle path to the closet.
5. Closet Island
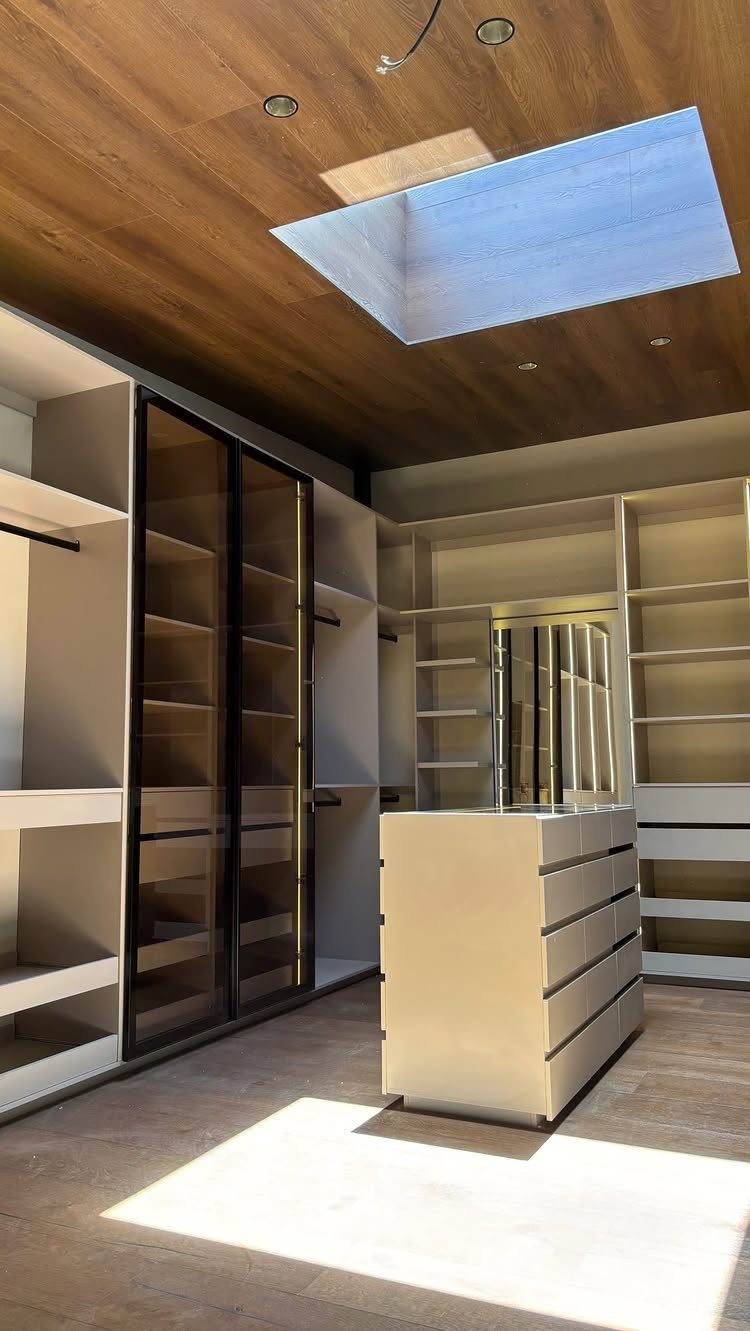
An island turns the middle of a walk-in from dead floor into drawers and a flat surface for folding. The white one here has drawers below, ideal for belts, socks and other small items that get lost on shelves.
Leave enough walkway around the island so drawers can open fully without hitting the shelving. If the closet is too narrow for that, skip the island and go with a wall-mounted shelf instead.
6. Modular Closet Systems
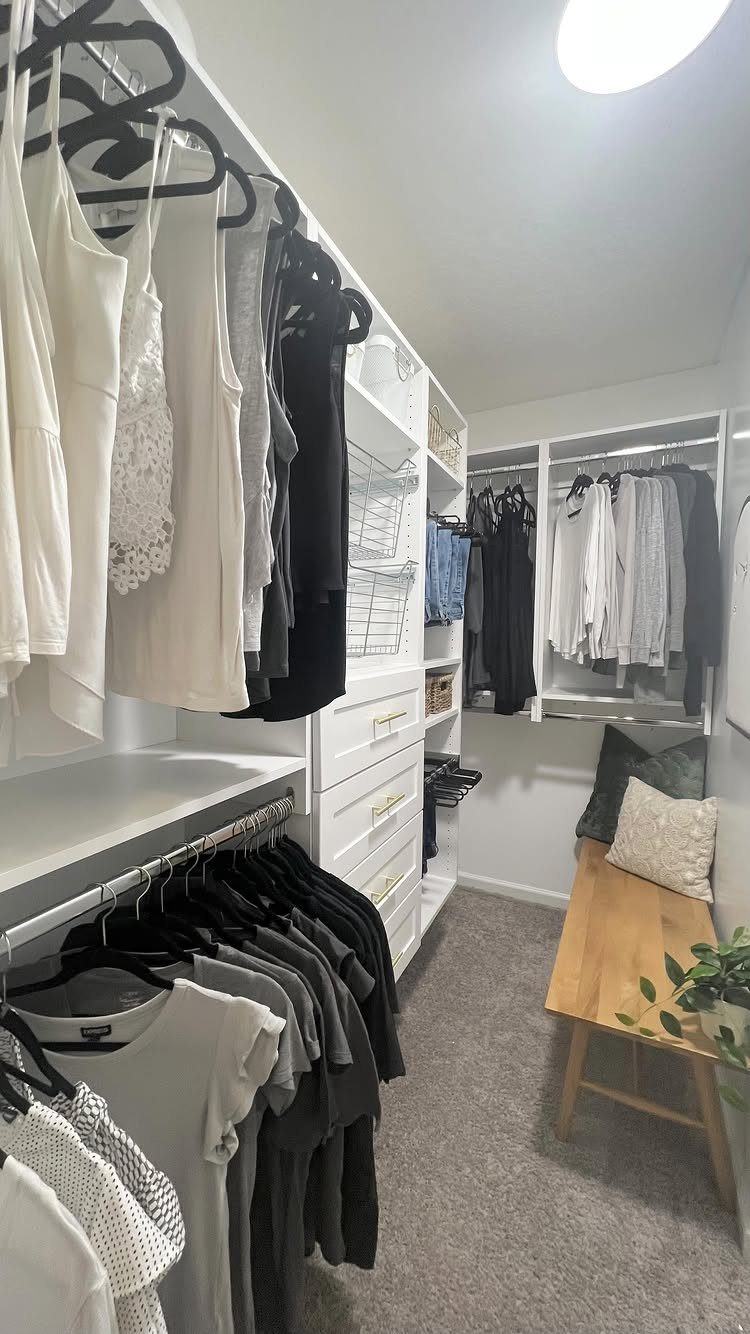
A modular system lets you buy shelves, drawers and rods as separate pieces and arrange them to fit your closet. That’s why it works for renters and first-home owners on a budget: you can start small and add units later.
Measure your wall twice before ordering, and sketch the layout on paper so tall hanging sections sit where you need them most.
7. Built-in Charging Ports in Drawers
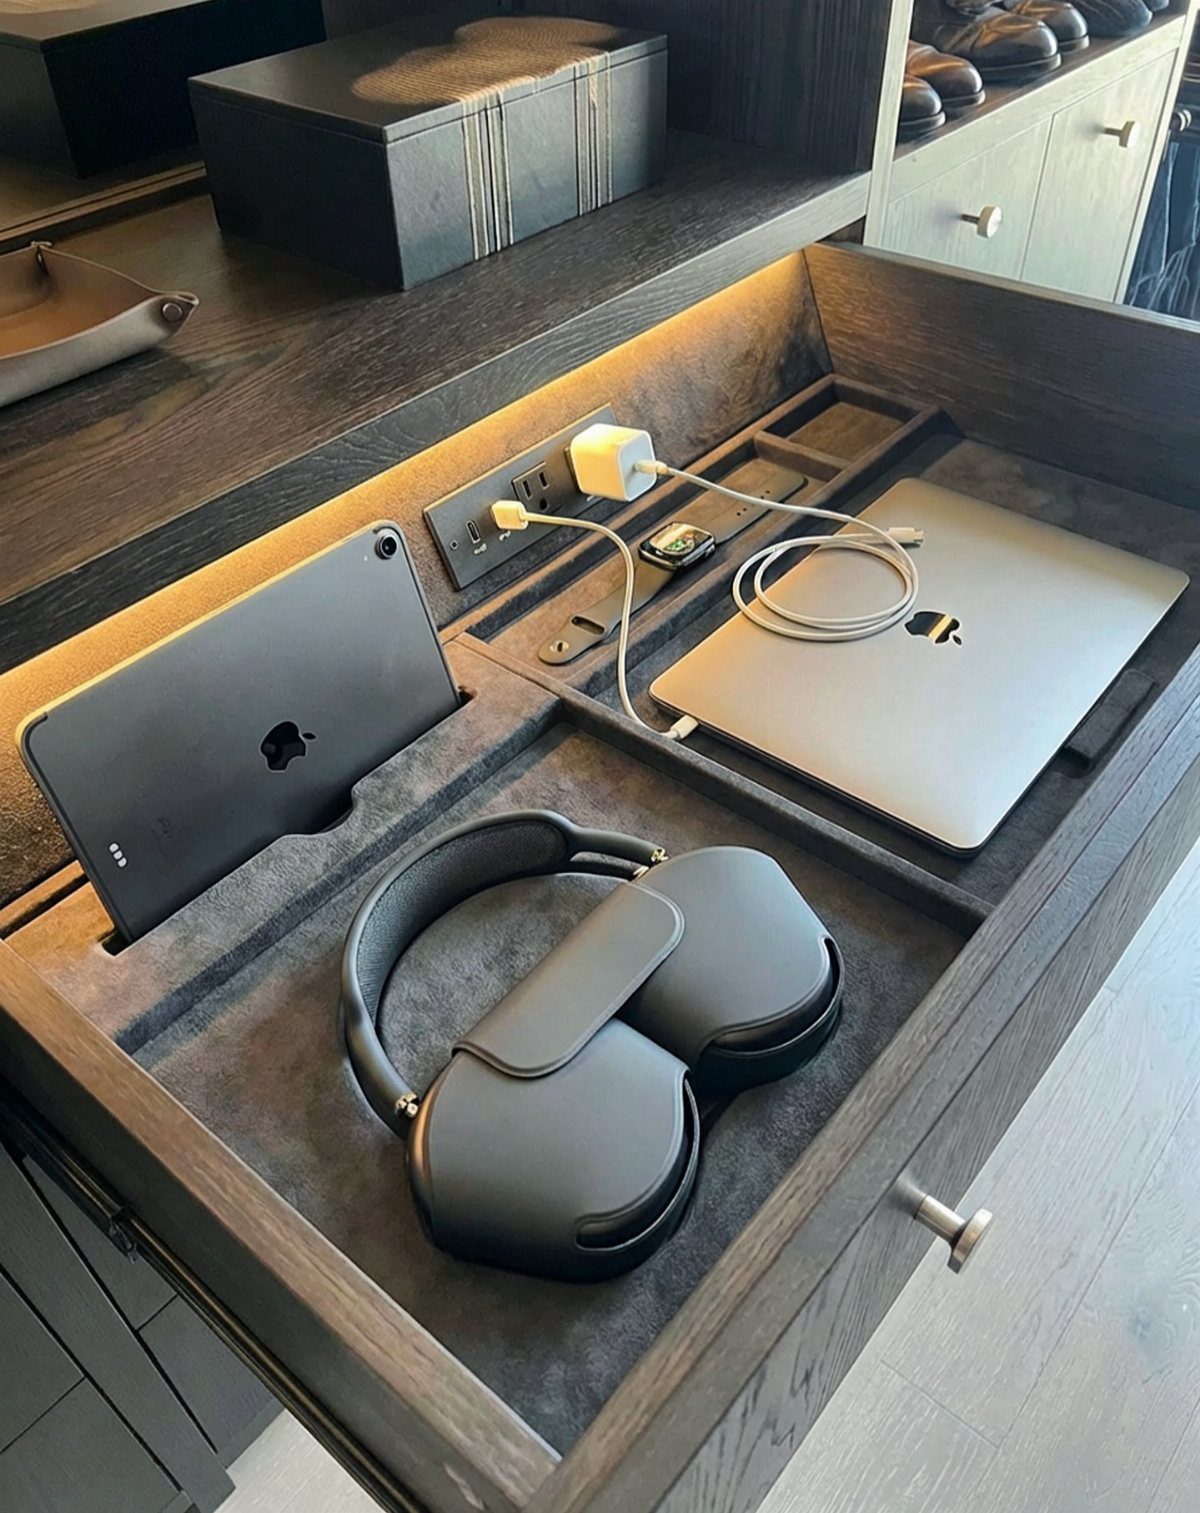
A drawer with a built-in outlet lets a laptop, tablet and headphones charge out of sight, so cords never spill across a dresser top. The fabric lining here also keeps hard edges from scratching screens.
Plan the outlet position before the drawer is built, since the power has to be wired in.
Hire an electrician for that part unless you already do your own wiring. A renter can get close with a power strip fixed inside a drawer and one cord running out the back.
8. Mirrored Doors
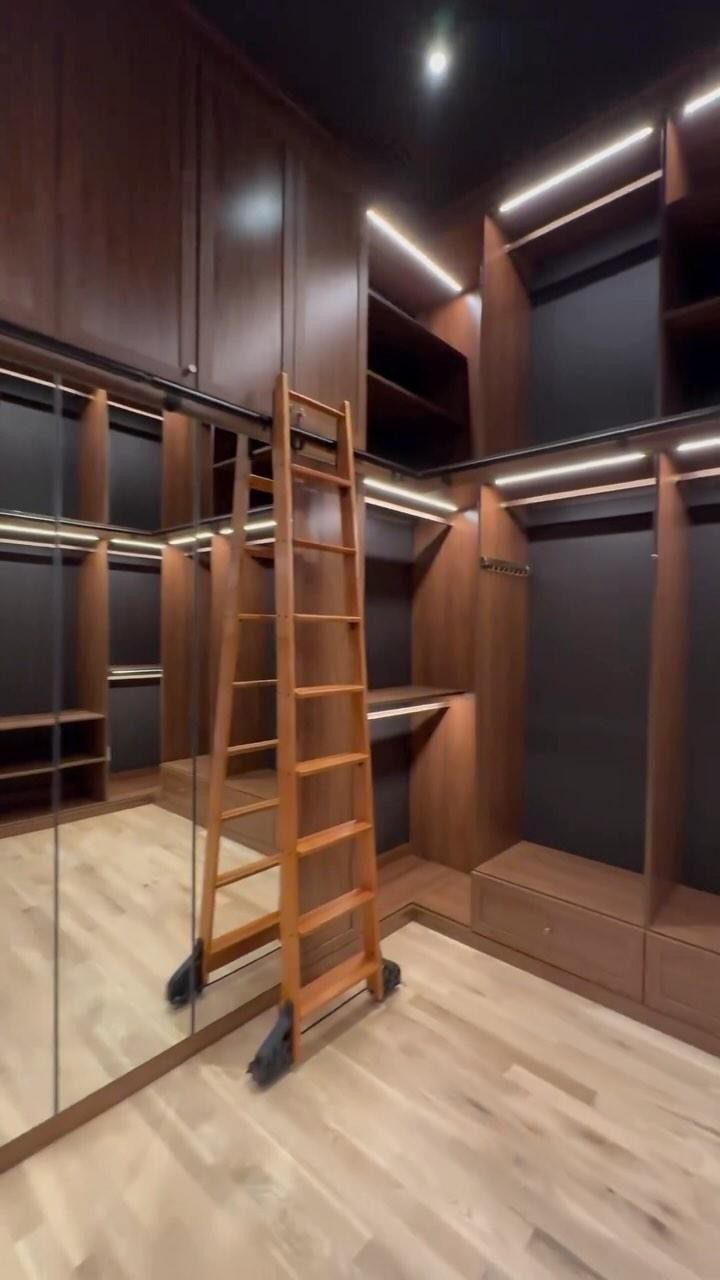
Large mirrored doors give a walk-in a full-length mirror without taking up wall space, and sliding ones need no swing clearance. Beside dark wood cabinetry, the glass also bounces light back into the room.
I’d choose sliding panels over hinged ones in a tight closet.
Hang them where daylight or a ceiling light hits you straight on, not from behind, so the reflection shows true color. Wipe fingerprints off often, because mirror shows every one.
9. Built-in Bench
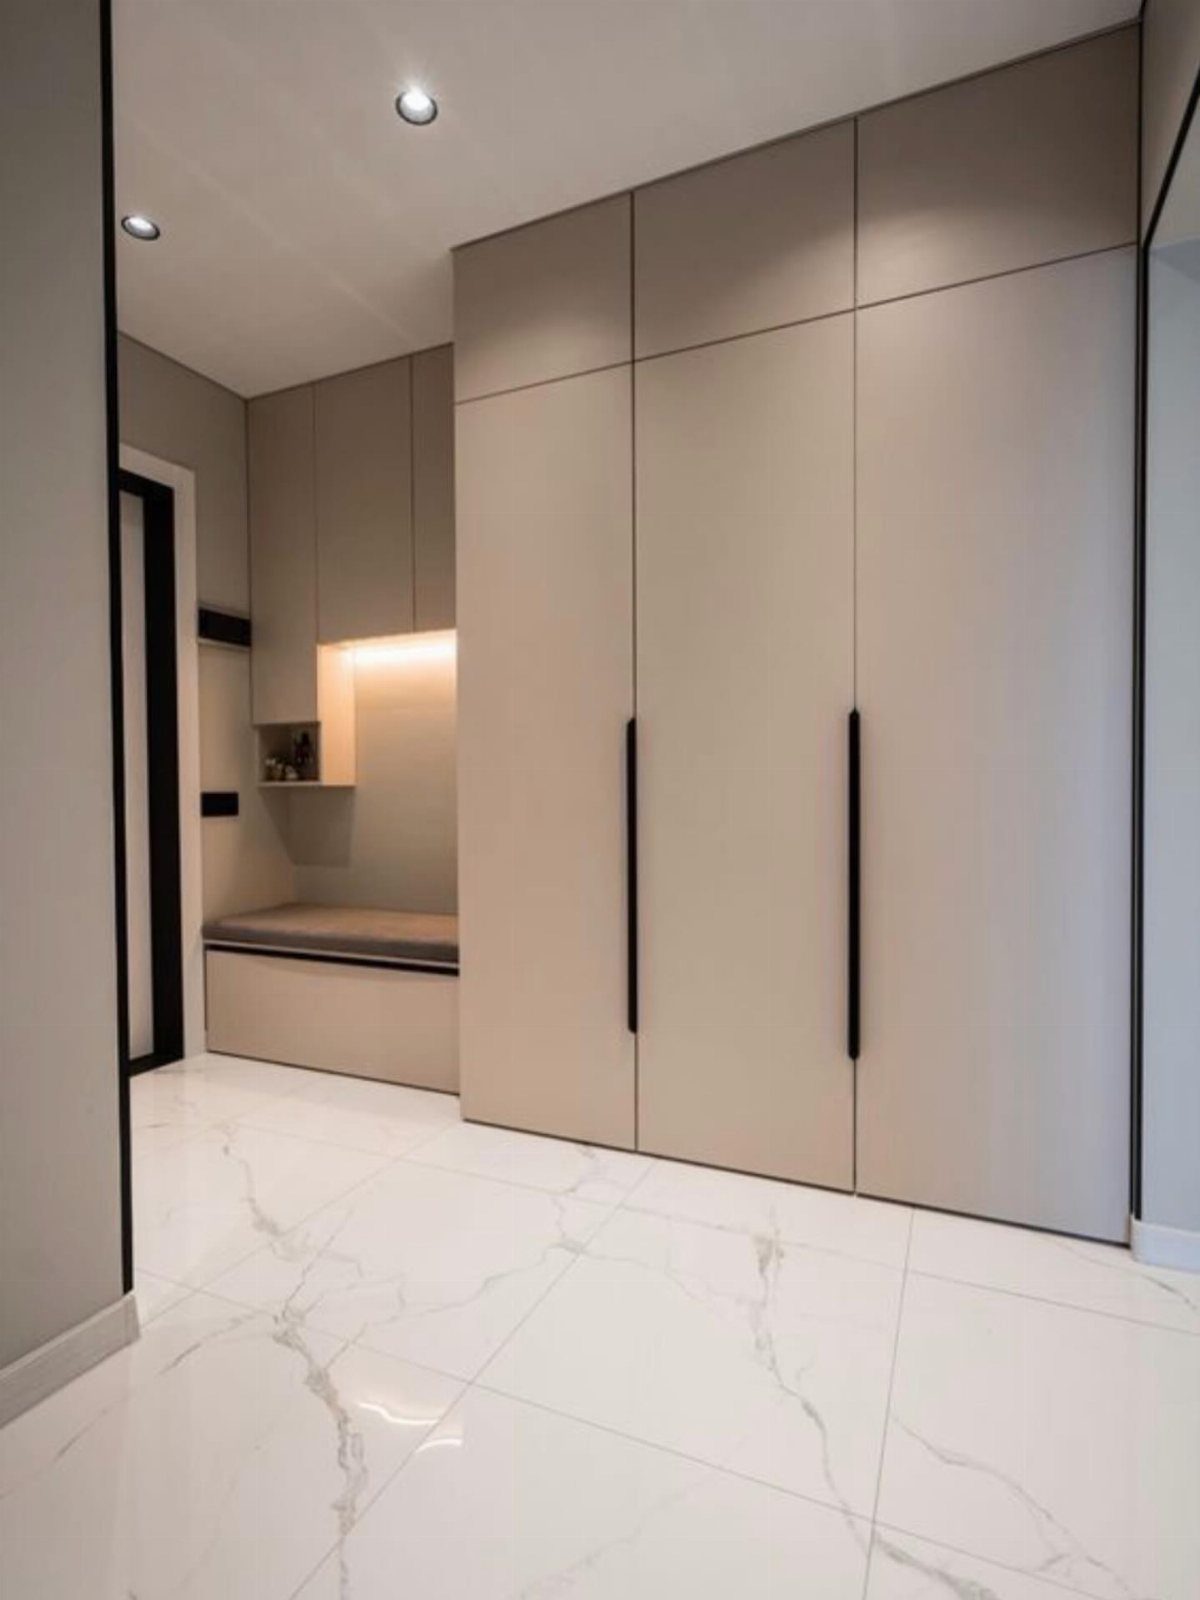
A built-in bench gives you a place to sit for shoes and socks, and the cushioned top softens what could be dead wall space.
Matching it to the beige cabinetry makes it read as part of the run, not an add-on.
Leave the area under the seat open for baskets or shoe storage, and add a light under the shelf like this one for a clear view of what’s there. A grey cushion hides wear better than a pale one.
10. Valet Rod
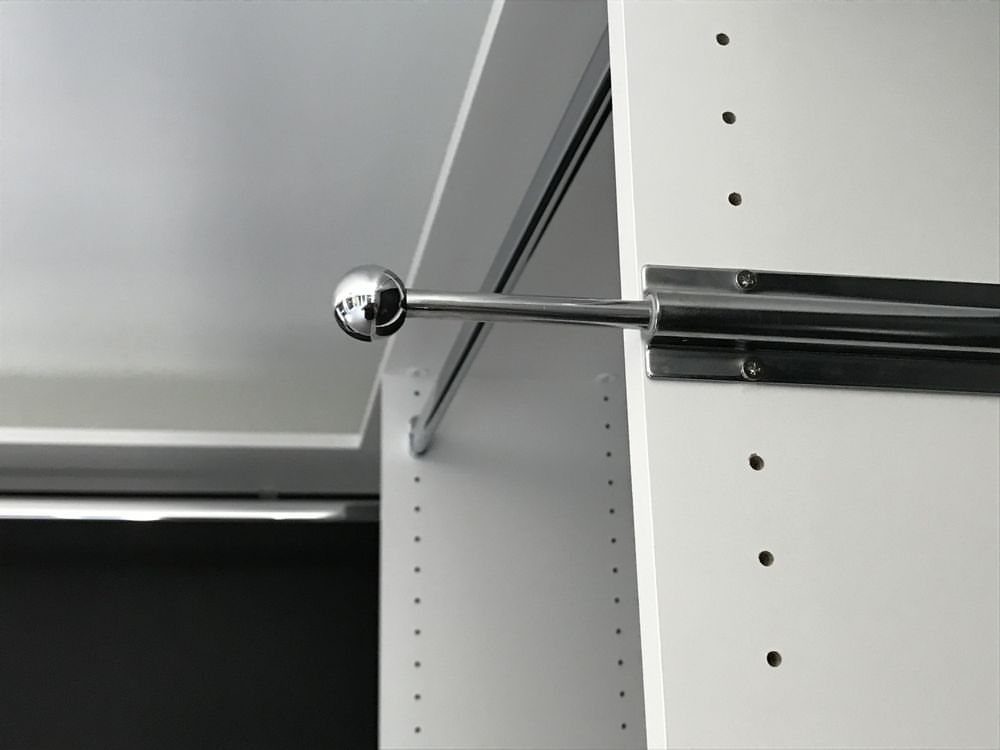
A chrome valet rod pulls out from the side of a shelf unit, giving you a spot to hang tomorrow’s outfit or a few pieces you plan to wear this week.
When you’re not using it, the rod slides back out of sight.
Mount it at the end of a run, where the rod can extend without bumping other hangers. It’s a cheap add-on to a modular system, and it keeps the outfit off the bed or the chair.
11. Boutique-style Display
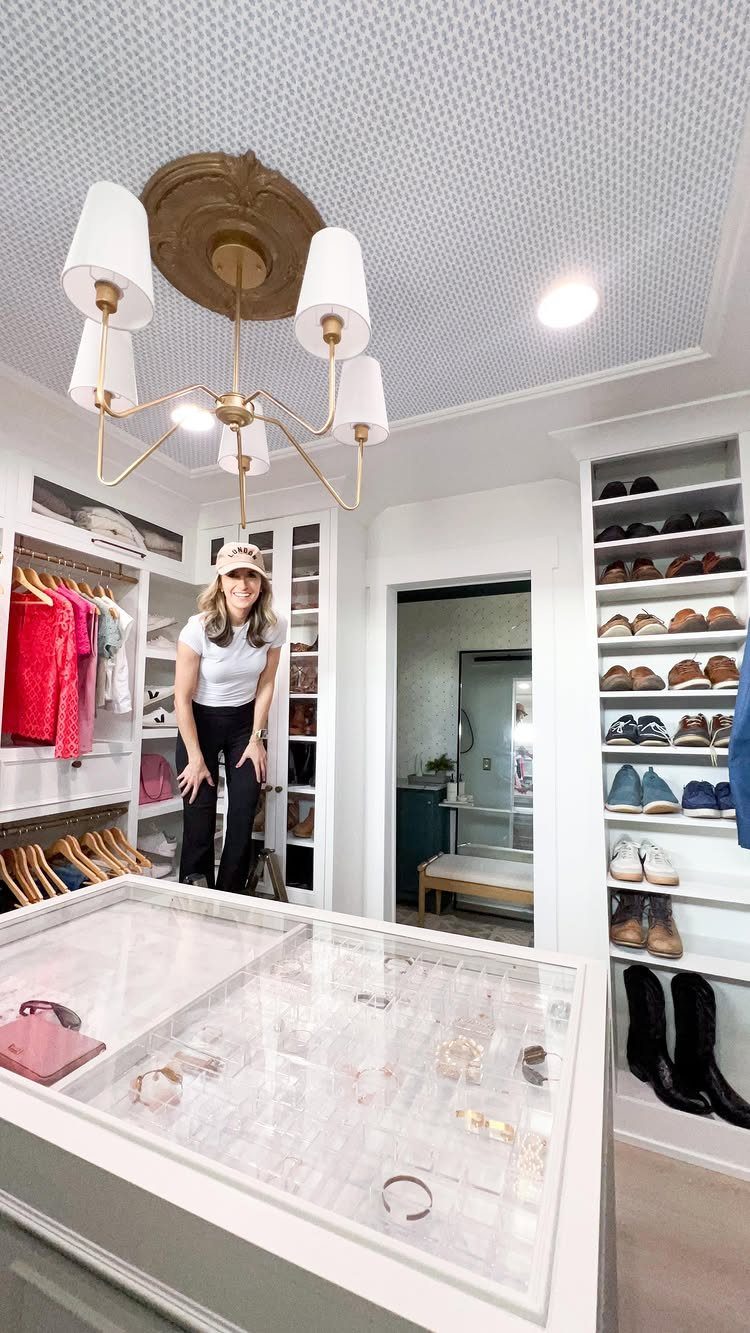
A boutique-style closet treats the best pieces like merchandise: jewelry under glass in a center island, shoes lined on lit shelves, and a chandelier overhead to finish the look. It rewards a collection you actually want to see.
Display only what you wear often or love most, and store the rest behind doors.
A glass-top island protects jewelry from dust while keeping it visible. On a smaller budget, a single lit shelf and one statement light give you the same feel.
12. Integrate a Home Office
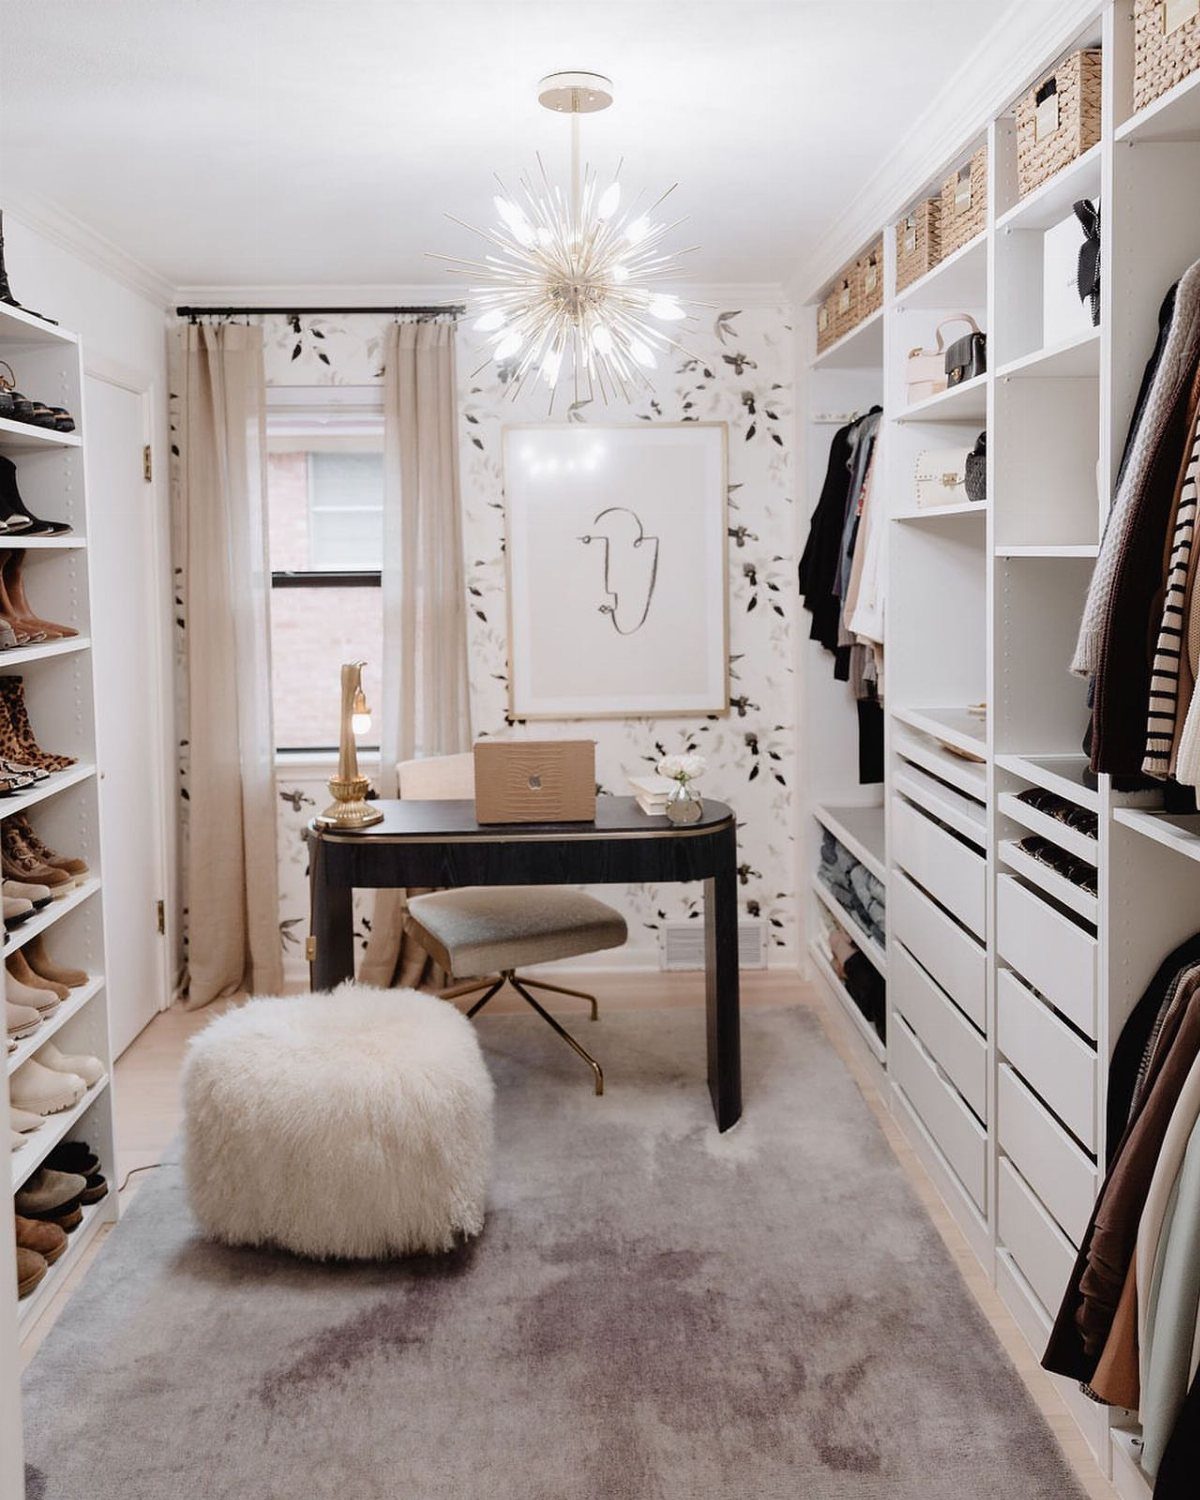
A small desk at the end of a walk-in turns spare floor into a work nook, with the clothes right there for the video call you dressed for.
A rug and a soft ottoman make it feel like a room, not a leftover corner.
Keep the desk compact so it doesn’t crowd the hanging rails, and tuck the chair or ottoman beneath when you’re done.
This works best in a closet with a window or good light, since a desk lit only by closet bulbs gets tiring.
13. Fragrance Corner
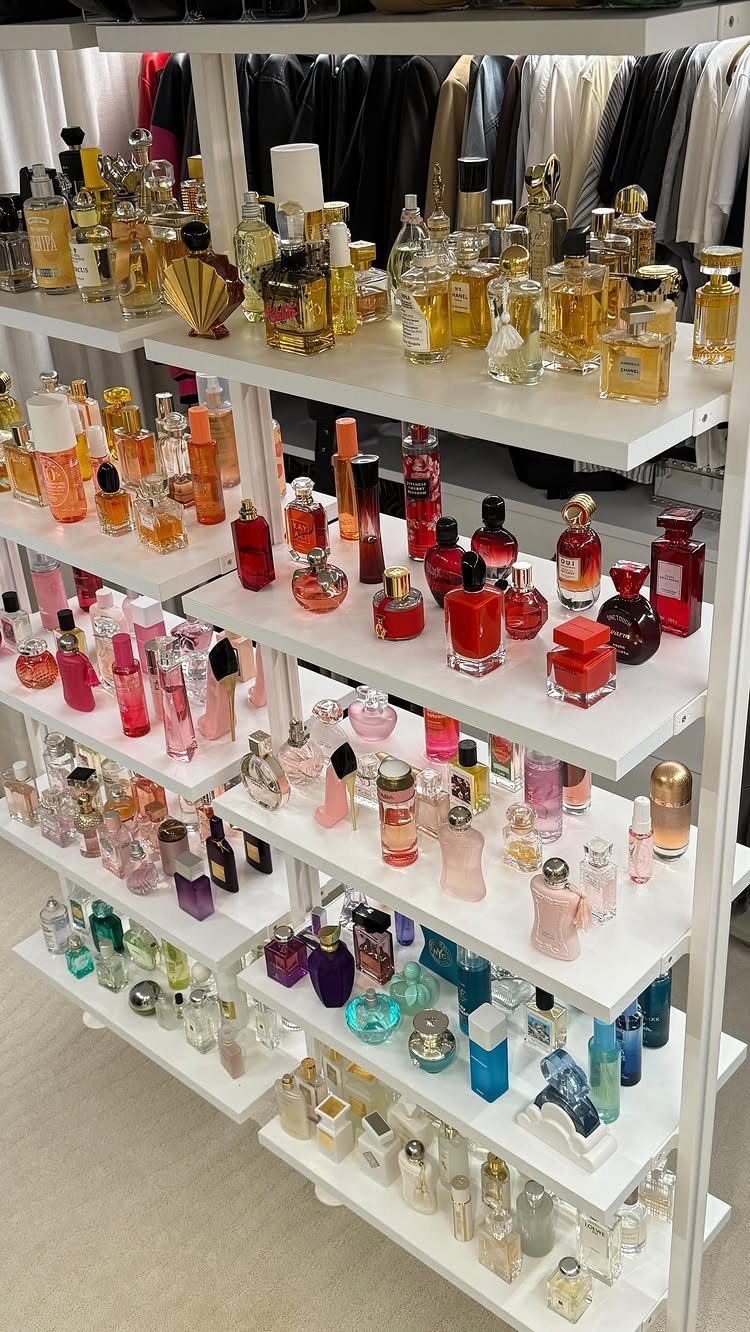
Perfume bottles read as decor when they get their own white shelves, so a fragrance corner can sit at eye level inside the closet and double as a small display.
Keep the shelves shallow, with just enough depth for the bottles, so nothing hides behind something else.
Group by height or color, and set the tallest bottles on the lowest shelf. Put the corner away from a bright window, since sun is hard on perfume.
14. Color-coded Zones
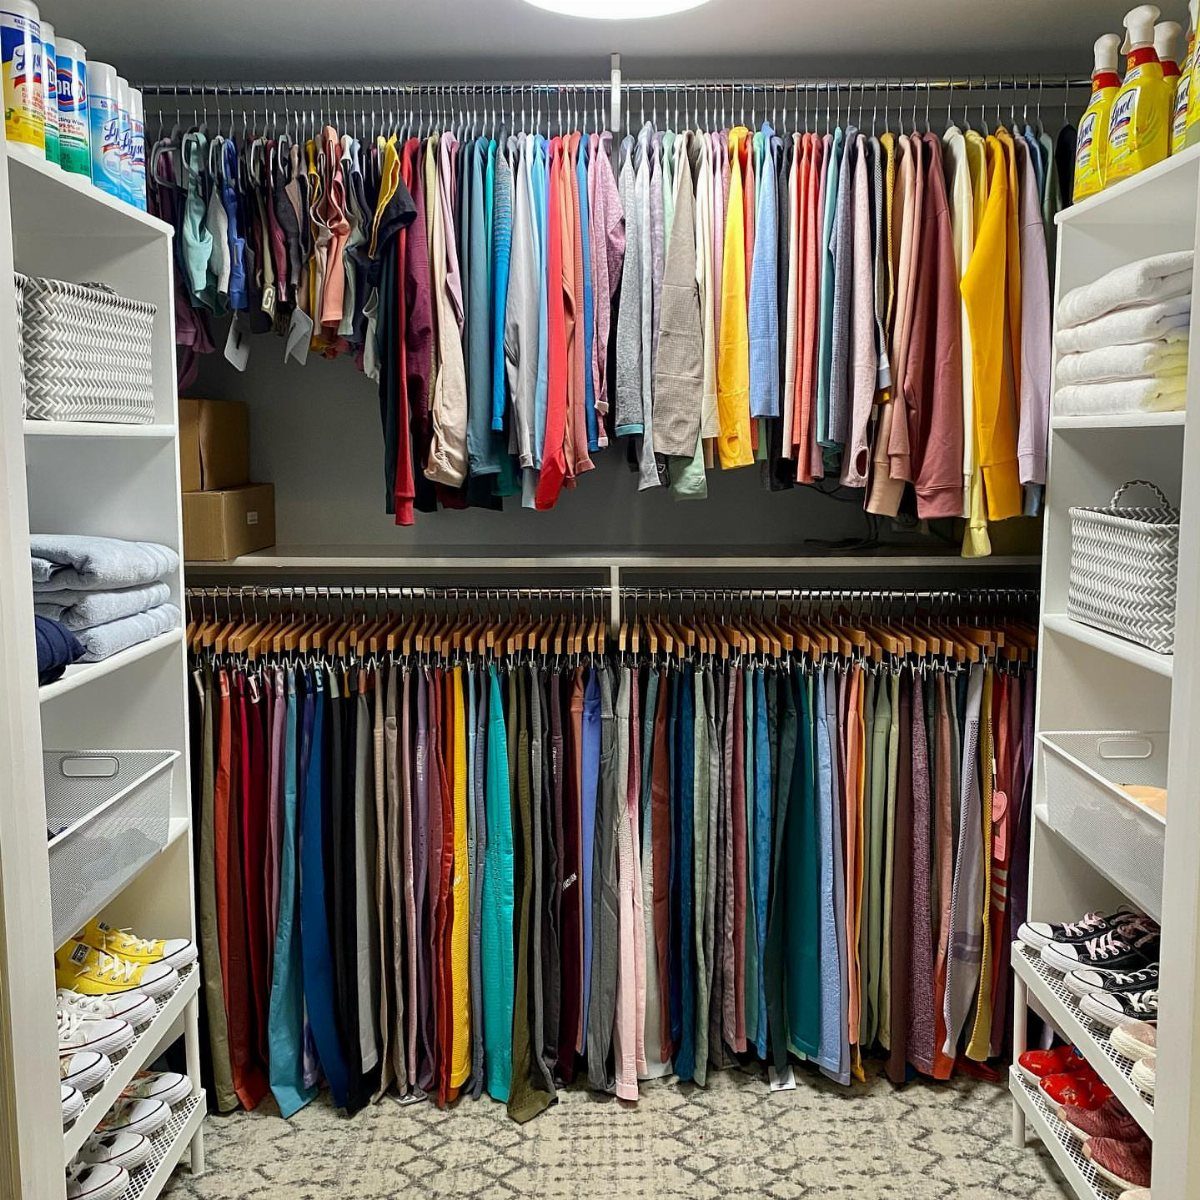
Sorting hanging clothes by color turns a double-rod closet into a gradient you can scan in seconds, and it makes getting dressed faster.
Start by pulling everything out and grouping it by color, then hang each group light to dark.
Keep tops on the upper tier and pants or skirts below. White shelving works well for shoes and bins because it stays neutral next to the color.
I’d skip the system for pieces you only wear one season, and store those in bins instead.
15. Incorporate a Safe
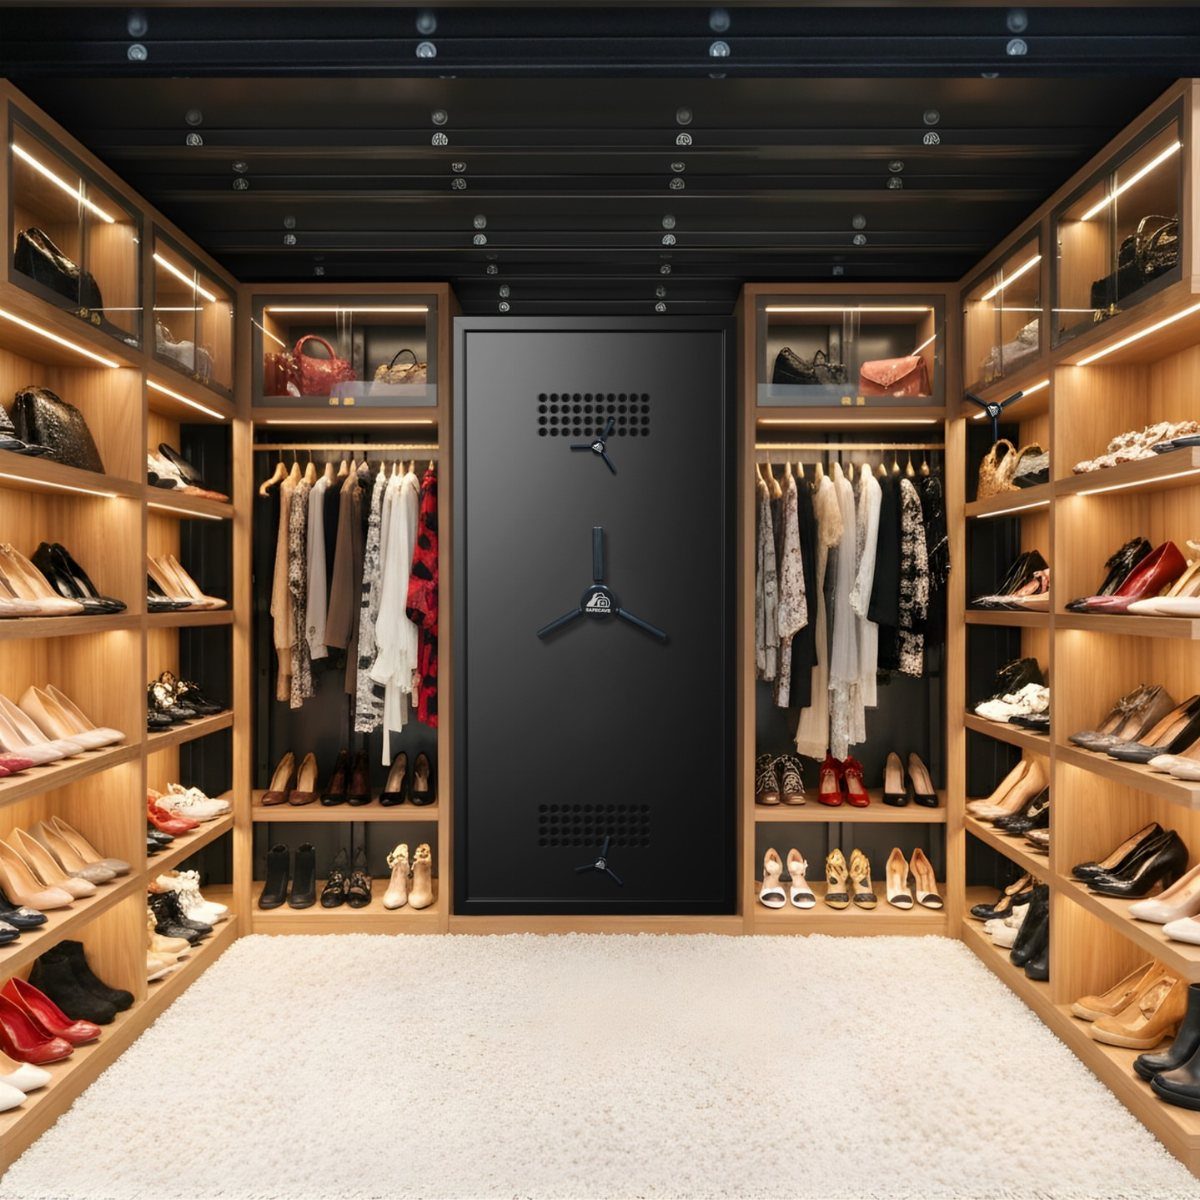
A large black safe set into the center wall keeps valuables inside the closet, out of sight, with the shelves and hanging clothes around it.
A dark safe door holds up better against light wood grain than against white, which tends to make the safe look like an afterthought.
Decide on the safe before you build the shelving, because the wall has to be sized around it.
A safe this size is heavy, so check how it will be anchored. For a renter, a smaller freestanding safe on the floor is the practical version.
16. Distinct Sections
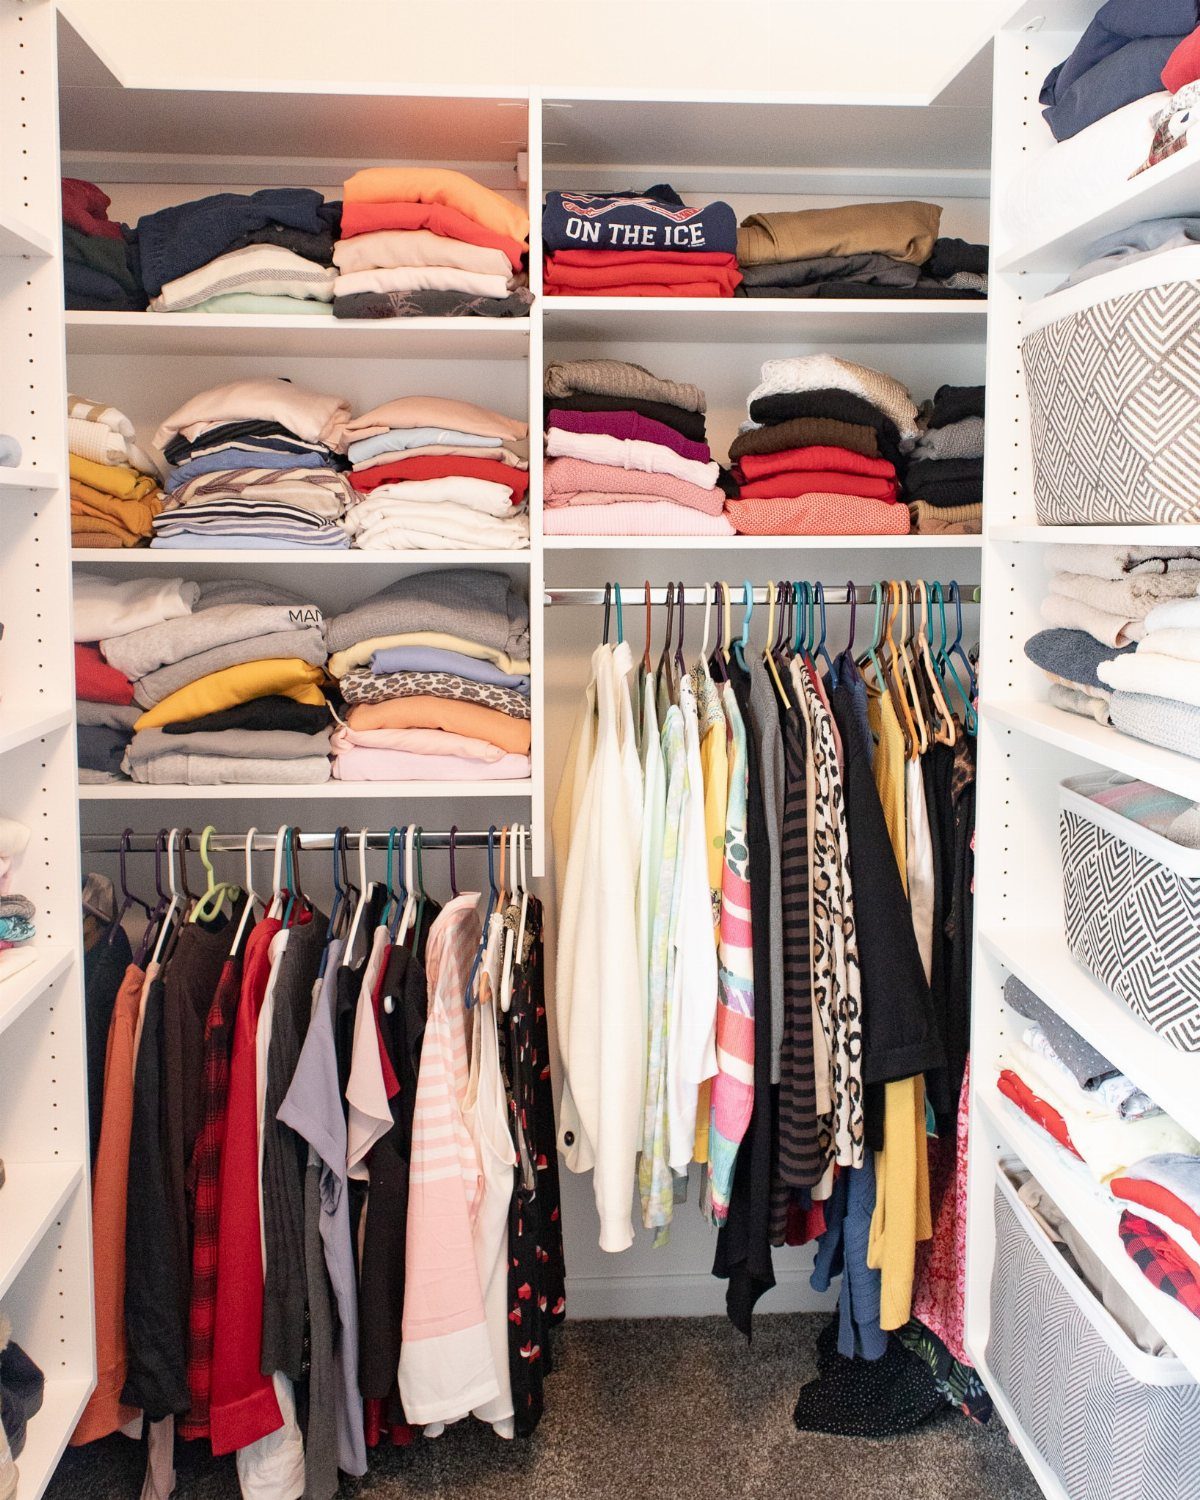
Dividing a closet into distinct sections, with folded stacks on shelves in one area and hanging rods in another, keeps each kind of clothing where you expect it.
Fold knits and tees, hang shirts and dresses, and give each group its own bay.
Keep the sections roughly equal so no single shelf gets overloaded. White built-ins make the divisions easy to see, and a shelf divider can hold a stack upright when you pull from the middle.
17. Fold-out Ironing Board
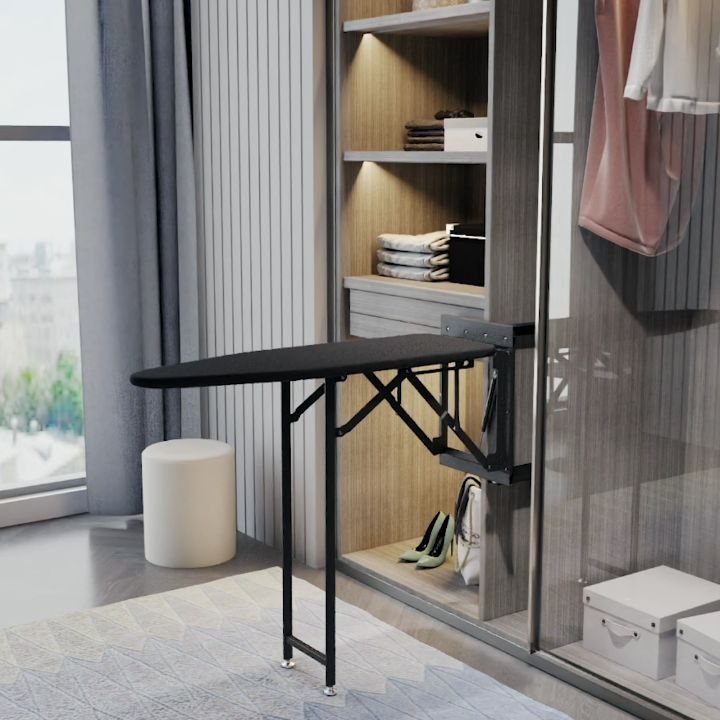
A fold-out ironing board mounted inside the closet means the iron and the clothes live in the same place, so there’s no hauling a board from a hall cupboard.
Black stands out against wood, and it folds flat when you’re done.
Leave a clear spot nearby for an outlet or an iron cord. For a renter, an over-the-door board is the version you can take with you.
18. Hat Shelf
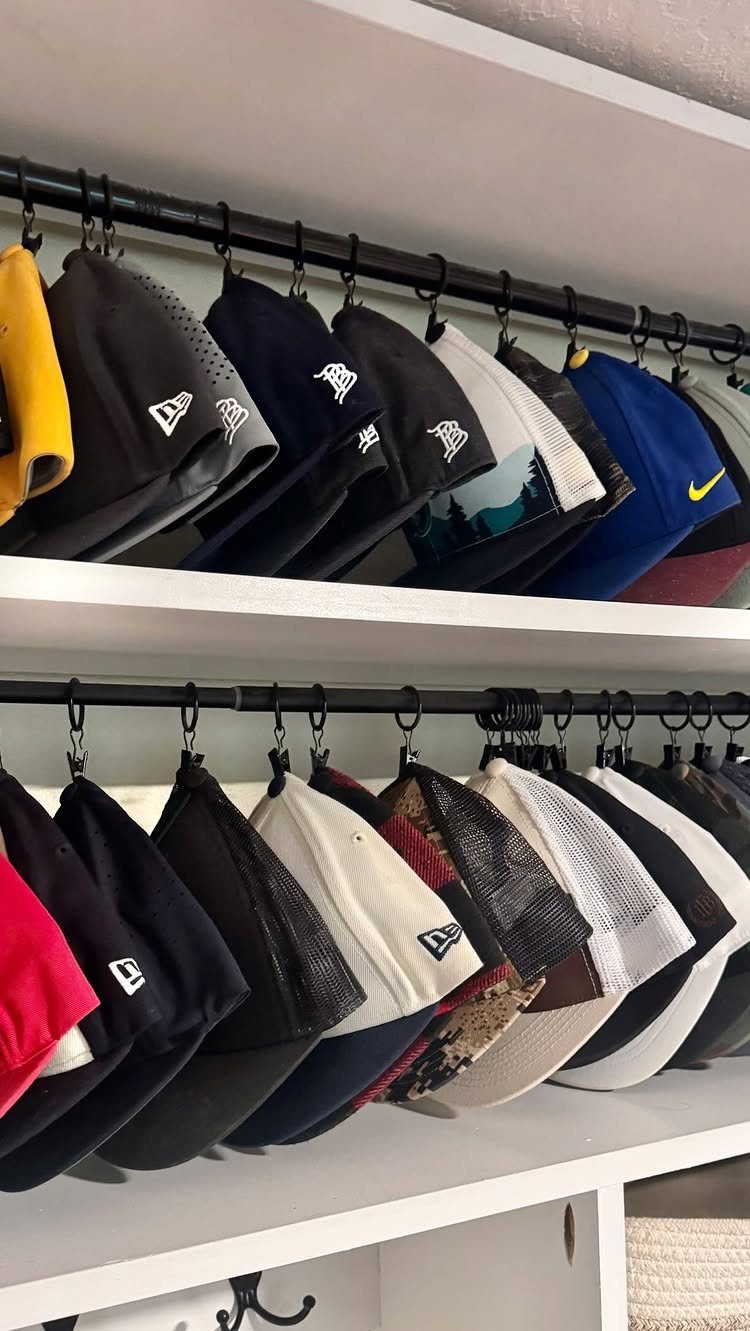
Baseball caps clip onto a rod so the crowns stay round and you can see which one you want without digging through a stack.
2 black rods mounted on white shelves give a tidy row without piling hats on top of each other.
Space the clips so brims don’t overlap, and pick a shelf with enough clearance above the rod for the cap to hang freely. Group caps by color or team to find one fast.
19. Two-tone Design
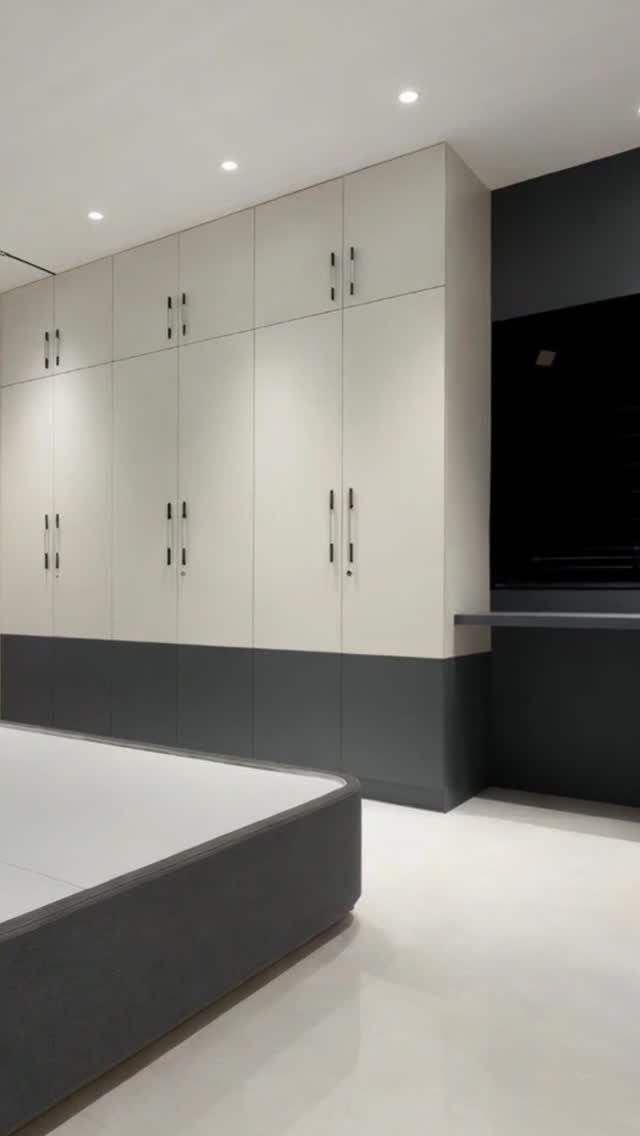
Cream on top and dark grey below splits a tall built-in wardrobe into 2 visual weights, so the run reads lighter than a single dark block would. The dark base also hides scuffs where shoes and vacuum heads hit.
Keep the darker color low and the lighter one high.
Flip it and the ceiling feels heavy. Pick a cream with a warm undertone if the wall behind is dark, so the upper doors don’t look gray.
20. Use Wallpaper
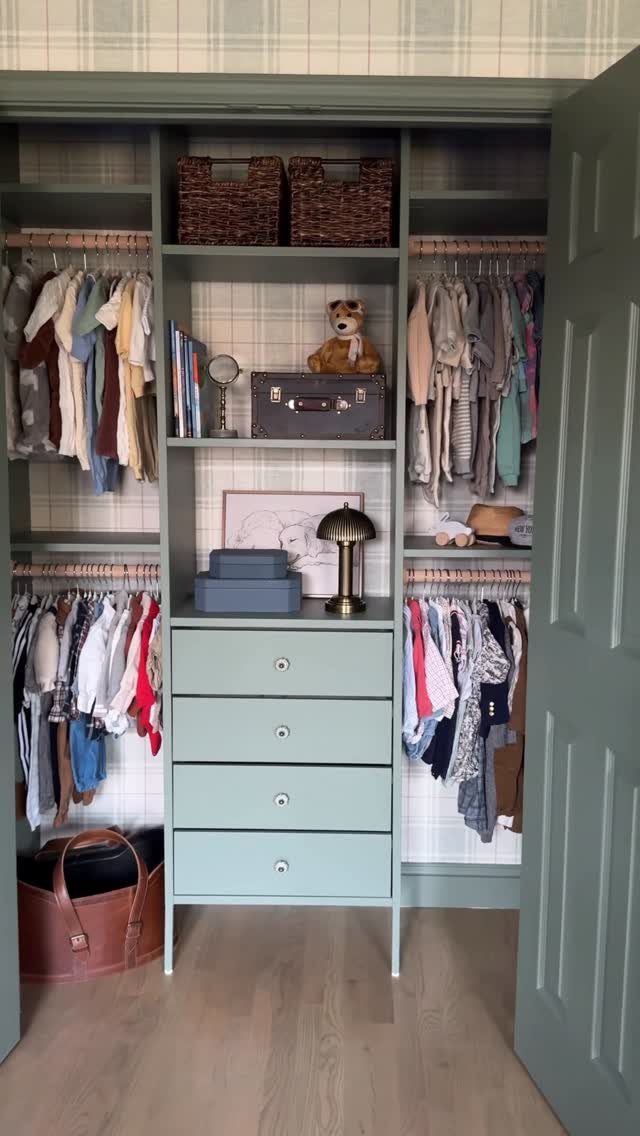
Wallpaper on the back panels of a closet adds pattern without touching the cabinetry. A small pattern in a light color gives the walls personality without competing with what hangs in front of them.
Paper only the backs, where nothing rubs against it.
A peel-and-stick version is my pick for a renter, since it comes off when you leave. Measure each panel before cutting, and keep the pattern light so busy clothes don’t fight it.
21. U-shaped Closet
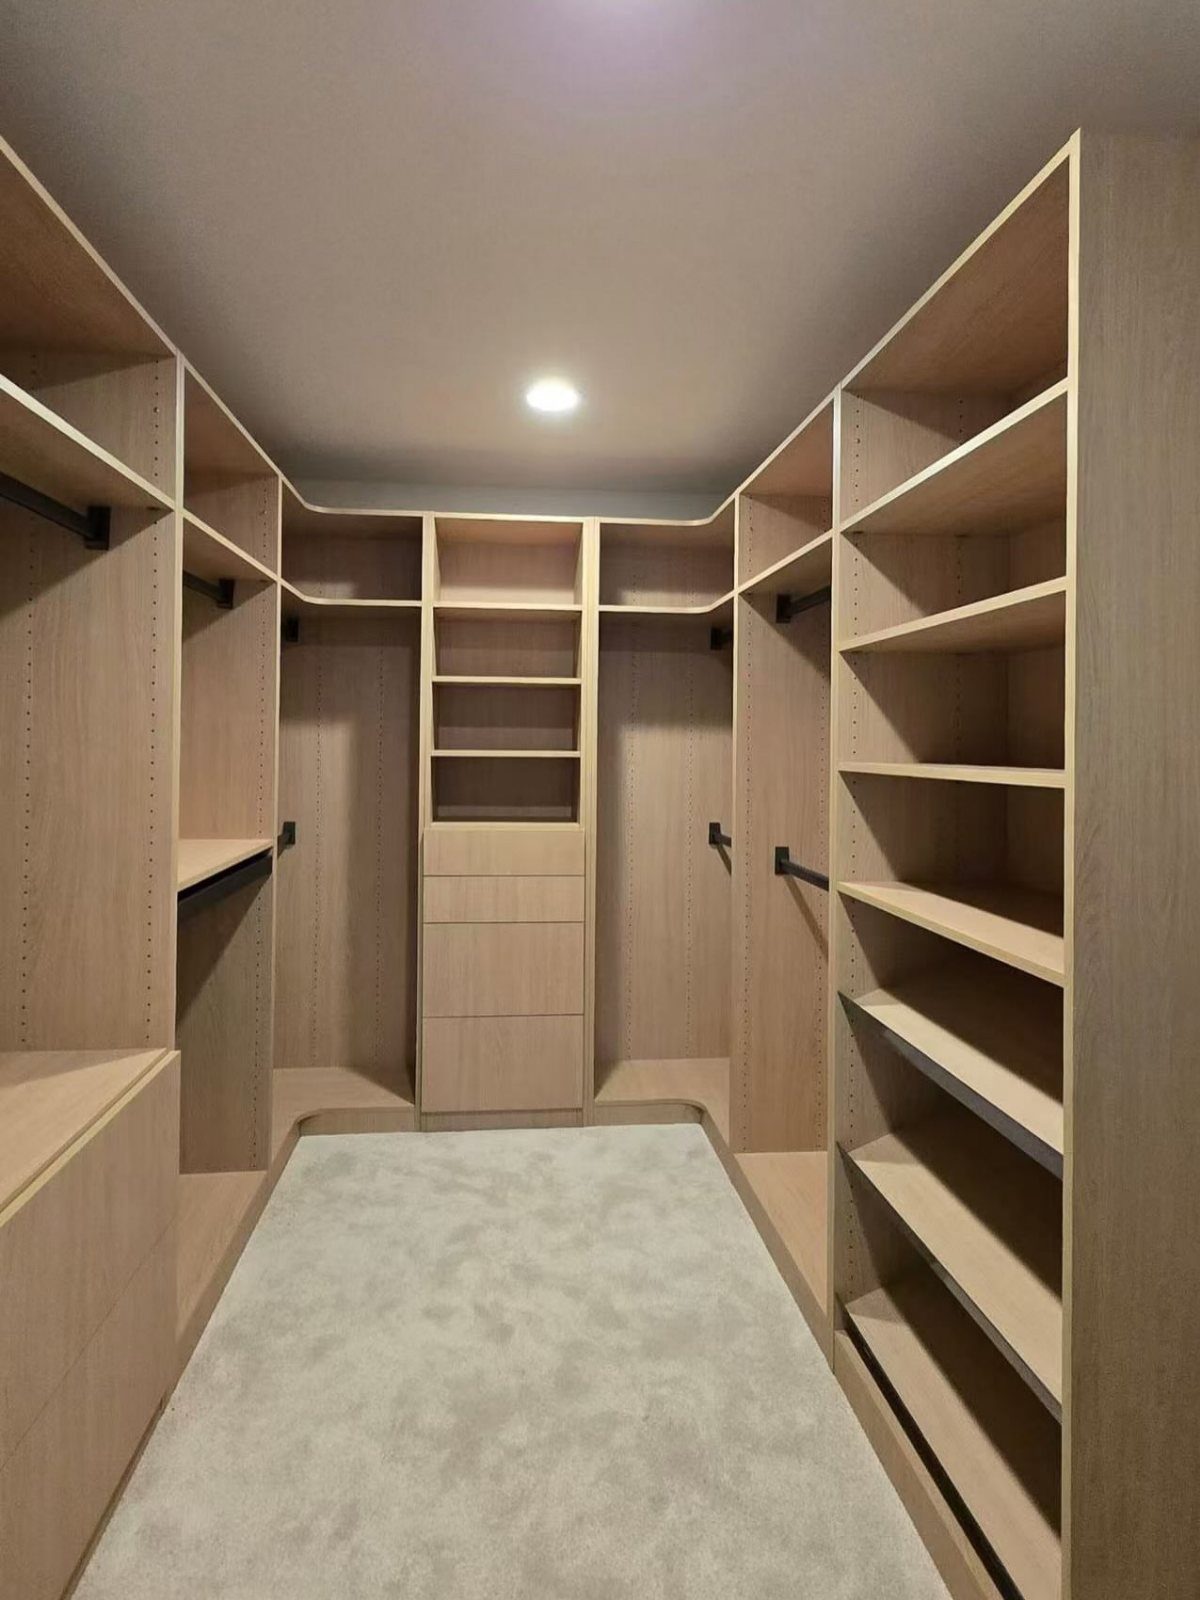
Shelving on 3 walls wraps you in storage, with hanging rods on the sides and drawers across the back. Light finishes on the built-ins and floor keep the room from feeling heavy when storage runs wall to wall.
Sketch the layout before buying anything, and give the long back wall to drawers or shelves, since that’s where you face them straight on.
Put the longer hanging rods on one side and shorter ones on the other, so you aren’t pushing past coats to reach shirts.
Whether you’ve recently streamlined your wardrobe or are a professional designer seeking fresh inspiration, AD’s archive offers a curated collection of walk-in closet ideas that blend form with function.
Advantages of Walk-in Closets
A walk-in gives you a separate room for everything wardrobe related, so dressing, folding and putting outfits together all happen out of sight of the bedroom. A regular wardrobe uses the bedroom’s own floor space and can’t offer that privacy.
The extra room also means more places to put things. Shelves, drawers and rods can all live in one spot, and the bedroom itself looks calmer with the clutter behind a door.
Walk-ins have long been a favorite with homeowners, and custom versions let you add features that a plain closet never gets. Design the space for comfort and easy movement, not just looks.
Disadvantages of Walk-in Closets
A walk-in needs a separate, larger space than a regular wardrobe, and that is the first hurdle. If the room can’t spare it, the closet won’t work.
Cost is the second.
A walk-in means more material, shelving, drawers, lighting, flooring and hardware, so it can strain a tight budget fast. Price each of those parts before you commit.
Check what you are actually buying, too.
Some corner closets or closets with doors set into the bedroom wall get called walk-ins, but they are really standard closets with a small standing space inside. If a true walk-in won’t fit, a well-planned reach-in costs far less.
Designing Tips for Small Spaces
Go up before you go wide. Hangers, open shelves and sliding doors leave more floor free, which is what makes a small closet something you can walk into.
Corners are often dead space, so turn them into hanging or shelving spots instead of leaving them empty.
Don’t fill every inch, though. A cramped closet where you keep squeezing around things defeats the purpose of organizing, so plan for circulation as much as capacity.





