Which door suits a walk-in closet depends on how much floor you can spare, how tidy your shelves stay, and whether you want hinged, bifold, glass sliding, fluted glass, or slatted sliding doors, or no doors at all.
Swing doors need clearance, while bifold, sliding and slatted panels take little or none. Glass sliding doors and an open closet put everything on view, so they reward edited shelves, while fluted glass blurs a messier closet.
The ideas here range from a weekend swap of white bifold panels to a closet built around a central island, and one measurement, 120 cm as the shallowest depth, holds across all of them.
1. Walk-In Closet with Doors
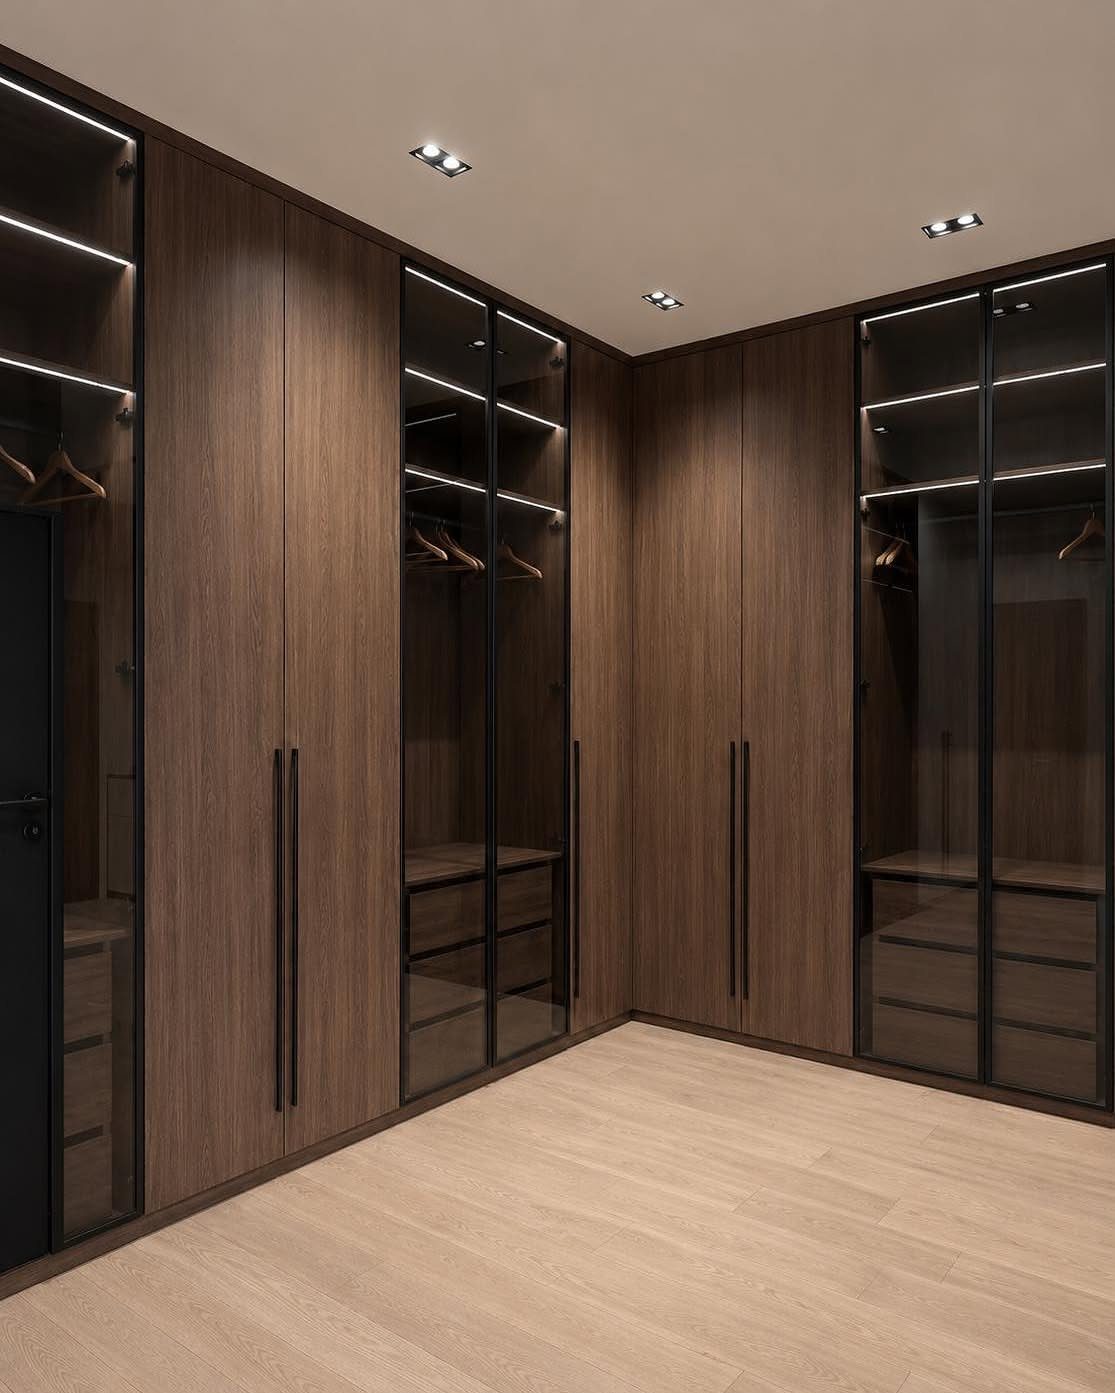
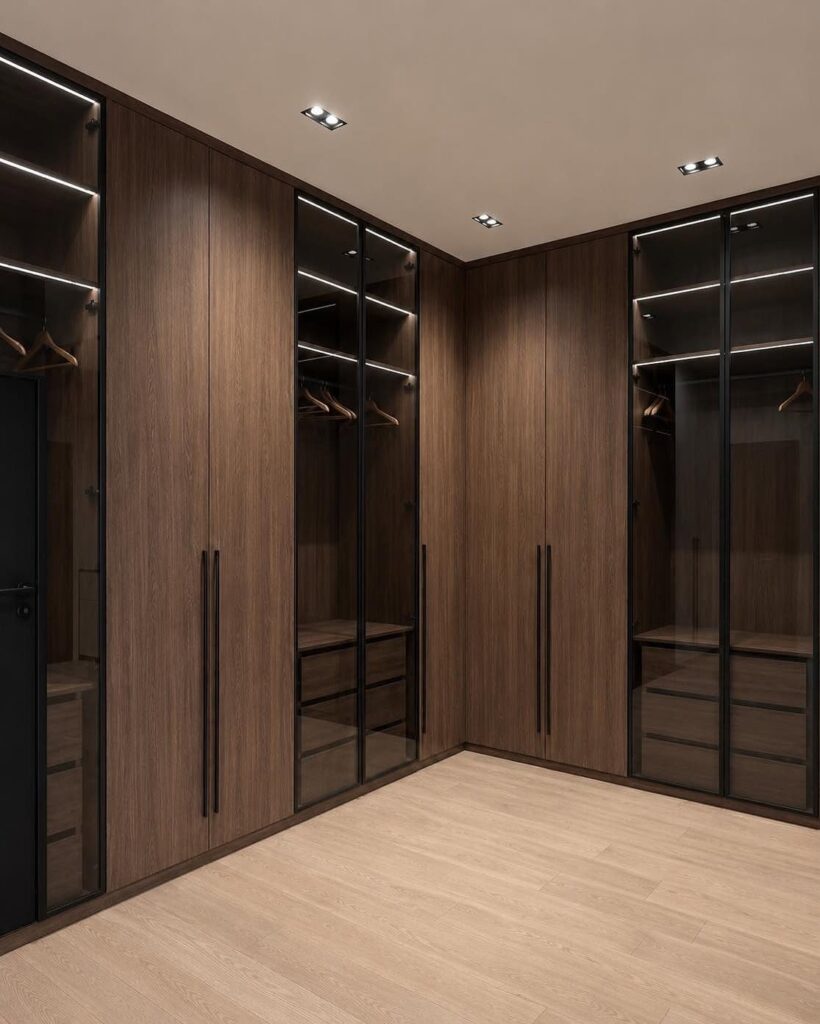
Mixing solid fronts with glass-fronted cabinets is the smart move: the solid ones hide the everyday clutter, and the glass ones give you a place to display shoes or bags.
Interior lighting behind the glass is what makes it work, so size the electrical during framing. A light wood floor keeps all that dark brown from feeling heavy.
2. Custom Shelving
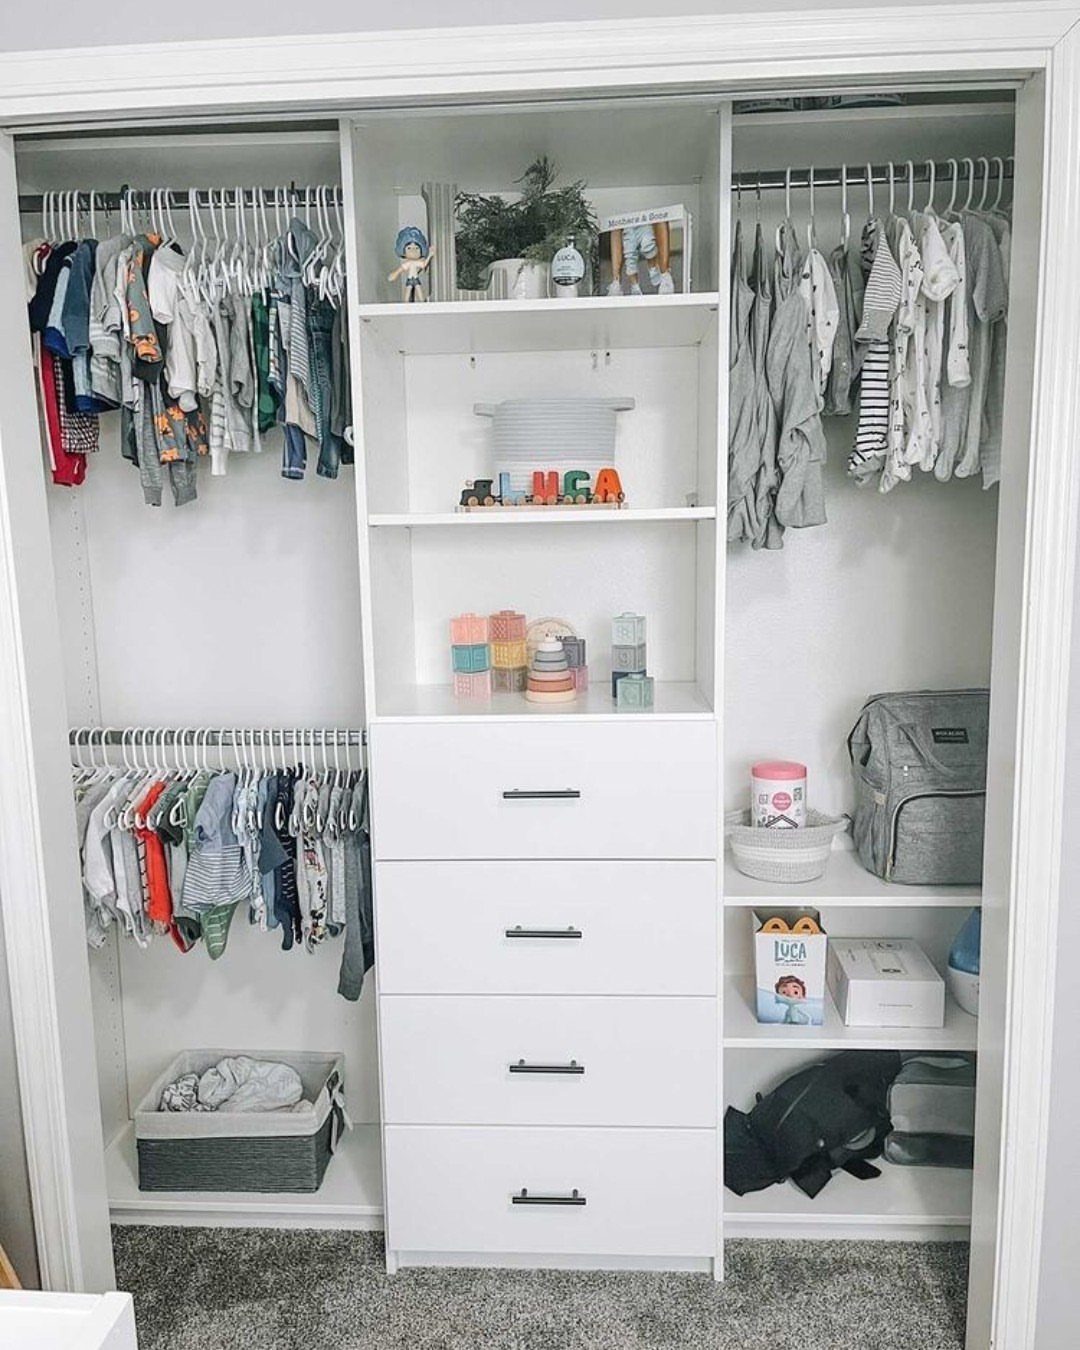
Hanging rods, open shelves, and a stack of four drawers in one white unit cover most of what a closet has to hold.
Drawers take folded basics, rods take anything that wrinkles, and open shelves handle the items you reach for daily.
I like this setup for a kid’s closet because the rods can sit low now and move up later. Measure your wall before you pick components, and sketch the zones on paper first.
White keeps a tight space looking bigger.
3. Decorative Doors
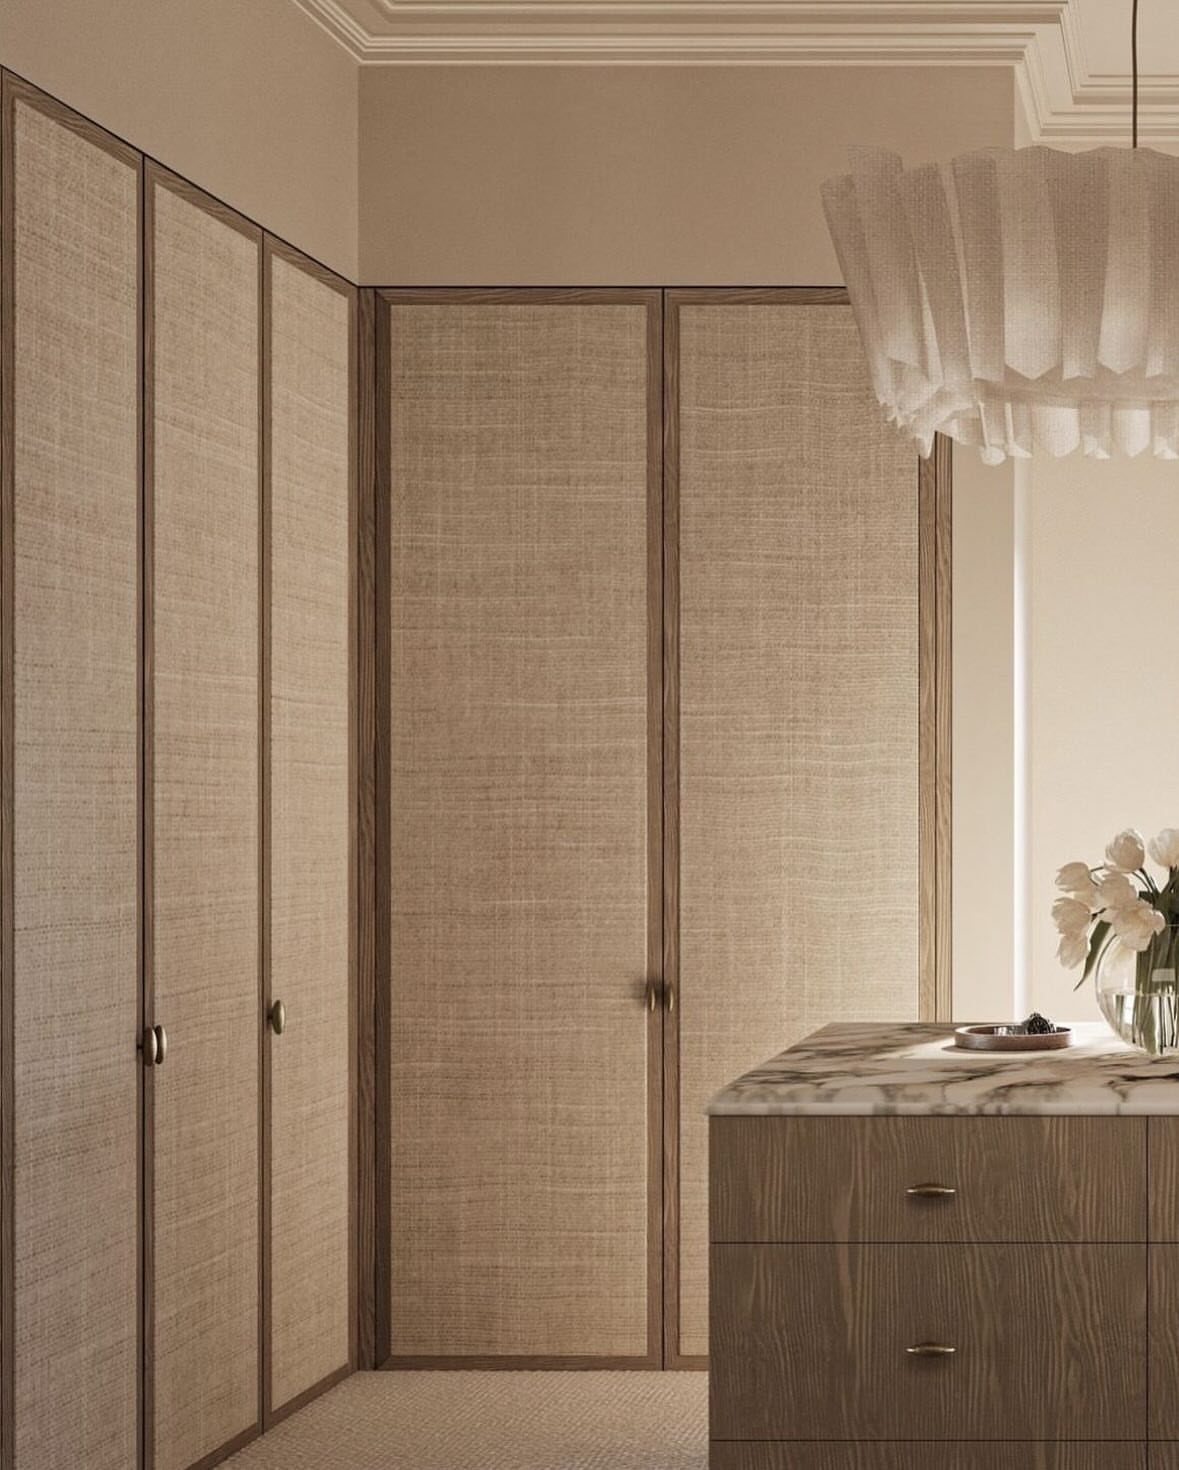
Textured, linen-look doors in a dark wood frame give a closet a softer face than plain painted panels.
Beige works well with a marble-topped dresser and warm lighting, so the closet reads as part of the bedroom instead of a utility space.
For a renter-friendly budget, I would copy the look rather than the build: a fabric or grasscloth-style covering on a flat door, then a dark trim to frame it.
Keep the pattern quiet, since a busy door competes with everything inside.
4. Walk-In Closet Layouts
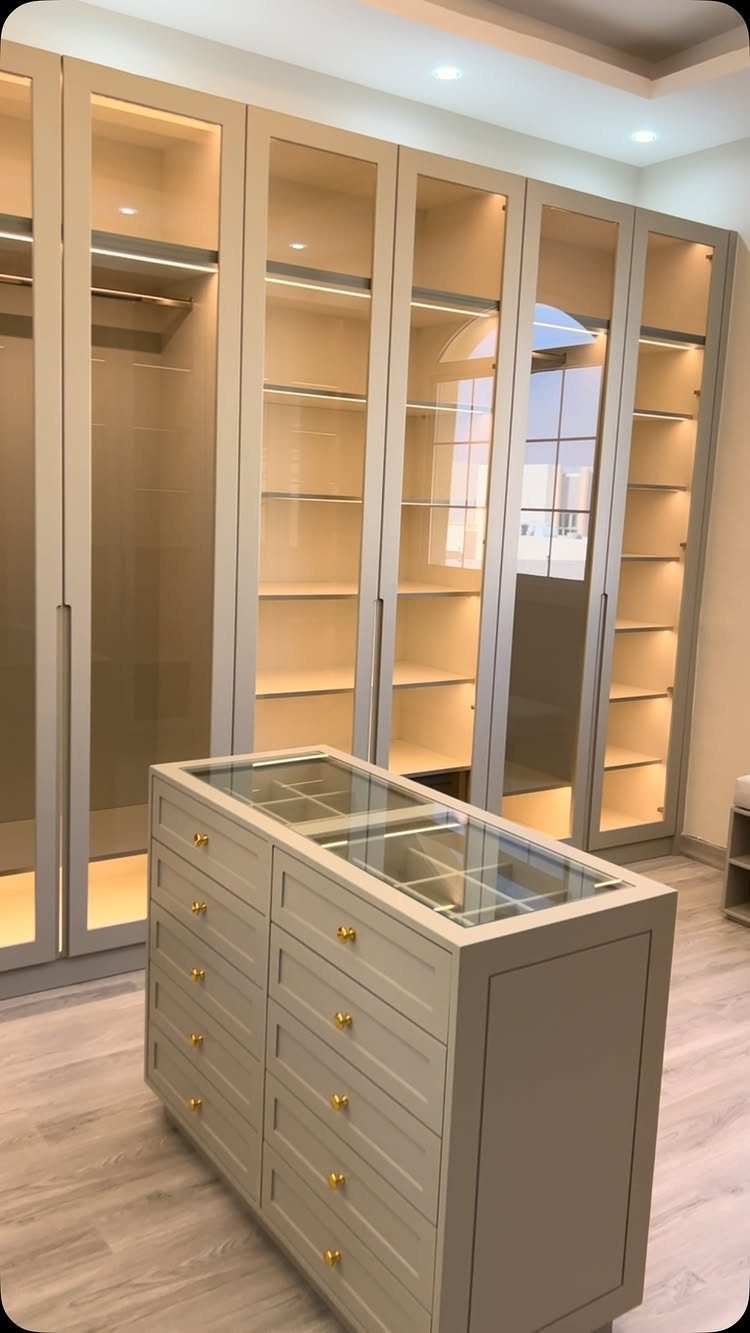
A central island changes a walk-in from a corridor into a room, and that is the layout choice I would copy first if the space allows it.
Drawers in the island hold small items like belts and jewelry, and a glass top lets you see them without digging.
Tall glass-door cabinets line the walls, which keeps clothing dust-free and still visible. Leave enough floor around the island to walk and open drawers comfortably; if the room is narrow, skip the island and use wall storage.
Whether you’ve recently streamlined your wardrobe or are a professional designer seeking fresh inspiration, AD’s archive offers a curated collection of walk-in closet ideas that blend form with function.
5. Backing
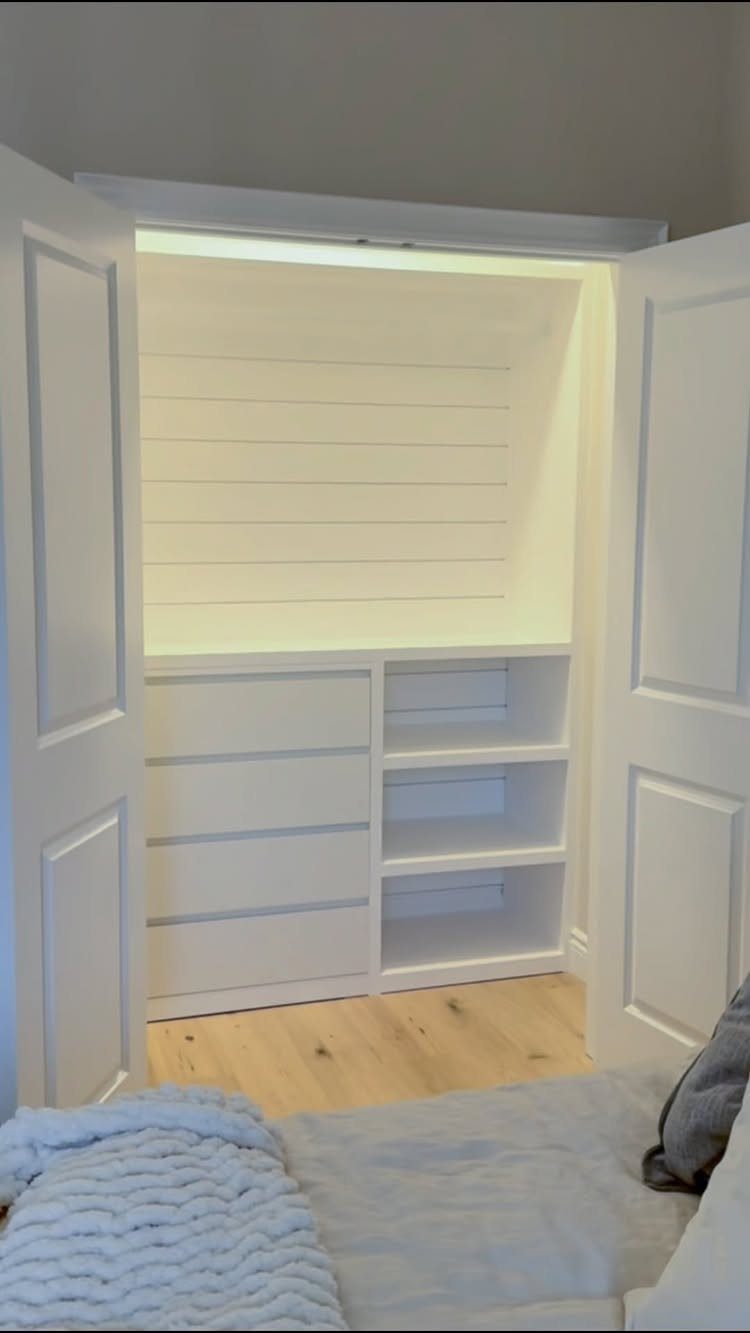
Shiplap on the back wall of a built-in closet is a cheap way to add texture, and it only shows when the doors open.
Painting the backing the same white as the cabinetry keeps things calm. A contrasting color would be the bolder choice, and it makes folded clothes stand out more.
6. Walk-In Closet Without Doors
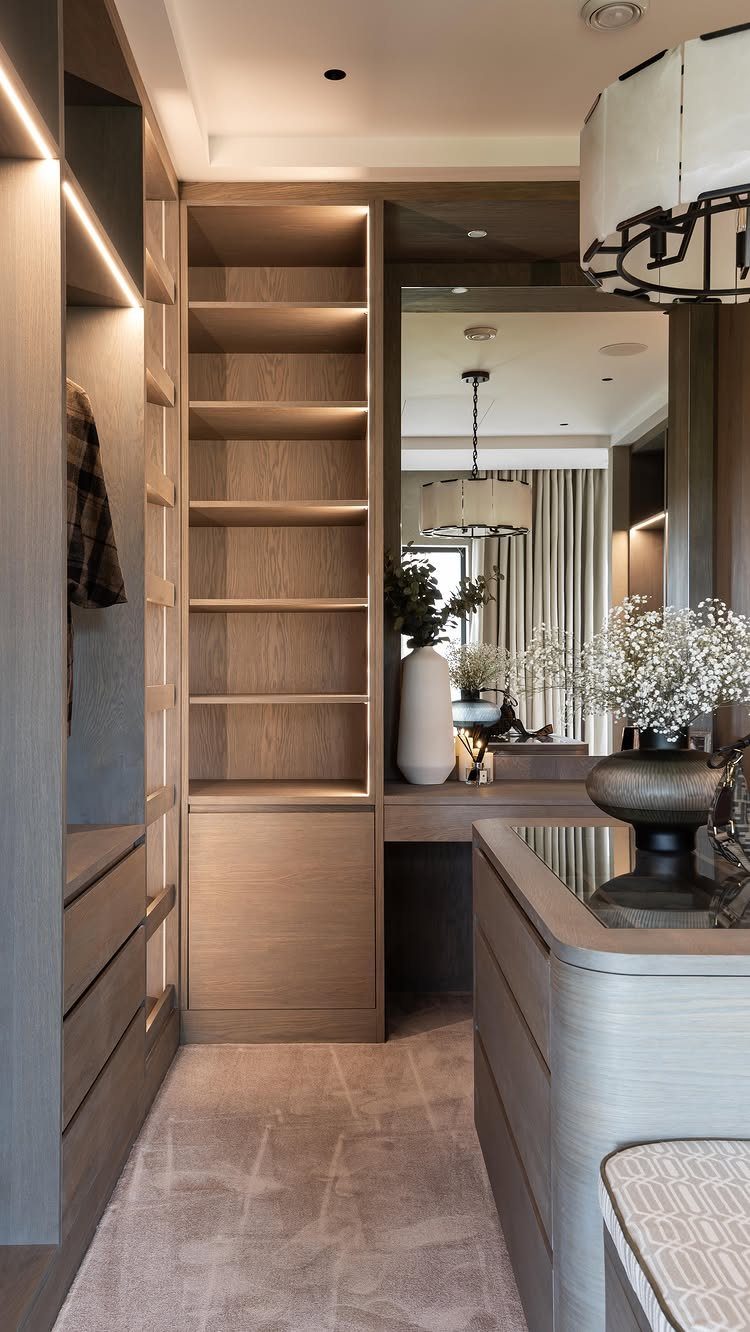
Leaving the doors off keeps the closet open to the bedroom, which makes the whole space feel larger.
Everything stays visible, so you have to keep shelves tidy.
Grey carpet softens the room, but it shows lint and dust more than hard flooring would. This version suits people who enjoy styling their things.
7. Organizational Accessories
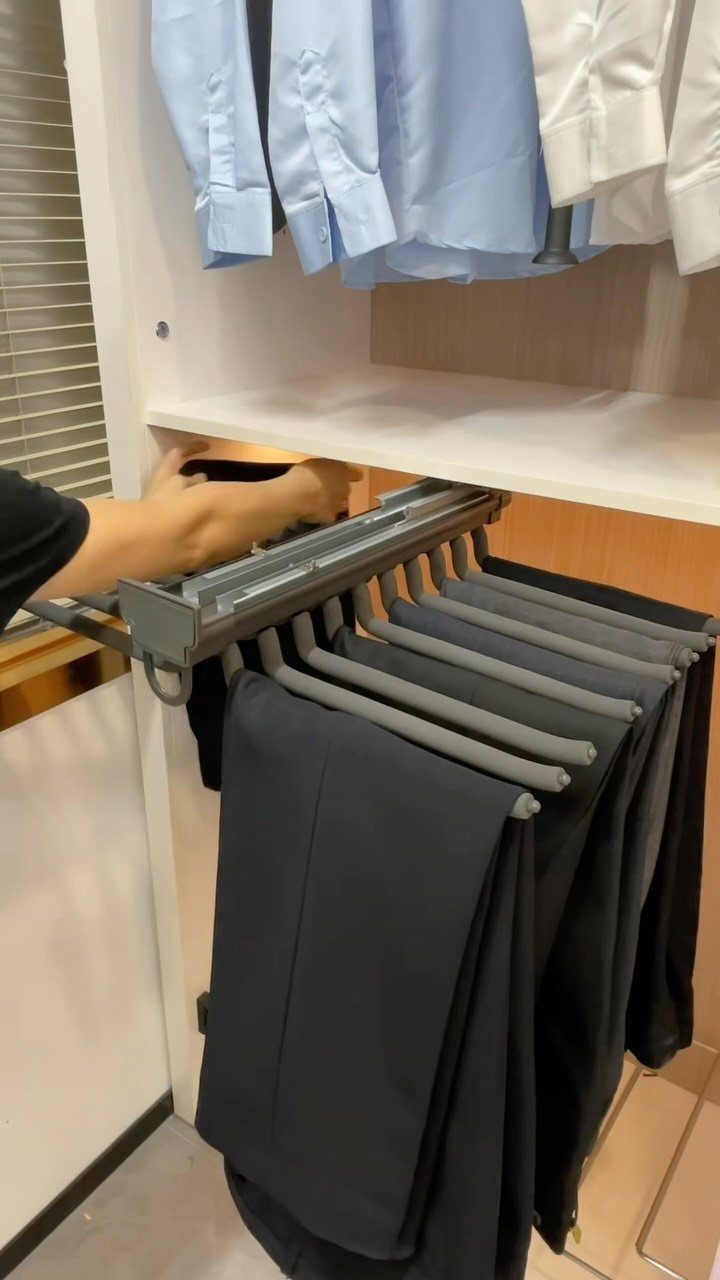
A sliding pant rack earns its spot because trousers hang flat and straight instead of getting folded over a hanger bar.
Slide the rack out and every pair is in view at once, so nothing ends up buried in the back.
Mount it where you reach it daily, below a row of shirts the way this closet does. Check the rack’s depth against your closet before buying, since the tracks need room to extend fully.
For a rental, a rack that screws into a cabinet side beats one that needs drilling into the wall.
8. Hinged Doors
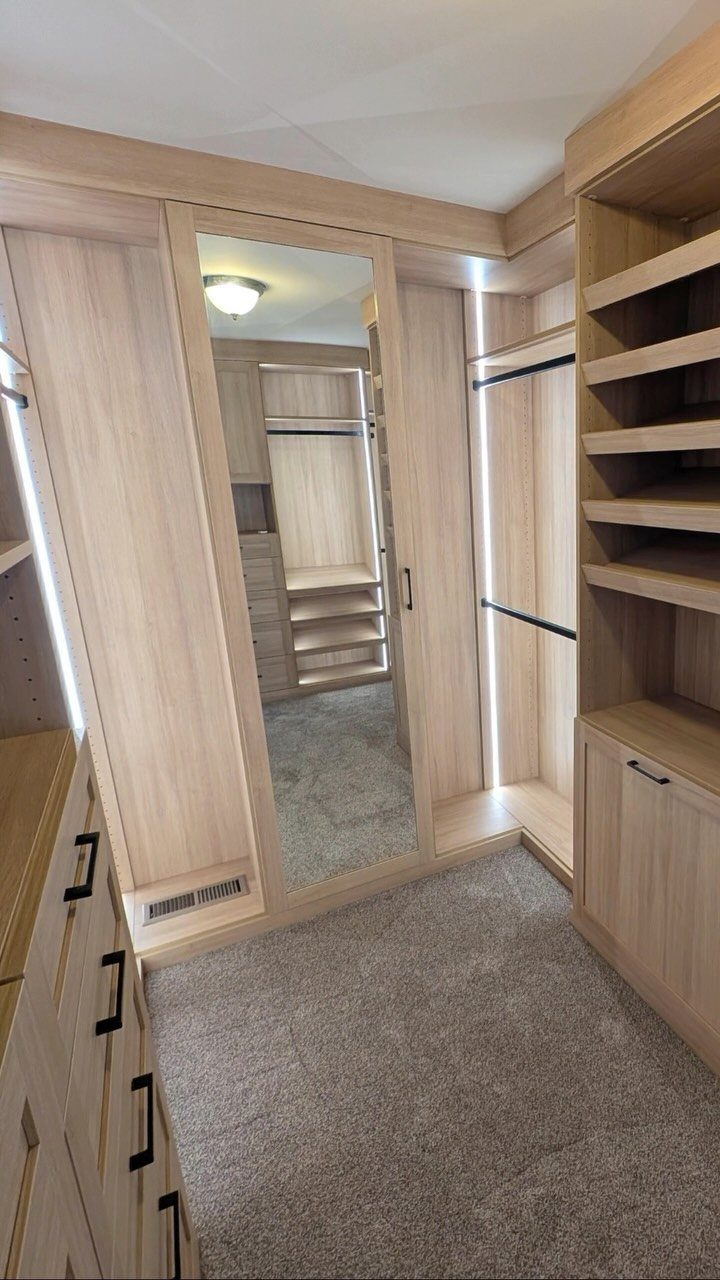
Hinged doors suit a walk-in closet when you want a mirror on the door itself. A full-length mirror on the inside face saves wall space and puts an outfit check right where you dress.
Light wood cabinetry with built-in LED lighting keeps the room bright when the doors are closed, so a door never means a dim closet.
Leave enough floor clearance for the swing; I would skip hinged doors in a narrow room and pick sliders instead.
9. Bifold Closet Doors
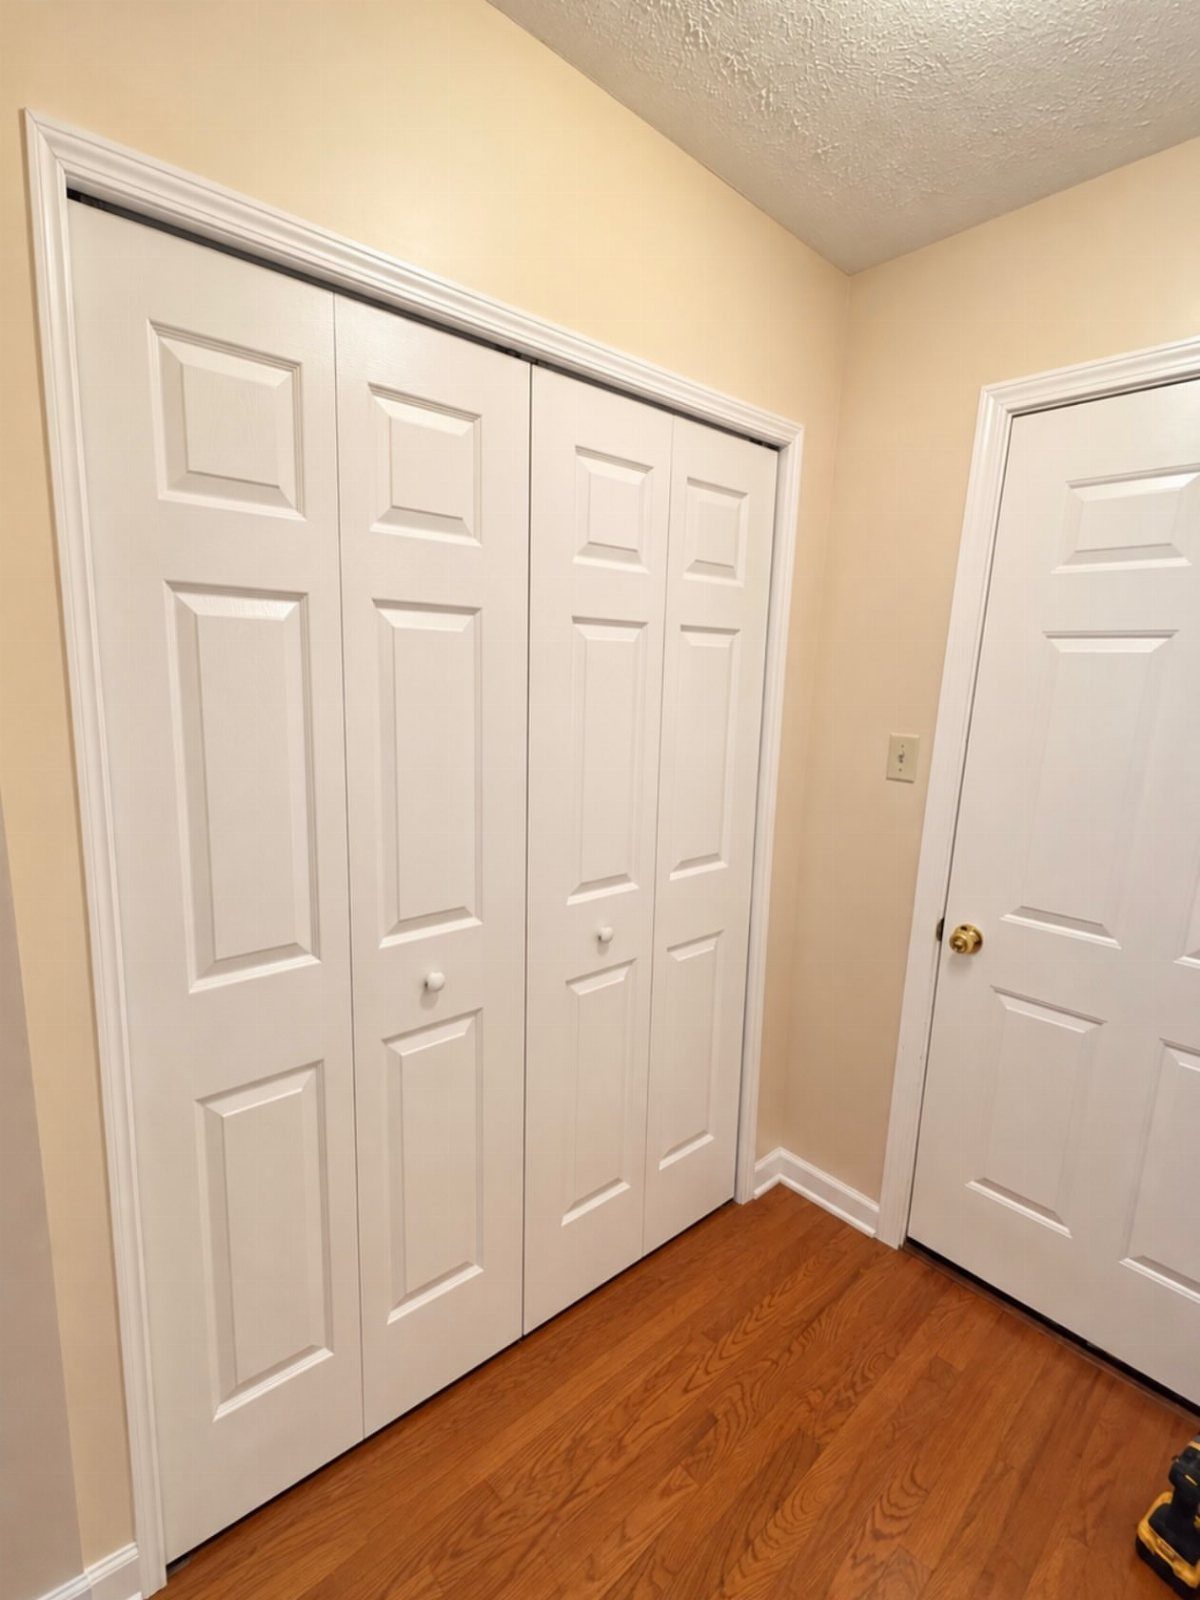
Bifold doors are the practical choice for a closet with a standard-width opening, because the panels fold back and need far less swing room than a single door.
White paneled ones match a standard white interior door, so the wall reads as one clean set.
They are also the budget-friendly pick for a weekend swap. I would paint the panels along with the trim so the closet blends into the room instead of standing out.
10. Glass Sliding Doors
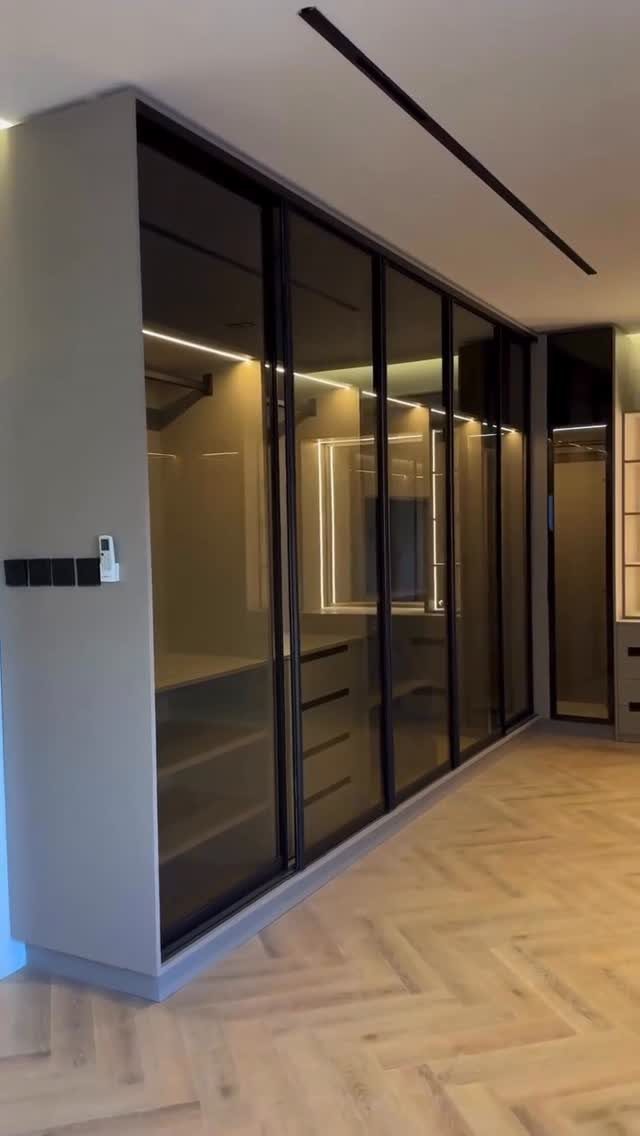
Black-framed glass sliding doors turn a walk-in into a feature, since lit shelves become part of the room’s look. Herringbone wood flooring carries that modern feel right through the doorway.
Glass means everything inside is on view, so this suits people who keep shelves edited.
Install lighting inside, and plan on folded stacks and matching hangers. Sliding panels also avoid door swing, which helps in a tight bedroom.
If you want some privacy, consider fluted glass instead.
11. Fluted Glass Doors
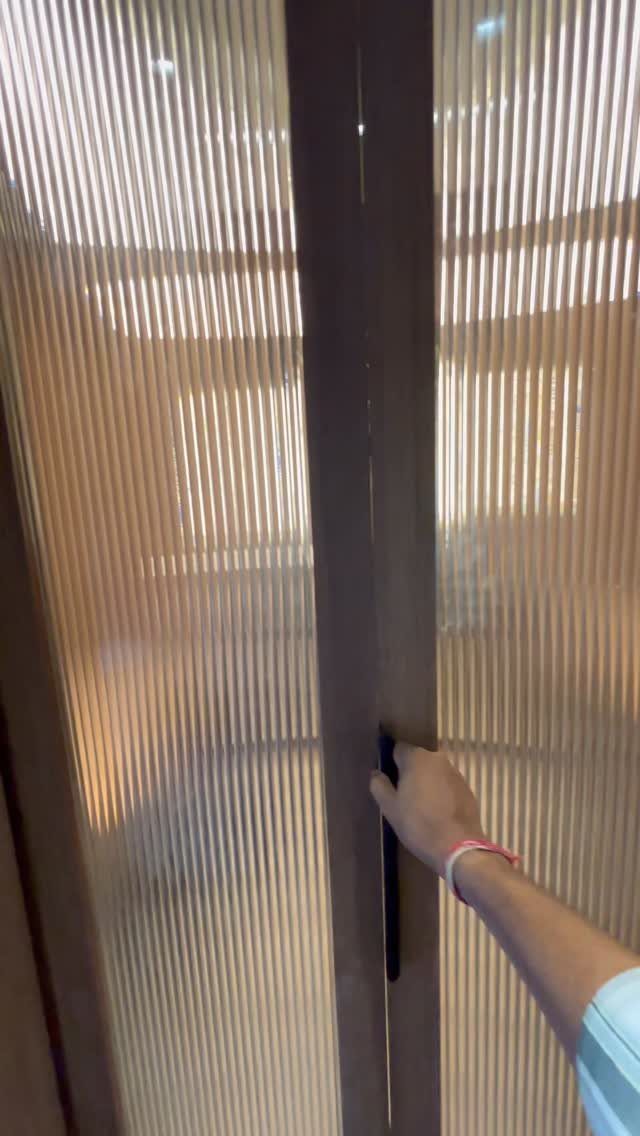
Fluted glass blurs what is behind it while still letting light through, which is why I prefer it over clear glass for a closet that is rarely tidy. You see shapes and color, not individual items.
A dark brown frame gives the glass a strong outline and looks good against lighter walls.
Choose it for cabinet doors or a full closet entry. Be ready to wipe fingerprints off the ridges, since they catch on textured glass more than you would expect.
12. Slatted Sliding Doors
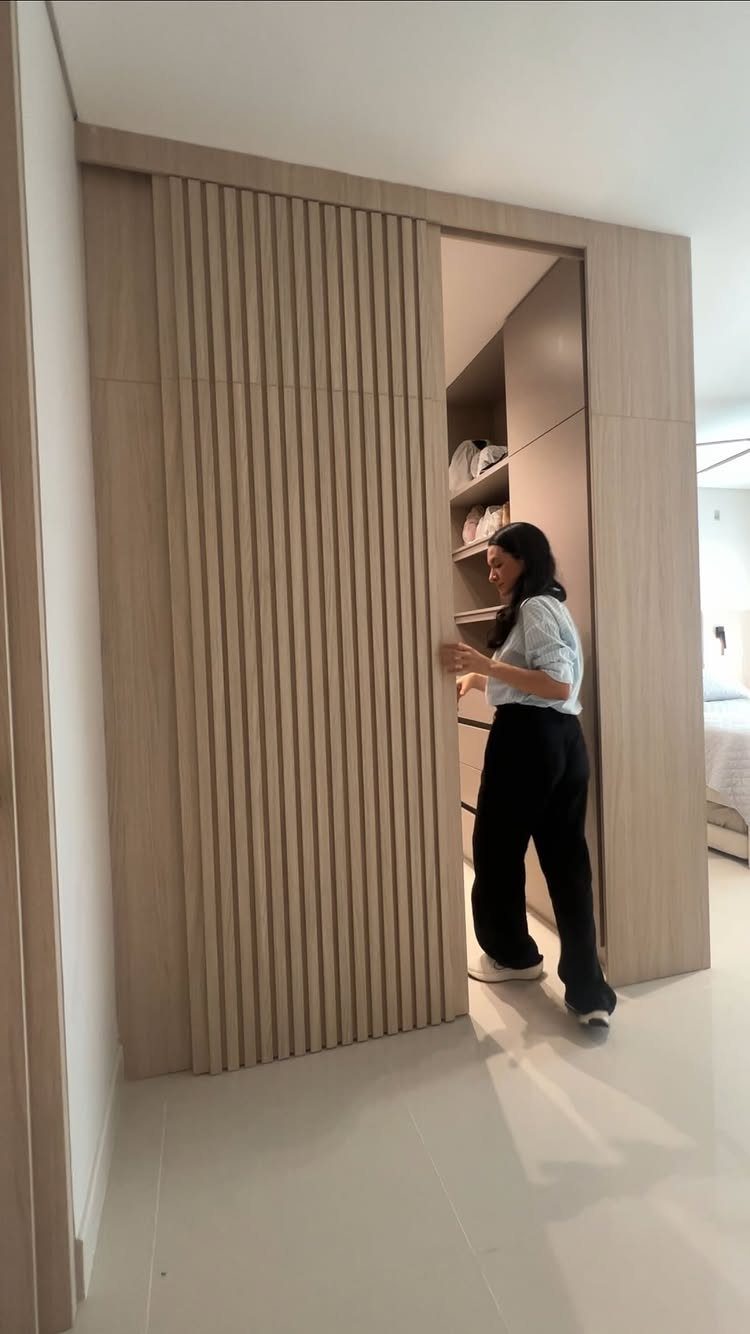
Slatted sliding doors in light wood give a walk-in closet a warm, built-in look, and the gaps between slats let air move through. Shoes on open shelves behind them stay partly hidden but easy to grab.
I would match the slat color to the cabinetry, as here, so the closet reads as one piece of furniture.
Sliding panels take no swing space, which makes them a good fit for a bedroom where the closet sits close to the bed.
Walk-In Closet Measurements
For a walk-in, 120 cm is the shallowest depth I would plan around, and in inches that works out to just under 48.
Split it evenly: 60 cm goes to the shelving or hanging rod along one wall, and the other 60 cm is the floor you stand and move on.
There is no standard size, so ideal measurements depend on who uses the closet and what goes in it. Think about the body size of the people dressing there and how much room they need to turn, bend and reach.
Then work from the clothes.
Write down what you actually own, how long the hanging pieces are, and what needs shelves or drawers, and let that decide the equipment. Sketch the zones before buying anything.
Benefits of Open Closets
An open closet makes a room feel larger and puts every piece within reach, but it asks for steady upkeep. Anything on a shelf is part of the room, so plan a quick weekly reset.
A freestanding open frame in wood or aluminum is a good fit for a large space where looks matter. It costs a bit more than some other options, and it acts much like a closet with doors.
Skip it in an attic or other awkward space. There, rods and wood paneling use the available room more efficiently.
Where the closet doubles as a passage between 2 rooms, I would hide the storage behind doors or inside closed compartments instead. Upper cabinets help hide the mixed bag of clothing and keep access easy.
Importance of Lighting
Good lighting is what makes a closet usable, because you can’t pick an outfit or match colors in shadow. It also improves how the space looks, so treat it as part of the design rather than an afterthought.
Pick lighting that lets you see what you are grabbing, so dressing and quick outfit swaps go fast. Light the places where you actually look: the hanging rods, the shelves and the area where you dress.
A closet that is well lit stays tidier, since you can see what you own and put it back where it belongs.
Frequently Asked Questions
Can a walk-in closet have a door?
Yes, and the choice is wide. Hinged doors work if you want a mirror on the door, bifold doors suit a standard-width opening, and sliders save swing space in a tight bedroom.
Glass panels, fluted glass and slatted wood work as well; choose based on how much mess needs hiding and how much floor you can give up to a door swing.
What are walk-in closets called now?
They are also called walk-in wardrobes.
The name describes a closet you can step into, which works like a small dressing room. Some corner closets with doors set into a bedroom wall get the same label.
What’s the average cost of a walk-in closet?
No single figure applies, because cost swings with the design and materials. Features like islands, drawers and multilevel hanging push the price up, and some companies offer financing for those larger builds.
Why are people removing closet doors?
Mostly to make the bedroom feel larger and more open. With no doors, everything stays in view and within reach.
Open shelving has a maintenance cost: everything stays visible, so I’d plan on a few minutes of straightening each week, and carpet inside the closet picks up lint and dust faster than a hard floor does.





