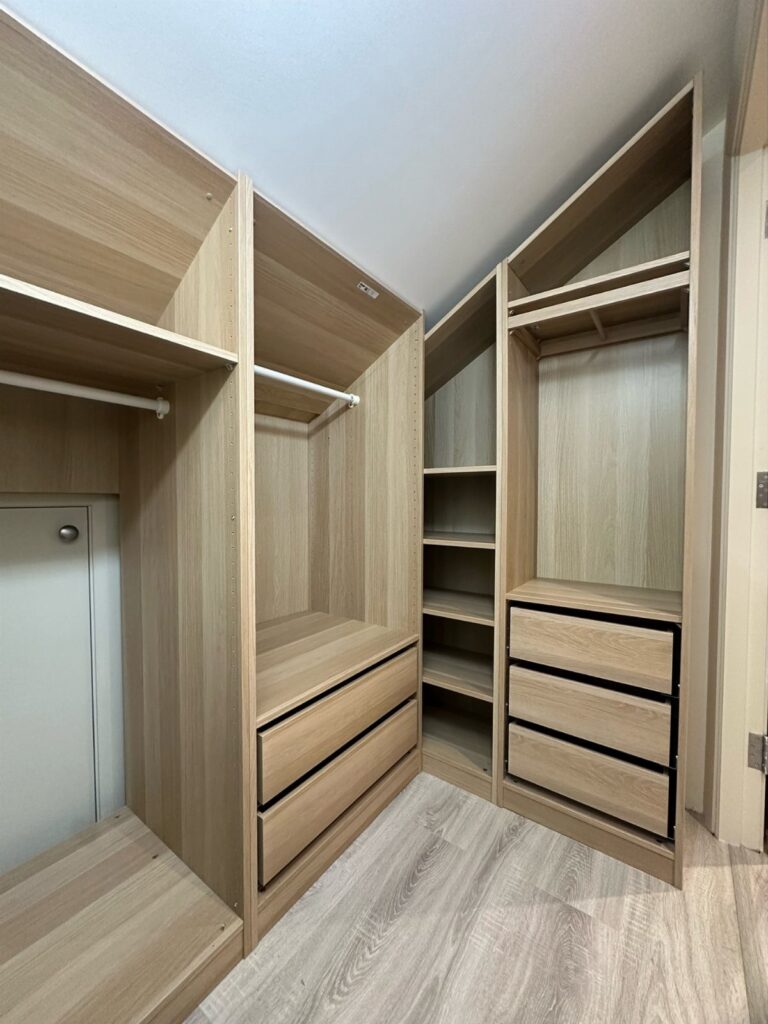
Ideas for a closet with a slanted ceiling run from a freestanding wardrobe you can take with you to custom shelves cut to the angle and built-in wardrobes with doors, with modular systems and wall-mounted clothing rails sitting at the low-cost end.
Ceiling height decides which one is yours: where the slope leaves room to stand, hang long clothes and swing doors, a freestanding wardrobe, built-in wardrobe or walk-in works, and in the low strip under the roof, custom shelves and knee-wall cabinets earn the space.
Renters will want pieces that move with them, like a freestanding wardrobe or a modular system, while owners can justify the angled cuts that make custom shelves and built-ins look like part of the room.
1. Custom Shelves Fit the Angle
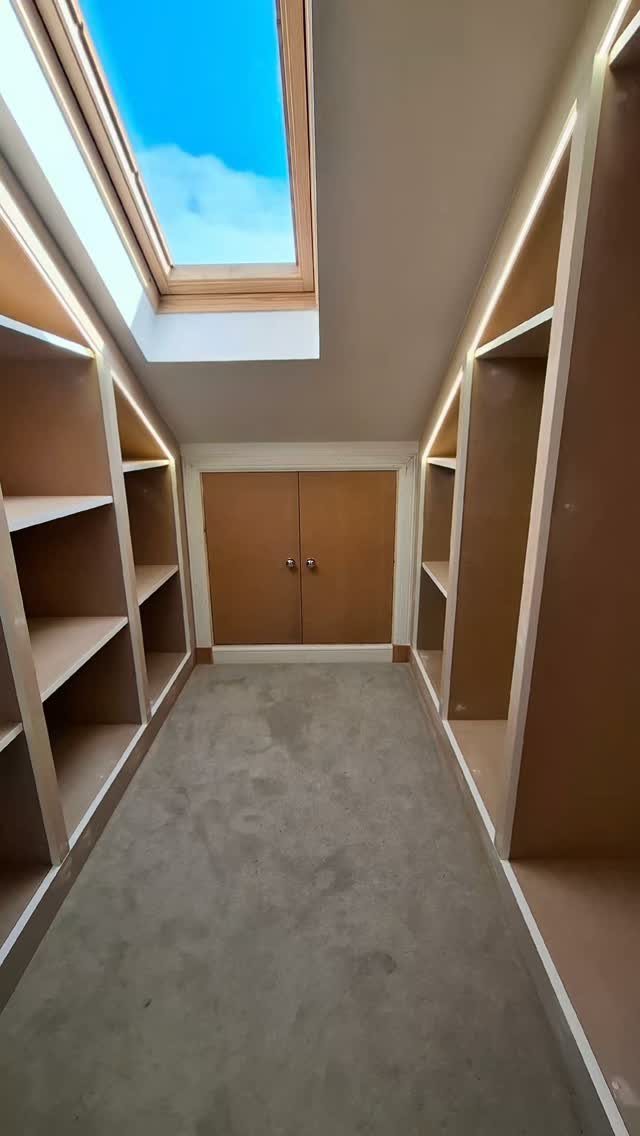
Shelves cut to follow the slope use the low, awkward strip of wall that a standard bookcase wastes. Each shelf steps down with the ceiling, so the unit sits tight against the angle with no dead gap above it.
In a narrow closet like this one, I’d build the shelves to the full length and let the skylight light do the work. Measure the slope at several points before cutting, because walls and rafters are rarely true.
2. Knee-Wall Cabinets
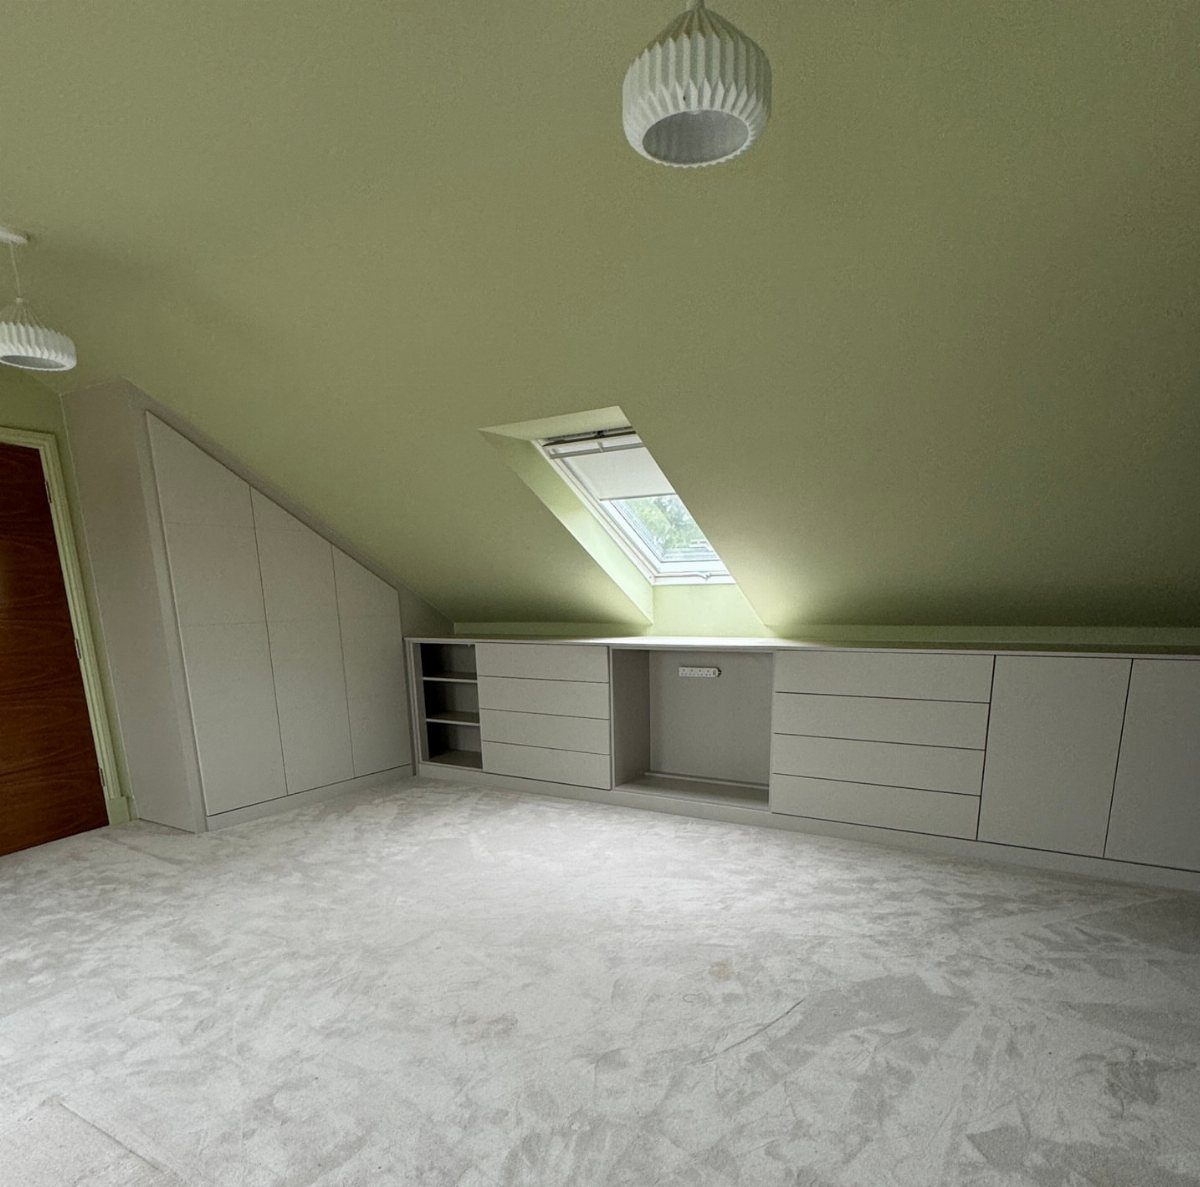
Behind a knee wall sits space most people never touch, and cabinets with drawers built into it turn that strip into storage that stays out of sight.
Drawers beat doors here, since you can pull out a whole row instead of crawling in after it.
Keep the fronts close to the wall or ceiling color and the run reads as part of the architecture instead of a piece of furniture shoved under the slope.
The price is custom work, so measure the wall height and depth twice.
3. Wall-Mounted Clothing Rails
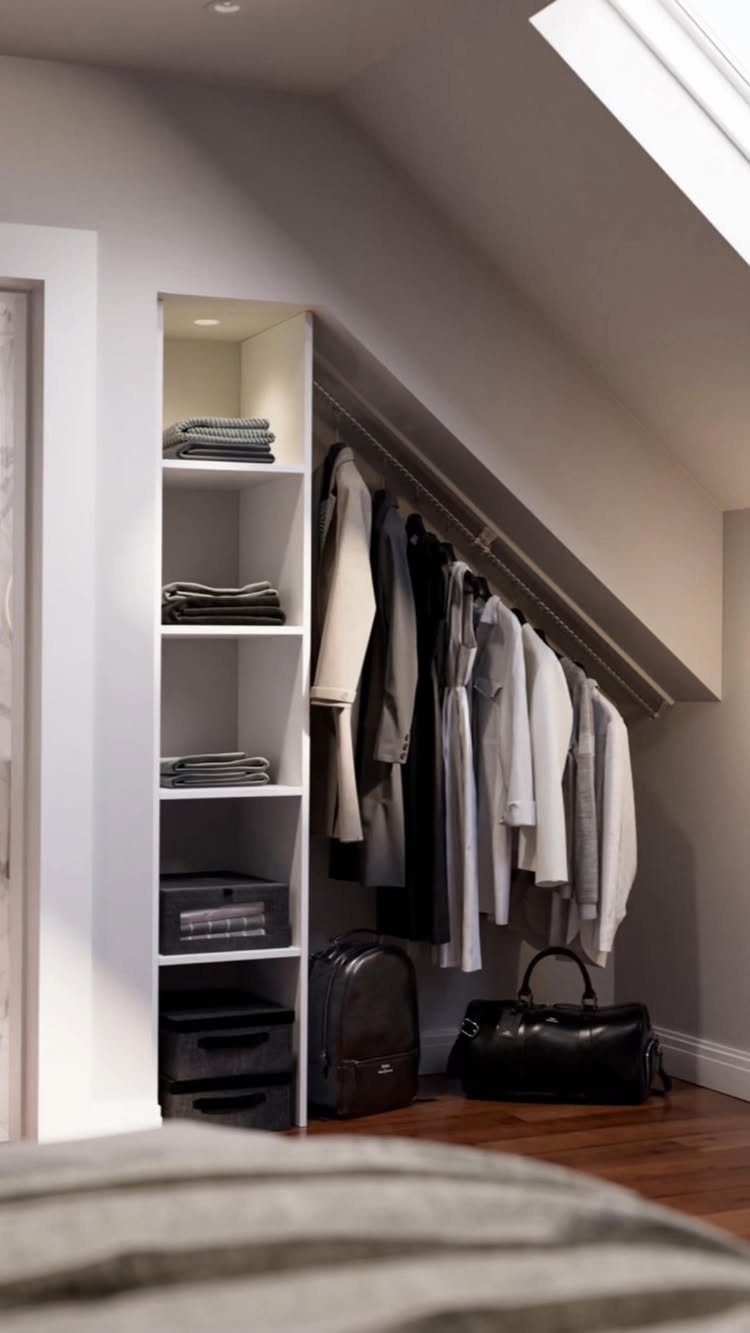
A rail fixed to the wall costs little and keeps the floor clear, which matters when the ceiling already steals headroom.
Hang it where the slope leaves enough height for shirts and jackets, and keep longer dresses for the tallest point.
I like pairing it with one white shelving unit, as this bedroom does, so folded items and shoes have a home too. Anchor into studs, not drywall alone, because a full rail of clothes is heavy.
4. Walk-In Closet Under the Slope
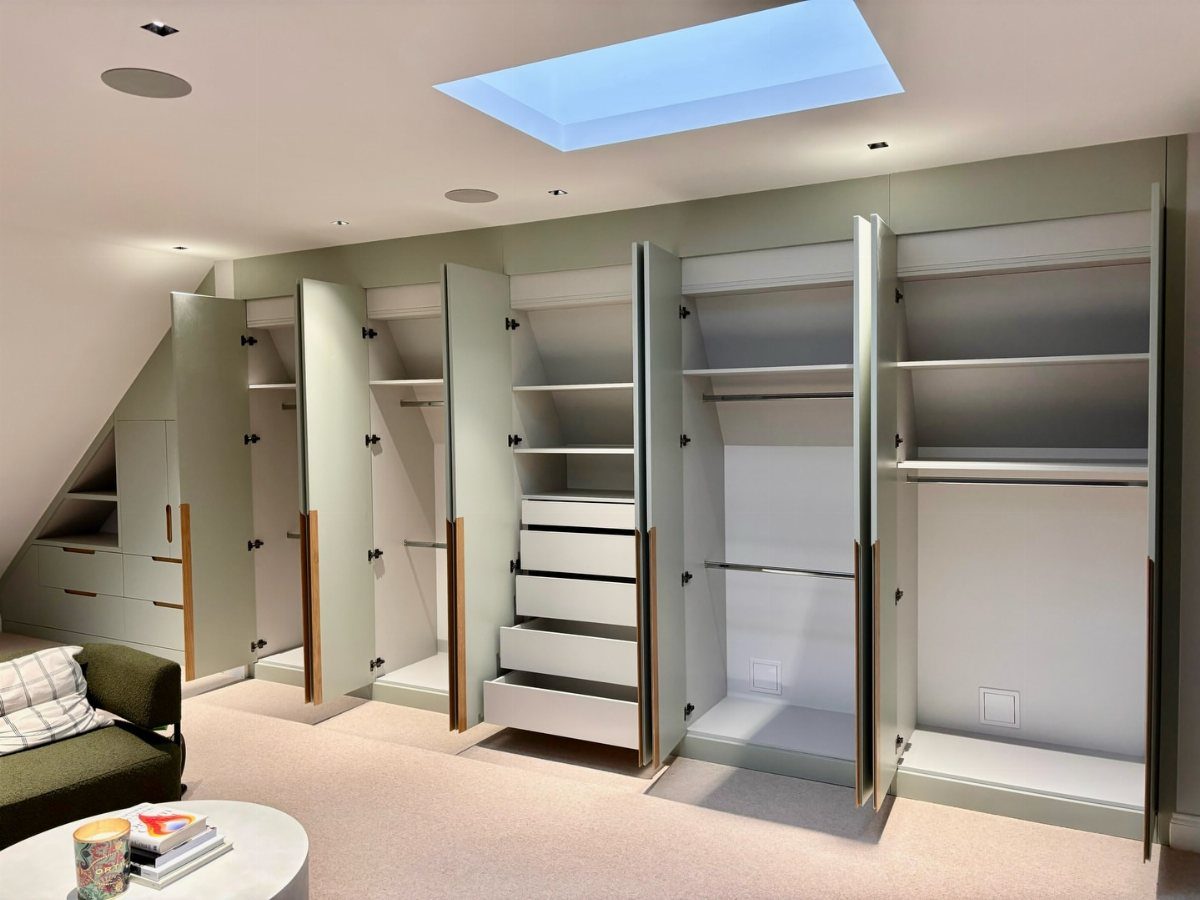
Closing off a sloped corner as a true walk-in makes a room you can step into rather than a closet you reach into. Put the tall hanging on the high side and drawers or low shelves under the slope.
Leave space for a chair, since a place to sit while dressing is the thing you will use daily. This is the priciest route on the list, but it holds the most.
5. Modular Closet Systems
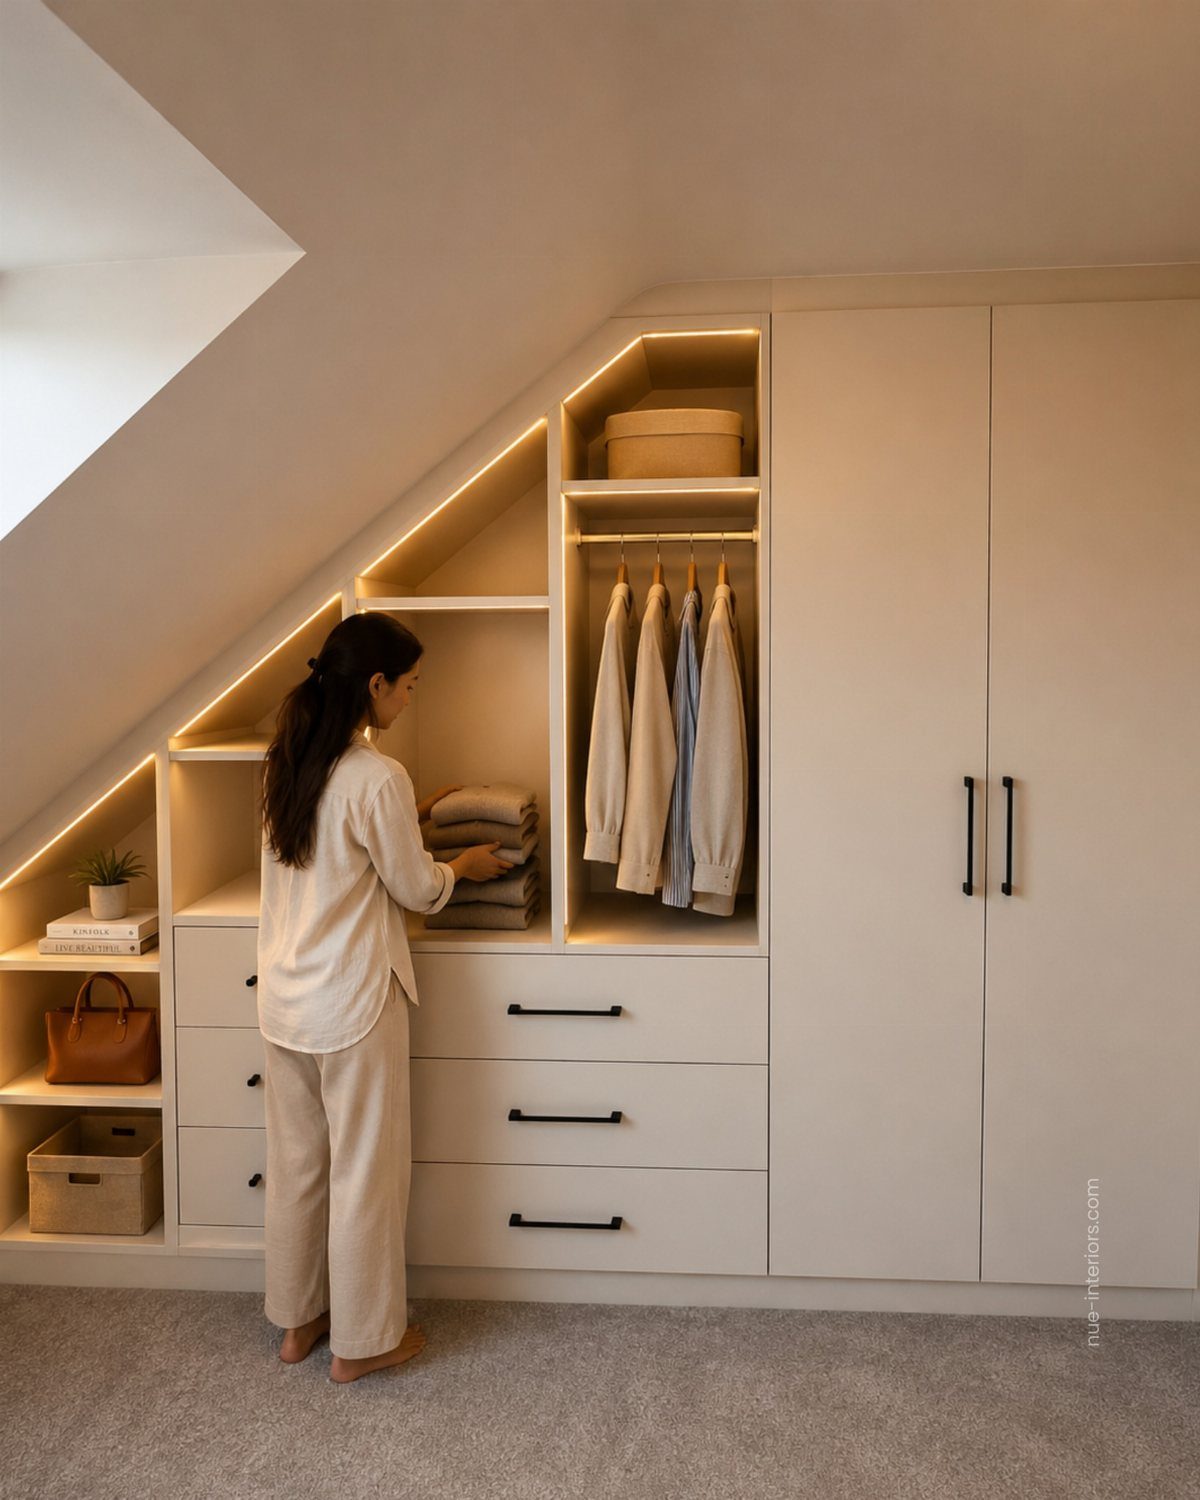
Modular systems suit sloped closets because you choose the pieces: drawers, hanging bars and shelves in whatever mix the angle allows. Start by marking the slope on the wall, then place hanging sections where the height is greatest.
Built-in lighting, as in this beige setup, makes deep low corners usable.
I’d buy a system you can add to later, since your wardrobe will change. Expect some trimming or filler panels where a standard unit meets the slope.
6. Laundry and Closet Combo
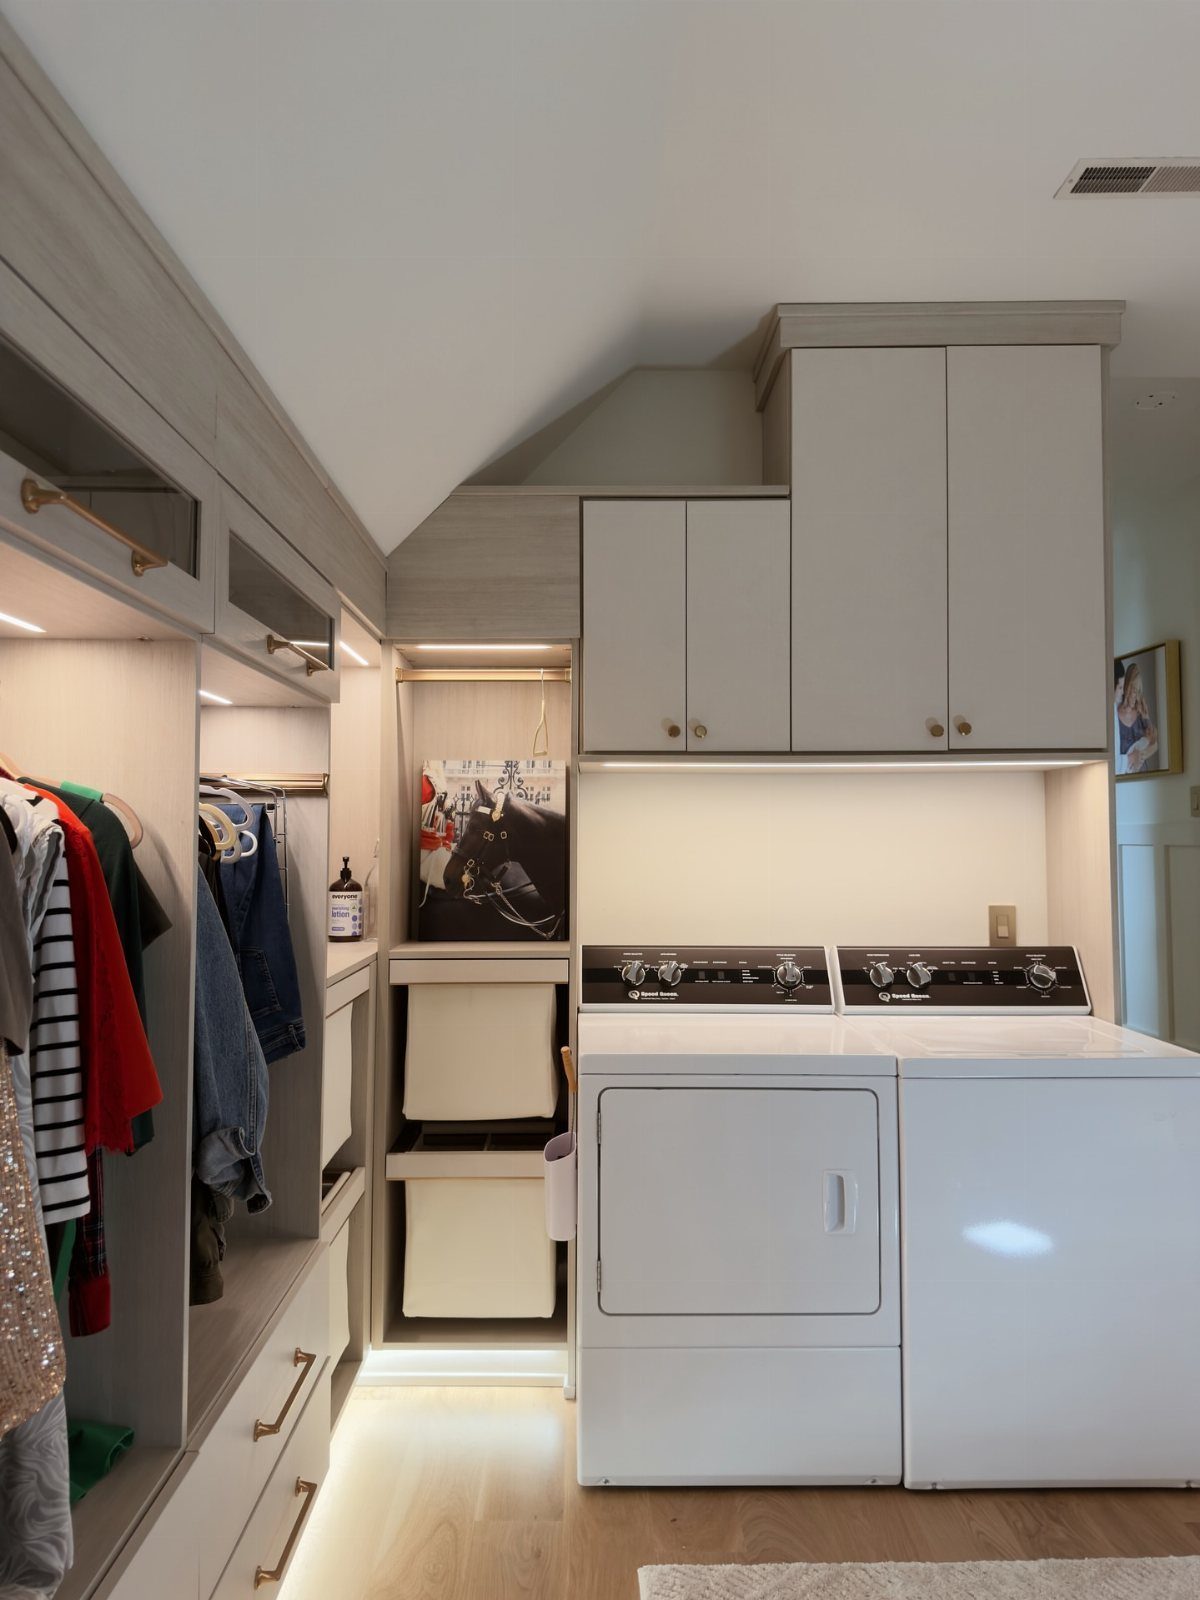
Putting the washer and dryer in the same room as the clothes makes sense: wash, fold and hang within a few steps.
Under a slanted ceiling, set the appliances where the height is greatest and use the lower sides for cabinets.
Pull-out bins are my pick for the low areas, because they bring sorting baskets out to you. Plan for hookups before anything else, since water and venting limit where machines can go.
7. Freestanding Wardrobe Under Slope
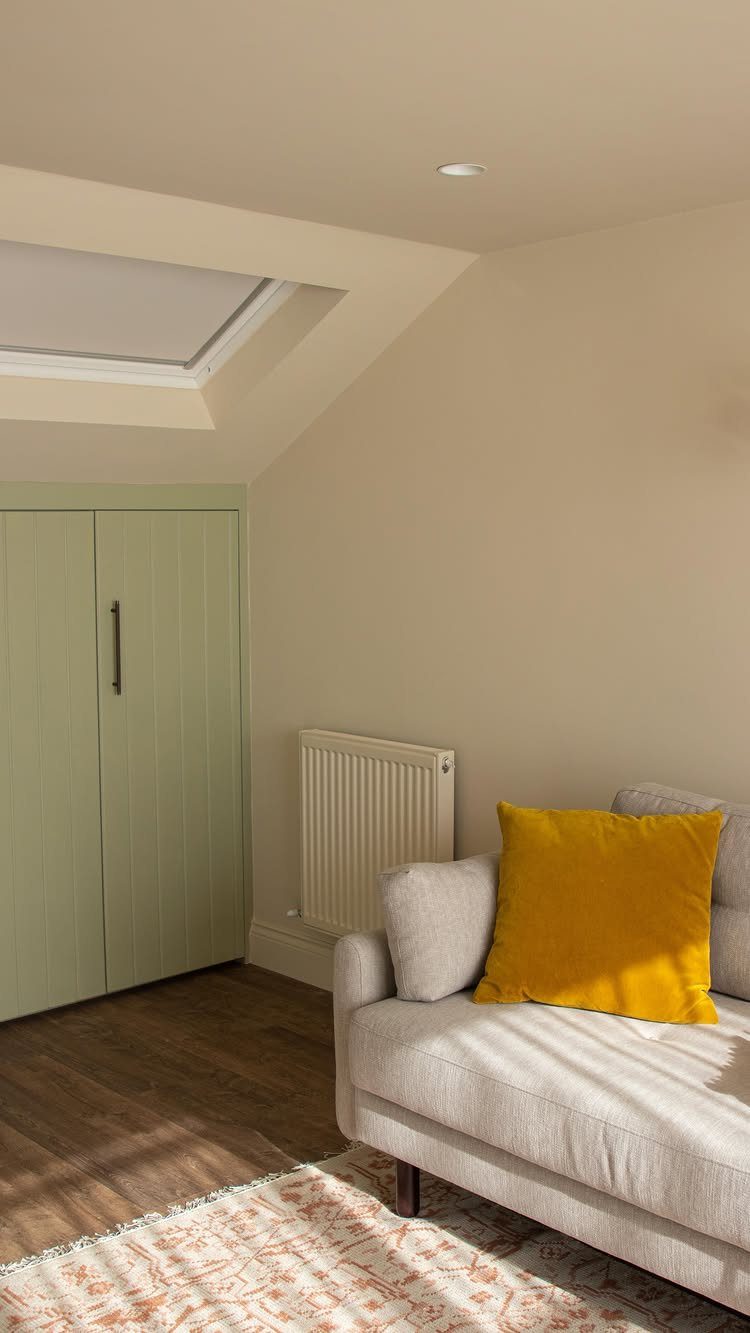
A painted freestanding wardrobe is the no-construction answer under a slope. Set it against the wall where the ceiling stays highest, since a tall piece only works where it clears the angle.
A pale green paint keeps a bulky cabinet from looking like a block in an attic room, since the color blends toward the walls instead of standing out.
Measure the ceiling height at the front edge, not just the wall, and leave a gap for the doors to swing. It also moves with you, which suits renters.
8. Angled Sliding Door Wardrobe
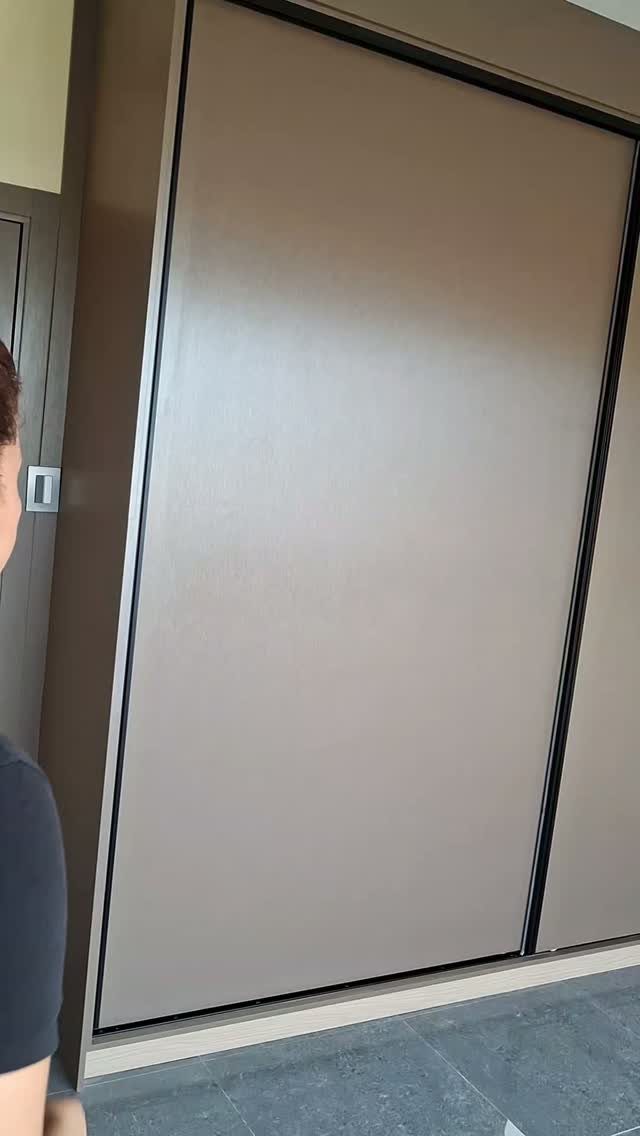
Sliding doors solve a problem swing doors create under a slope: no clearance needed in front. The slanted top lets the wardrobe run right up to the ceiling line, so no dead space is left above it.
On a tiled floor I’d choose a grey like this one, because it stays quiet in a compact space.
The angled cut is the expensive part and calls for exact measurements, so take the slope at several points. Sliding doors also open only half the width at a time.
9. Sloped Closet with Integrated Lighting
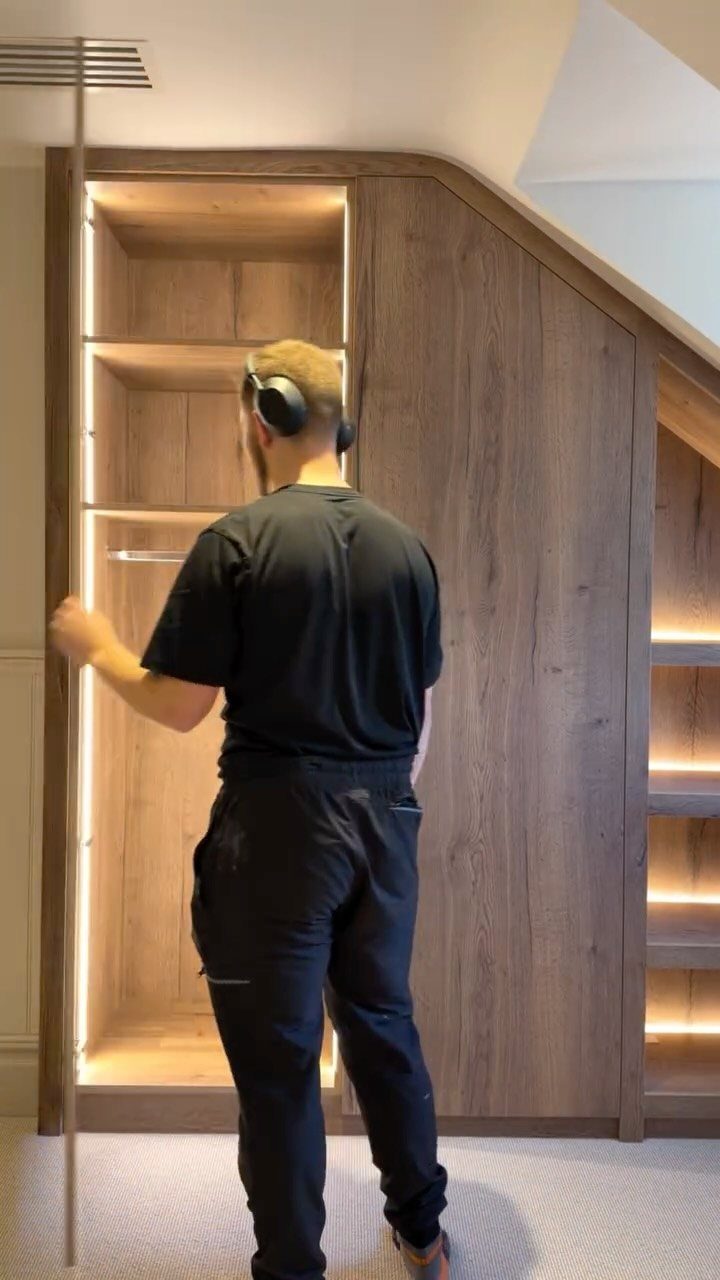
Vertical LED strips along the inside edges of a wooden closet light the whole depth, which is where a sloped closet is darkest. Mounted on the sides, they shine across your clothes instead of down on the tops of them.
I’d plan the wiring before the cabinet is built, so cables run inside the frame rather than along the wall.
Pick warm white so wood tones stay warm. Strips cost little next to the carpentry, which makes them an easy add-on.
10. Built-In Wardrobes with Doors
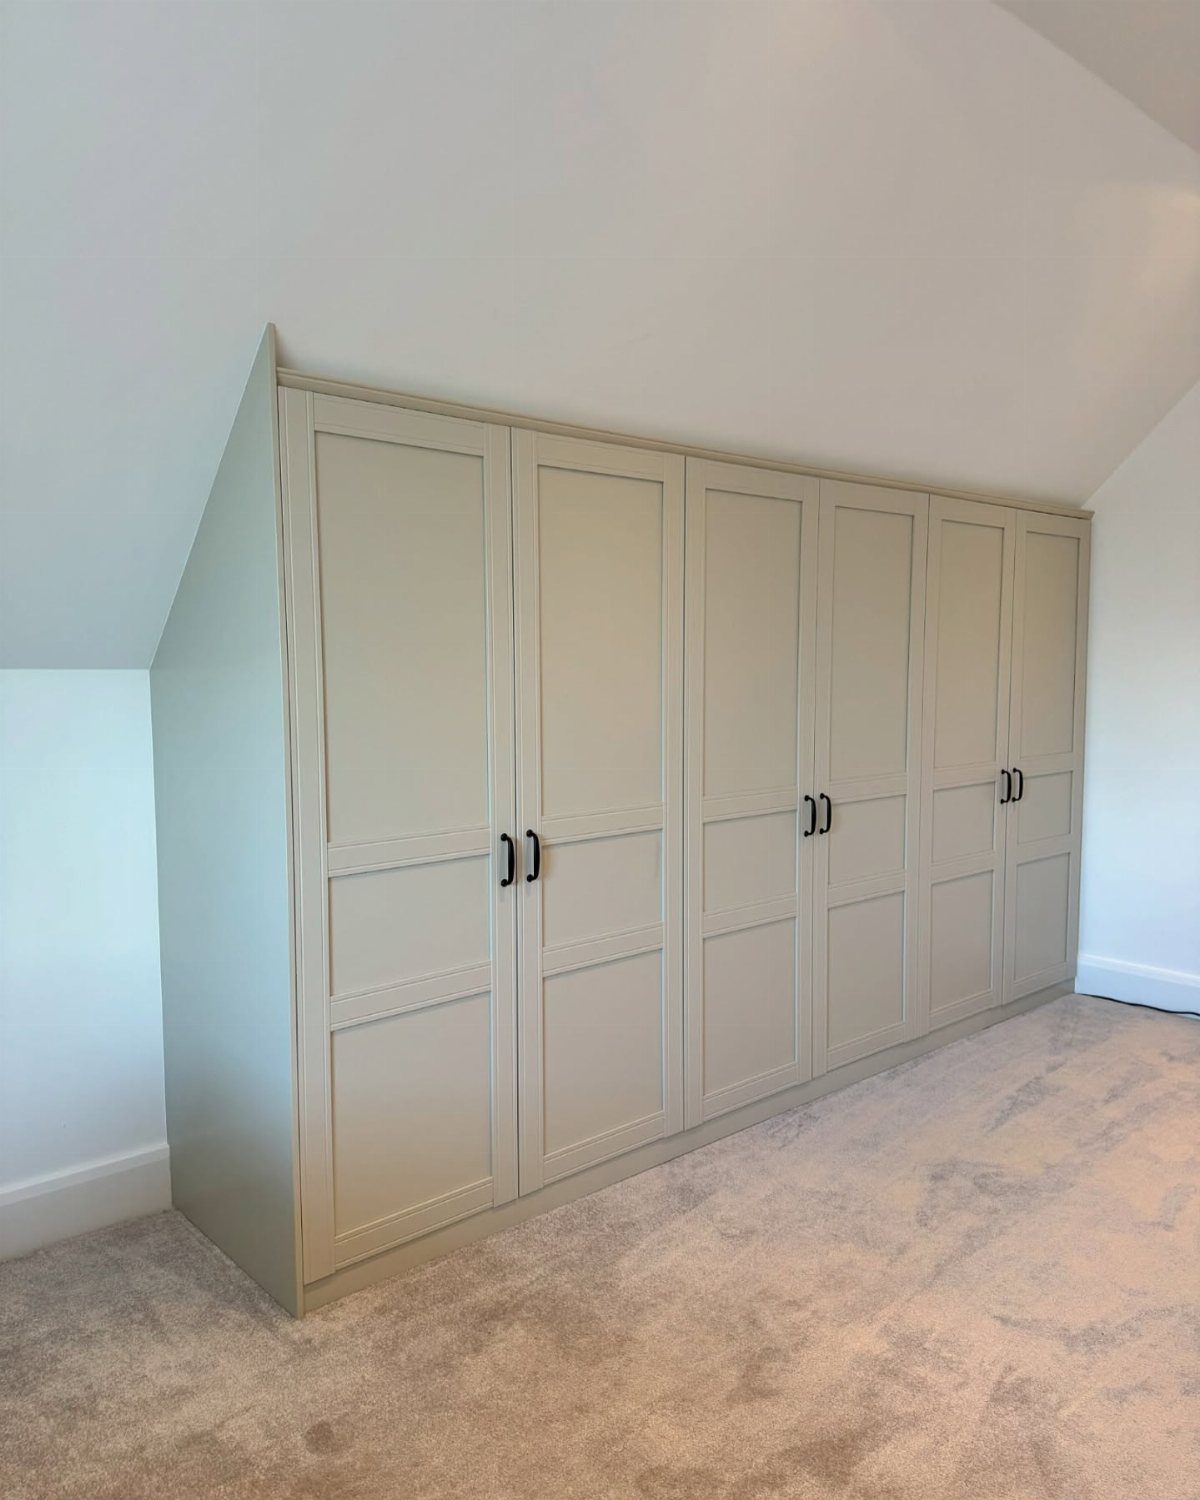
Full-height hinged doors in a single row hide everything and make a slanted wall look finished. Painted the same pale tone as the room, the units fade into the architecture.
Black handles on light doors give the row a clear rhythm against the wall, and they cost only a few dollars apiece to swap in.
Keep the doors narrow enough to swing open without hitting the bed or a dresser. These units are fitted flush to the slope, so expect custom work and a higher price than freestanding furniture.
Avoiding Clutter in Closets
Empty the whole closet before you buy a single bin or bracket. A closet that stays half loaded hides what you have, and laying everything out where you can see it tells you what earned the real estate.
Sort into 3 piles: keep, donate or sell, and toss. Clothes you skipped for a full season usually go in the second pile, and a garage sale or a donation drop-off clears room at no cost.
Put back only what earned its place, then decide on storage for what remains. Under a slope, every inch of usable space is scarce, so there is no room for items you never wear.
Importance of Lighting
Sloped ceilings throw odd shadows, and a dim corner makes clothes hard to find. Added light fixes that faster than almost anything else you can do.
If the closet has no nearby outlet or you can’t extend the wiring, battery-powered LED lights are the easy route.
Most attach with small screws or contact adhesive, and many switch on by touch or a small flip switch. No electrician is needed.
Stick them under shelves, inside cubbies, or back where the slope meets the wall and light never reaches. A narrow LED strip following the ceiling angle spreads light evenly and pulls the eye up, which makes the slope read taller.
Custom Solutions for Unique Spaces
Built shelving costs more time and money, but a steep pitch opens up room for bins and off-season storage you rarely touch.
Hardware matters more than most people expect. A standard drywall anchor won’t carry much weight, so I go with angled joist holders or French cleats that let built shelves carry what you’ll actually load onto them.
For a polished look, consider angled cabinet fronts on custom built-ins. They hug the sloped ceiling, and the finish can look cleaner than you might expect from the idea alone.





