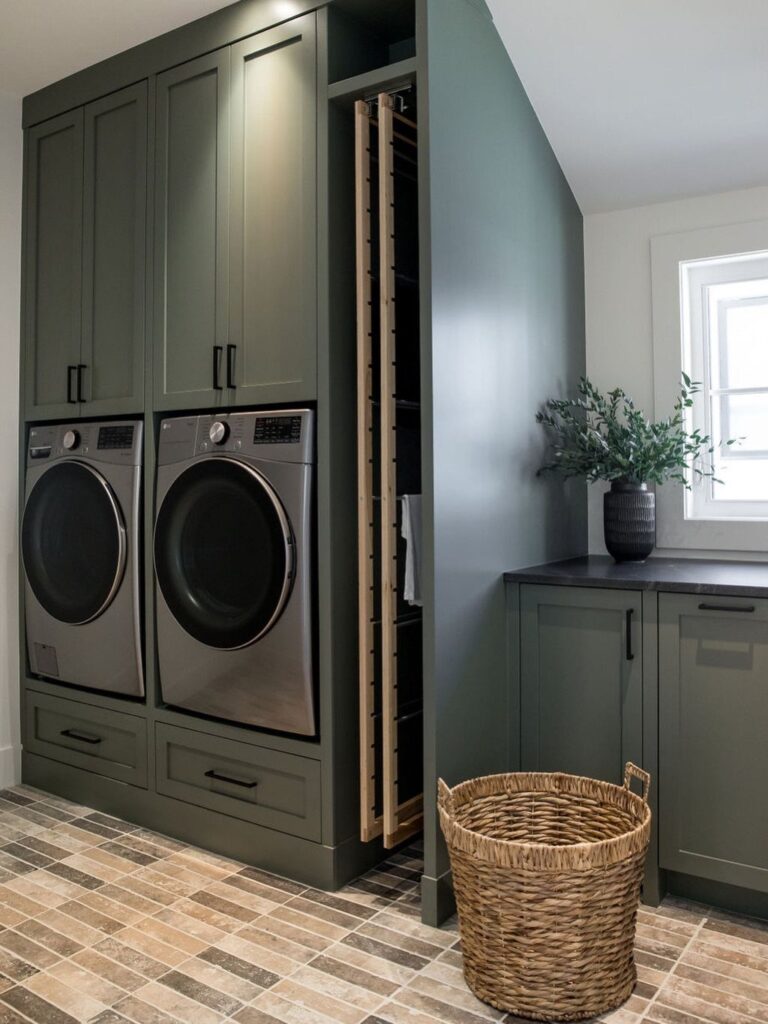
The ideas here run from a hanging drying rack and a wall shelf to a full-height enclosure, and what decides which one fits is the shape of your room: a narrow closet or hallway where side-by-side machines won’t fit points to stacking, while a wider room gives you a folding counter across two front-loaders.
Whichever you pick, measure the total height first, because a countertop, wall-mounted shelves and a raised platform cabinet with drawers all compete for the same vertical inches.
1. Built-in Cabinets
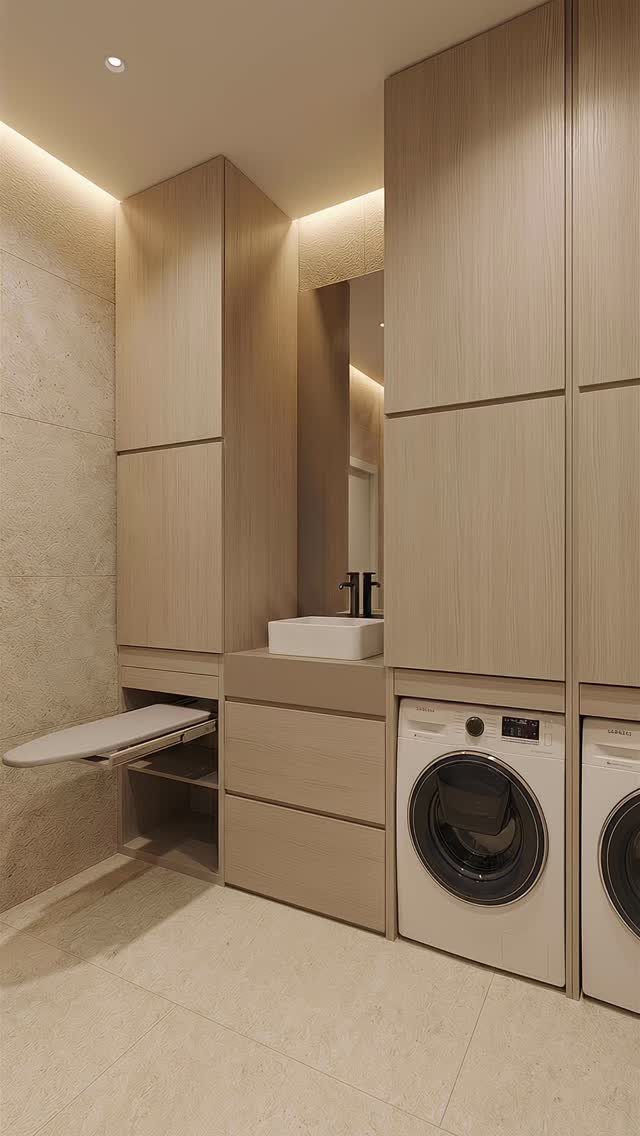
Light wood cabinets wrapped around the machines make a laundry room read as one piece of furniture instead of appliances parked in a corner.
A white vessel sink and a fold-down ironing board fit into the same run, so the stain-treating and ironing happen in a single spot.
For a renter or first-home owner, stock cabinet boxes in one finish are the budget route to this look. Keep the wood tone and the hardware consistent across every door, since that repetition does most of the work.
2. Countertop Above Washer Dryer
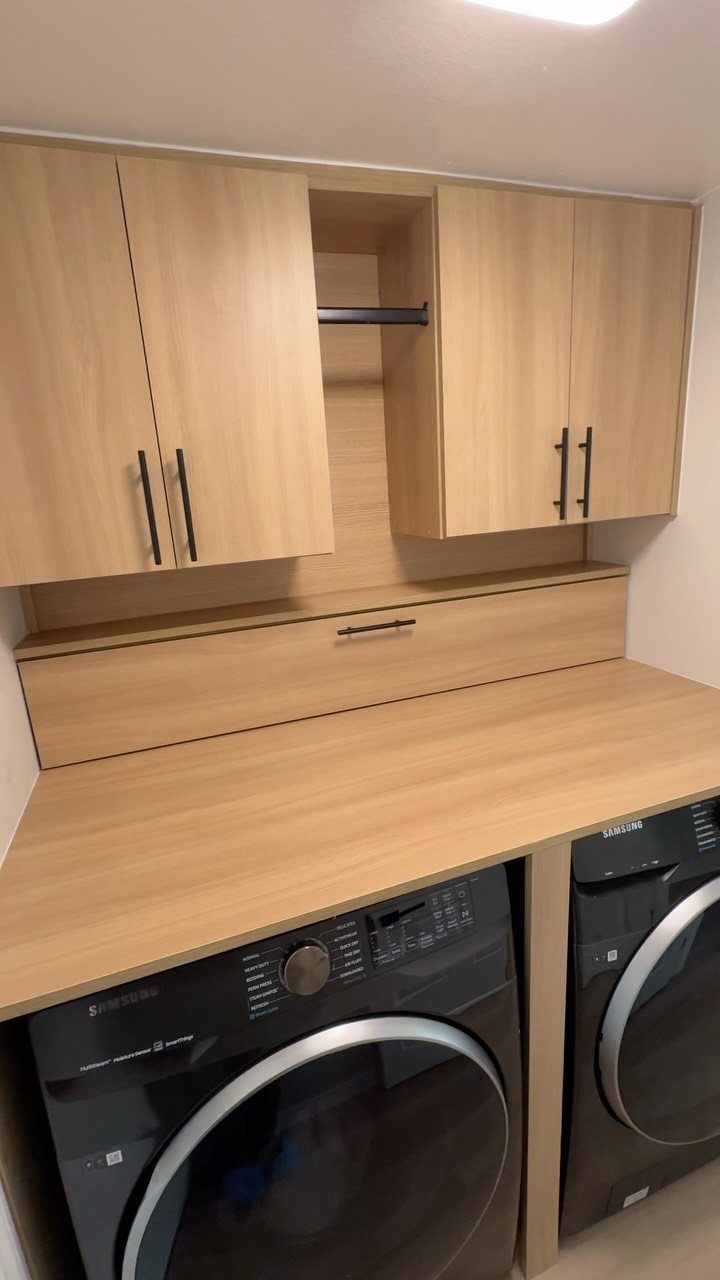
A single slab of light wood laid across 2 front-loaders gives you a folding surface where there was only dead space. Upper cabinets in the same wood and a matching drawer make it look planned.
Dark machines blend into the shadow under the counter, which I like. Before you build, measure the machine height and the depth with the door fully open, so you can still reach the detergent drawer and the door seal.
3. Drying Rack
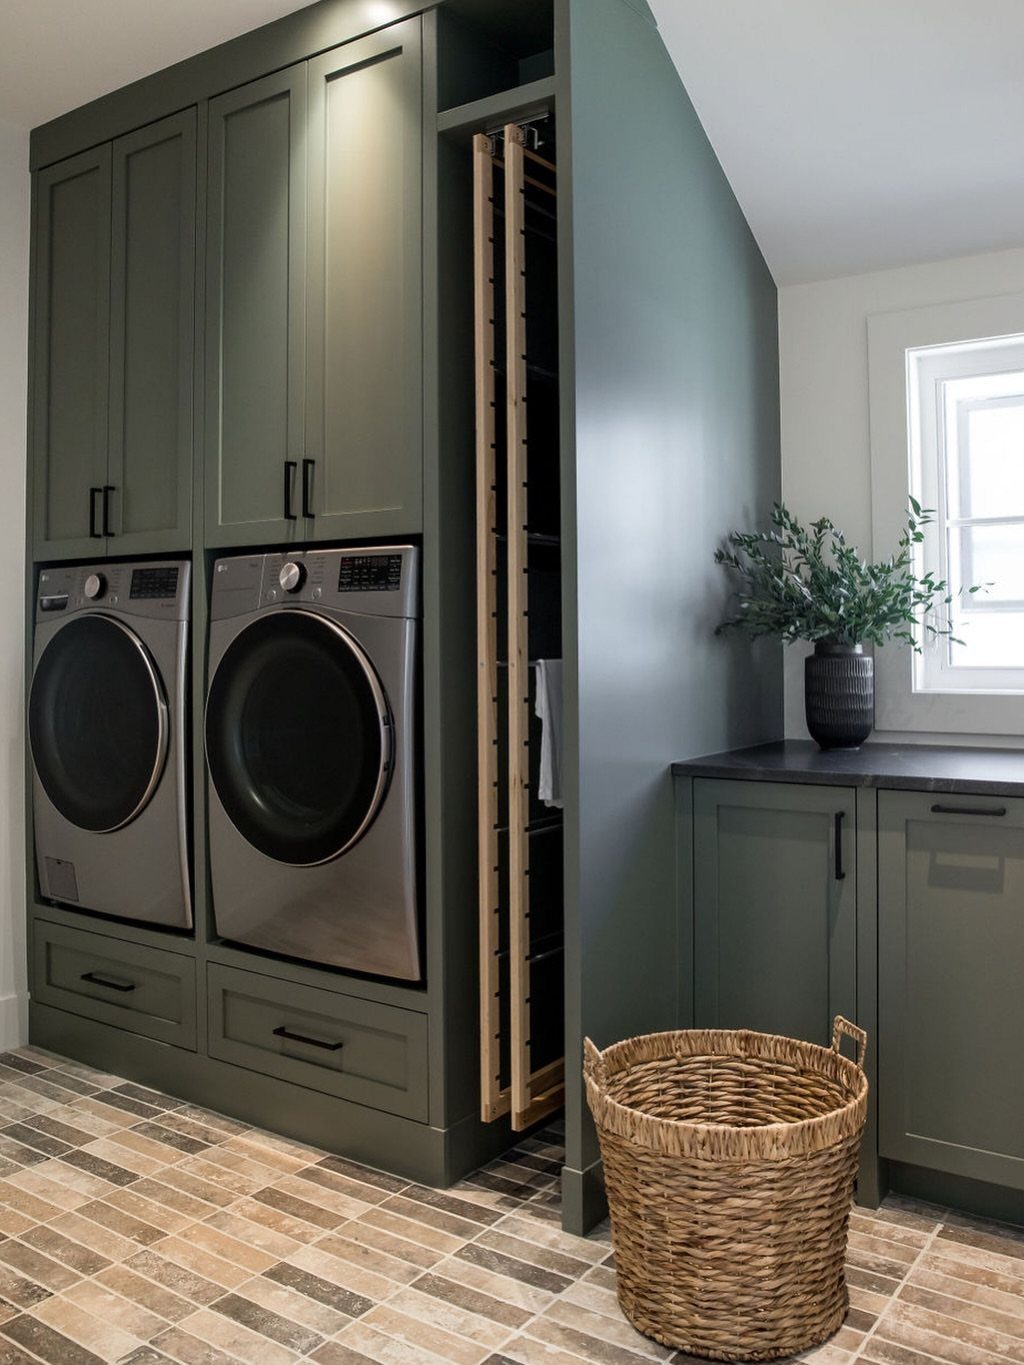
Air-drying sweaters and bras without a freestanding rack in the way is the real value of a pull-out wooden rack set into the cabinetry. It slides shut when you’re done, so the room stays clear.
Place it beside the machines, where wet items can travel a short distance.
4. Wall-mounted Shelves
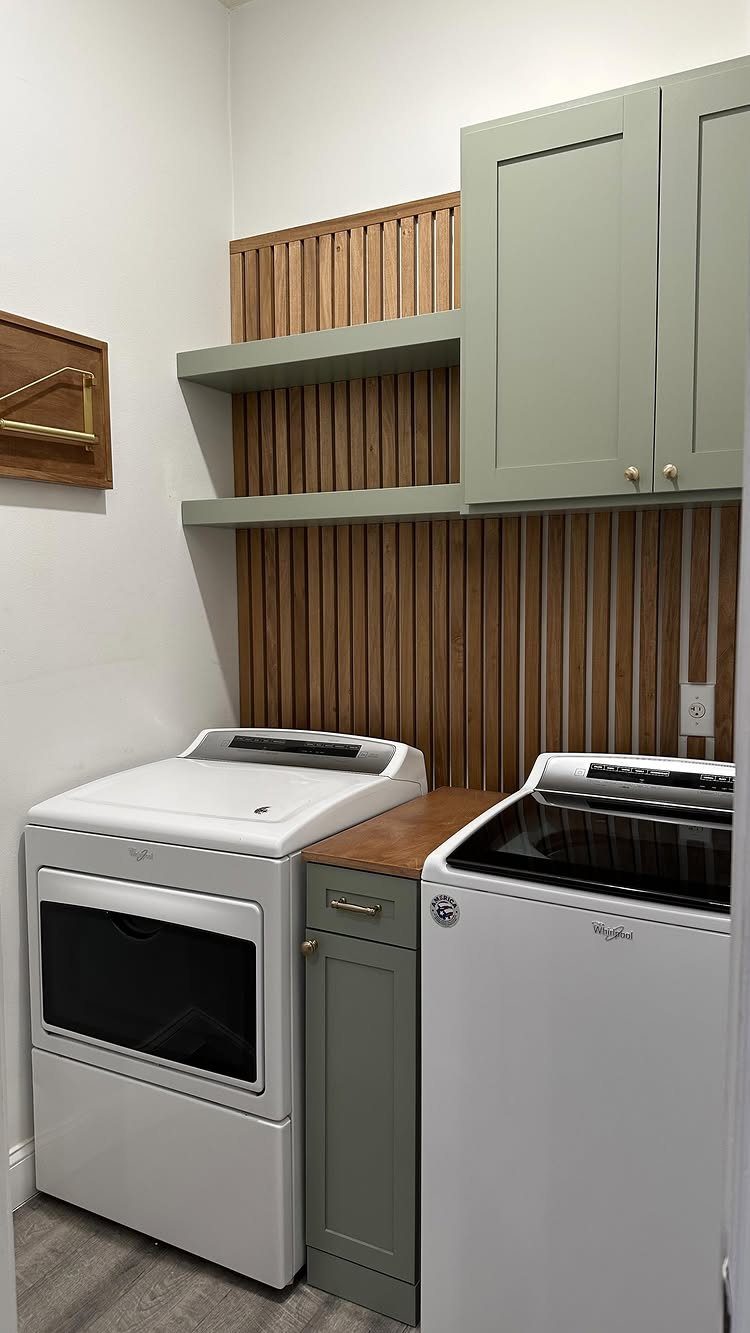
Shelves hung on the wall above a washer and dryer use space that otherwise holds nothing. Painted sage green to match the cabinets, they disappear into the wall instead of adding visual clutter.
I’d keep open shelves for the items you reach for daily, like detergent and dryer sheets, and hide the rest behind cabinet doors. A wood slat accent wall behind them adds texture without costing much.
5. Hamper Pullouts
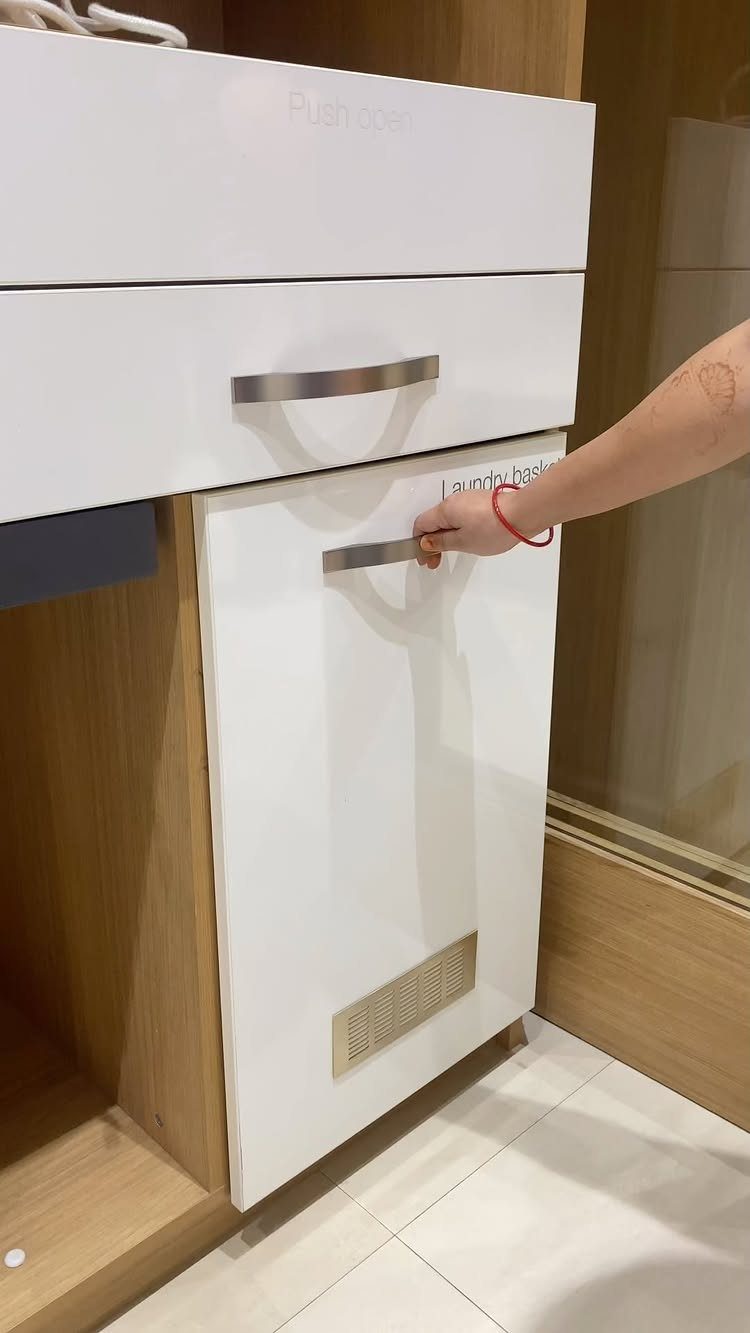
Dirty laundry stays out of sight when the hamper lives inside a cabinet front. A pull-out basket behind a labeled door means no bin on the floor, and a push-open mechanism keeps the front free of handles.
I’d choose this over a loose hamper in any small room. Sort into separate baskets if the cabinet is wide enough, so loads are half done before you reach the machine.
6. Stacked Washer Dryer Cabinet Enclosure
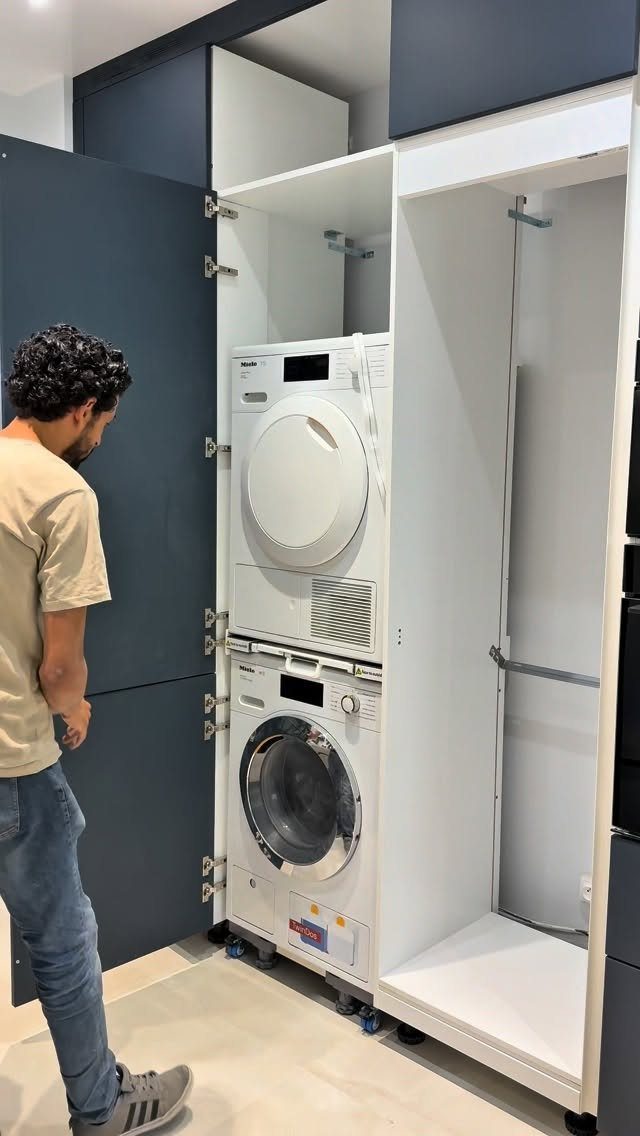
Stacking the dryer on the washer inside a full-height cabinet frees the floor and hides both machines behind closed doors. Dark blue doors on a white frame make the enclosure look like a built-in wardrobe.
This is the best fit for a narrow closet or hallway where side-by-side machines won’t fit. Reach is the cost: the top machine sits high, so confirm you can load it comfortably before you build.
7. Raised Platform Cabinet with Drawers
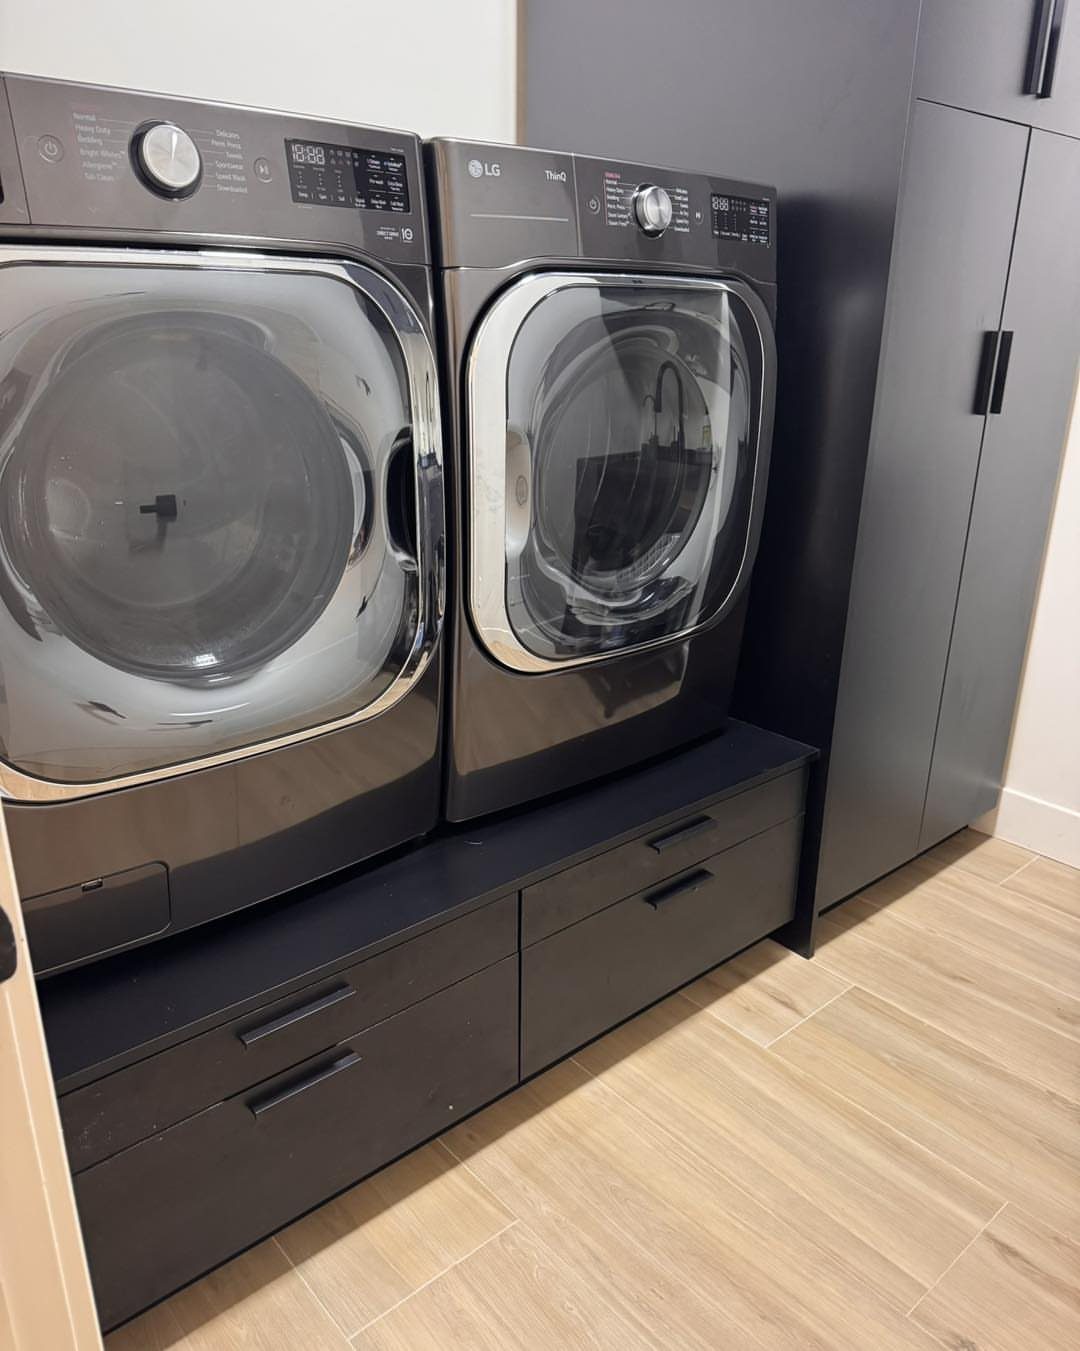
Setting the washer and dryer on a built-in cabinet base lifts both machines to a height where loading means less bending, and the drawers underneath hold what the machines use.
A black base under black machines reads as one solid block.
I like this for a small room because the floor space under the machines does real work instead of sitting empty. Keep detergent, stain sprays and spare dryer sheets in the drawers.
Check the base is level and strong enough for 2 machines before you set them on top. Measure the total height against any shelves or cabinets overhead.
Designing for Small Spaces
What makes that work is that nearly everything leaves the floor: the shelves float, and an ironing board mounts on the wall.
Go vertical first. A single folding surface that runs unbroken below upper cabinets fits a tight nook better than breaking it up, and a narrow or recessed wall is where I put tall storage.
Let each piece do 2 jobs. A dedicated folding counter that also gives you a place to set supplies beats a bare wall and a loose table.
One DIY homeowner took that route.
Keep supplies off the floor by combining upper and base cabinets. Closed cabinetry gives the cleanest look in a small room, since fewer visible items make the space feel larger.
Frequently Asked Questions
What are the benefits of built-in laundry cabinets?
Built-in cabinets give the room more storage and keep supplies sorted instead of piled on the machines.
Cabinets built around the washer and dryer also blend the machines into the room, so they look like part of the cabinetry instead of appliances left in a corner.
Closed doors hide the visual clutter, which makes a small room feel larger.
How can I design a functional laundry room?
Start by getting things off the floor: add a folding counter over the machines, wall shelves, and a hamper that pulls out from a cabinet front.
Aim for pieces that earn their space twice, like a countertop that doubles as a supply shelf. Ready-made cabinet boxes in a single finish are the cheapest way to get a planned look.
How do I fit a countertop above a washer and dryer?
A single slab spanning 2 front-loaders turns the wasted space on top into a folding counter. Black or charcoal machines disappear into the shadow beneath the counter, and upper cabinets in matching wood make the whole setup look deliberate.
Can I put a washer and dryer on a cabinet base with drawers?
Yes.
Setting both machines on a built-in base raises them so you bend less, and the drawers below can hold detergent, stain sprays, and extra dryer sheets. Add up the full height and compare it with any shelves or cabinets above.





