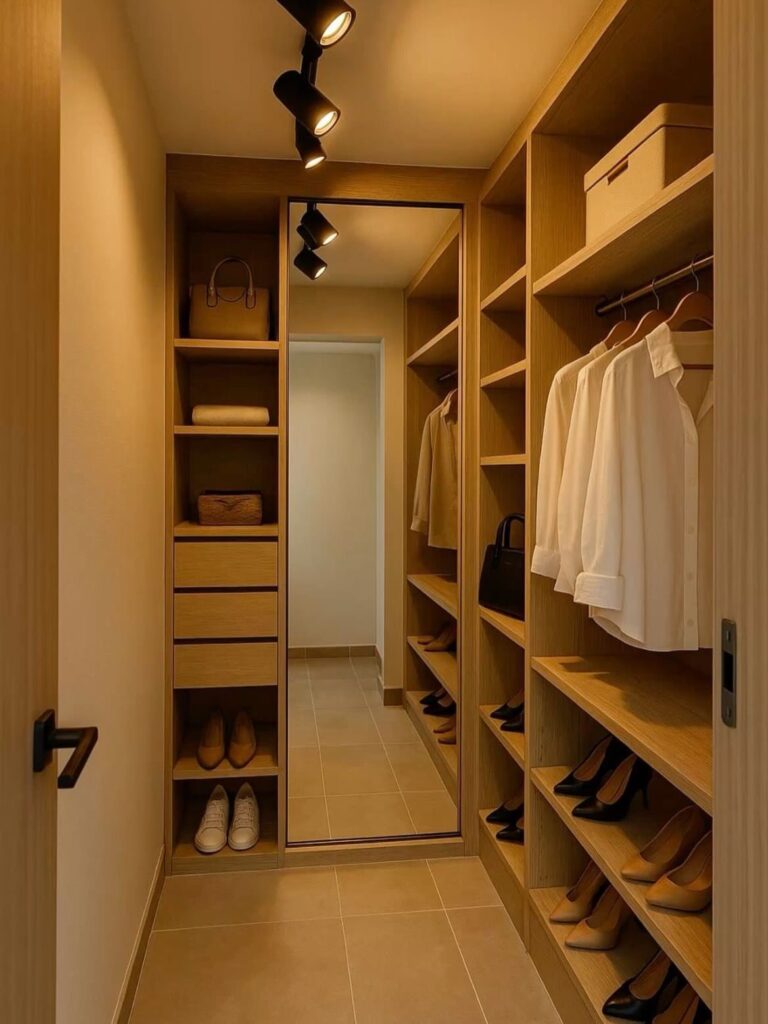
Which large walk-in closet fits depends on how wide the room is: a single-sided layout works in a narrow space, while an island needs aisles you can walk around comfortably, so measure those first.
The ideas run from open shelving and LED strips to wrap-around layouts with fluted glass doors and islands, and the budget range follows the same path.
Fluted glass is a good example of where money can be spent selectively, since it can go on only the most visible doors.
1. Walk-in Closets for Large Spaces
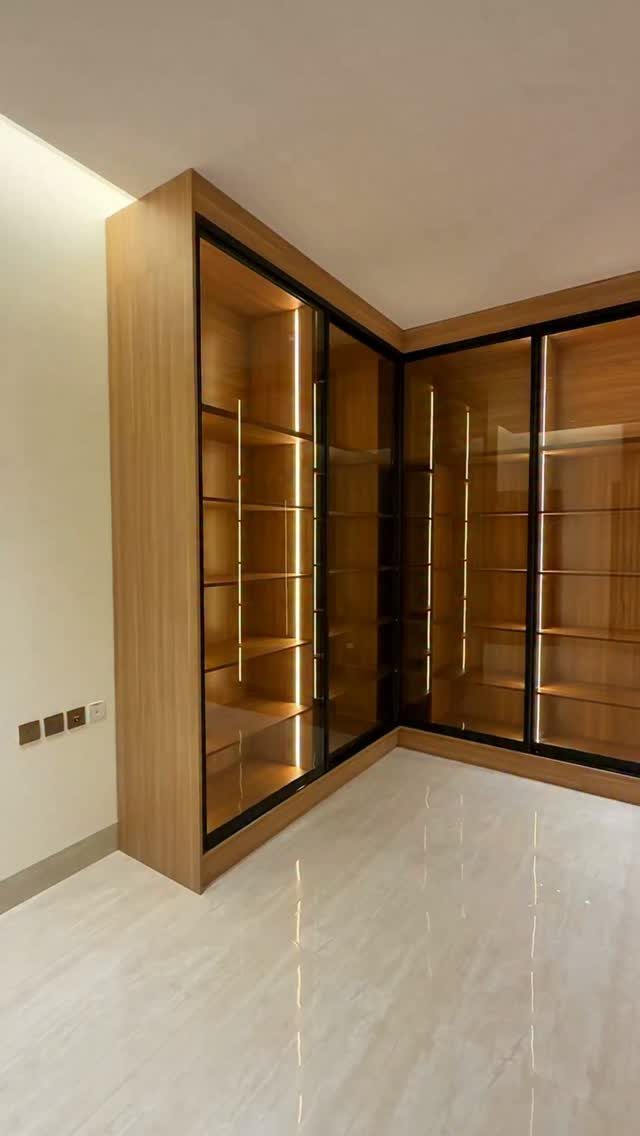
An L-shaped plan gives a large closet 2 zones without adding a single wall: hanging along the long leg, shoes and folded pieces around the corner.
Glass doors keep the room visible from the bedroom while keeping dust off the clothes.
Vertical LED strips set into the shelf uprights, as in this one, light the corner better than a single ceiling fixture, which leaves it in shadow.
The maker describes the build as bespoke, and that is the honest cost: an L-shape with glass doors is custom work, so budget for it early.
2. Large Walk-in Closet Storage Wall
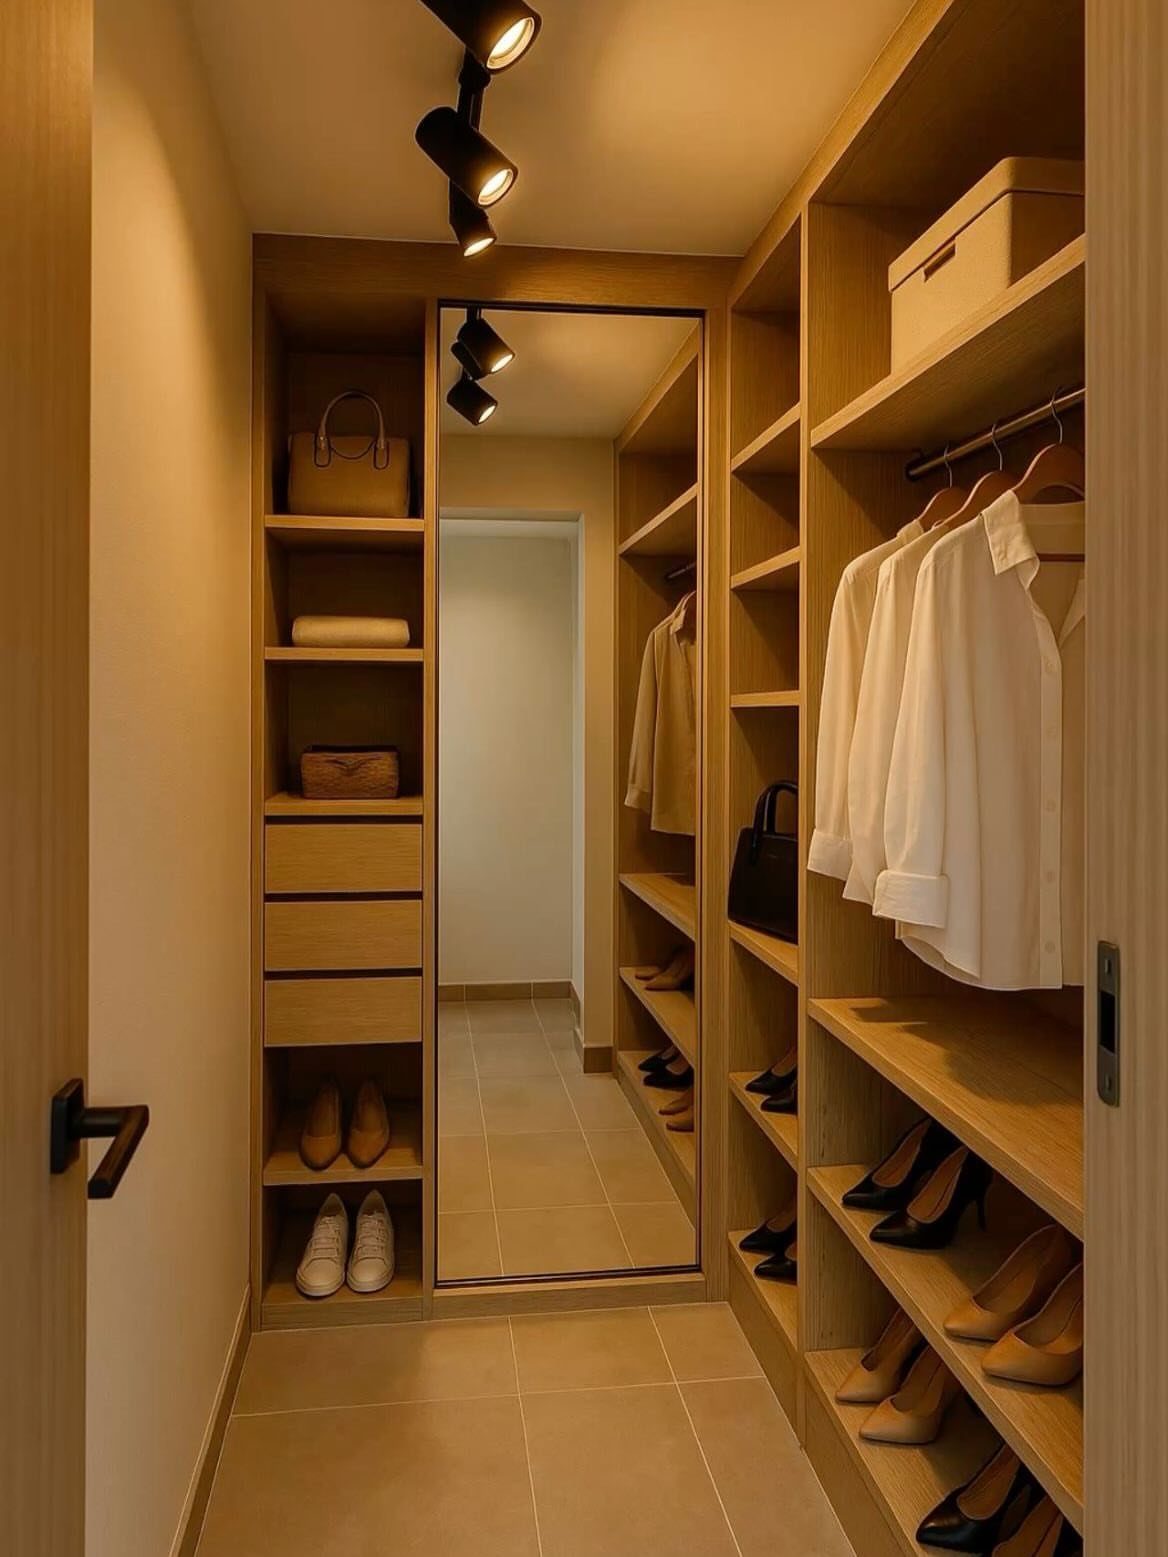
Dedicate one full wall to storage and let the rest of the room stay open.
I like putting the full-length mirror inside that wall, as this closet does, so you check an outfit exactly where you pick it.
Keep shoes and handbags at eye level on open shelves, and give drawers the lower third for folded items.
Light wood also keeps a large room bright, which black track lighting then sharpens.
3. Single-sided Walk-in Closet
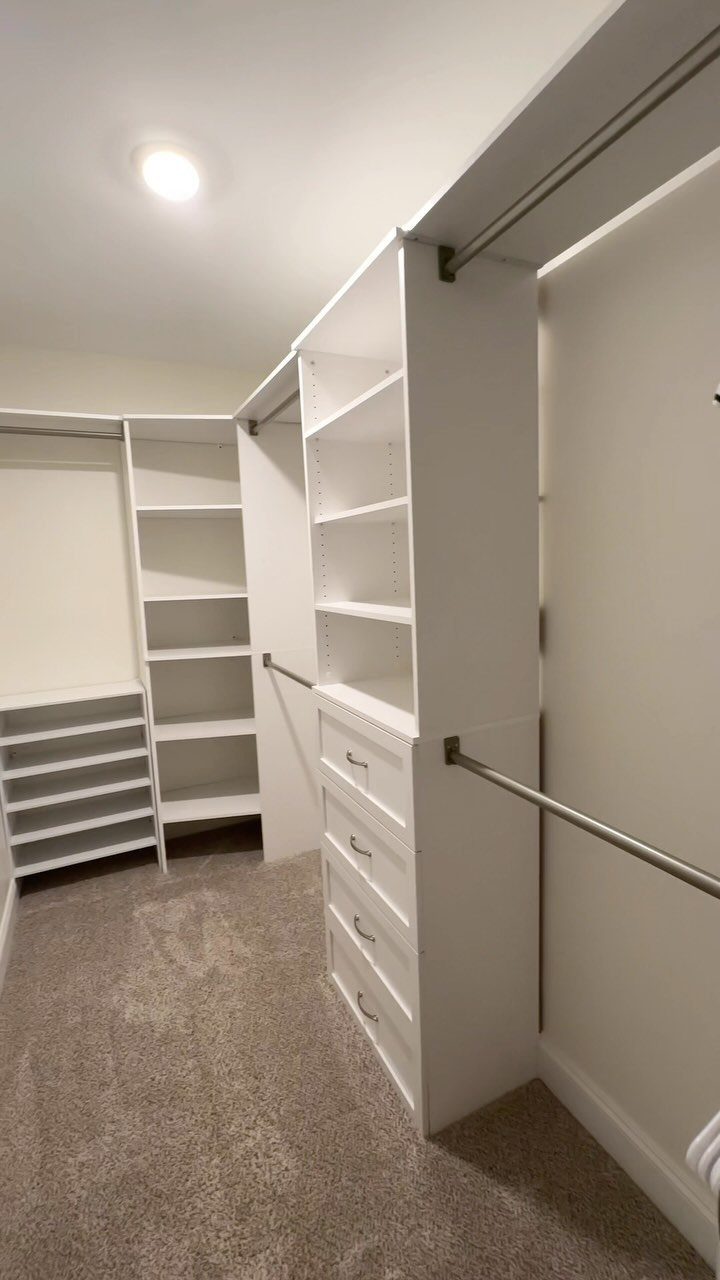
One wall can carry the whole closet if you stack it in layers: hanging rods up top, drawers below, shelves at the end. White cabinetry like this keeps a narrow room from feeling tighter than it is.
Metal rods are a sensible pick because they stay straight under a full load. Leaving the opposite wall empty means you can open drawers fully and still walk past them.
A single ceiling light works, but a second fixture over the hanging rods would end the shadows from your own shoulders.
4. Island Walk-in Closet
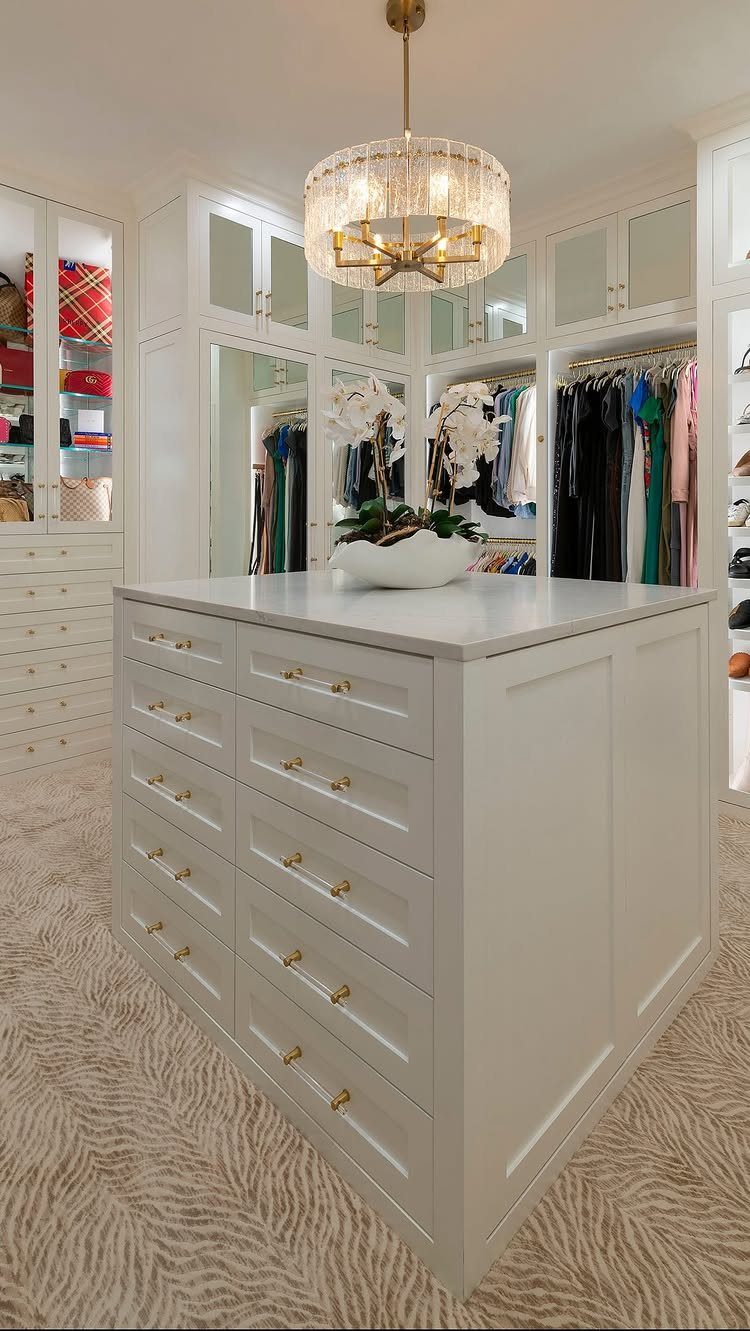
A center island earns its place only when the room is wide enough to walk around it comfortably, so measure the aisles first.
A marble top gives you a hard, wipe-clean surface for folding, and drawers underneath hold the small things: belts, watches, socks.
Gold hardware and a chandelier push the look toward boutique, but plain pulls work just as well on a smaller budget. If the island has no drawers, it becomes expensive floor space, so I would always build in storage.
5. Wrap-around Walk-in Closet
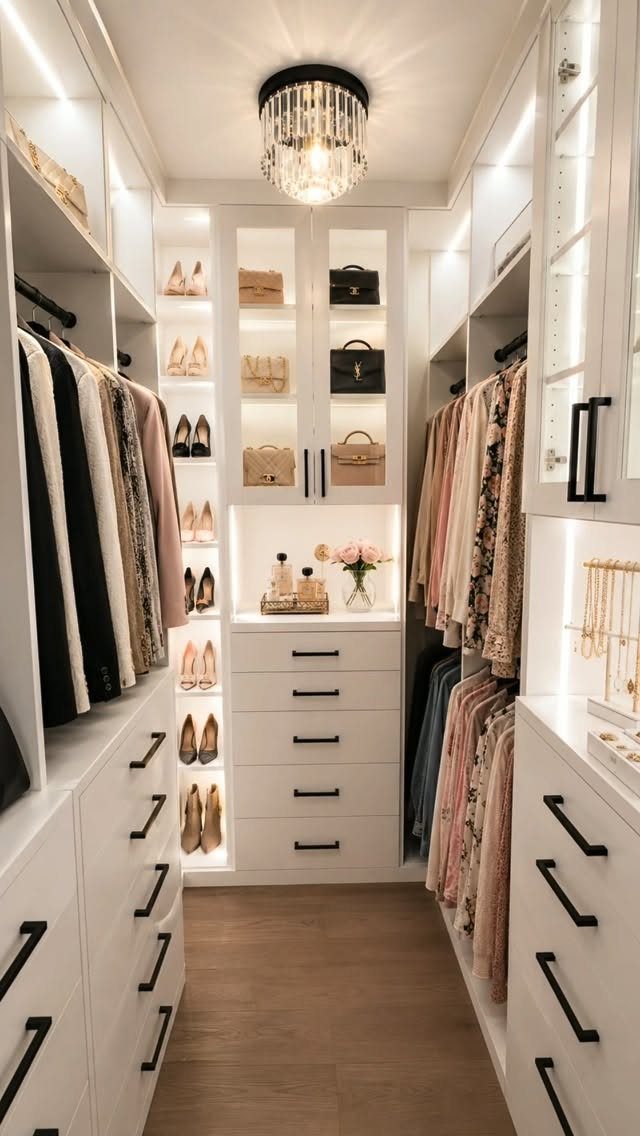
Using three walls means every surface works: hanging on two sides, shoe shelving and handbags across the back.
That layout gives the most storage a single room can offer, and it keeps everything within a few steps of where you stand.
Plan the corners deliberately, since that is where wasted space hides. Shallow shelves meeting at a corner, or a rod that turns it, solve this.
Integrated lighting matters more here than in other layouts, because three walls of shelving block light from any one source.
6. Closet LED Strips
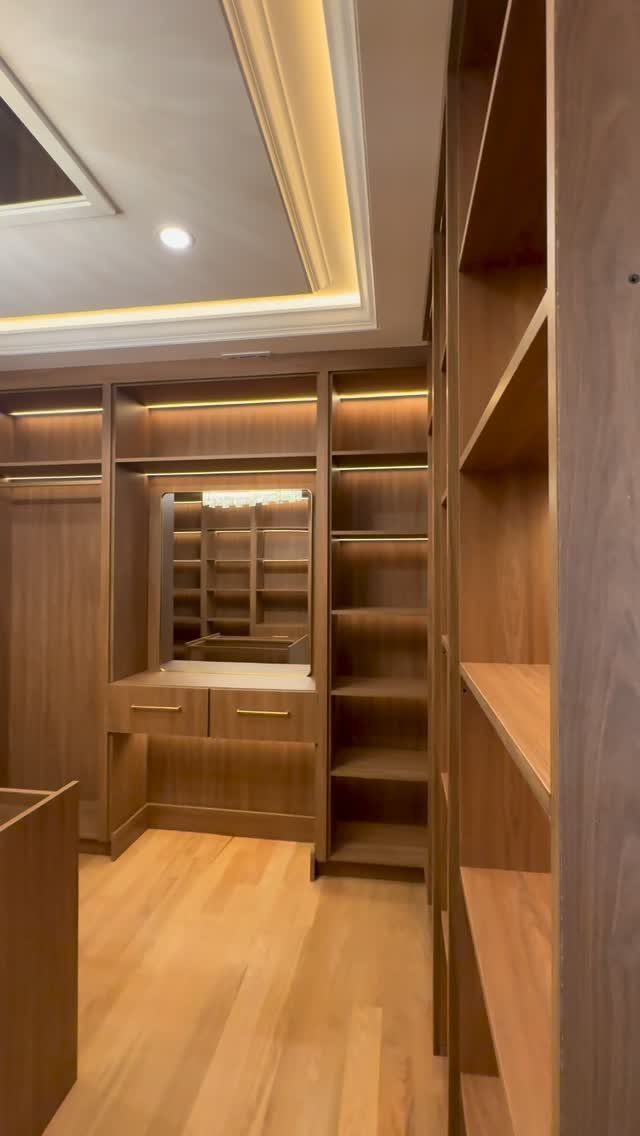
Strip lighting run under the front edge of each shelf and tucked at the ceiling line puts light directly on what you are looking for.
In a brown wood closet like this, it also brings out the grain and keeps dark cabinetry from swallowing the room.
Install the strips before the shelves go in if you can, so the wiring hides behind the framing. Place them toward the front edge of each shelf, which lights the shelf contents instead of glaring in your eyes.
Warm white suits wood tones best.
7. Open Shelving
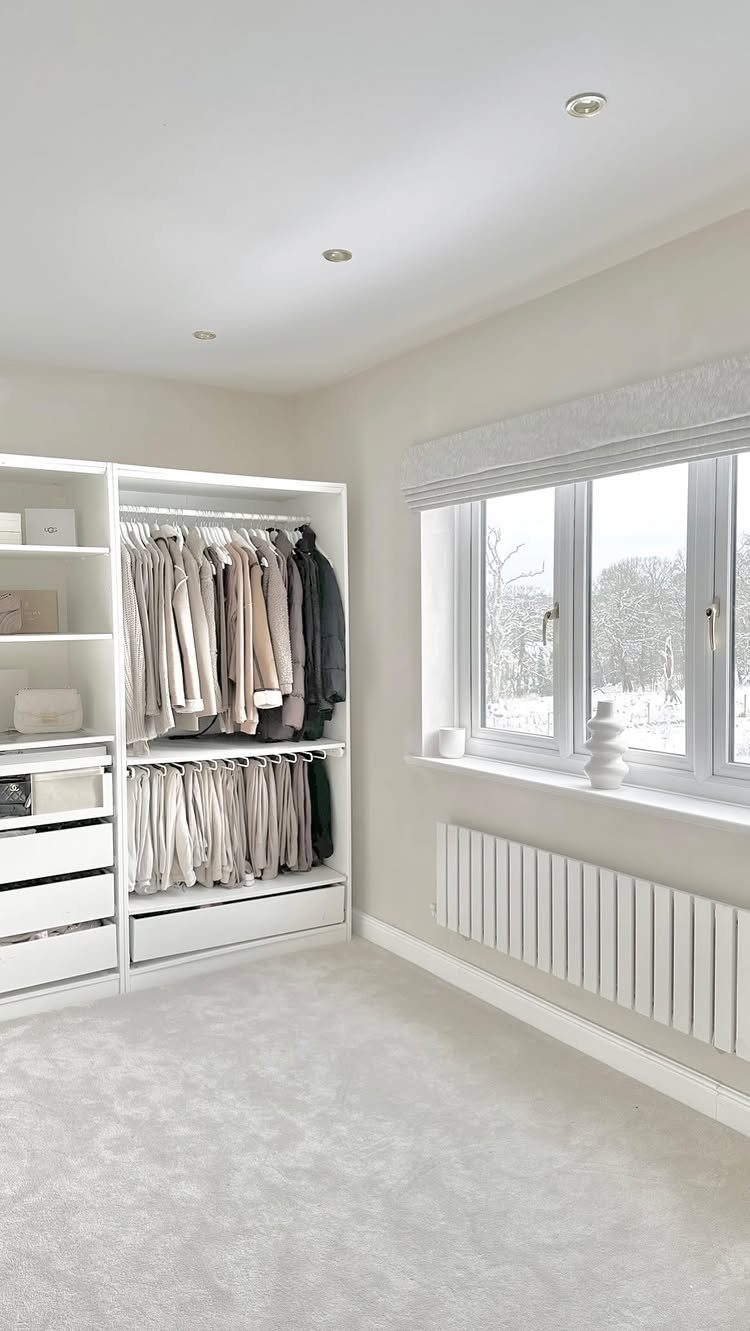
Open shelving suits a closet with good light, and this white system shows why: with a window beside it, every folded stack and hanging rod stays easy to read. Clothes become the decoration, so edit before you load it.
Fold sweaters and tees into even stacks, and group hanging pieces by color so the wall looks planned.
White shelving keeps a large walk-in feeling bright, since it bounces light around instead of soaking it up the way dark wood or wire in a neutral room can.
The cost is dust and visible clutter. If you own more than the shelves can show neatly, add a few baskets or a drawer unit to hide the overflow.
8. Fluted Glass Closet Doors
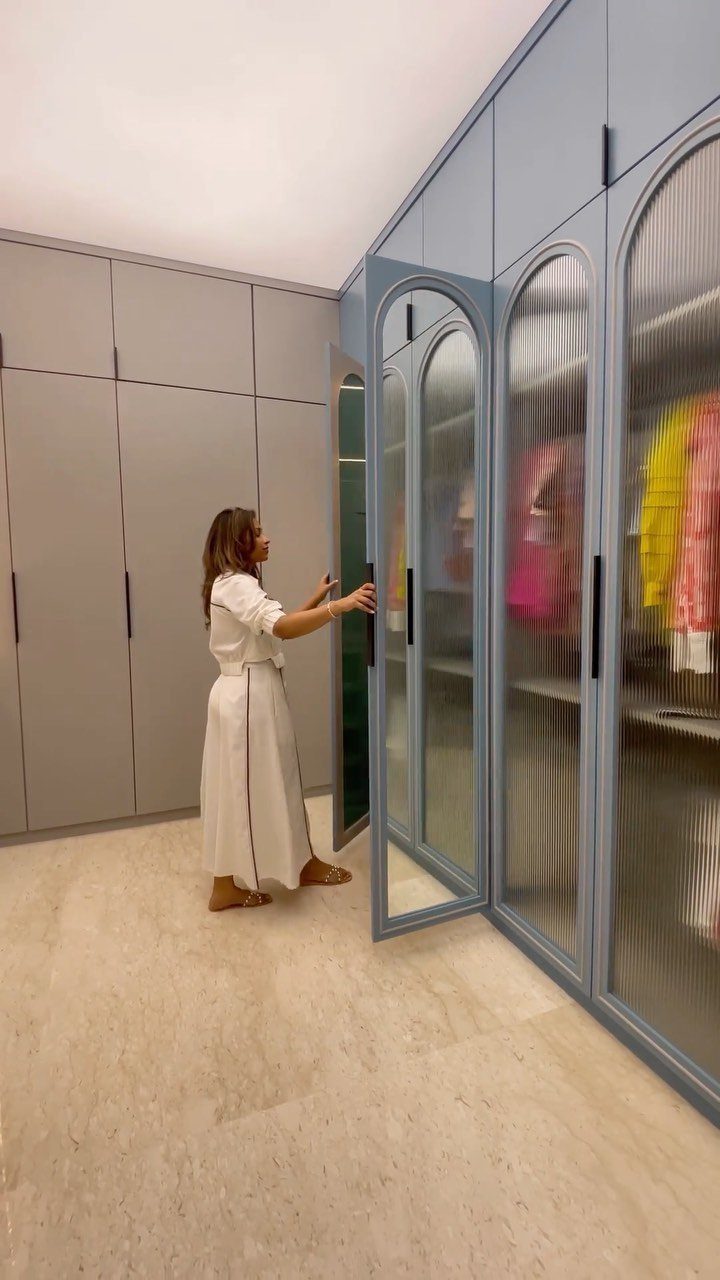
Fluted glass blurs what is behind it into soft shapes, so a closet wall can stay calm even on a messy day. Light blue over grey cabinetry, as here, adds color without the weight of solid doors.
I would use it on the clothing section and leave shoes or accessories open if you want quick access. Frosted ribbing hides the details of a crowded rail, but it will not hide the shape of it.
Fluted glass costs more than standard panels, so a budget build can use it on only the most visible doors.
Factors Influencing Design
Start with the budget, because it decides every other choice, from custom cabinetry to off-the-shelf systems. Set a number before you shop, then plan the room around it.
Next, measure the space: wall lengths, ceiling height, door swing and any window. Draw it on graph paper, since a rough scale plan catches problems a tape measure alone won’t.
Then take inventory of what you actually own.
Count how much you hang and how much you fold, and note anything long, like dresses, suits or winter coats. Decide whether you want drawers or open shelves, and whether belts get rolled or hung and ties get folded.
Measure each item type, then size every storage section to match. A closet built around your real wardrobe beats one built around a catalog photo.
Importance of Layout
Layout decides whether a closet is easy to use or just big. Plan for ergonomics first: the things you reach for daily belong where you can grab them without a stool or a crouch.
Build in flexibility too. Your wardrobe will change, so favor adjustable rods and shelves over fixed ones that lock in today’s needs.
Then set aside room for the extras people forget until the drywall is up: a mirror, a bench or chair, and a laundry hamper.
Give each a spot on the plan early, because squeezing them in later usually blocks a drawer or a walkway.
Match your wardrobe to the plan one last time while it’s still on paper. If the hanging space you drew doesn’t match what you own, change the plan, not the clothes.
Benefits of Walk-in Closets
A walk-in closet lets you separate hanging rods from shoe storage, accessories from seasonal coats, so each category stays in its own spot. Categories make everything faster to find.
It doubles as a dressing room where the door closes. Add a mirror, a seat, or even a vanity if the floor space allows.
Two people can share one without feeling cramped, which makes a walk-in a practical fit for couples and families. You can add dedicated shelves for bags or build out a full wall for shoes when the layout allows it.
Square footage matters, but a closet alone won’t push up resale value. Layout, materials and construction quality count as well, so a well-built closet of modest size can beat a larger, careless one.
Frequently Asked Questions
Is a 10×10 closet enough?
Yes, 10×10 feet works, and one design guide lists it as the smallest size that still fits a center island.
The 4×4 feet minimum for any walk-in is far smaller, so 10×10 leaves room for hanging on several walls plus a mirror, a bench and a hamper.
Measure the aisles before committing to an island, since it only works if you can walk around it comfortably.
What is a good size for a walk-in closet?
A walk-in starts at about 4×4 feet, but that is tight for daily use, so go larger if you can.
Square closets often run around 5×5 feet, and longer ones commonly measure 5×10, 5×12, 6×9 or 6×10 feet, with hanging along the long sides.
Single-sided layouts work at about 5×6 feet, double-sided at 6×6 to 7×8, and U-shaped at 7×7 to 8×10.
What layout works best for two people?
A wrap-around layout across 3 walls gives the most storage a single room can offer, and it keeps everything within a few steps.
A double-sided plan with a walkway between also works. Two people can share a walk-in without feeling cramped, as long as each gets their own hanging rods and shelves.
How much space do I need for a closet with an island?
Plan on at least 10×10 feet, and 12×14 feet is more comfortable. Build drawers into it for belts, watches and socks, because an island without storage is just expensive floor space.
What is a big master closet?
A big master closet is a large walk-in, often over 100 square feet, usually attached to a master suite of 200 to 300 square feet or more.
Luxury versions often add a center island for jewelry and watches, plus dedicated displays for shoes and bags.





