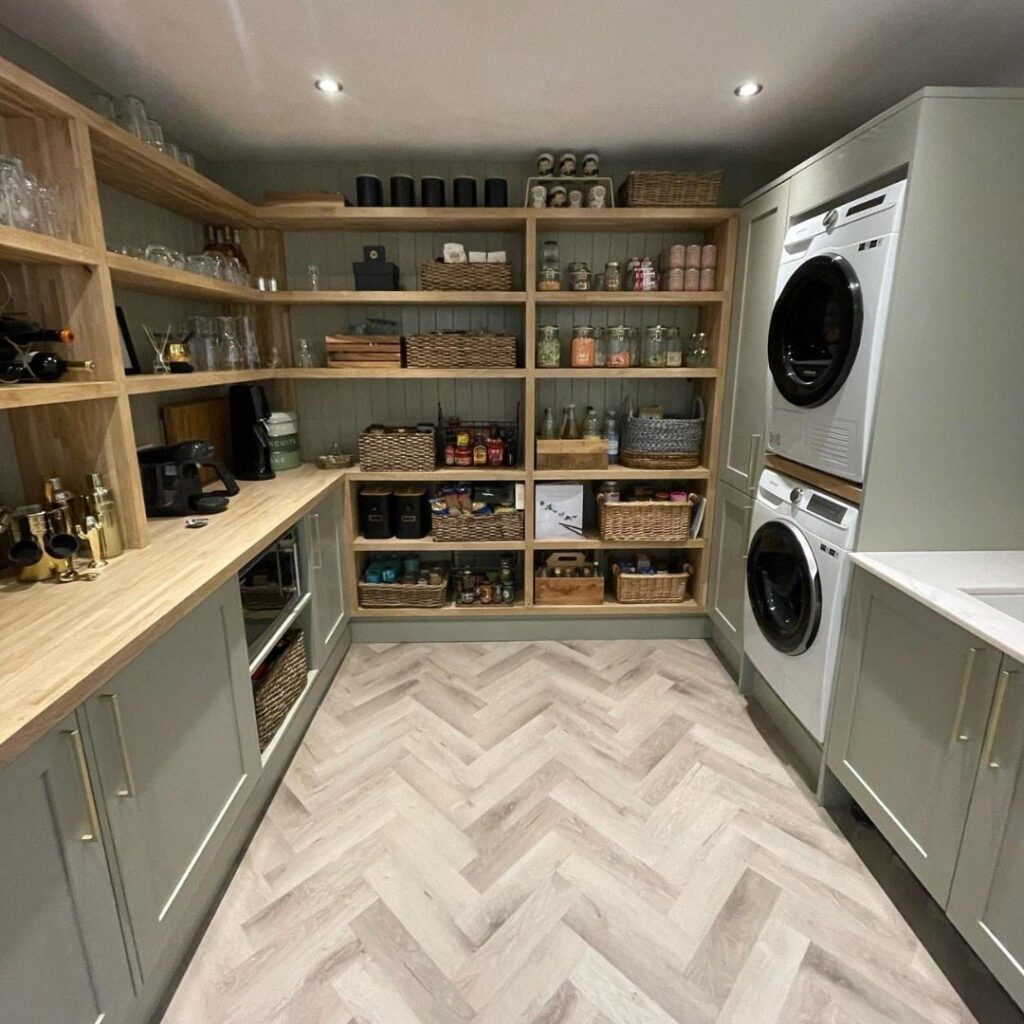
Whether a pantry and laundry room can share one space depends on moisture: if the dryer vents outside and the room has an exhaust fan, the combo works, and if it can’t, the pantry belongs in the kitchen.
The ideas run from renter-friendly picks like a temporary wardrobe to built-in jobs like a ceiling-mounted hanging drying rack, which has to be anchored into joists because wet clothes add real weight.
1. Cabinets for Food and Cleaning Supplies
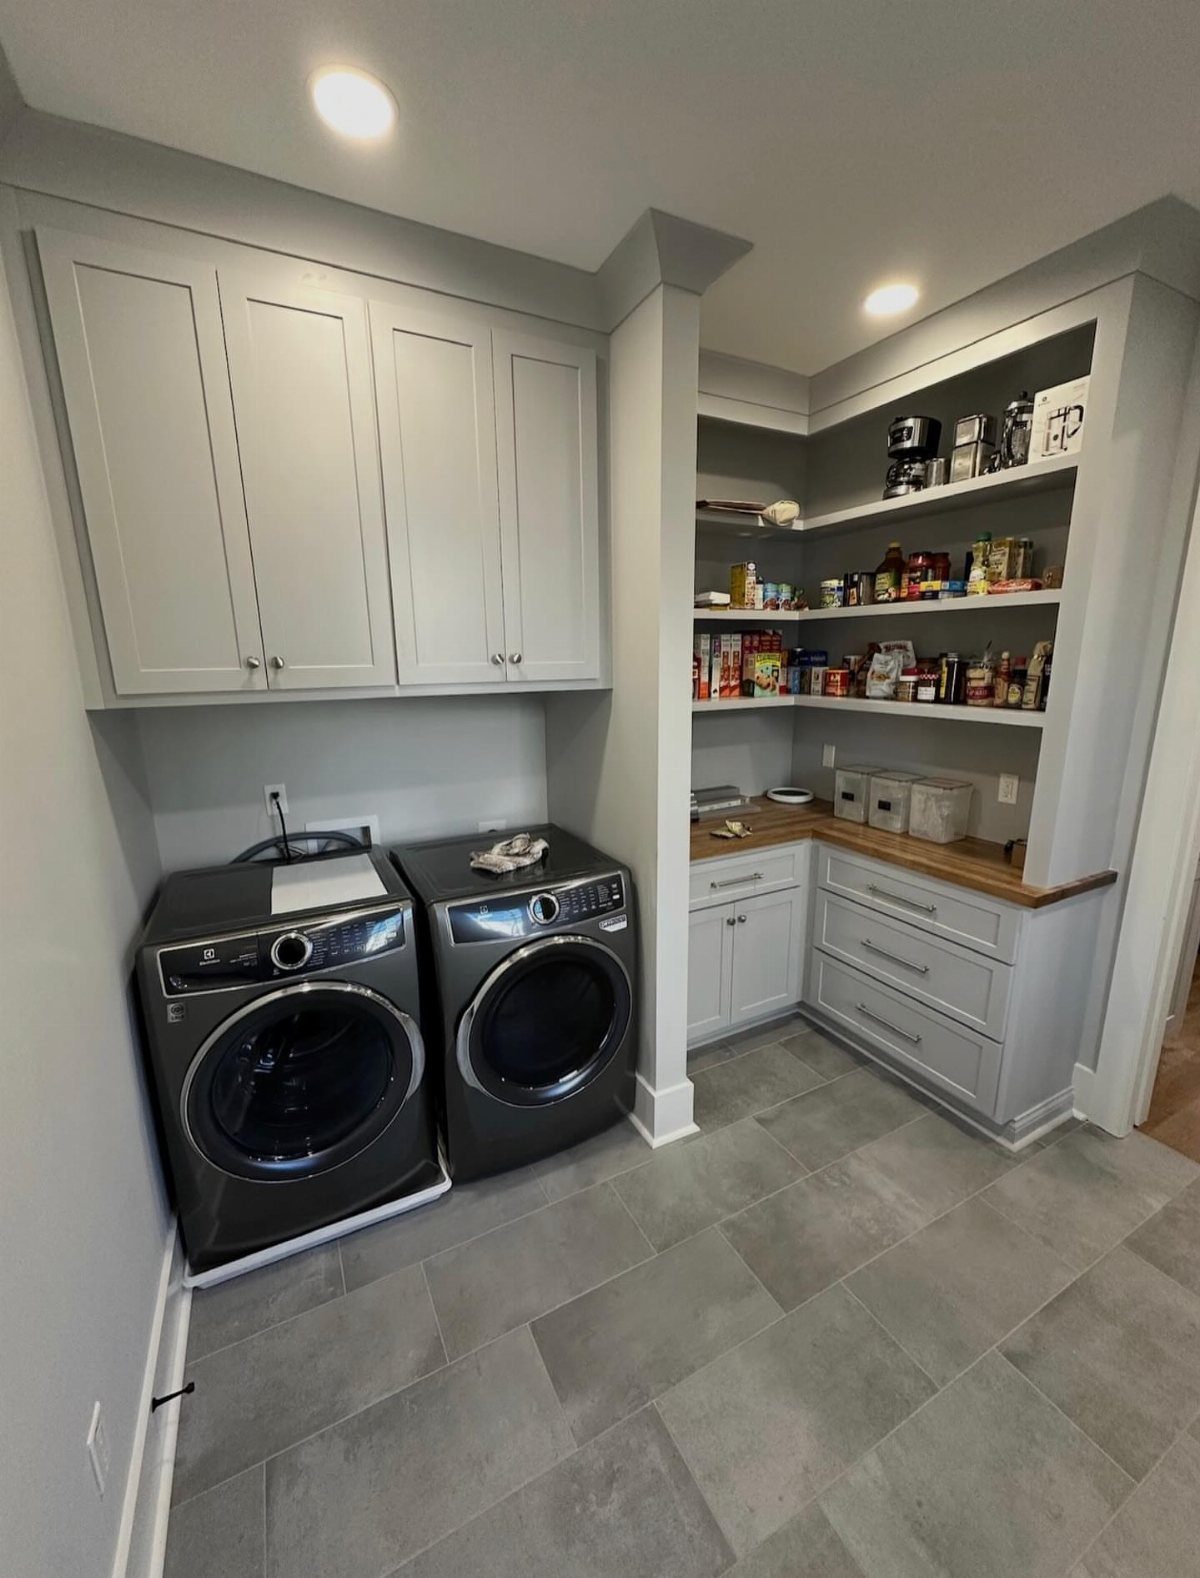
Grey cabinets closing over the food and cleaning supplies keep a combined room from looking like a stockroom.
Put the items you reach for least behind doors: bulk paper goods, spare detergent, sprays. Leave open shelving for things that look good out, like appliances and tidy jars.
Keep food and chemicals on separate shelves, with the cleaners lowest or in their own cabinet. A dark, mid-tone cabinet color also hides scuffs better than white in a room that sees wet hands and laundry baskets daily.
2. Get a Pull-out Laundry Basket
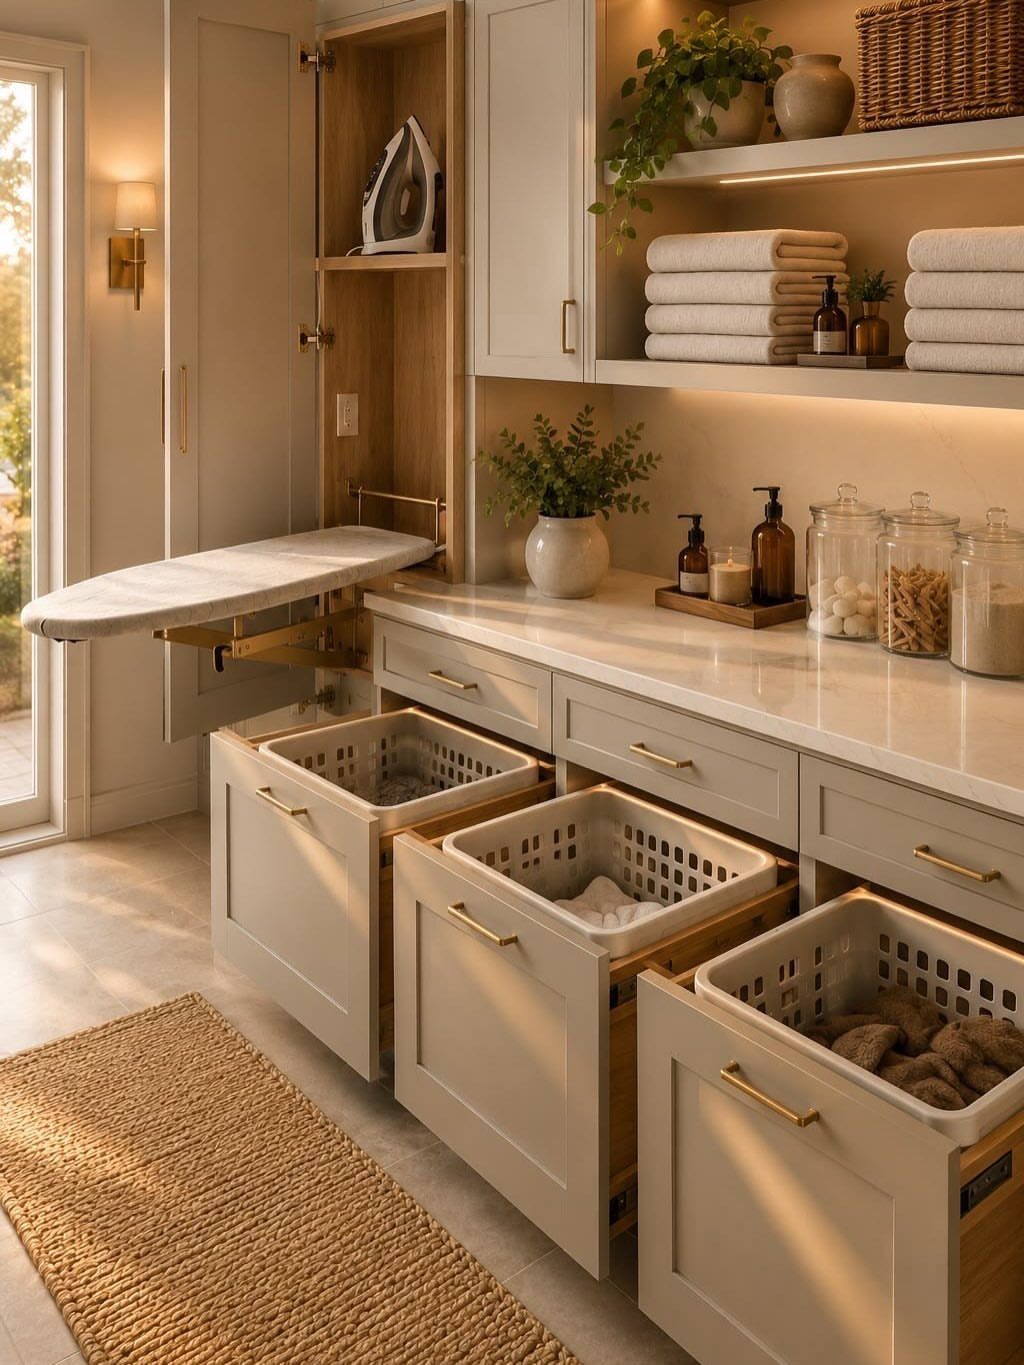
Sorting happens at the moment clothes come off, so a pull-out basket drawer does the work before laundry day starts.
Give each drawer one job: darks, lights, towels. Everything stays behind a cabinet face until you slide it open.
I like the plain bin style because it wipes clean and the load goes straight to the washer. Check that the drawer slides are rated for a full, damp basket before you buy; wet laundry is heavier than it looks.
3. Adjustable Shelves for Pantry and Laundry
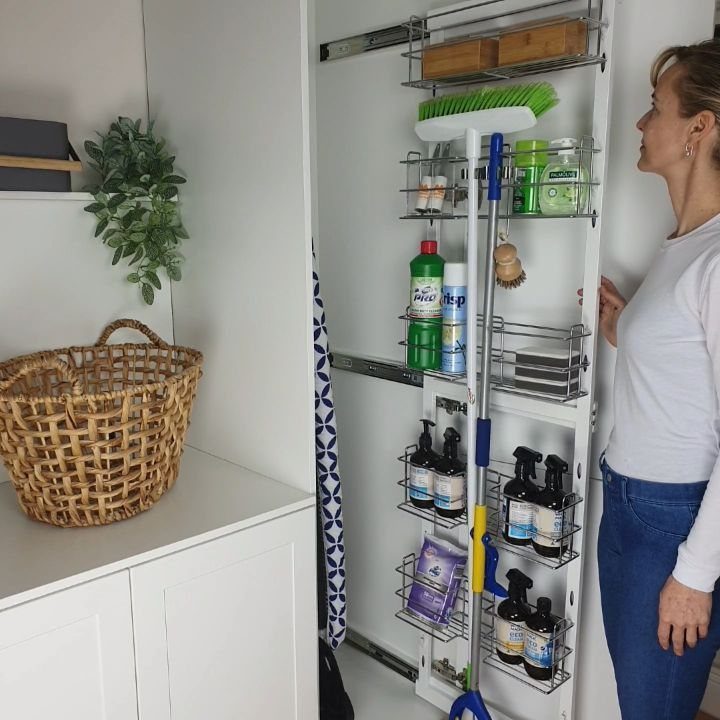
Shelves you can move beat shelves you have to live around. In a cabinet shared by cleaning supplies and pantry overflow, tall items like a broom or spray bottles need one wide gap, while small jars want tight spacing.
Wire shelves let you reset the heights in a minute, and they keep dust from settling.
Put the things you grab weekly at eye level and the rarely used refills up high or down low. Reset the layout whenever your routine changes.
4. Add a Beverage Fridge
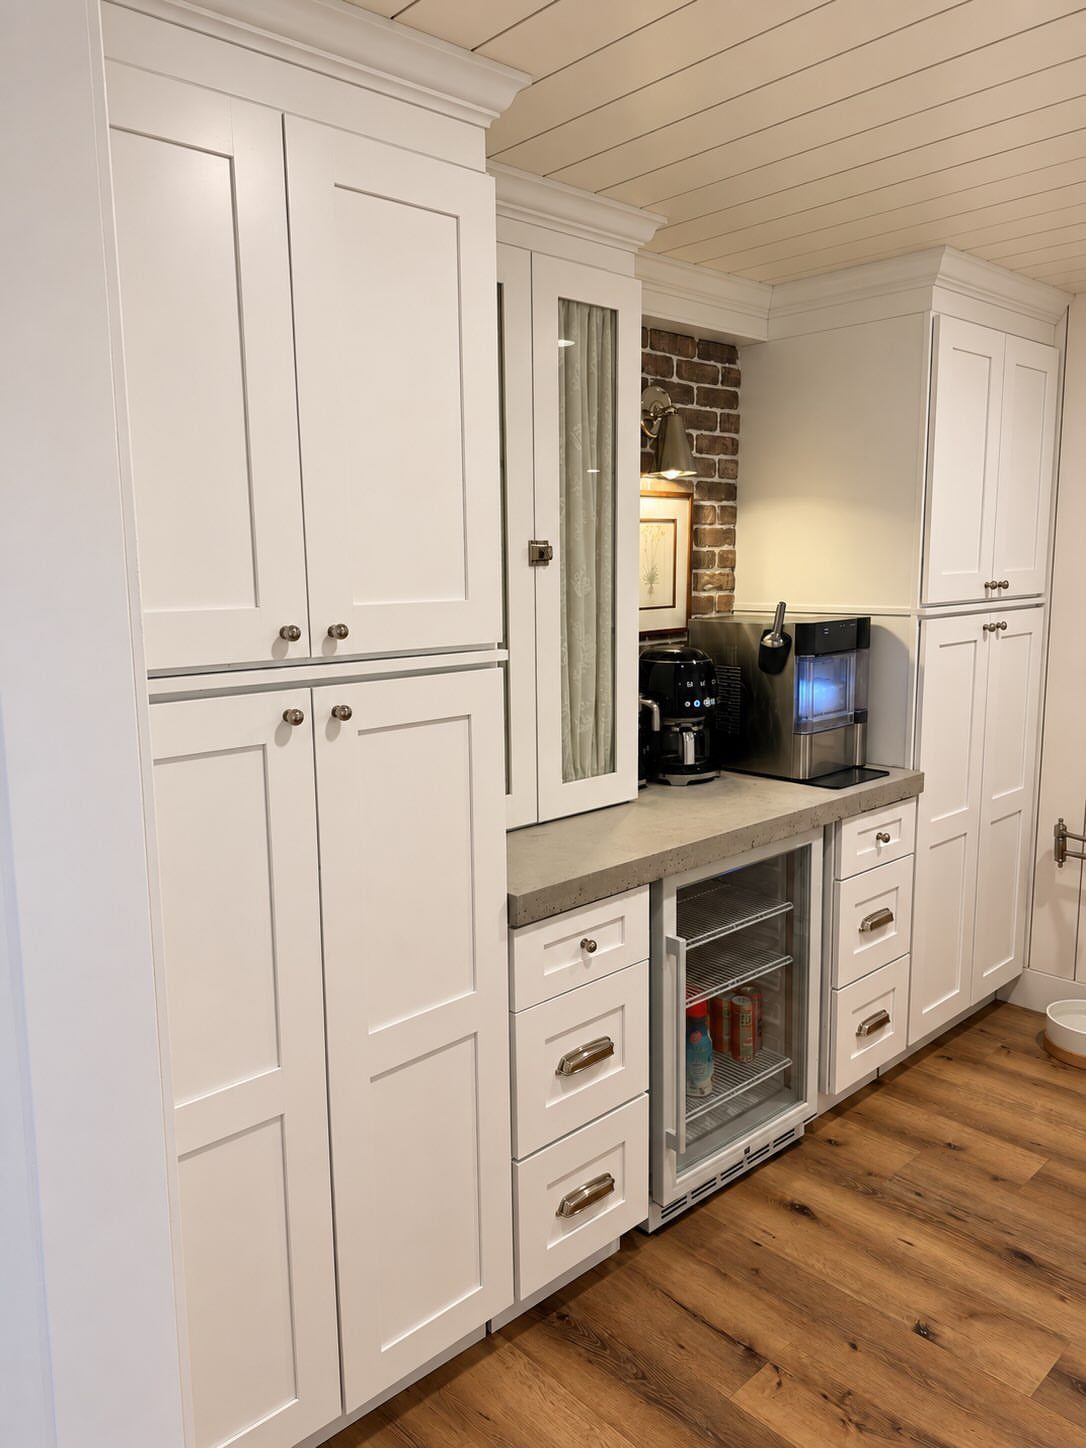
A small glass-door beverage fridge tucked under the countertop turns a utility corner into a drink station. Drinks stay out of the main kitchen fridge, which frees real shelf space for groceries.
A coffee maker on the counter above a beverage fridge makes a morning stop right next to the pantry, so mugs, pods, and creamer all live in one spot.
I’d choose a built-in under-counter model so it sits flush with the cabinets. Measure the opening before buying, and leave room for the unit to vent.
5. Use a Temporary Wardrobe
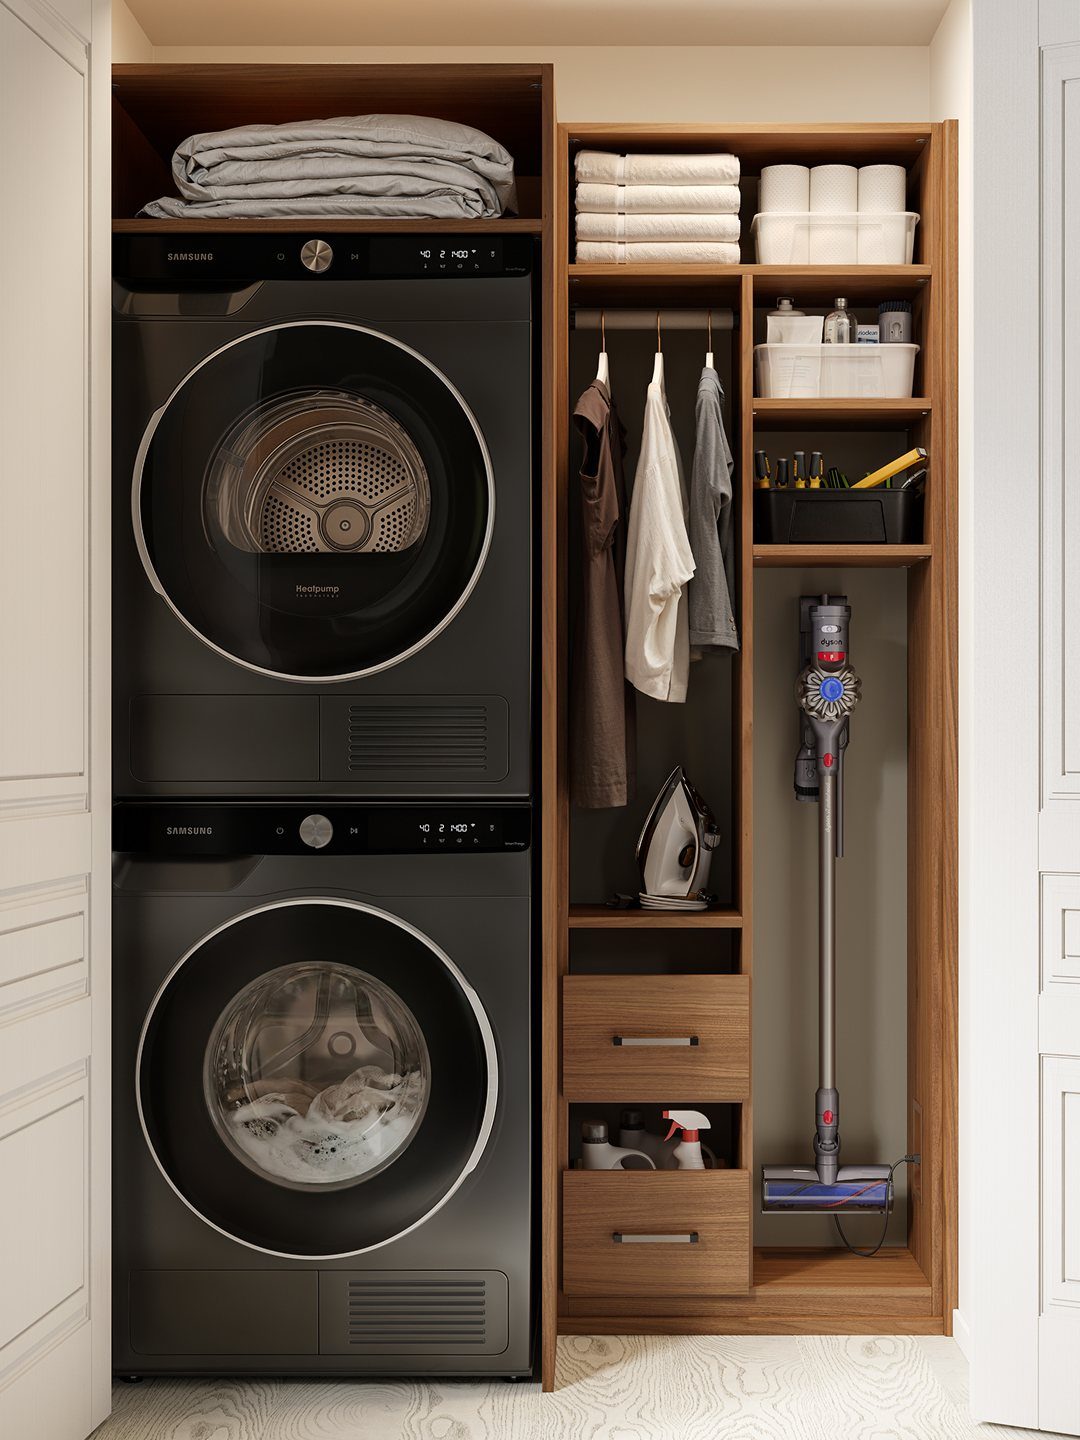
Hang shirts right away and wrinkles never set, which saves ironing time.
Because it isn’t built in, it’s a good fit for renters, and you can move it when you do. Keep the hanging section clear so clothes don’t brush the appliances.
6. Incorporate a Folding Station
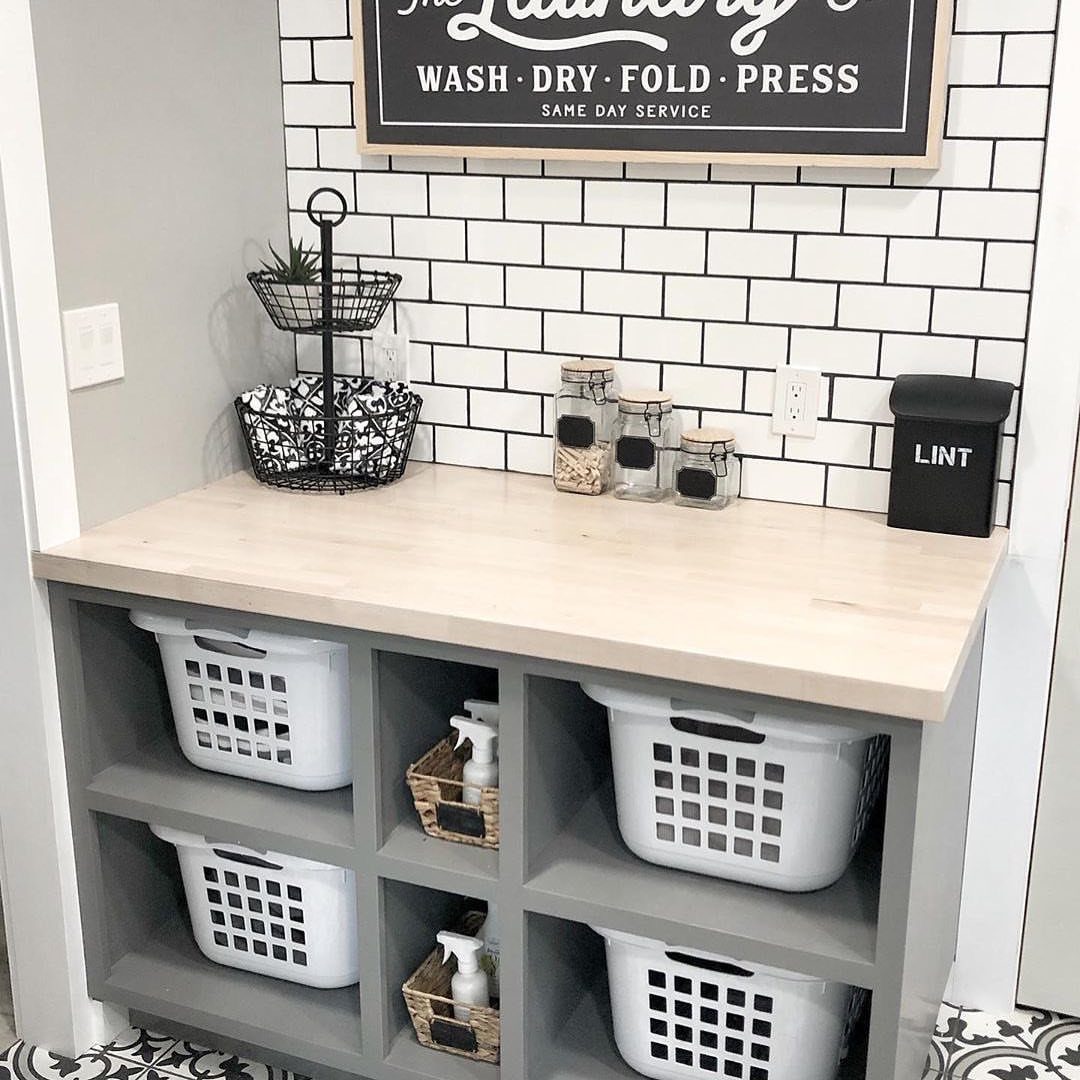
A dedicated folding counter ends the habit of piling warm laundry on the bed. A light wood top is a forgiving, warm surface, and a white subway tile backsplash wipes clean of lint and splashes.
Cubbies with baskets underneath work well as sorting bins, one per person or one per category.
Label them so the sorting takes no thought. Leave the full counter clear while you fold, and keep the baskets below for the finished stacks.
7. Install a Sink
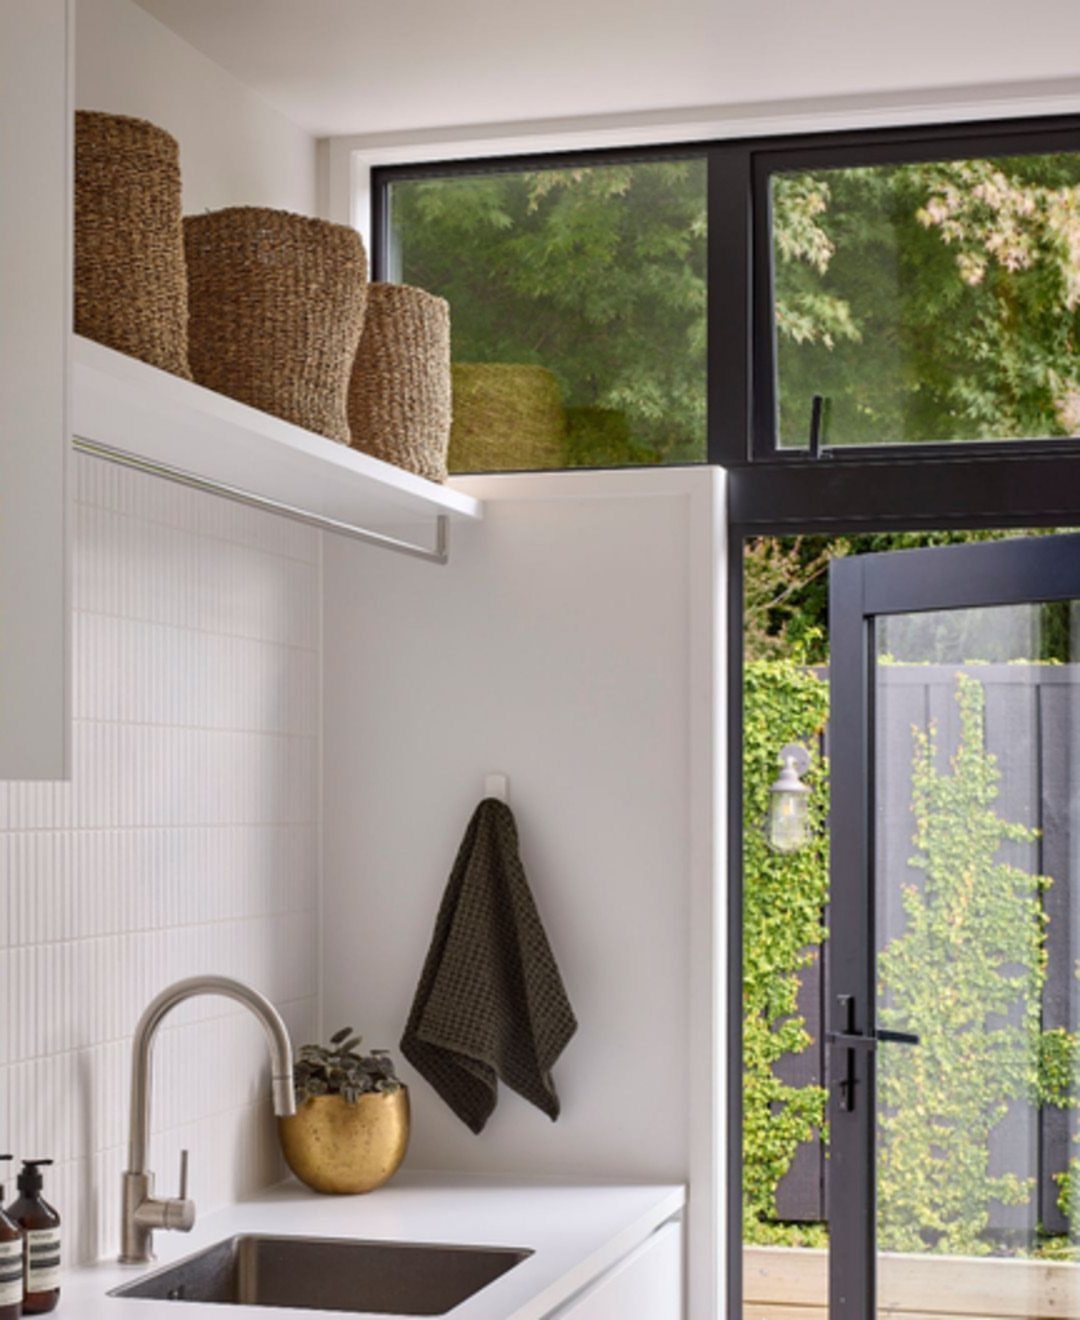
A utility sink earns its spot the first time a stain needs cold water right now instead of a trip to the kitchen. Rinse, scrub, and hand-wash delicates without tracking drips across the house.
Stainless steel is the material I’d choose here: it shrugs off bleach splashes and wipes clean in seconds.
Keep a brush and a bottle of stain remover on a shelf within reach. Tile on the wall behind the faucet handles the splashing.
Check where your water lines run before you commit. A utility sink placed next to the washer usually cuts down on plumbing work, since the supply and drain lines are already close by.
8. Use a Rolling Ladder
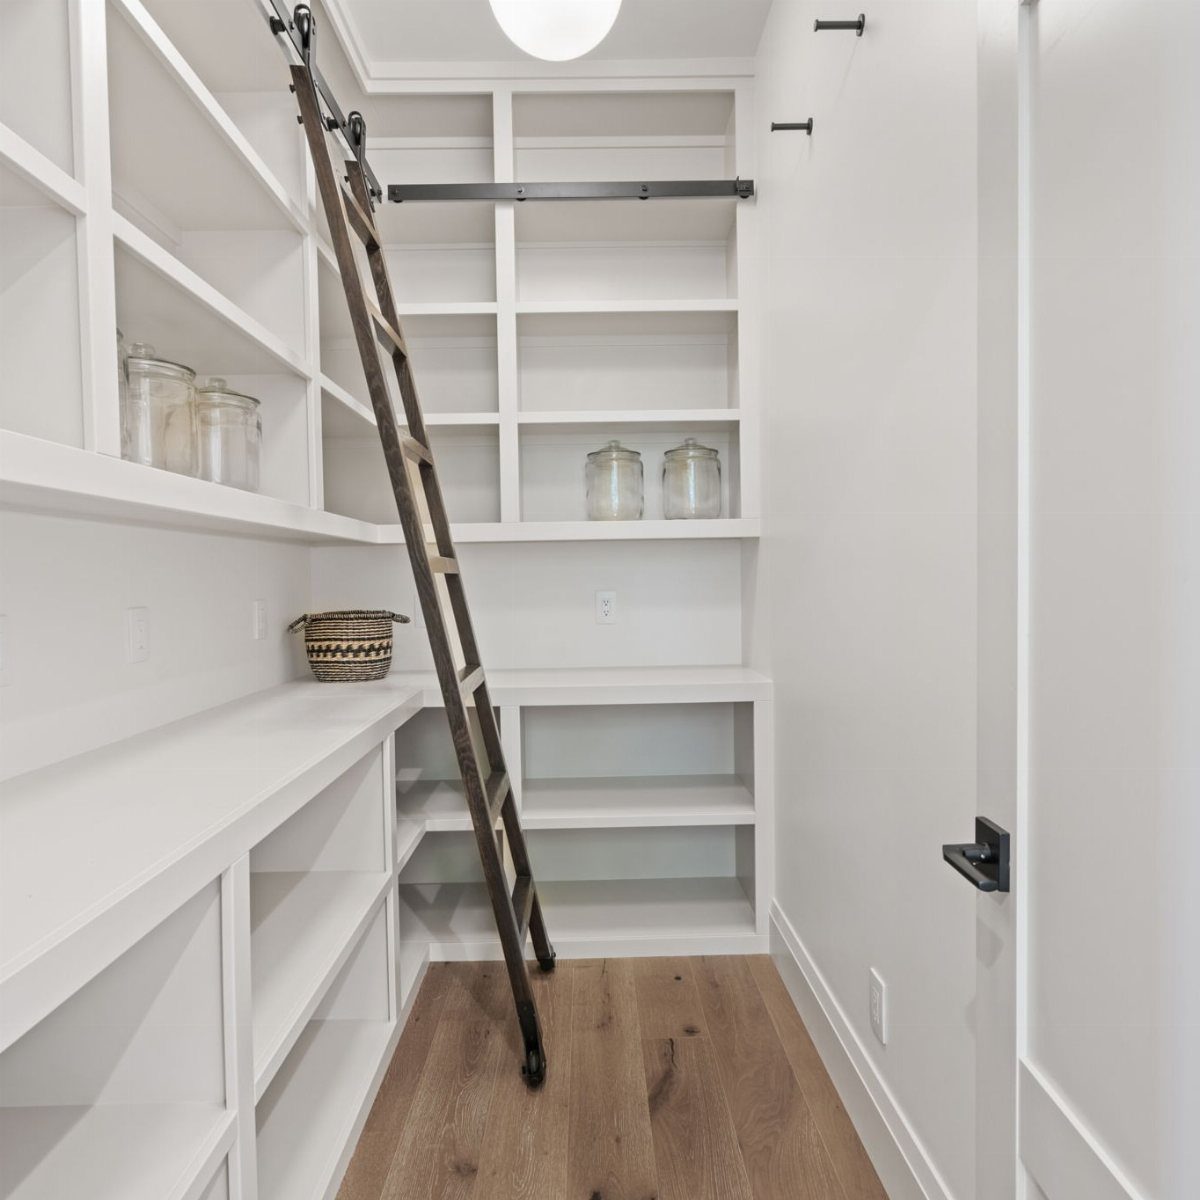
Top pantry shelves stay useless until you can reach them, and a rolling ladder on a rail fixes that without a step stool hunt. In a walk-in pantry, the wall space above eye level is the cheapest storage you have.
Use those high shelves for items you grab a few times a year: holiday platters, extra jars, bulk backstock. Keep daily food at waist and eye height.
A dark rail against white shelving looks sharp, but it needs a clear aisle to roll. If your pantry is narrow, measure the walkway first, then decide.
9. Stacked Washer and Dryer Setup
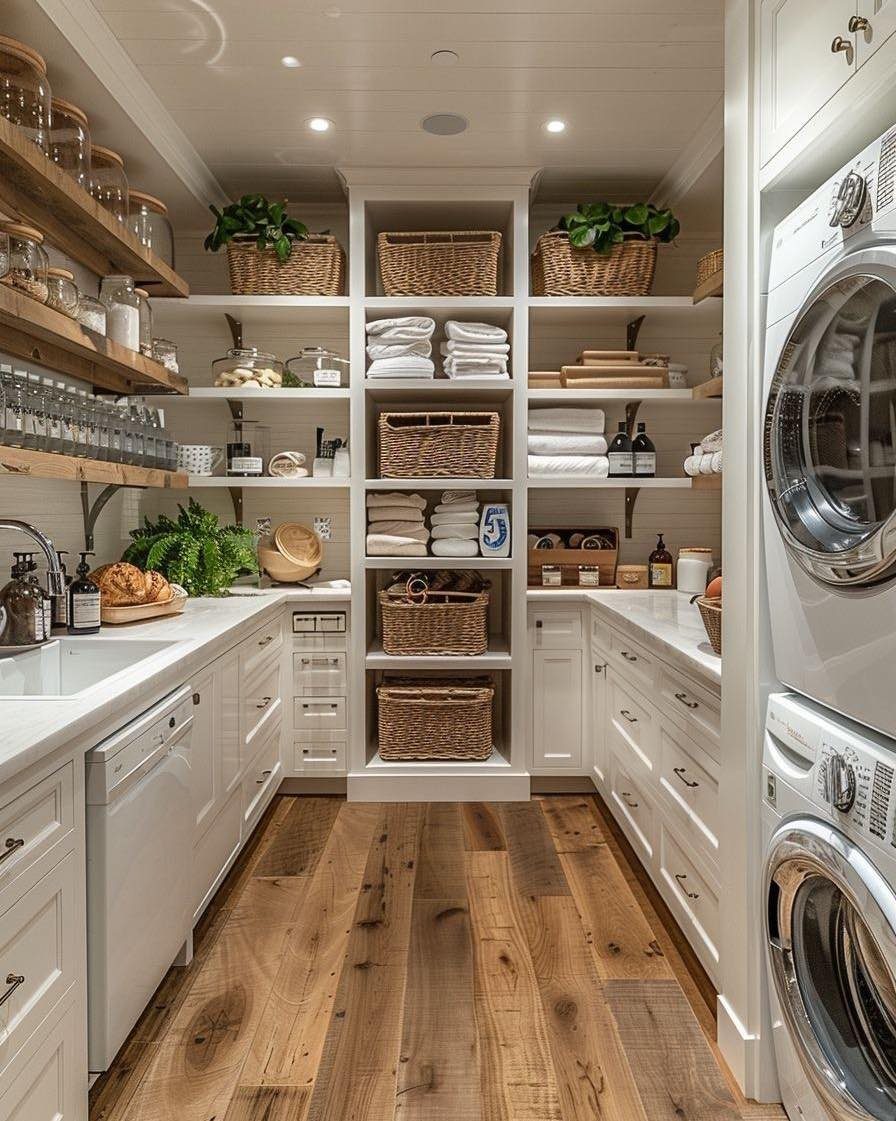
Stacking the dryer on the washer frees a whole machine’s worth of floor, and in a shared pantry room that space goes to shelving, a counter, or just walking room.
Put the stack on one wall and the pantry cabinetry on the opposite wall so the aisle stays open. I’d keep the door side of the machines clear so you never reach around a shelf to load.
Leave the top of the dryer reachable. Controls set too high become a daily annoyance, so check the height before you buy.
10. Galley Pantry Laundry Room Layout
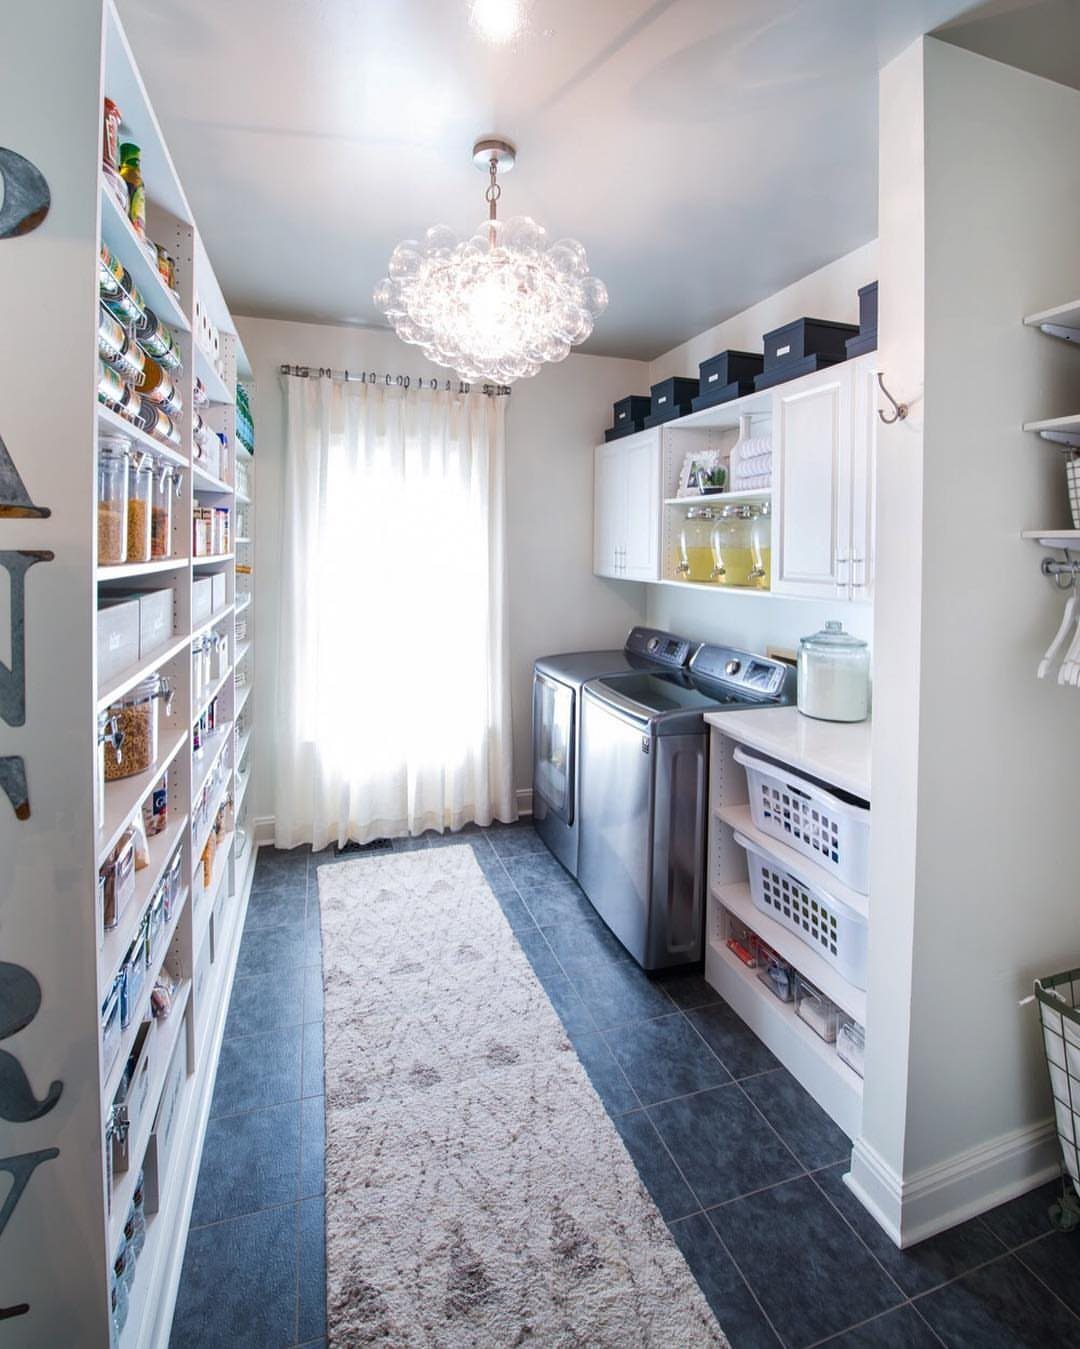
Galley layouts suit narrow rooms because every item sits one step from where you stand.
Open food shelving fills one wall, the washer and dryer sit next to each other along the opposite wall, and the walkway between them stays the working zone.
Open shelves keep pantry staples easy to scan, so decant dry goods into matching jars to keep the wall tidy. A runner rug adds warmth and cushions your feet while loading.
Skip deep shelves on the pantry side. Shallow ones leave more aisle, and in a galley, aisle width is what makes the room usable.
A well-designed walk-in pantry/laundry combo located next to the kitchen can help save time and space, making everyday household chores more convenient and efficient.
— Bob Vila
11. Ceiling-mounted Hanging Drying Rack
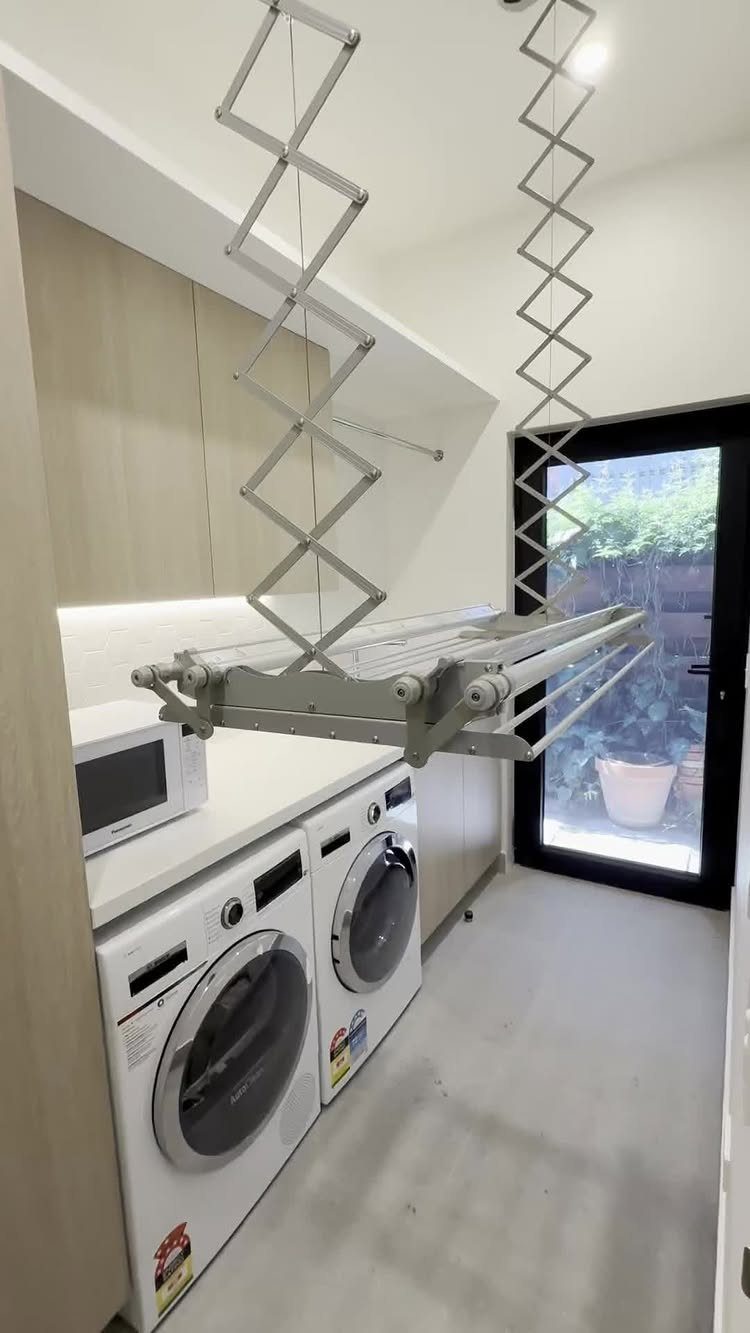
Hang a drying rack from the ceiling and the counter below stays free for folding, while air-dry items drip out of the way. That is a smart use of height in a room already crowded with machines.
A metal rack holds up to damp loads better than most lightweight options. Mount it into ceiling joists, not just drywall, since wet clothes add real weight.
I’d keep it above a counter or the washers rather than the walkway, so no one ducks under dripping sweaters.
12. Concealed Laundry Behind Cabinet Doors
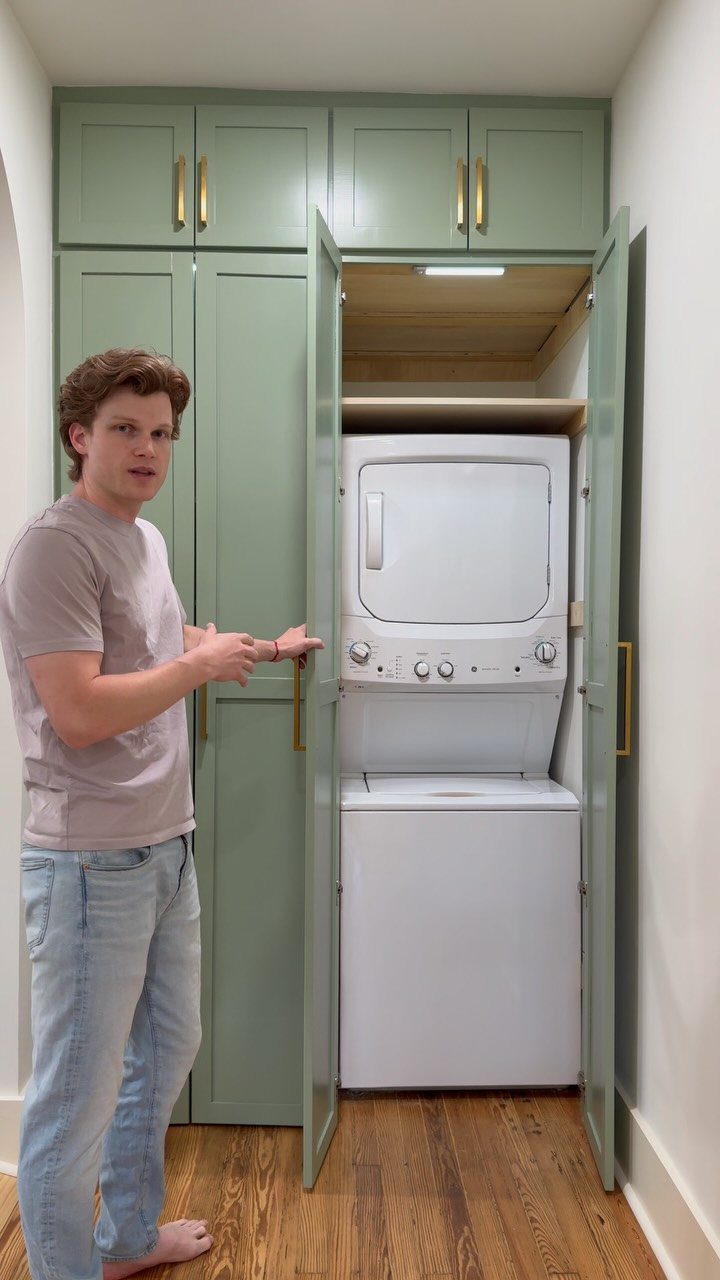
Tall cabinet doors that close over a stacked washer and dryer let the laundry vanish when guests visit, leaving only pantry storage in view. Sage green makes the built-in feel like furniture instead of an appliance closet.
Run the cabinet as one unit, with the machines behind doors and shelving beside them. I’d open the doors fully before each load and leave them open while the dryer runs, since closed doors trap heat and moisture.
Plan the depth for hoses and vents before building, because the machines need room behind them.
Combining Pantry and Laundry
Humidity is the real problem with a shared pantry and laundry room. Laundry rooms run damp and swing in temperature, and that combination can make food spoil or mold faster than it would in a normal kitchen pantry.
Before you commit, decide whether the room can manage moisture.
If the dryer is vented outside and the room has an exhaust fan, the combo can work. If it can’t, I’d keep the pantry in the kitchen and give the laundry its own corner.
The upside is real: food storage and laundry in one spot saves steps and uses a single room’s worth of square footage in a small home. Just plan for the damp first.
Design Considerations
Ventilation comes first, because it protects both the food and the laundry. An exhaust system that pulls out moisture, odors, and fumes keeps humidity from building up around your shelves.
Zone the room so the wet work stays on one side. Put the machines and anything that makes steam at one end, and keep the food at the far end, away from the dryer’s heat.
For food, favor sealed containers with tight lids, since they hold up better if the air runs damp. Keep paper goods and grains in the most protected spot.
Check the fan works before you stock the shelves, and run it during every load.
Functionality and Style
Pick materials for the job each side does. Water-resistant surfaces belong around the machines, and warmer finishes like wood suit the pantry side.
One color palette tying both halves together makes the room read as a single space instead of two rooms squeezed into one. Choose two or three colors and repeat them on cabinets, hardware, and containers.
If your laundry room doubles as the entry from the garage, add hooks or a bench for backpacks and coats. Keep them on the dry side, away from the washer, so wet gear doesn’t drip near the food.
Frequently Asked Questions
What are some creative ideas for a utility laundry room?
A folding counter, a utility sink, and a small under-counter beverage fridge are the three I’d pick first. The counter keeps warm laundry off the bed, with labeled baskets or cubbies below for sorting.
A stainless steel sink handles stains with cold water on the spot, and the fridge turns a corner into a drink station while freeing space in the main fridge.
What are some good organizational ideas for a small kitchen pantry?
Use shelves you can move, and match the spacing to what you store: one wide gap for tall items, tight spacing for small jars.
Open wire shelving lets air move and lets you lift a bin off in seconds, so a quick wipe is all the upkeep it asks for.
Eye level belongs to whatever you grab every week; the top shelf and the floor-level shelf can hold the turkey platter and the case of canned tomatoes. Decanting dry goods into matching jars keeps open shelves tidy.





