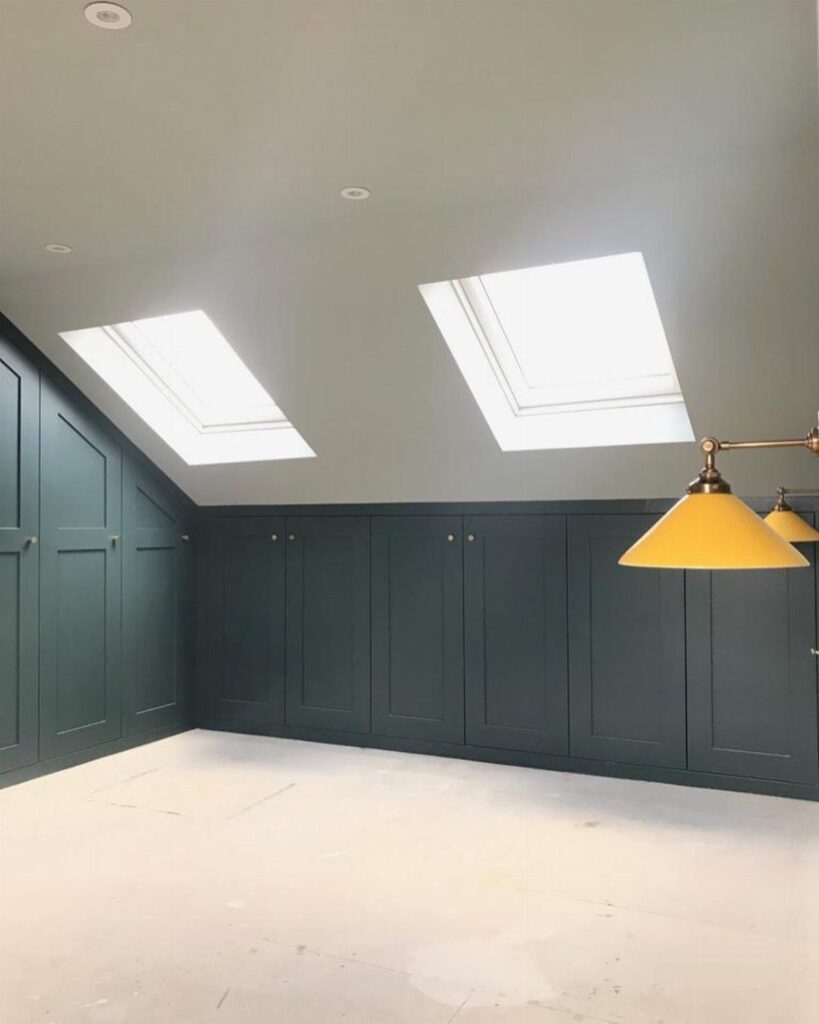
The ideas here run from open shelving and hanging rails you can install in a weekend to full custom cabinetry that follows every angle of the slope.
Which one is yours depends on how tall the ceiling is at each point along the floor, because that height decides where hanging works and where shelves or drawers must take over.
1. Knee-wall Cabinets
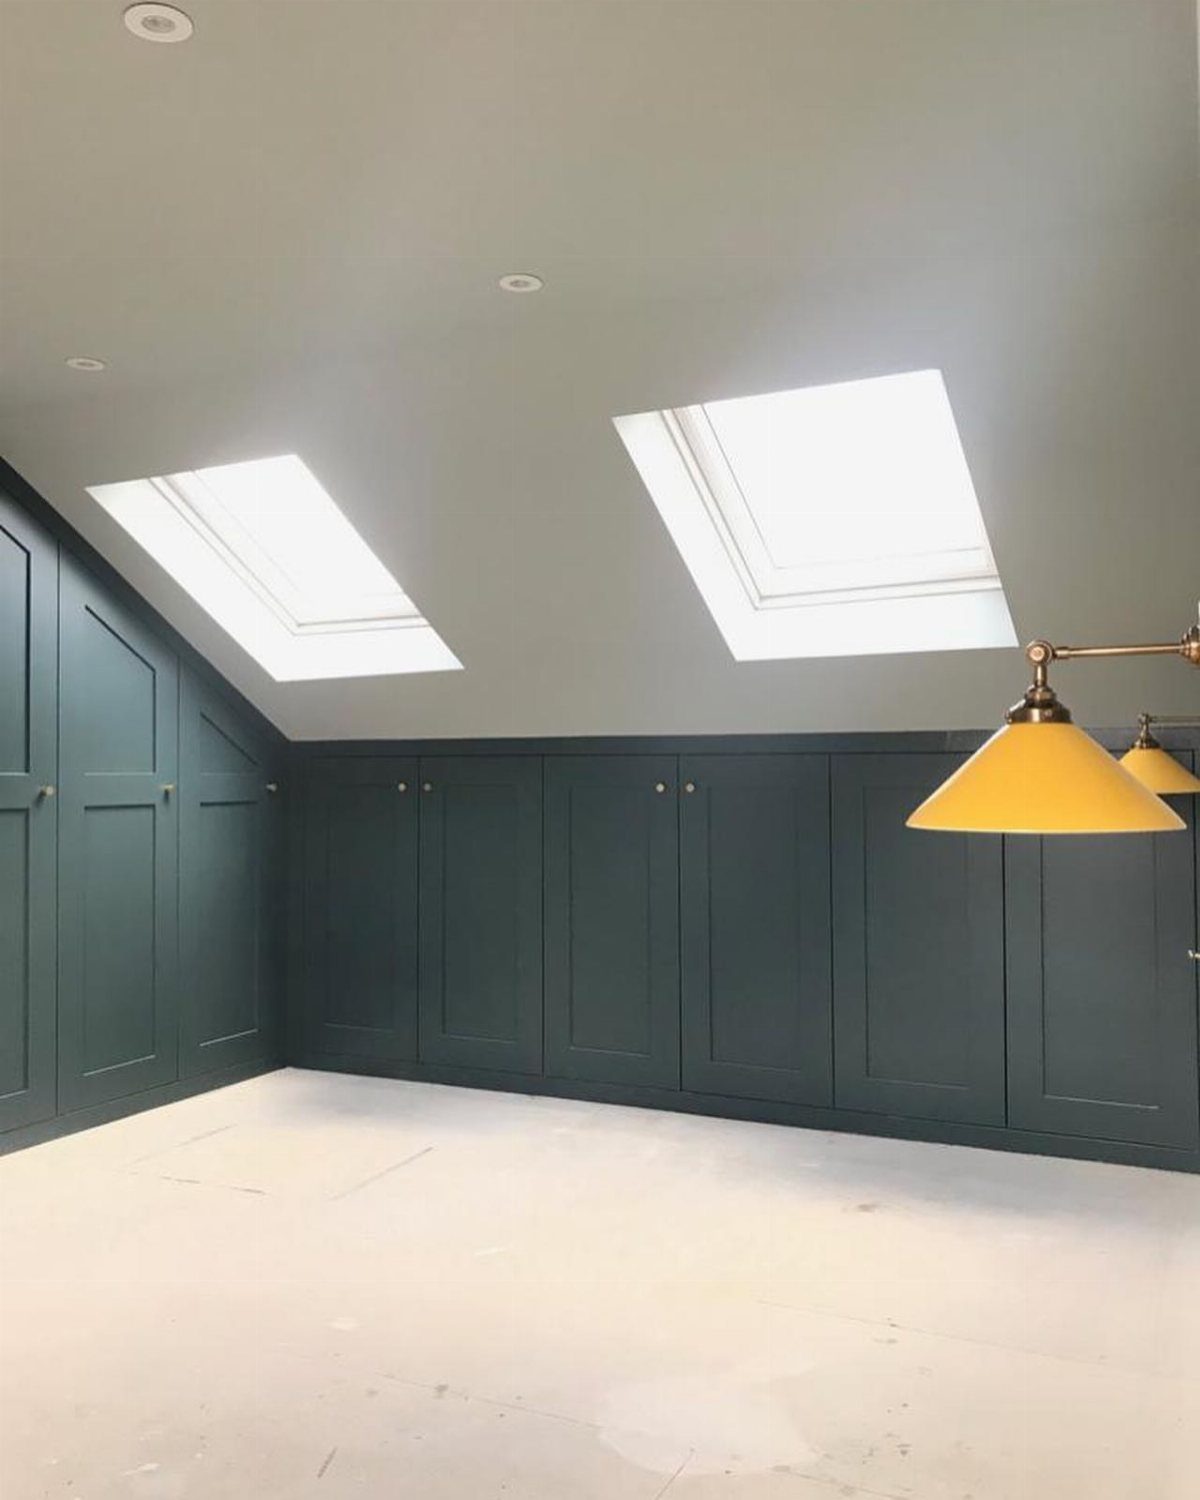
Dark teal doors on a knee wall turn the shortest part of a slanted attic into storage instead of dead space.
Cabinets built into that low wall hold the things you reach for rarely, like spare bedding, off-season clothes and luggage.
A deep color makes the cabinets look intentional rather than tucked away, and skylights balance it by bringing in enough daylight that the dark finish stays light on its feet.
I’d paint the doors a single matte shade and keep the hardware small so nothing snags a head or shoulder under the slope.
2. Open Shelving with Bins
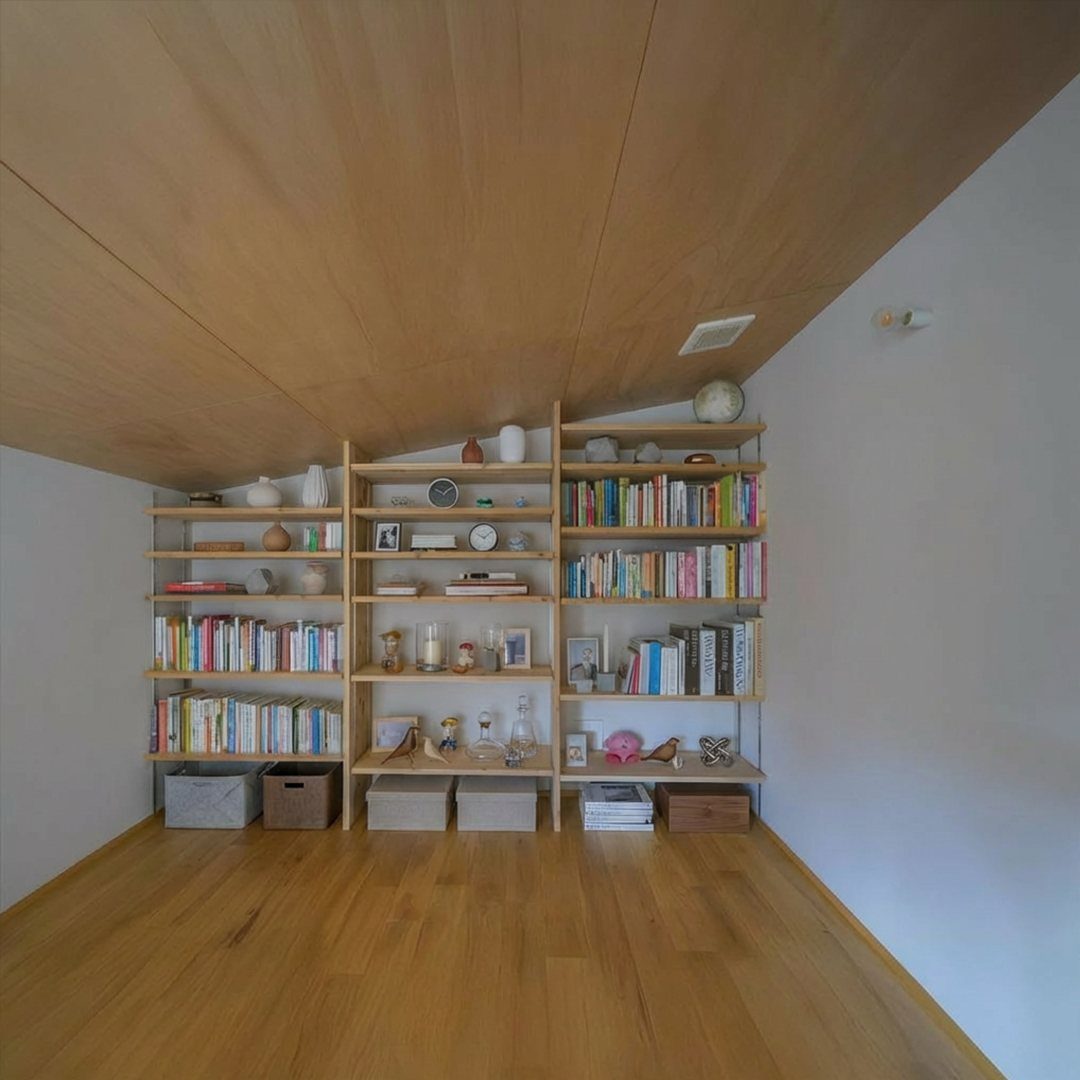
Light wood shelves with bins on the bottom row keep a slanted room calm, because the clutter sits out of sight while books and decor take the eye-level shelves.
Put the bins low, where the ceiling pitch leaves the least headroom and you’re reaching down anyway.
Use matching bins so the unit reads as one quiet block, and label the fronts so nobody has to dump one out to find a scarf.
I prefer wood tones that match the ceiling. The whole wall then looks like one piece instead of furniture shoved into a corner.
3. Knee-wall Drawers
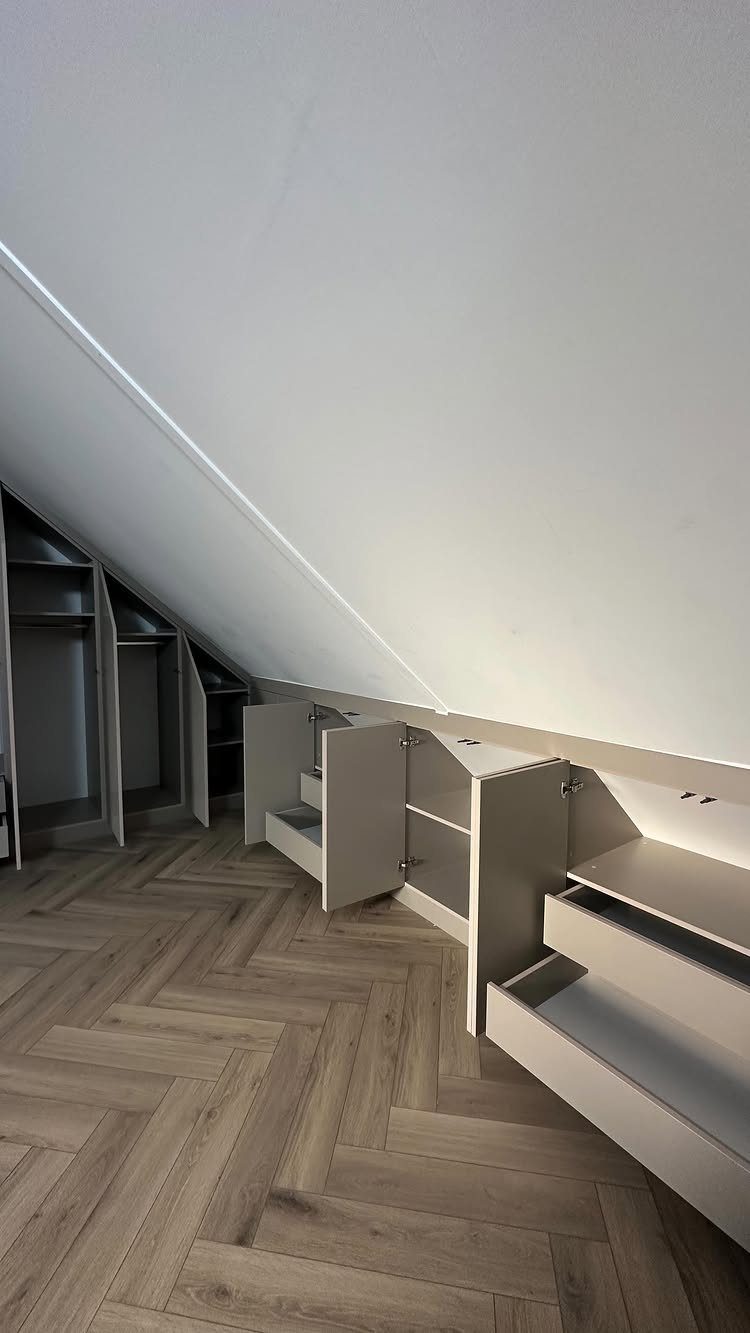
Drawers along a knee wall let you pull storage out into the room instead of crawling in after it.
Nothing on the taller wall has to be given up, so that wall stays free for a bed, a dresser or art.
Drawers beat doors here because you see everything at once, with no digging into a dark cavity. A built-in painted the same color as the wall disappears into the room, which keeps a tight space from feeling busy.
Drawers cost more and take more work, since each box needs to be built and fitted, while a simple cabinet door is a single panel on 2 hinges.
4. Graduated Shelves
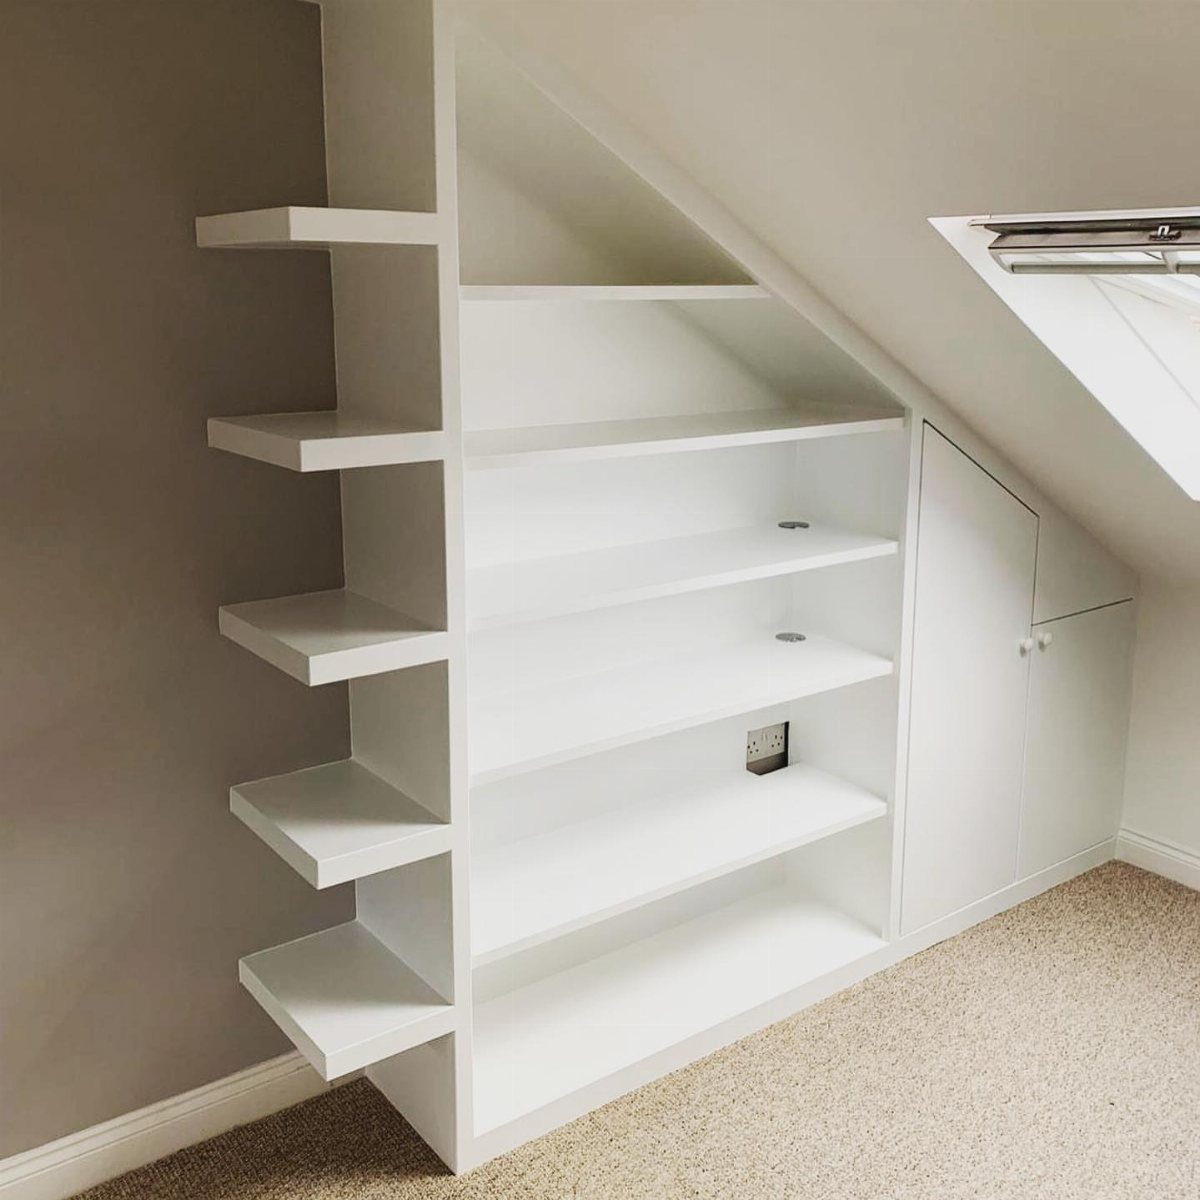
Shelves that step up with the slope fit the angle of the ceiling instead of fighting it, so every shelf gets as much depth as the roofline allows.
Make the shelves shorter as the ceiling drops, and use the lowest ones for folded items or baskets. Painting the unit white helps it recede against grey walls and keeps the slope from feeling crowded.
Graduated shelves take careful measuring and cutting, so check the ceiling height at each shelf position and write the numbers down, then order your lumber. A cardboard template of the slope saves expensive mistakes.
5. Wall-mounted Clothing Rails
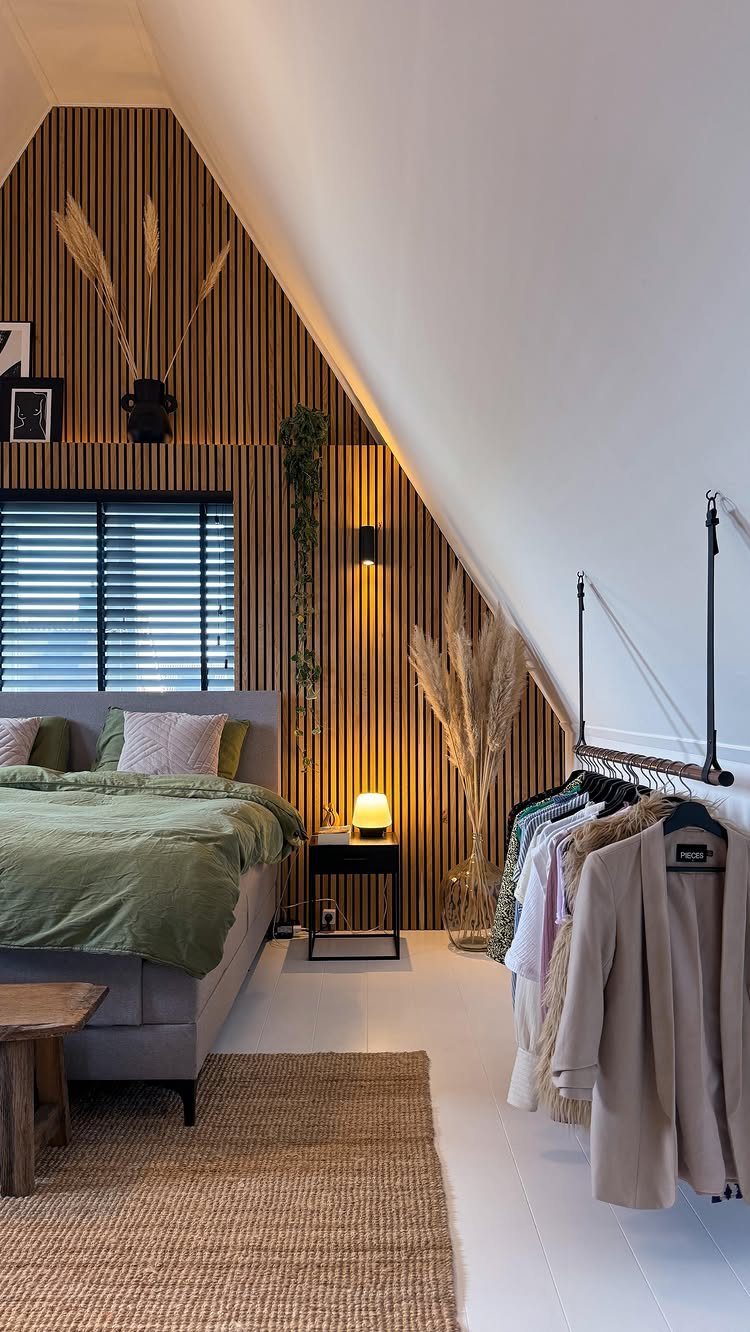
A black metal rail hung from the slanted ceiling gets clothes off the floor and out of a dresser, which matters when floor space is the scarcest thing in the room.
Hang it where the ceiling is high enough for shirts and coats to clear the floor, and keep heavier items toward the anchor points. Dark metal against a wood-slat wall looks deliberate, almost like a boutique rack.
An open rail means everything is on display, so I’d edit the wardrobe down to what you actually wear. It suits a small collection better than a full one.
6. Custom Cabinetry
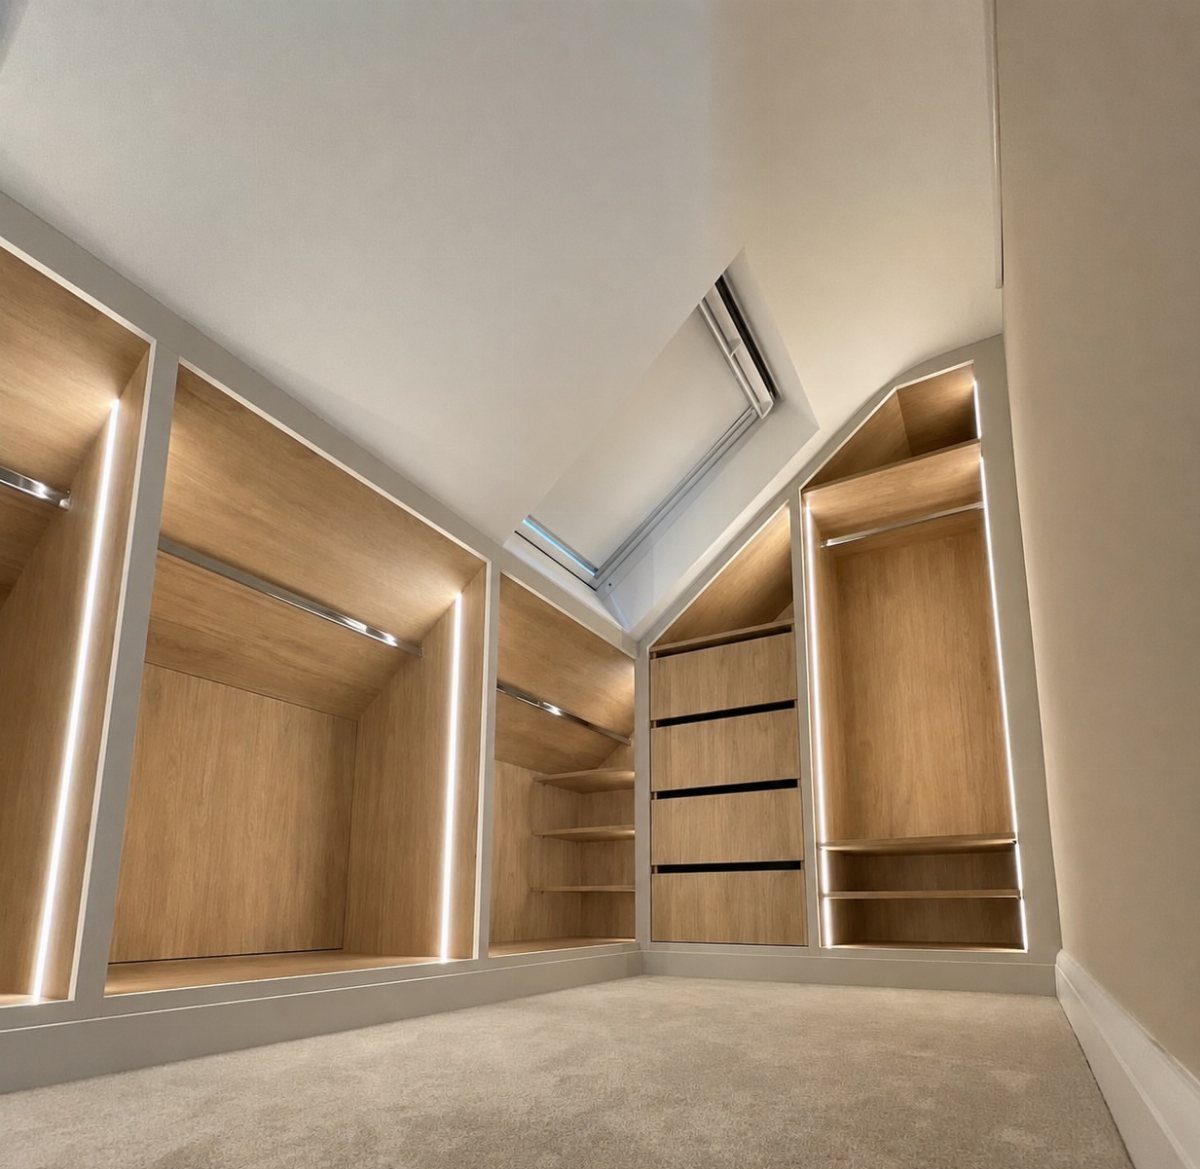
Custom cabinetry is the version that fits a slanted closet to the inch, with shelves and drawers cut to the exact pitch of the roof and the skylight opening.
Light wood keeps a carpeted walk-in feeling open, and built-in LED lighting makes the low corners usable. It costs the most of any idea here, and it’s the one I’d save for when a standard unit truly won’t fit.
On a tight budget, use custom work only for the awkward low zone and fill the rest with ready-made pieces.
7. Integrated Closet Lighting
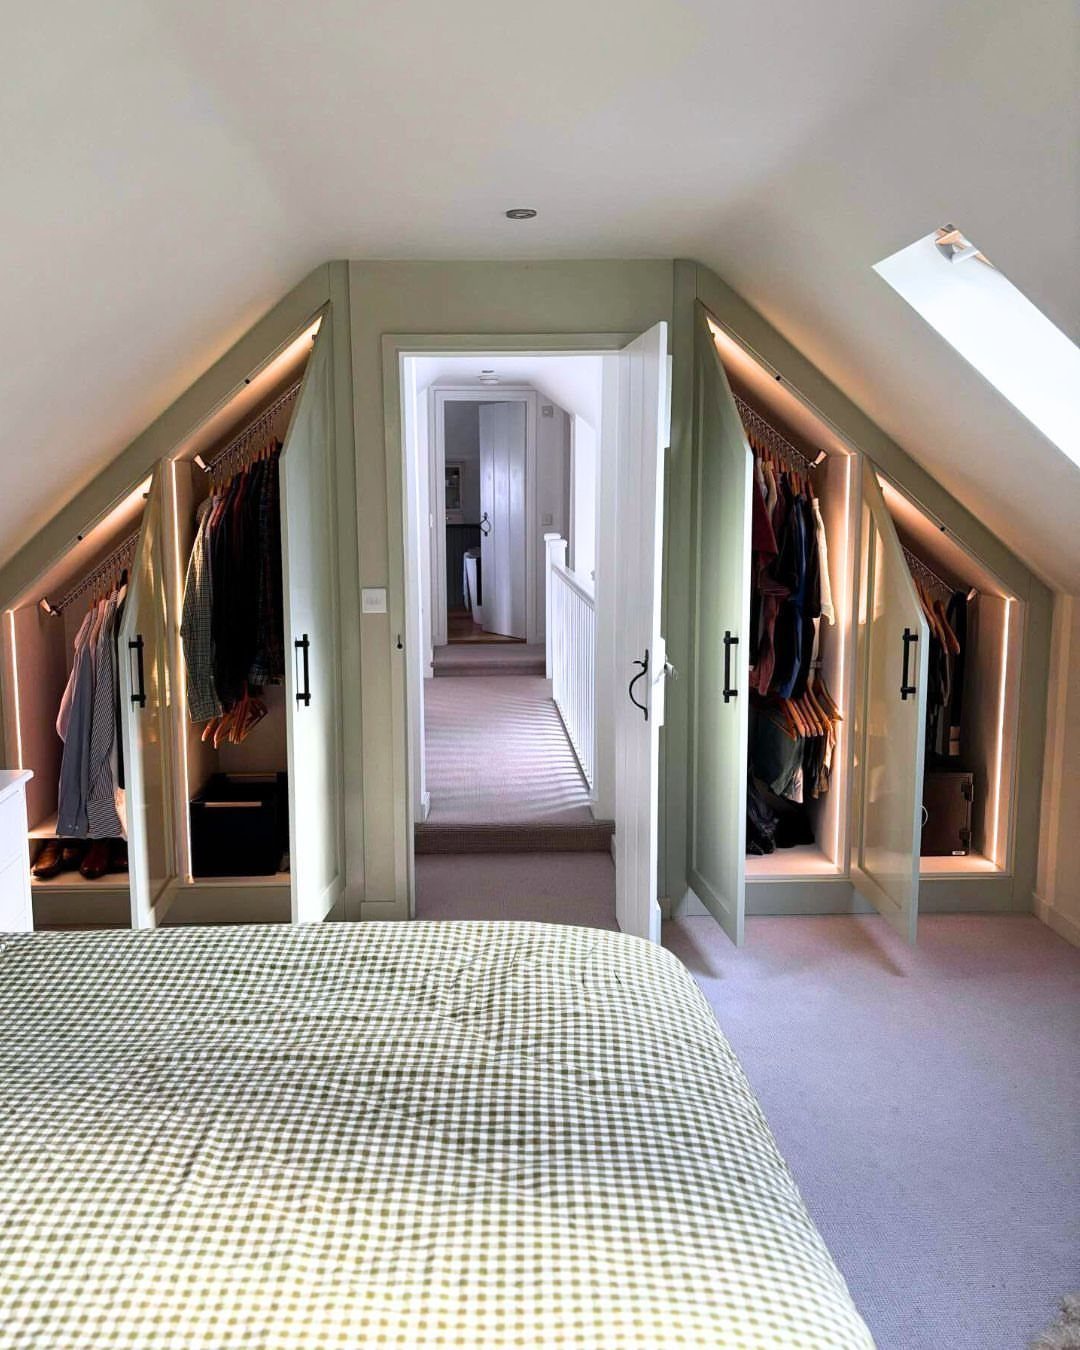
LED strips run inside a built-in closet make the dim spot under a sloped ceiling usable, because the low corners are exactly where a normal ceiling fixture leaves shadow.
Warm white reads kindest against sage green. A plug-in strip is the weekend version, and hardwiring is a job I’d hand to an electrician.
Open hanging sections show off the lit clothes, so keep them tidy.
8. Low-sloped Hanging Rod Setup
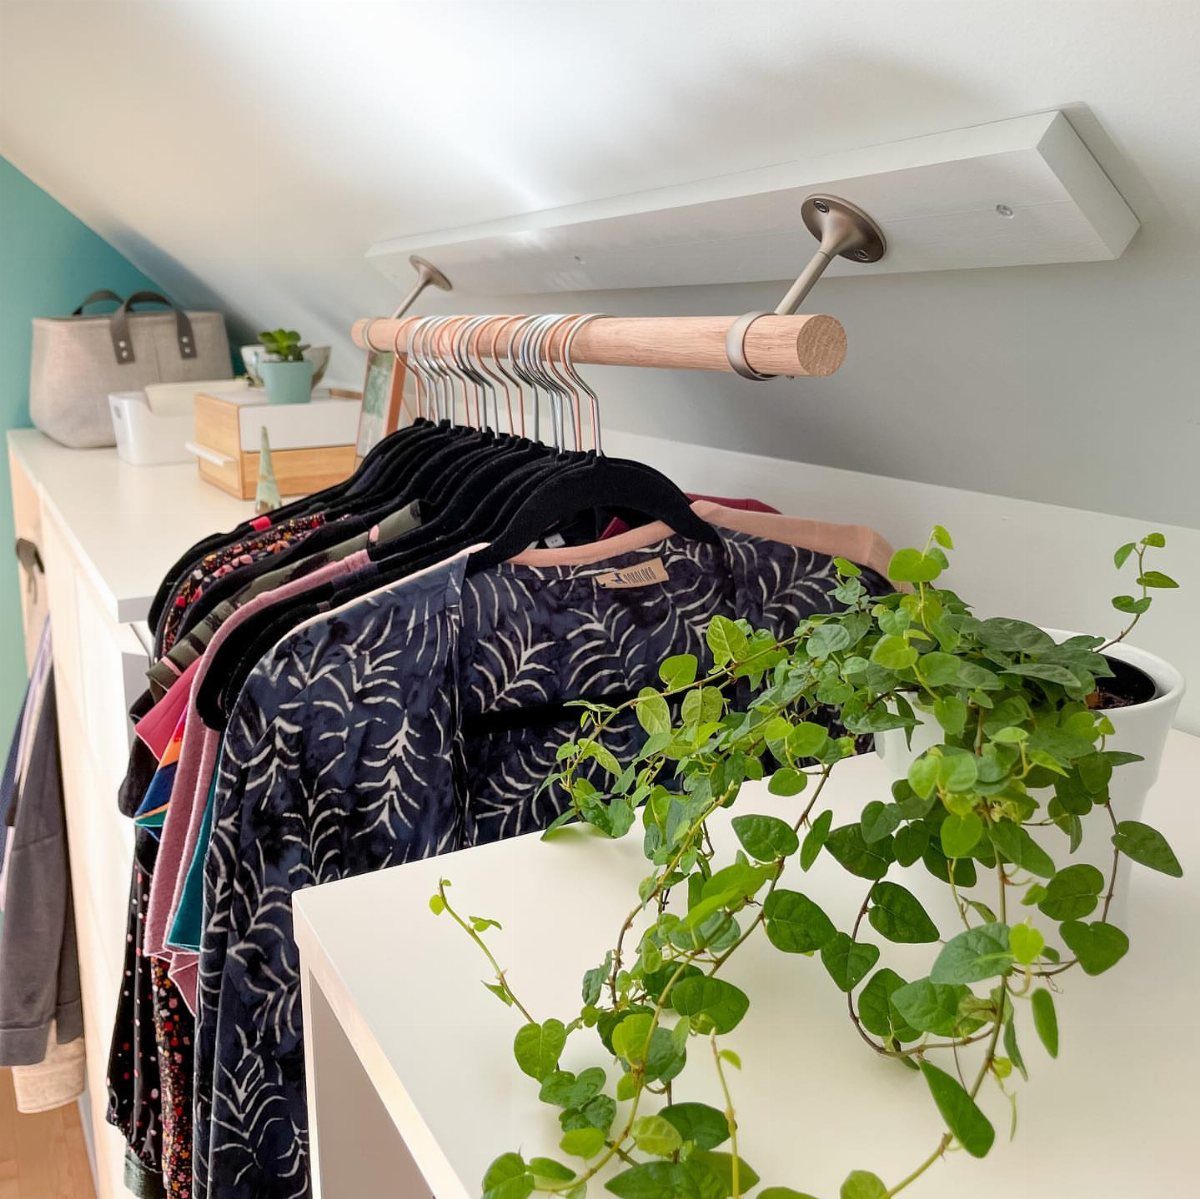
One wooden rod mounted low under a white slanted ceiling is the simplest closet there is, and it asks for almost no building.
Hang the rod where the ceiling leaves room for shirts and short items, then put the shelving beside it for what won’t hang.
Small bins keep folded pieces and odds and ends tidy, and a trailing plant softens the sharp angle.
I’d skip long dresses here. Measure the drop of your longest garment first, and set the rod height from that number.
9. Mirrored Door Wardrobe
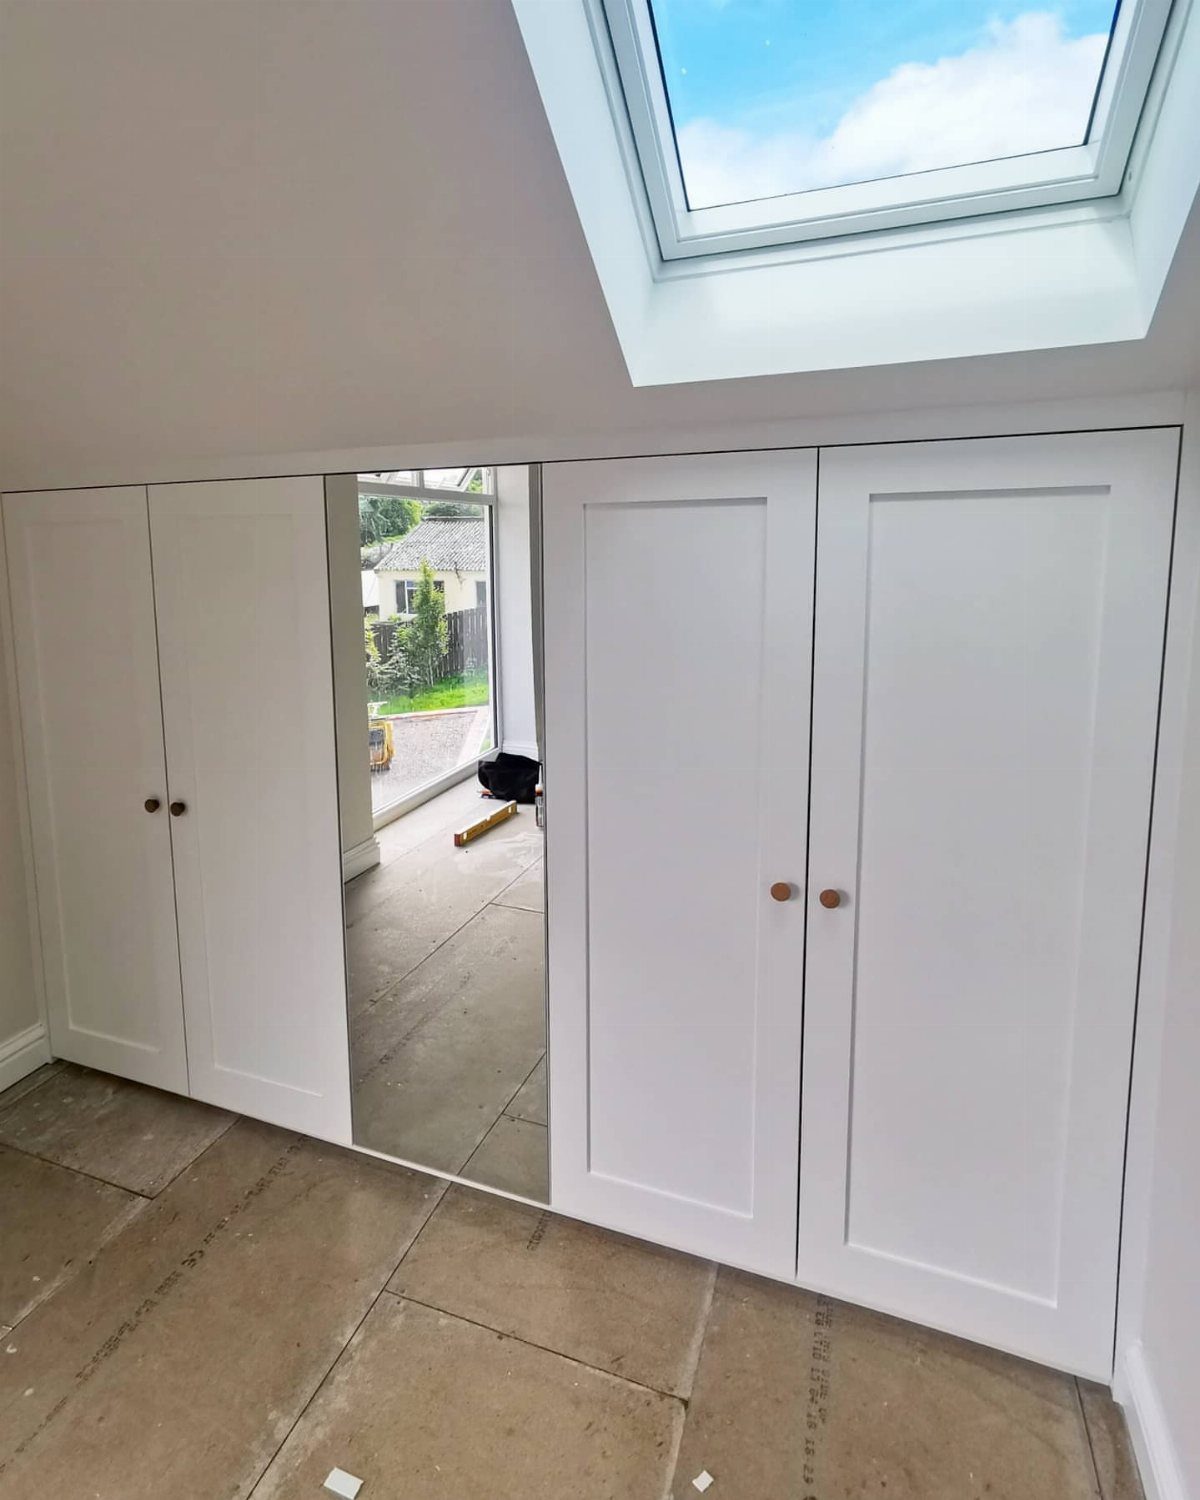
A mirror set into the center door of a built-in wardrobe gives a slanted bedroom a mirror you can see your whole outfit in, without taking up a spare foot of floor.
White doors with gold knobs look finished, and the mirror bounces light from the skylight around the room. Put the mirror at the center, where the ceiling is highest, so you can stand back and see yourself in full.
Built-ins like this cost real money and take careful fitting. If the budget is tight, buy a mirror and mount it on one plain door.
10. Under-stair Slanted Closet
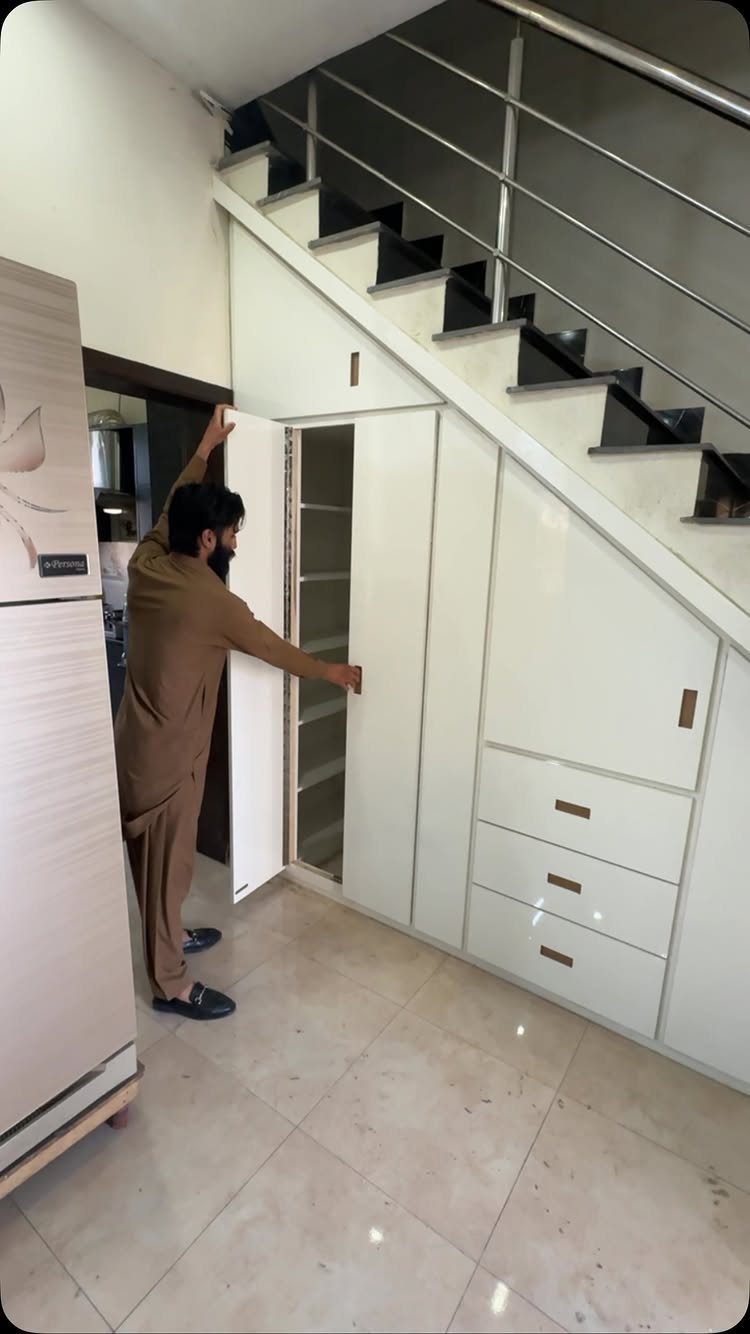
A closet built under a staircase uses the diagonal underside that otherwise goes to waste, with doors and drawers cut to follow the slope.
Pair tall doors at the high end with drawers toward the low end, so nothing sits where you can’t reach it. White paint keeps the closet light and open beside metal railings, where a darker finish would crowd the stairs.
This is custom work, so expect to measure the stair underside carefully and cut to a template. For a rental, a freestanding unit is the safer choice.
Angled closet ideas in attics maximize your awkward slanted ceiling space by turning low-clearance areas into functional storage with custom shelving and built-in drawers.
— Angi
11. Open Closet System with Drawers
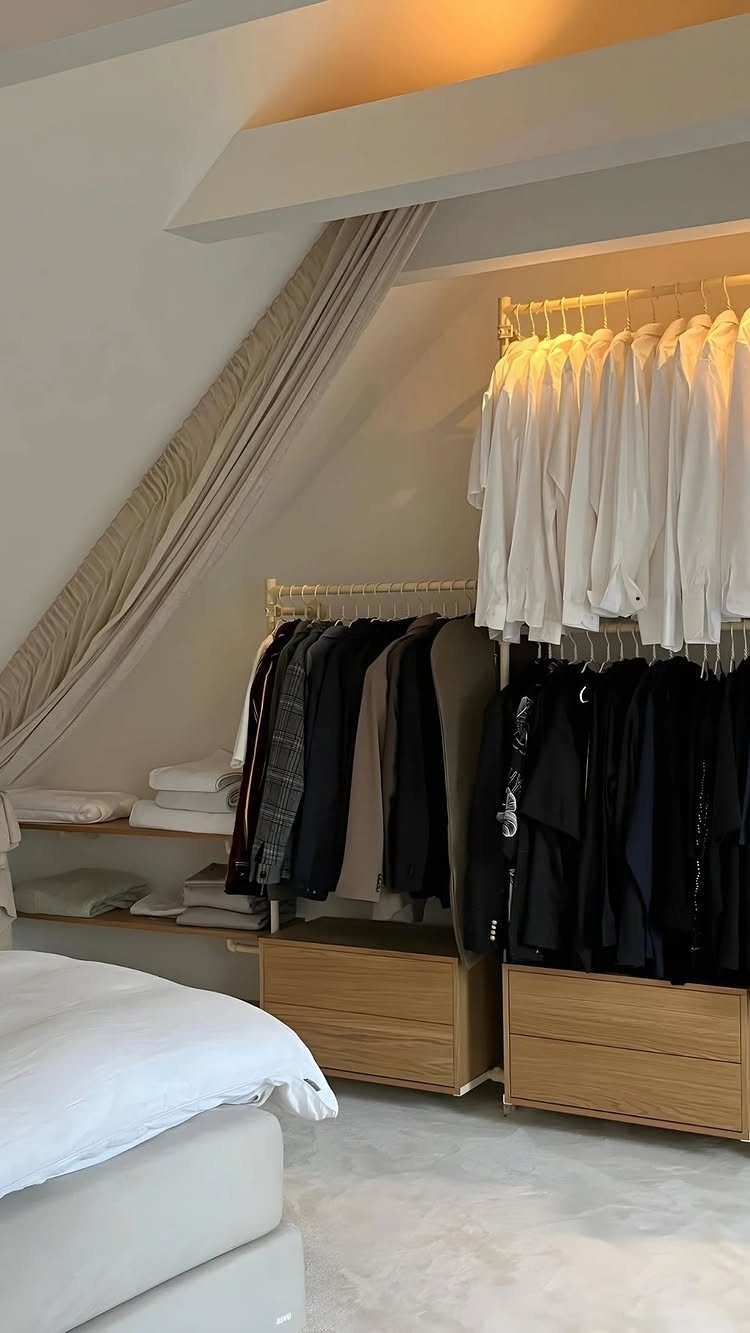
Hanging rails above wooden drawers is the arrangement I’d pick when you own more folded clothing than hanging, since it splits a slanted wall into 2 clear jobs.
Hang shirts and jackets up top, where the ceiling is highest, and let the drawers take socks, tees and knits below. Open rails mean everything shows, so keep the colors calm; white shirts and dark jackets look tidy together.
Drawers cost more than shelves, but they stop piles from tipping over and hide the small stuff.
12. Pull-out Slanted Storage Unit
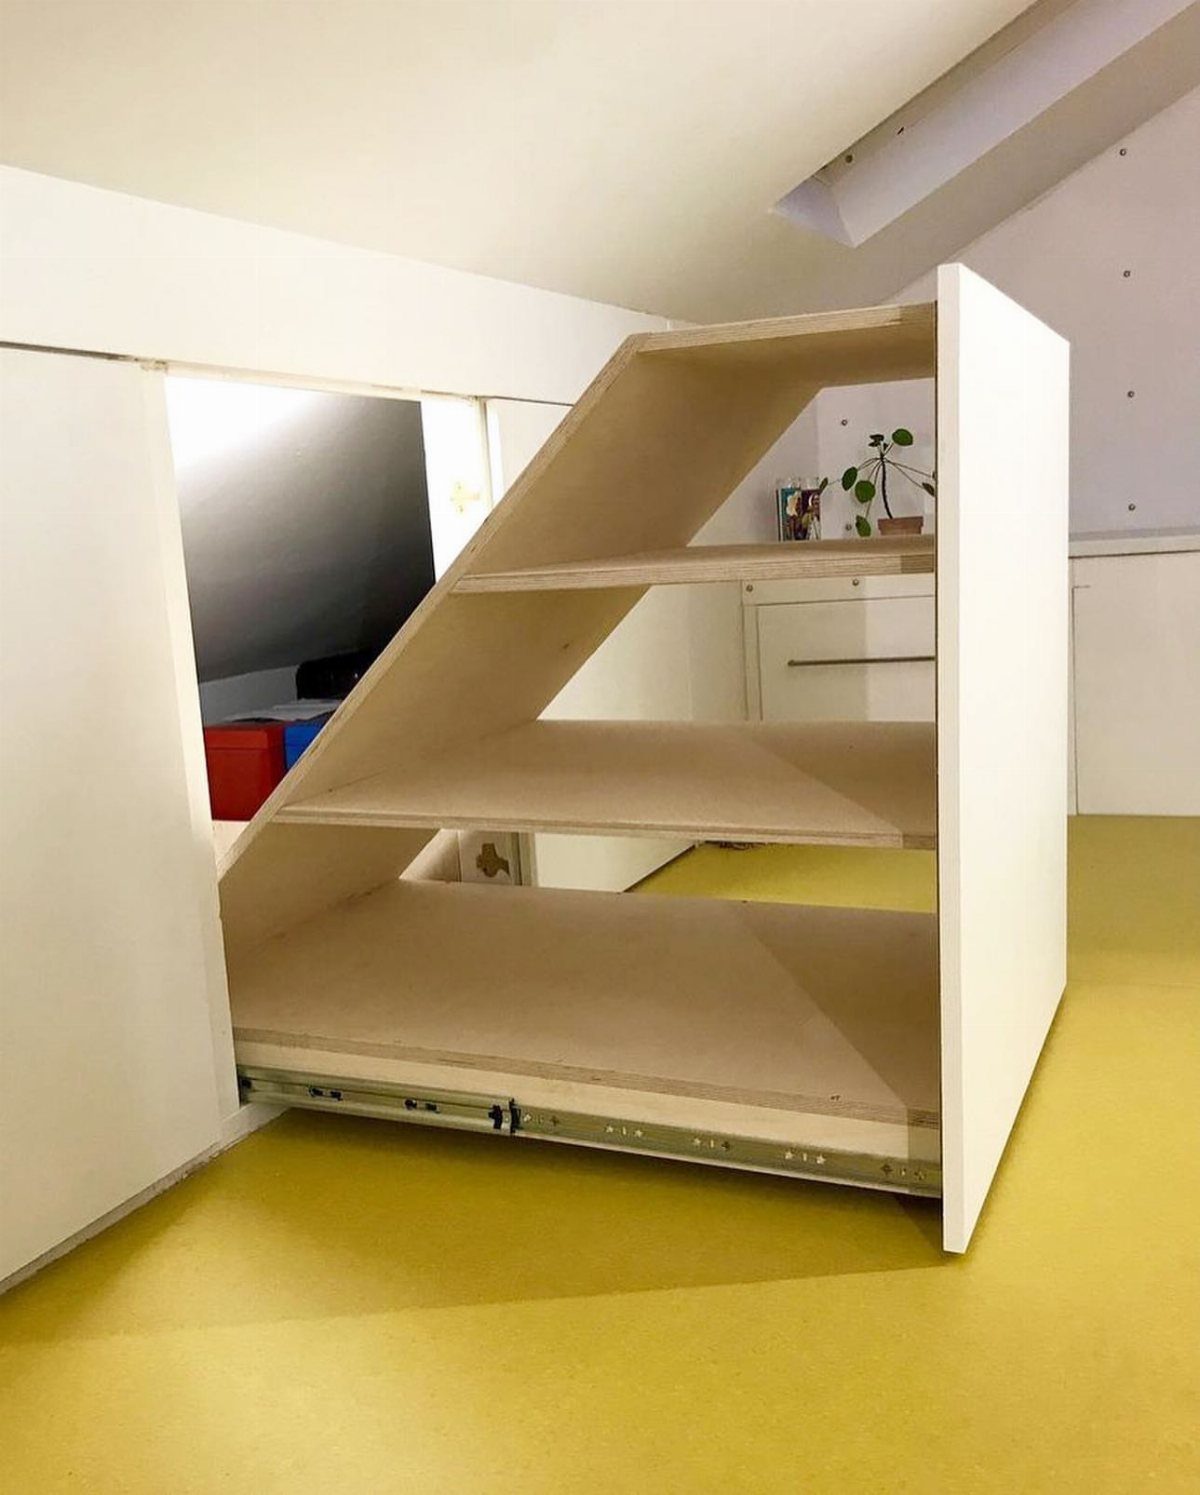
A rolling shelf unit with an angled top slides out from the low slope, so you reach stored things from the front instead of crawling under the roof.
The slanted top matches the ceiling line, so the unit tucks in tight when closed. Keep the load light, and think wheels that glide on your floor type; check that the unit clears the door before you build.
I like it for shoes, folded sweaters and bags. It takes more work than fixed shelves, but nothing gets lost in the back.
13. Slanted Ceiling Window Seat Storage
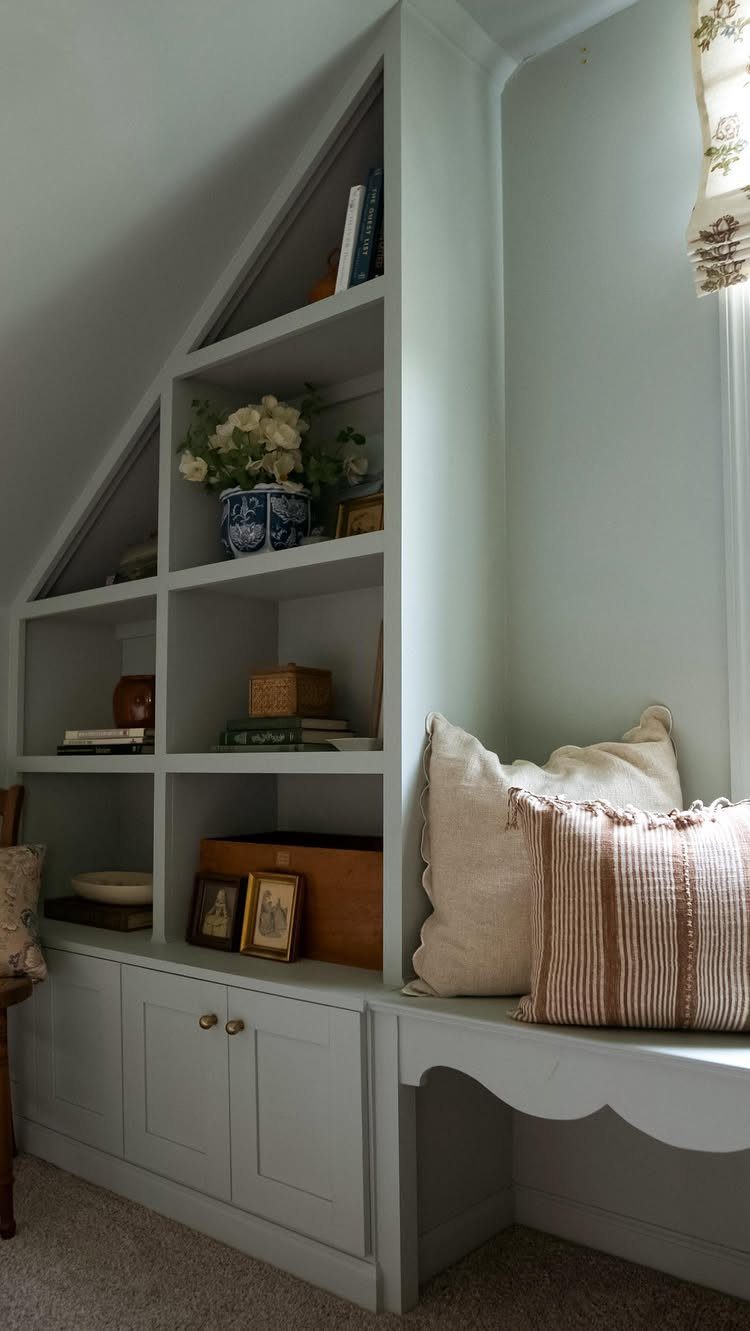
A window seat with cabinets and open shelves built around it gives a slanted wall a place to sit and a place to store, all in one unit.
Light grey paint keeps the whole run quiet under the roofline, and pillows make the bench worth using.
Open shelves work best for books and a few pieces you like to see, while closed cabinets below or beside them hide the clutter, since a slanted wall looks messy fast when everything is on display.
Measure the ceiling height above the seat before you plan anything, so nobody bumps a head when they sit up. Plain stock cabinets with a cushioned top are the budget route; a full built-in costs more and takes careful fitting.
Creative Design for Slanted Ceilings
Mixing component types is what makes a slanted space work. Shelves, rods and drawers each suit a different ceiling height, so a system that combines all three beats one that repeats a single piece.
Modular closet components are the budget route. You can swap shelving, drawers and rods around until the fit is right, or very close to it, and you can rearrange later if your clothes change.
Thermally fused laminate is the board I’d pick for long sloped runs, since the hard surface resists wear and keeps shelves from bowing under load.
A unit that stops a few inches below the sloped ceiling can often fit one extra shelf with no added work.
Importance of Measuring
Start with a side-view sketch of the slope, then mark the ceiling height at even intervals along the floor, and do it ahead of any purchase. A rough drawing on graph paper is enough.
The sketch shows you where hanging works and where shelves or drawers should take over. Guessing is how people end up with a rod that hits the ceiling or a shelf nobody can reach.
Measure from the finished floor, since carpet and baseboards change the numbers. Write each height next to its mark, and keep the sketch with you at the store.
Avoiding Cabinet Doors
Swinging doors need floor space in front of them, and under a slope that space is usually part of the walking path already. Open shelving removes the swing and leaves you more room to move, with no loss of storage.
Drawers are the exception, since they pull straight out. Doors are the part to skip.
I’d also pull out any bulky doors already in place; the closet often feels bigger the moment they’re gone.





