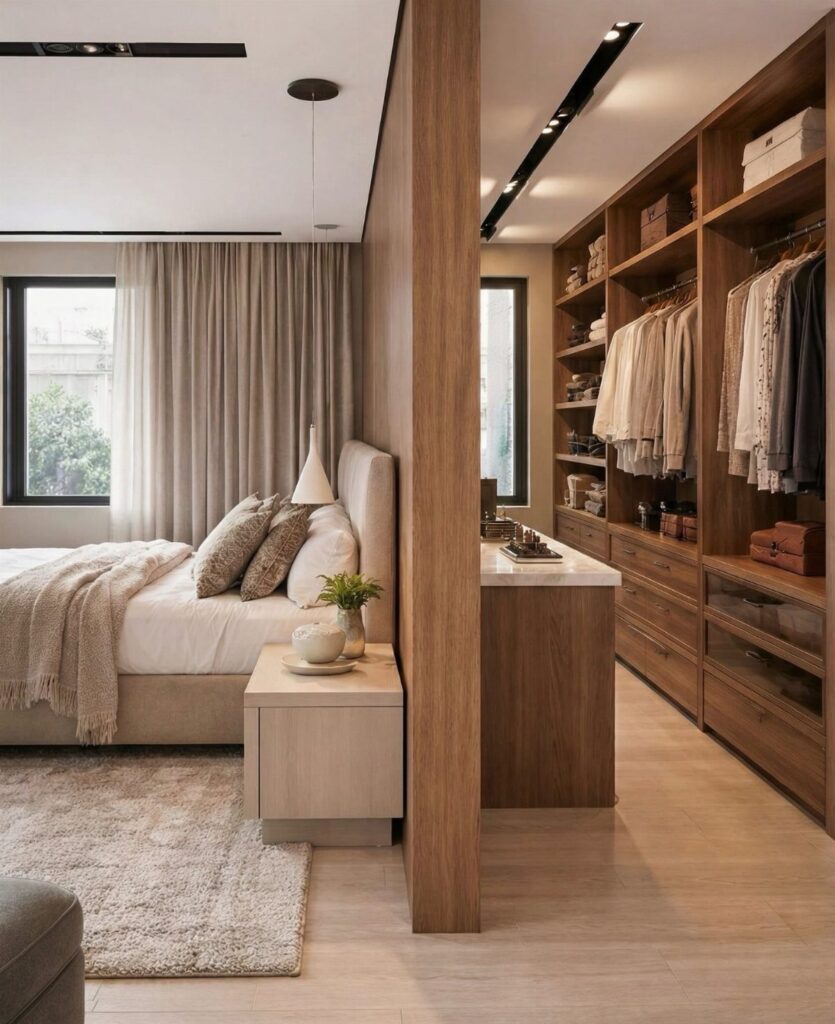
The ideas here run from adjustable shelving and hanging rods that cost little and go up in an afternoon, to wall-to-wall built-in closets that cost more than standalone pieces.
What decides your pick is whether the room still has to hold a bed: if it does, adjustable rods and shelving fit, and if the bedroom is yours to give up entirely, built-in closets earn their price on an awkward wall.
Renters can lean a full-length mirror against the wall and keep the drill in the drawer, which leaves nothing to patch when the lease ends.
1. Layered Lighting
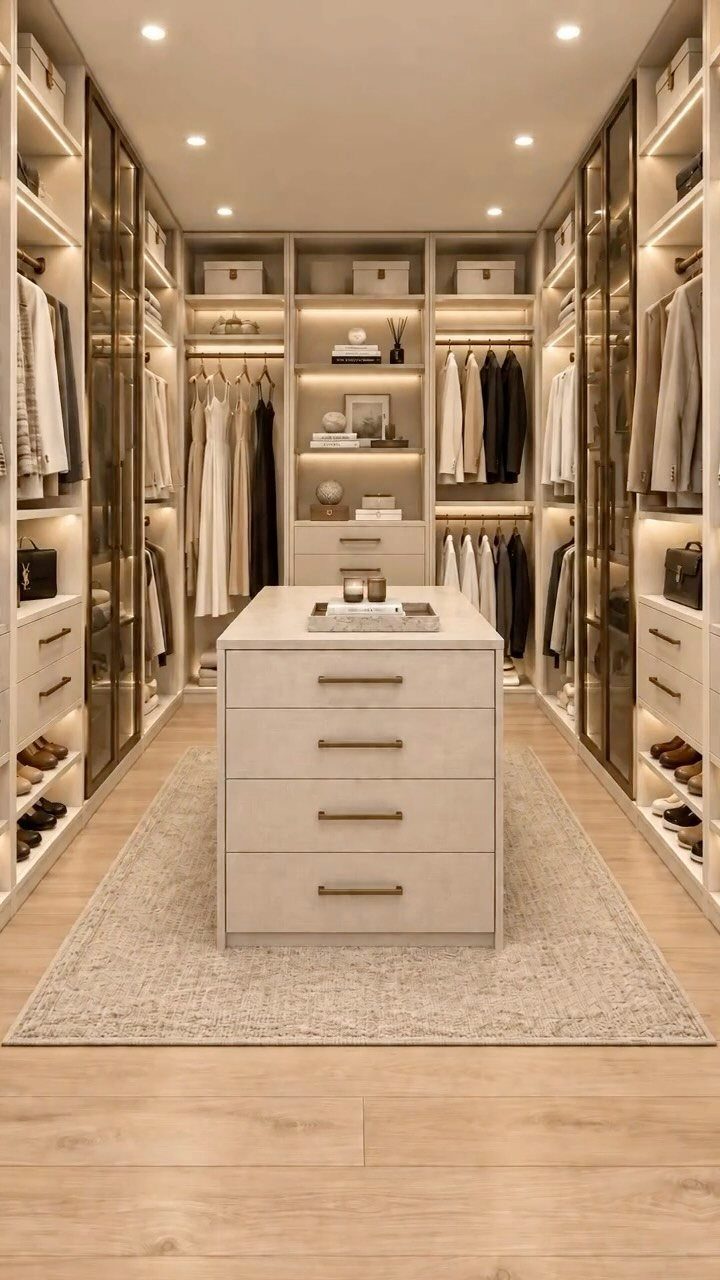
Light a closet in 3 layers and it works harder than a single ceiling fixture ever will.
Recessed spotlights overhead give general light, strip lighting built into the shelves puts a glow on shoes and folded stacks, and a pendant or fixture over an island adds a finishing layer.
For a spare bedroom conversion, I’d start with the shelf lighting, since it fixes the shadows that a ceiling light casts when you stand in front of the rails.
Put each layer on its own switch so you can run just one when you only need a quick grab.
2. Open Shelving and Closed Cabinets
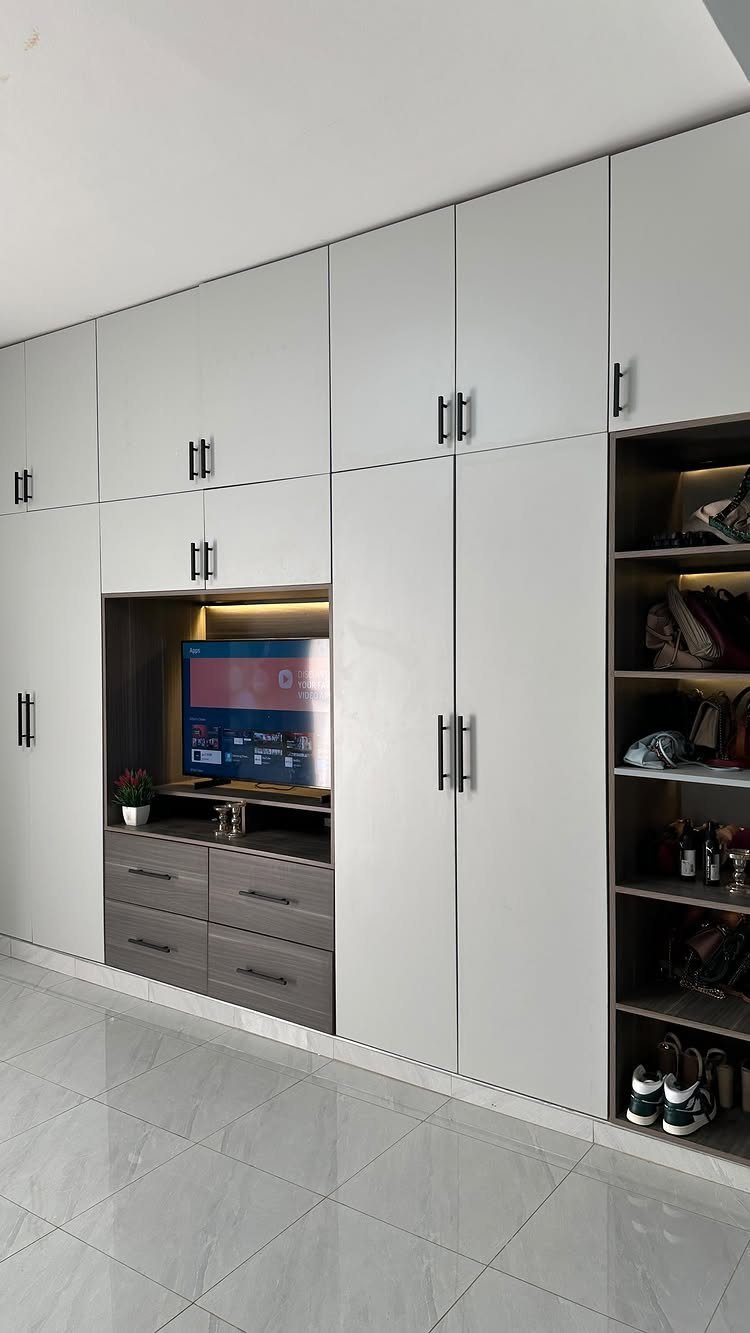
Closed doors on the lower and upper cabinets hide the clutter, while a band of open shelves in the middle keeps shoes and bags in easy reach. That split is the one I’d copy in a spare bedroom.
Put what looks good on display, and what doesn’t behind a door.
A recessed nook can hold a TV, and drawers below keep folded items out of sight. Light gray or white built-ins keep the whole wall calm.
3. Pull-out Drawers and Dividers
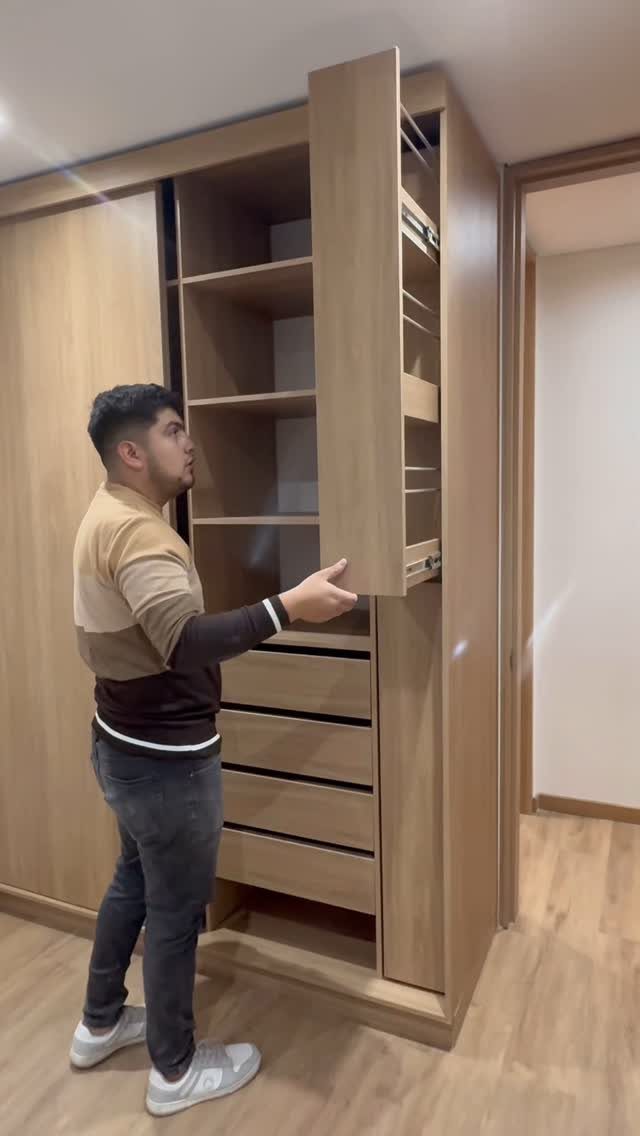
Pull-out shelving brings the back of a deep cabinet to you, so nothing gets lost in the dark corner. In a converted bedroom with full-depth cabinets, that matters more than almost any other upgrade.
Add dividers inside the drawers so socks, belts and tees stay sorted instead of sliding into one pile.
Door organizers use the dead space on the inside of cabinet doors. Light wood keeps a large built-in from feeling heavy.
4. Designing Your Layout
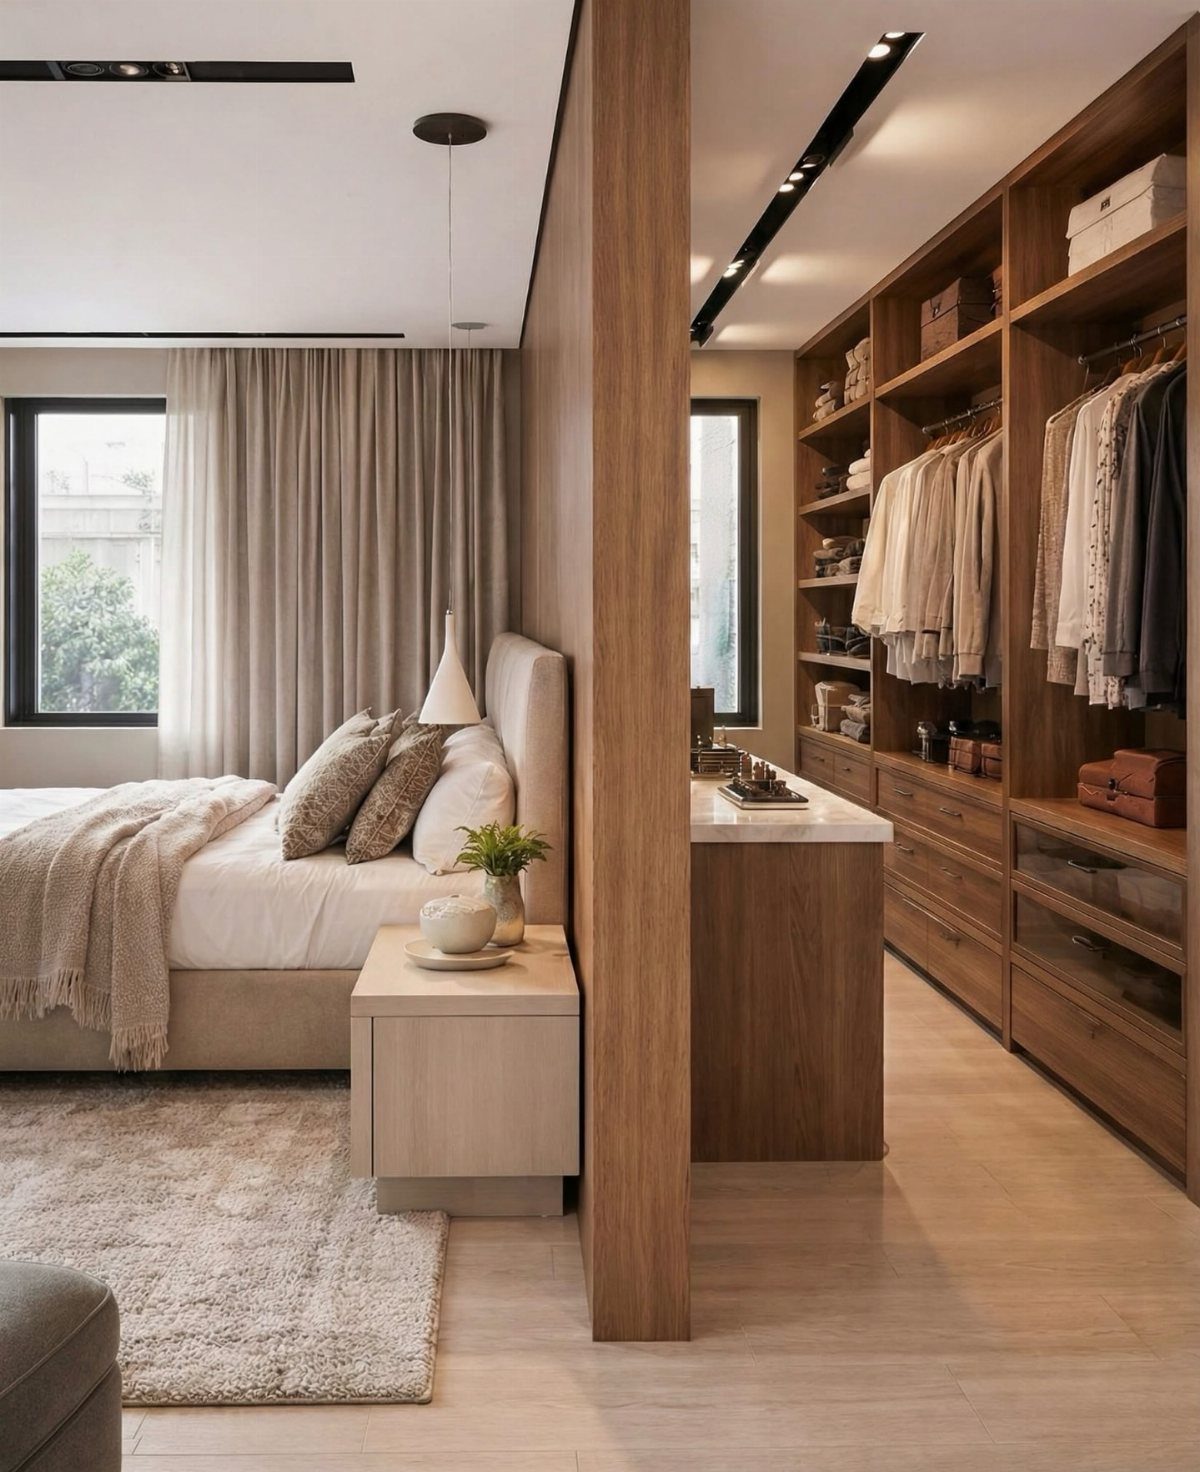
Using a curtain or freestanding divider to separate the closet area from the bed is a smart move when both share one room, and it costs far less than framing and finishing a new enclosure.
Plan around how you actually get dressed.
Put hanging space where you reach first each morning, drawers within a step of it, and leave a clear path through the middle. Layout should follow your routine, not a catalog photo.
5. Adjustable Shelving and Hanging Rods
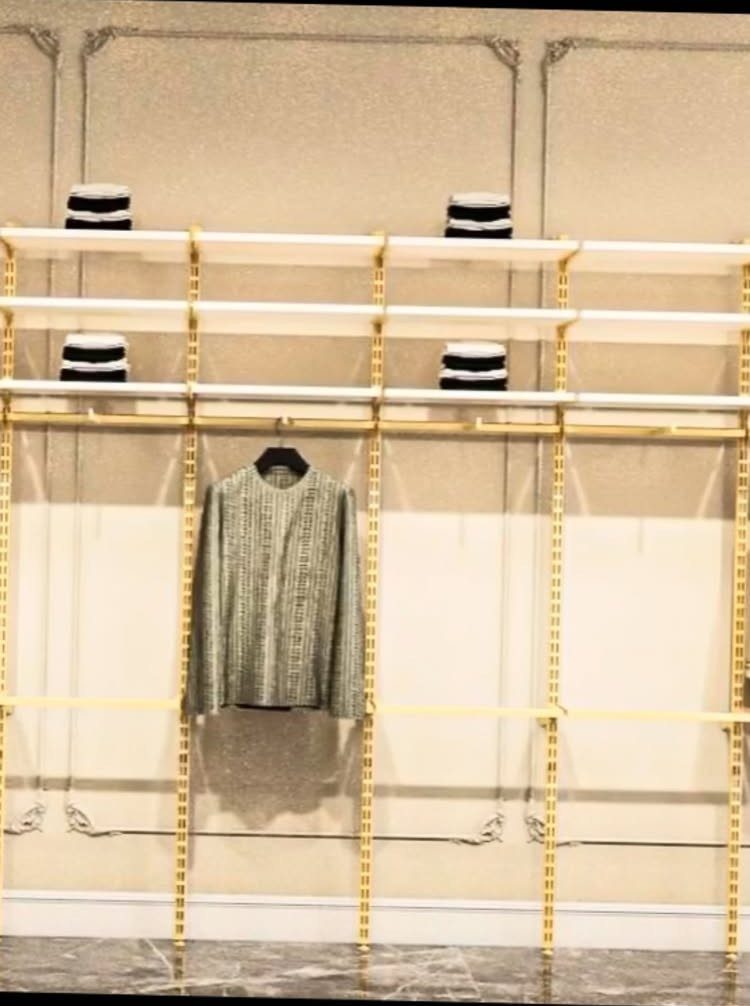
Adjustable shelves and rods are the most forgiving choice for a first closet, because you can move them when your wardrobe changes.
Set the shelves on tracks, then shift the hanging rods up or down to suit jackets, shirts or long dresses.
White shelves with gold rods look polished without much money. Start with fewer items than you think you need, live with the setup for a few weeks, and then reposition anything that feels awkward.
6. Full-Length Mirrors
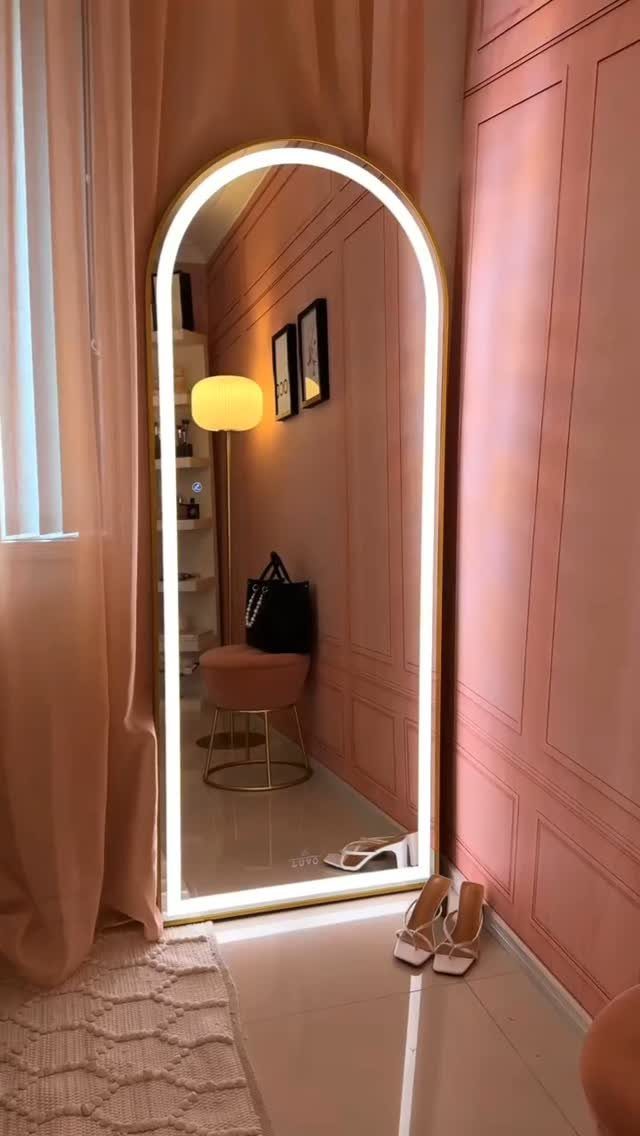
An arched mirror with built-in LED lighting does 2 jobs at once: it lets you check an outfit, and it adds soft light to the corner of the closet. Leaning it against the wall means no drilling, which suits renters.
Place it where the light is even and you can step back far enough to see your full outfit. Keep a spot for shoes beside it so you can judge the whole look.
7. Built-in Closets
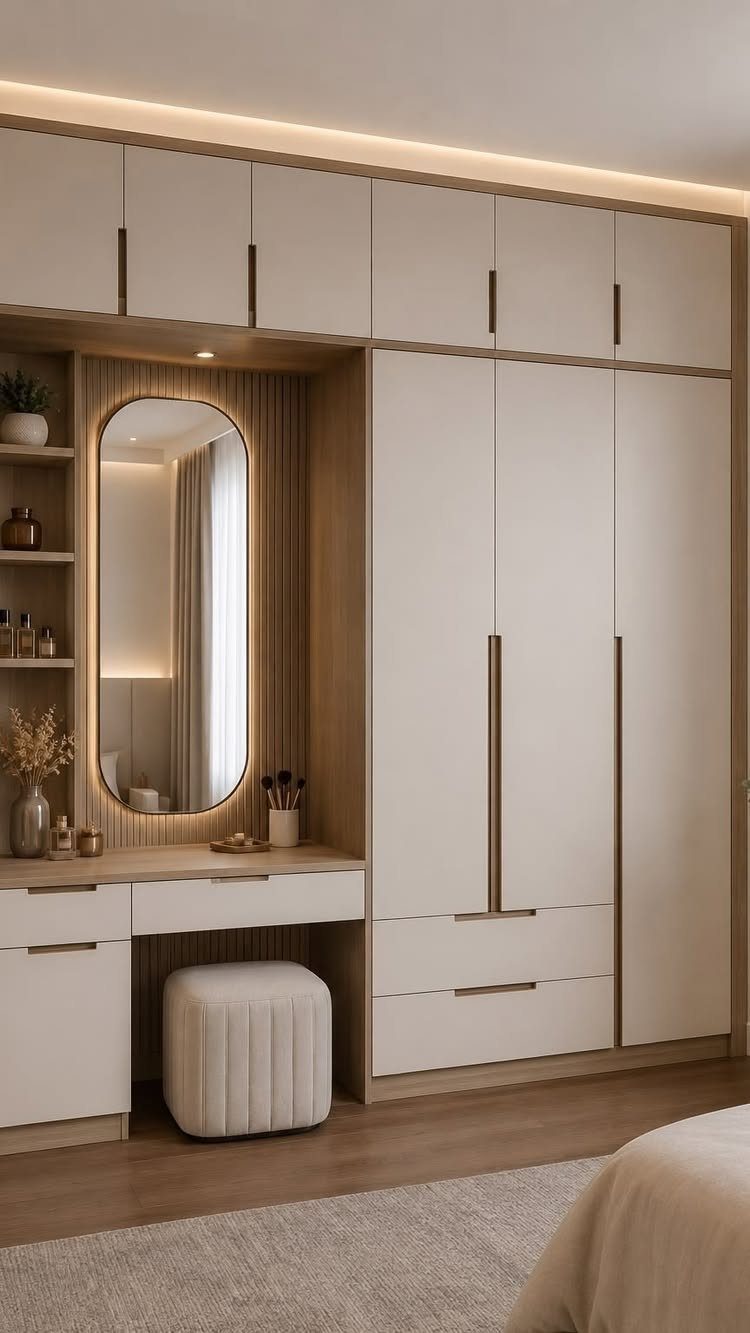
A built-in wardrobe that runs wall to wall and up to the ceiling uses every inch a freestanding unit leaves dead.
White doors keep a small bedroom bright, and a vanity section set into the same run looks planned rather than added later.
Build the lighting in from the start.
A ceiling strip over the doors and a backlit mirror at the vanity mean no cords and no extra lamps. Built-ins cost more than standalone pieces, so I’d pay for them only where the wall is awkward.
While such closet conversions are not common, they are a fantasy for some empty-nesters, says Ginny Snook Scott, director of learning and development for California Closets.
8. Creating a Closet Retreat
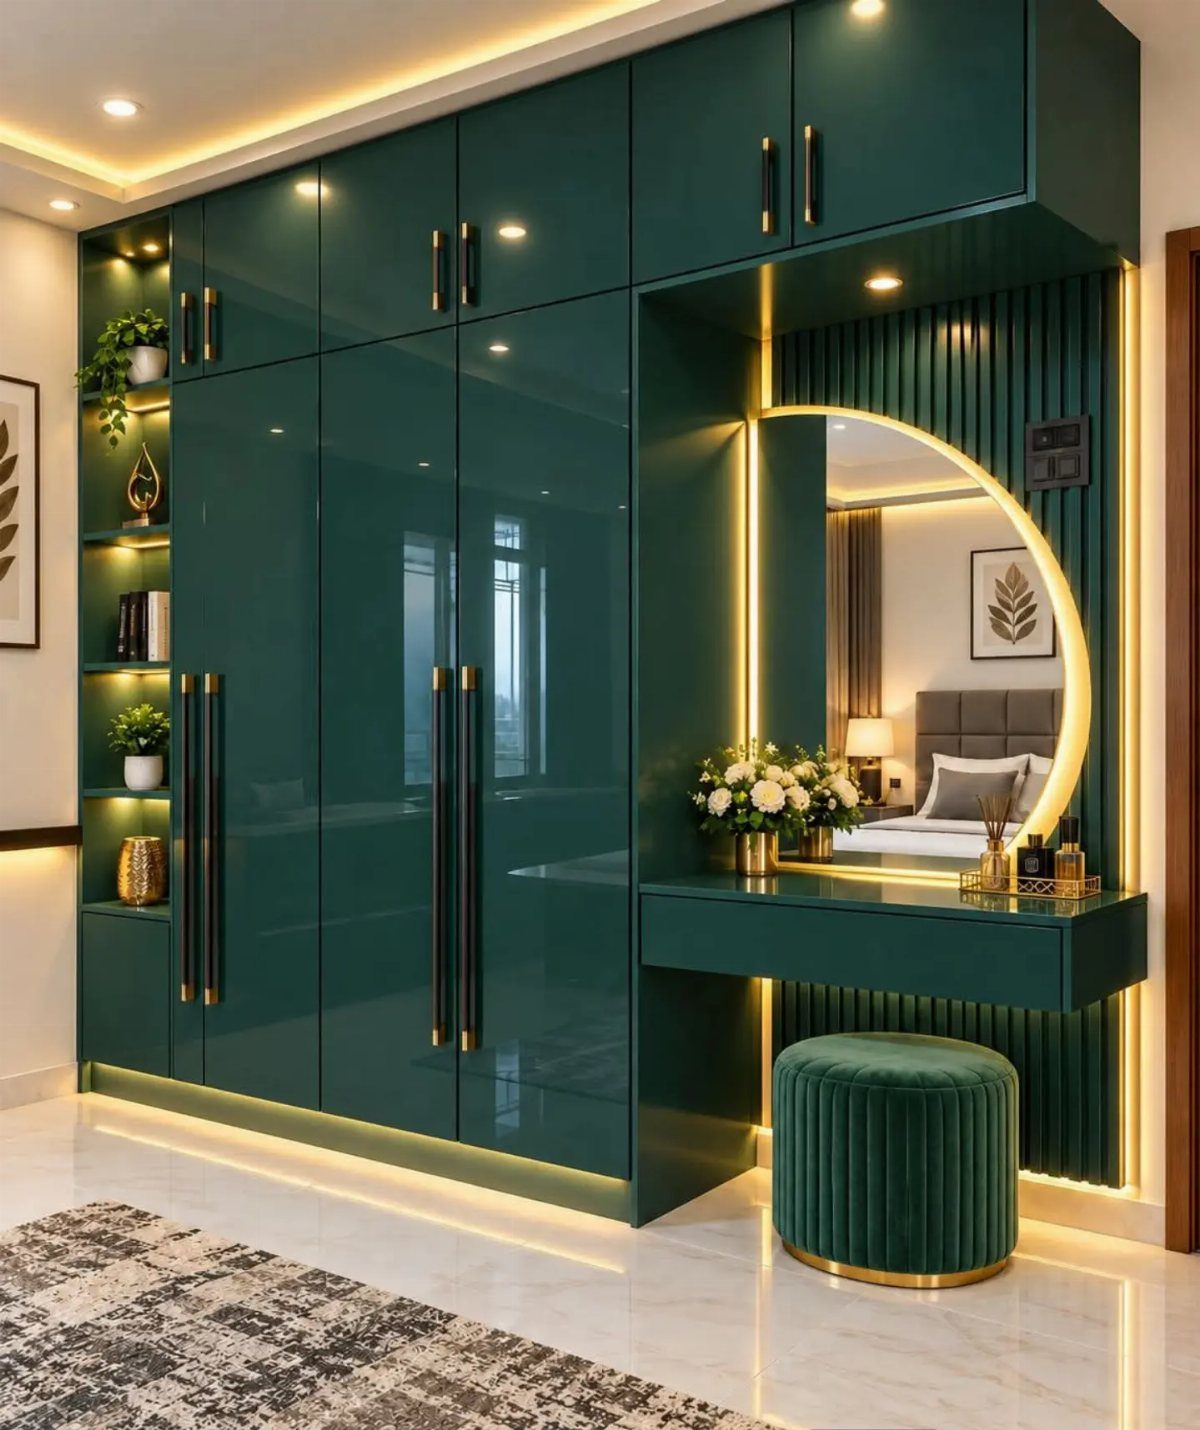
Dark green gloss makes a closet feel like a room you chose to sit in, not a place you grab clothes and leave.
Glossy dark paint shows fingerprints, so I’d keep a microfiber cloth in a drawer. Add one soft texture, like the velvet stool, and stop there.
9. Patterned Accent Wall
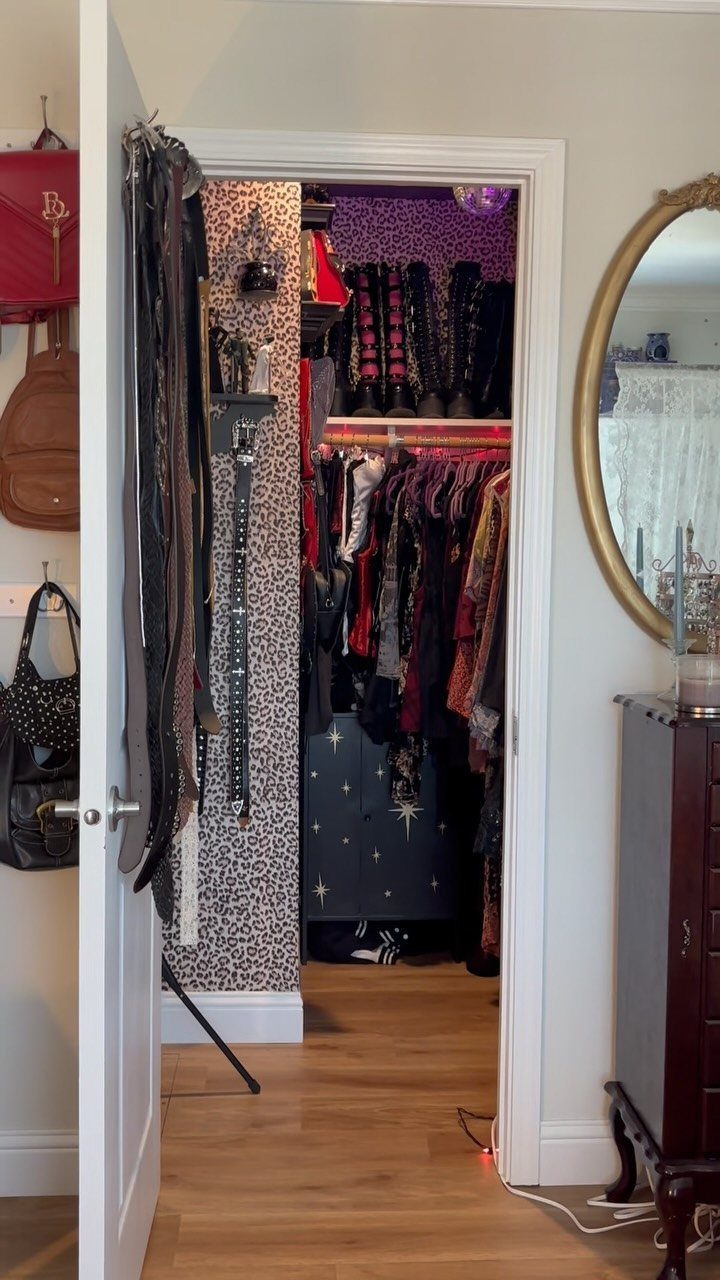
A black-and-white animal print on one wall gives a walk-in closet a personality that a rail of clothes never will.
Wallpaper costs less than paint-and-pattern alternatives like stenciling or paneling, and a single wall keeps both the cost and the commitment low.
Pick the wall behind the hanging clothes or shelf, and let solid pieces, like a dark blue cabinet, carry the rest.
Peel-and-stick paper suits renters. Keep the other walls plain, because a bold print needs quiet beside it.
10. Center Island with Glass Top
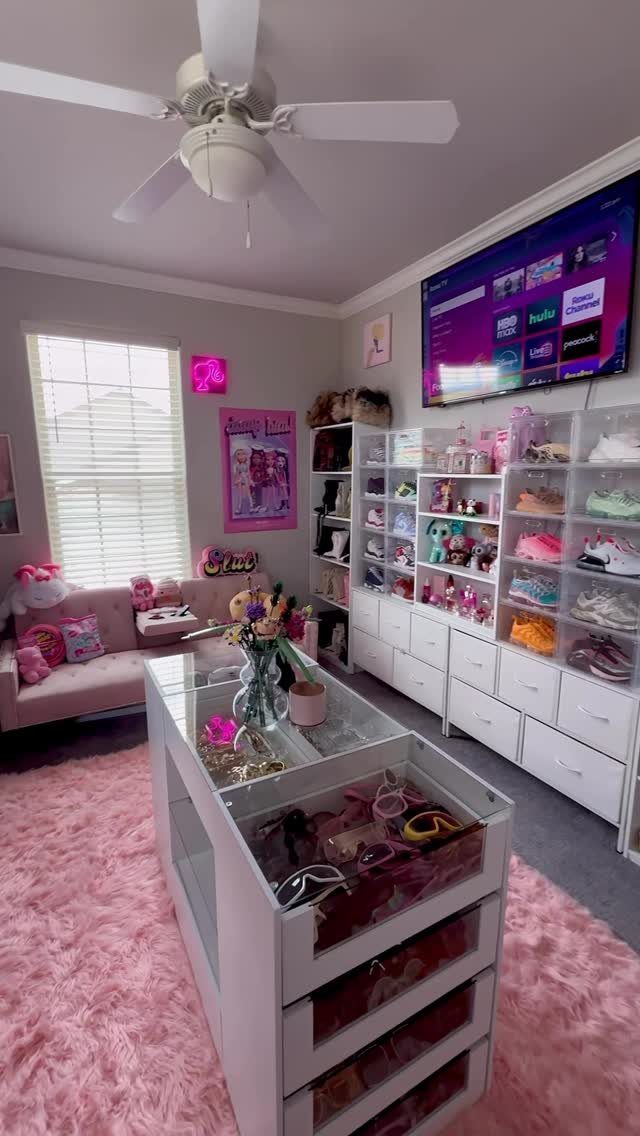
A freestanding island with a glass top and drawers underneath turns the middle of a converted bedroom into both a display case and a place to fold. Jewelry and watches sit visible under the glass, and drawers hold the rest.
Leave a clear walkway around it, or it will crowd the shoe shelves.
A rug underfoot softens the room, and a small sofa gives you a place to sit while you pull on boots. Glass shows smudges, so wipe it often.
11. Dressing Room Vanity and Lounge
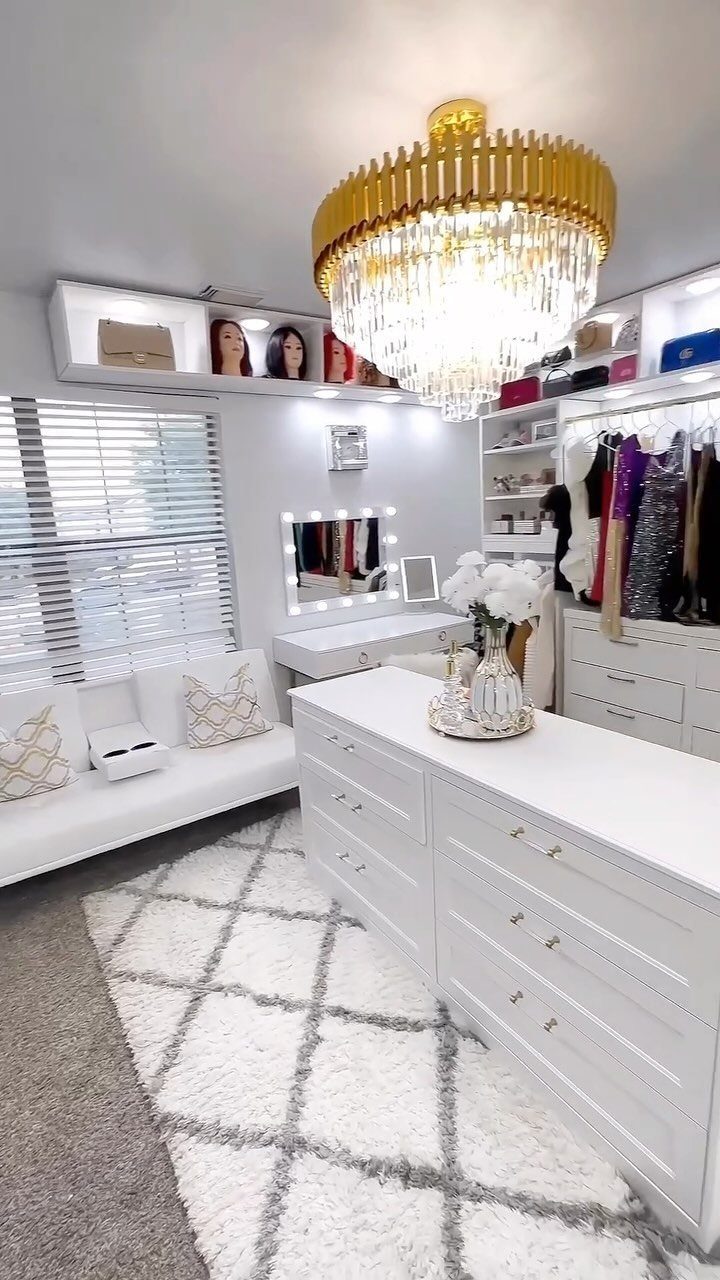
A closet big enough for a daybed and a lighted vanity stops being storage and becomes a dressing room. Open clothing racks keep everything visible, while a white dresser hides the folded items.
I’d put the vanity near a window or beside the best light, and keep the racks along the walls so the center stays open.
A chandelier adds glamour for little money. Open racks do collect dust, so rotate what hangs there.
Frequently Asked Questions
How much does it typically cost to convert a bedroom into a walk-in closet?
Materials for a DIY closet run anywhere from $200 to $5,000 depending on what you buy, and a pro-installed custom build starts around $5,000 and climbs from there.
Design, materials, cabinetry, lighting and any structural changes drive the spread, and finishes like paint or wallpaper come on top.
What are some good closet ideas for an open space?
A curtain or freestanding divider is the cheapest way to separate the closet area from the bed when both share one room, and it costs far less than framing a new enclosure.
In an open layout, shelves and rods that can be repositioned save you when the room gets rearranged.
A freestanding island with drawers, or a mirror that reaches nearly floor to ceiling and leans against the wall, adds storage and function without drilling, which suits renters.
Should I attempt a DIY bedroom-to-closet conversion, or is professional installation recommended?
DIY works well for simpler conversions: adjustable shelving, rods, a leaning mirror and peel-and-stick wallpaper are all within reach on a weekend budget.
Hire a pro if the job involves intricate custom cabinetry, complex electrical or lighting work, or structural changes, since they also handle building code compliance.
Will converting a bedroom into a closet impact my home’s resale value negatively or positively?
A well-done conversion can raise appeal, since many buyers like a custom, organized closet, especially when the home still has enough bedrooms elsewhere.
The risk is losing a bedroom the house needs. A reversible setup, such as freestanding units and adjustable systems rather than heavy permanent changes, keeps your options open.





