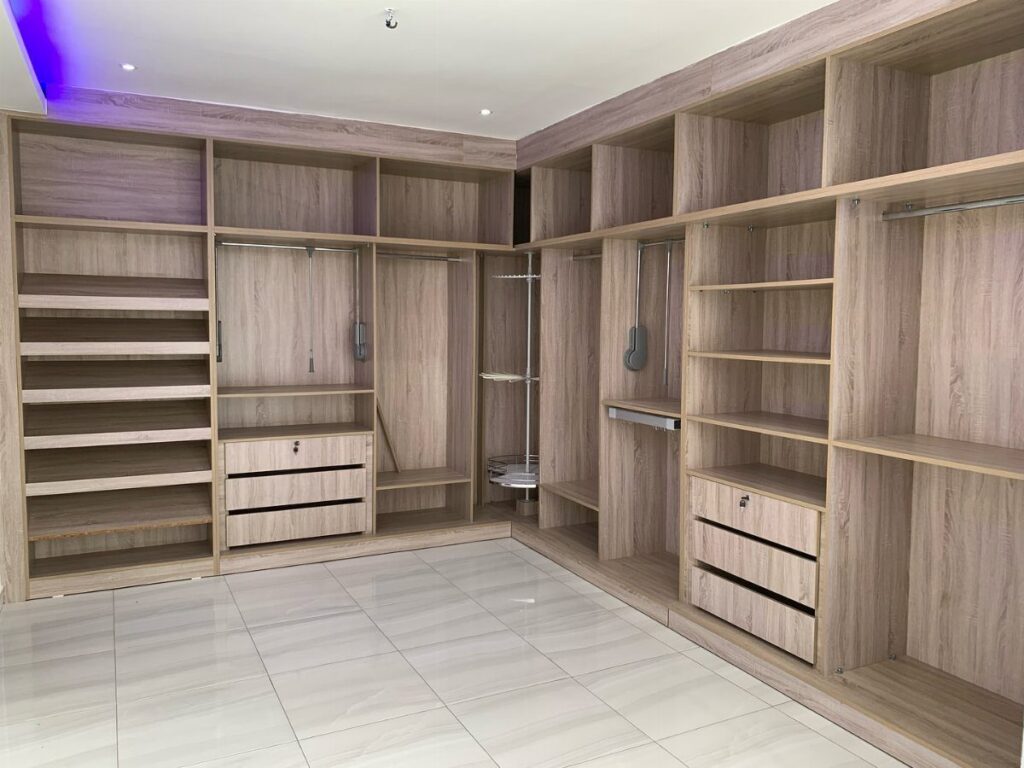
Ideas in this list run from a few hooks screwed into studs to a built-in vanity with LED strips around the mirror, and the shape of your L decides which one fits: the long leg should keep the hanging rods, while the shorter leg and the corner hold whatever you grab often or use while standing still, like drawers or a vanity.
Budget sorts the rest, since open rods and shelves cost less than cabinets and drawers can be added later. Whichever you choose, keep the bend clear enough for a drawer to slide out.
1. Shelves, Drawers
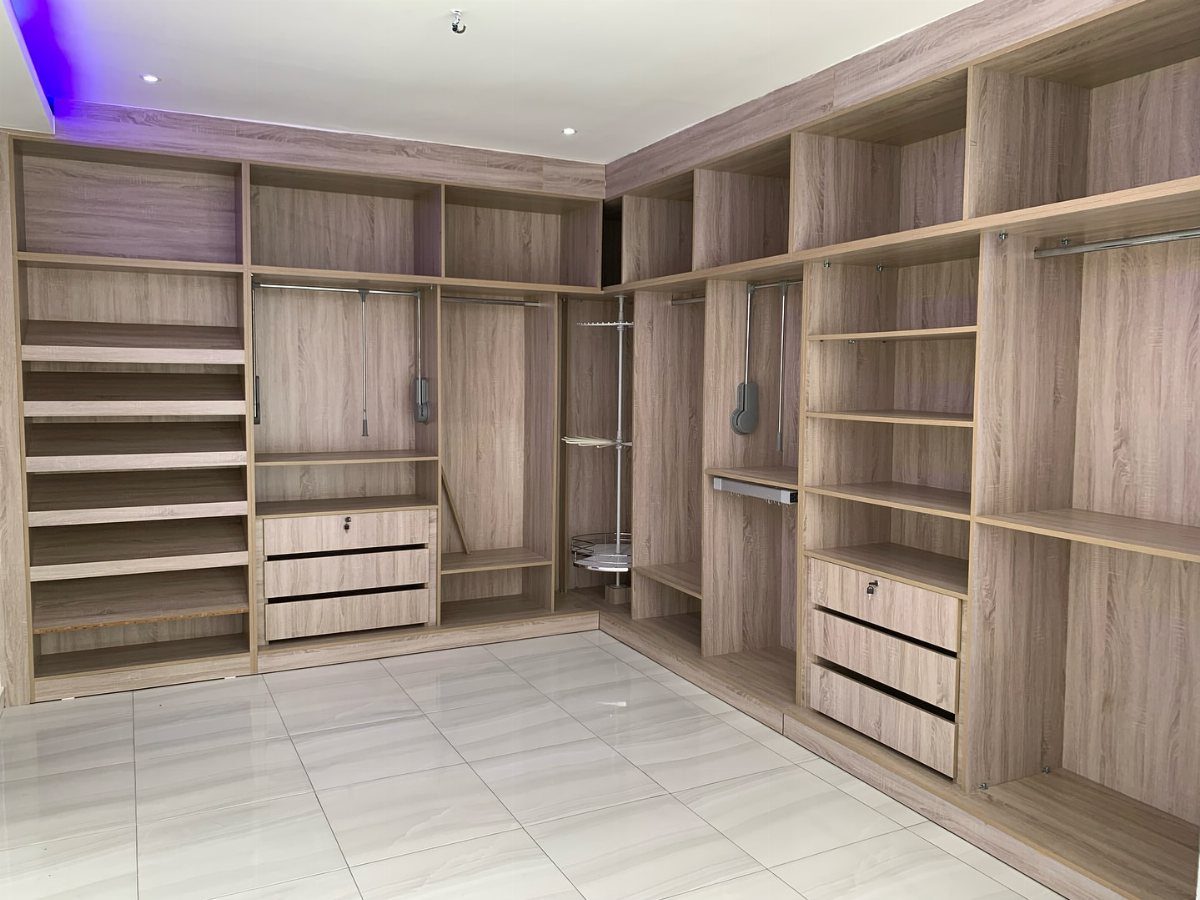
Light wood shelving with drawers built in gives an L-shaped closet 2 kinds of storage along the same walls. Shelves hold folded knits and bags, while drawers hide socks, underwear, and everything that looks messy open.
I’d put the drawers at the corner or along the shorter leg, where you stand most. Hanging rods go above them, so the long leg stays for dresses and coats.
Drawers cost more than shelves, so when money is limited, start with shelves and add a few drawer units later.
2. Add a Mirror
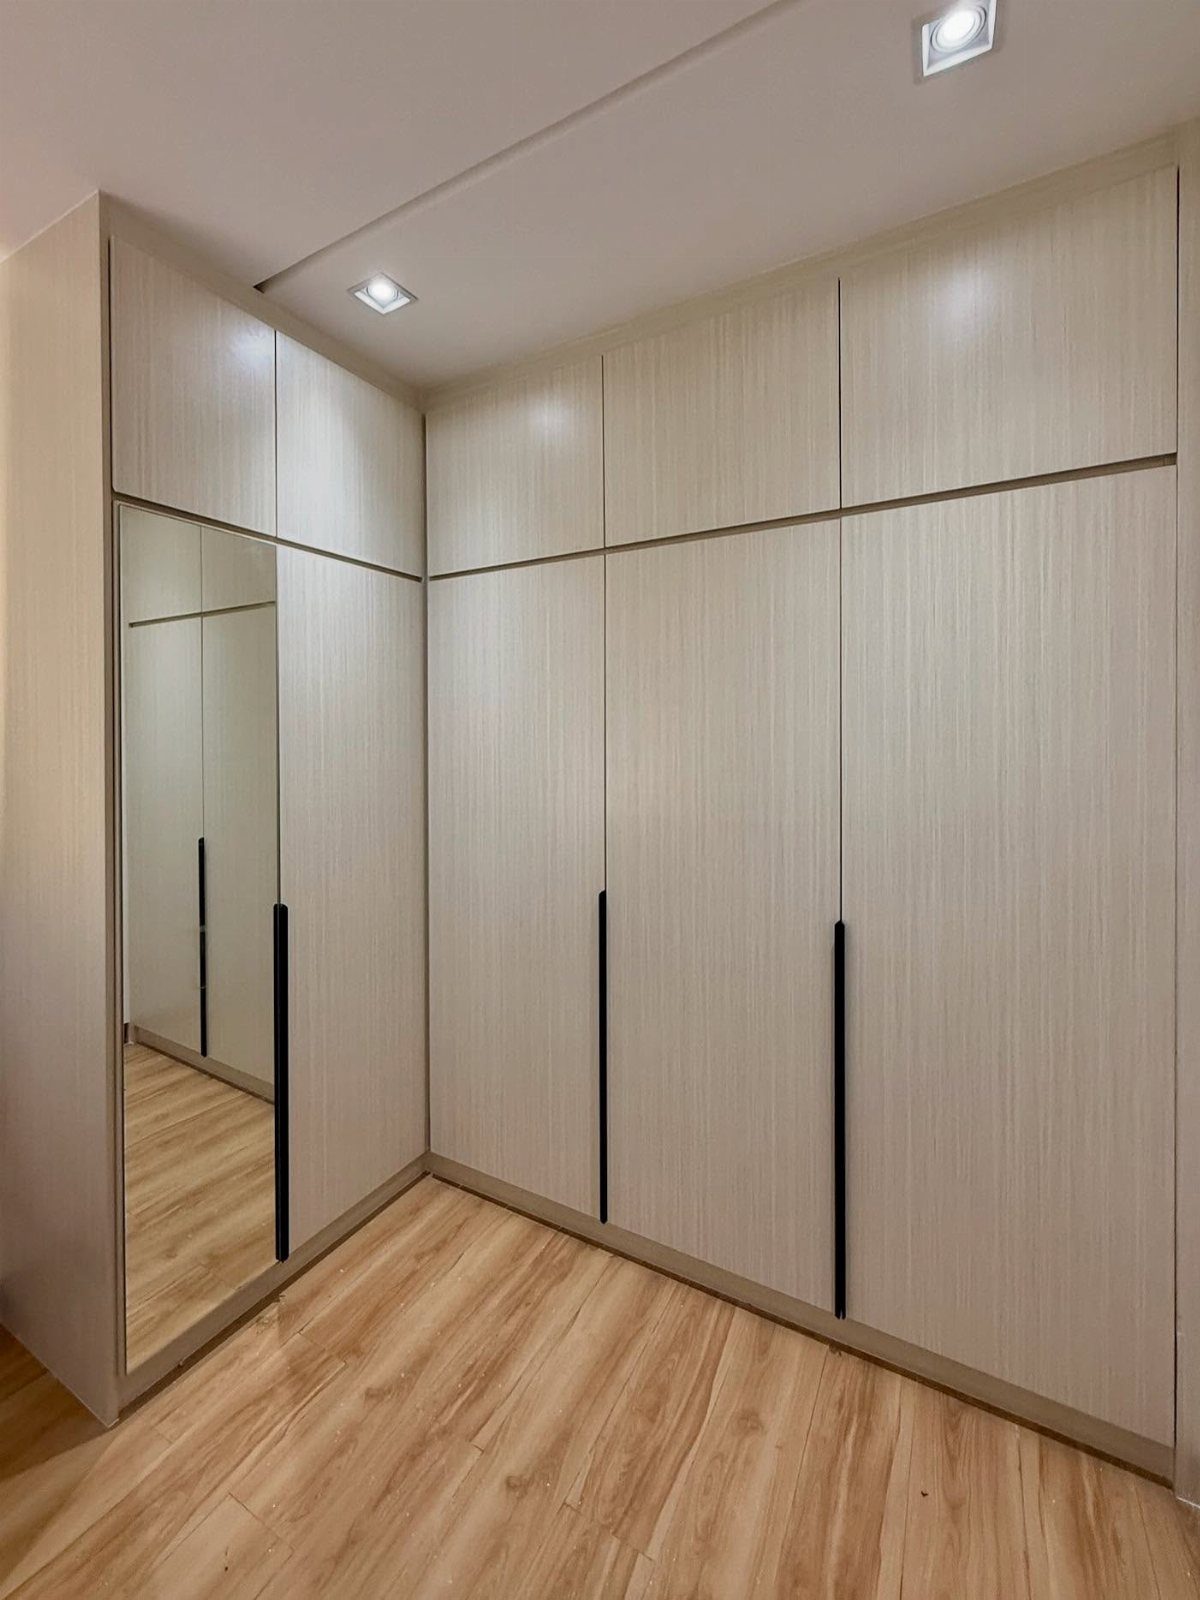
A mirror installed into one of the closet doors does a job a wall-hung mirror can’t: it stays flat, out of the way, and puts the outfit check right where you dress.
Choose a door near the corner of the L, so the glass catches light from the other leg and the room looks longer. Keep the mirror on a door rather than on a wall you’d need for hanging rods.
A mirrored door also hides storage behind it, which is why I prefer it to a freestanding mirror when space is tight.
3. Light Colors
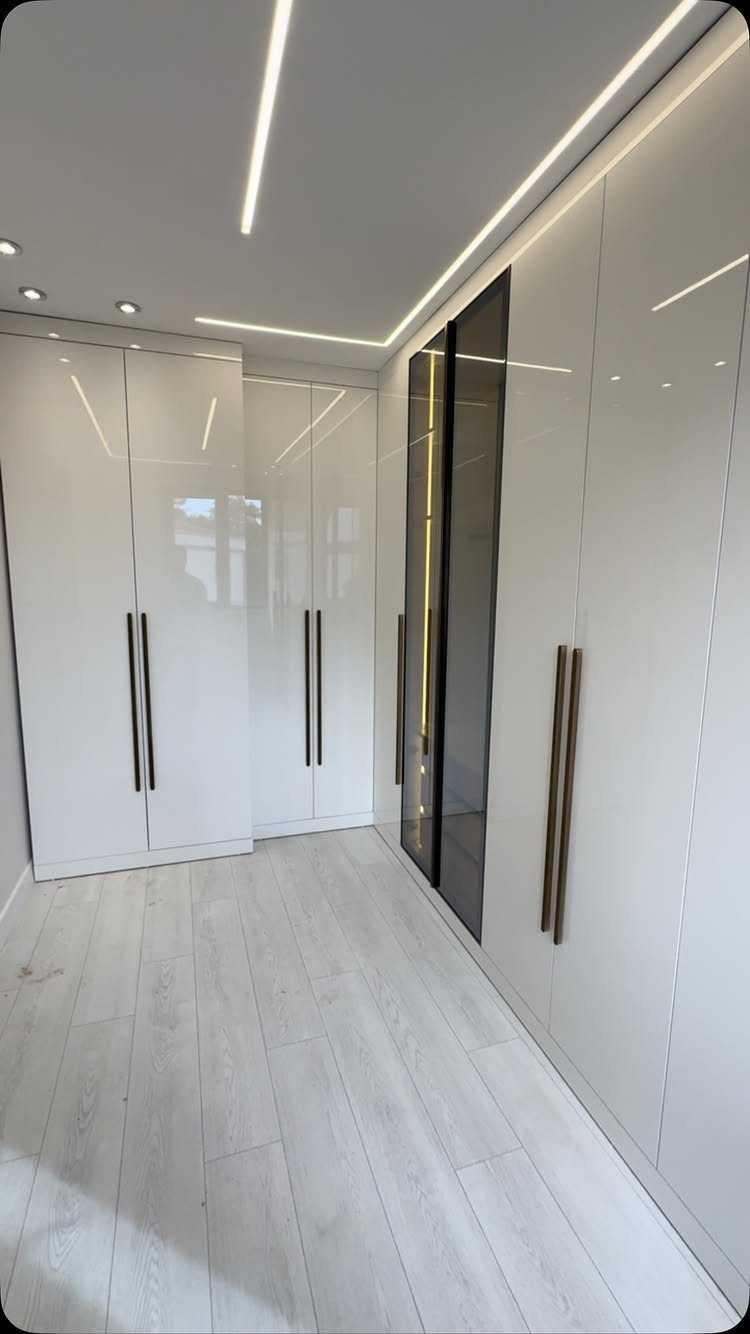
Glossy white cabinets bounce ceiling light around an L-shaped closet, so the corner stays visible instead of going dim. Paired with light wood flooring, the whole room reads open and clean.
For a weekend project, white paint or white cabinet fronts give you most of this look. Long gold handles add warmth, and they’re an easy swap on any door.
Gloss shows fingerprints, so keep a microfiber cloth in a drawer. If that bothers you, a matte white gives the same brightness with less wiping.
4. Use Hooks
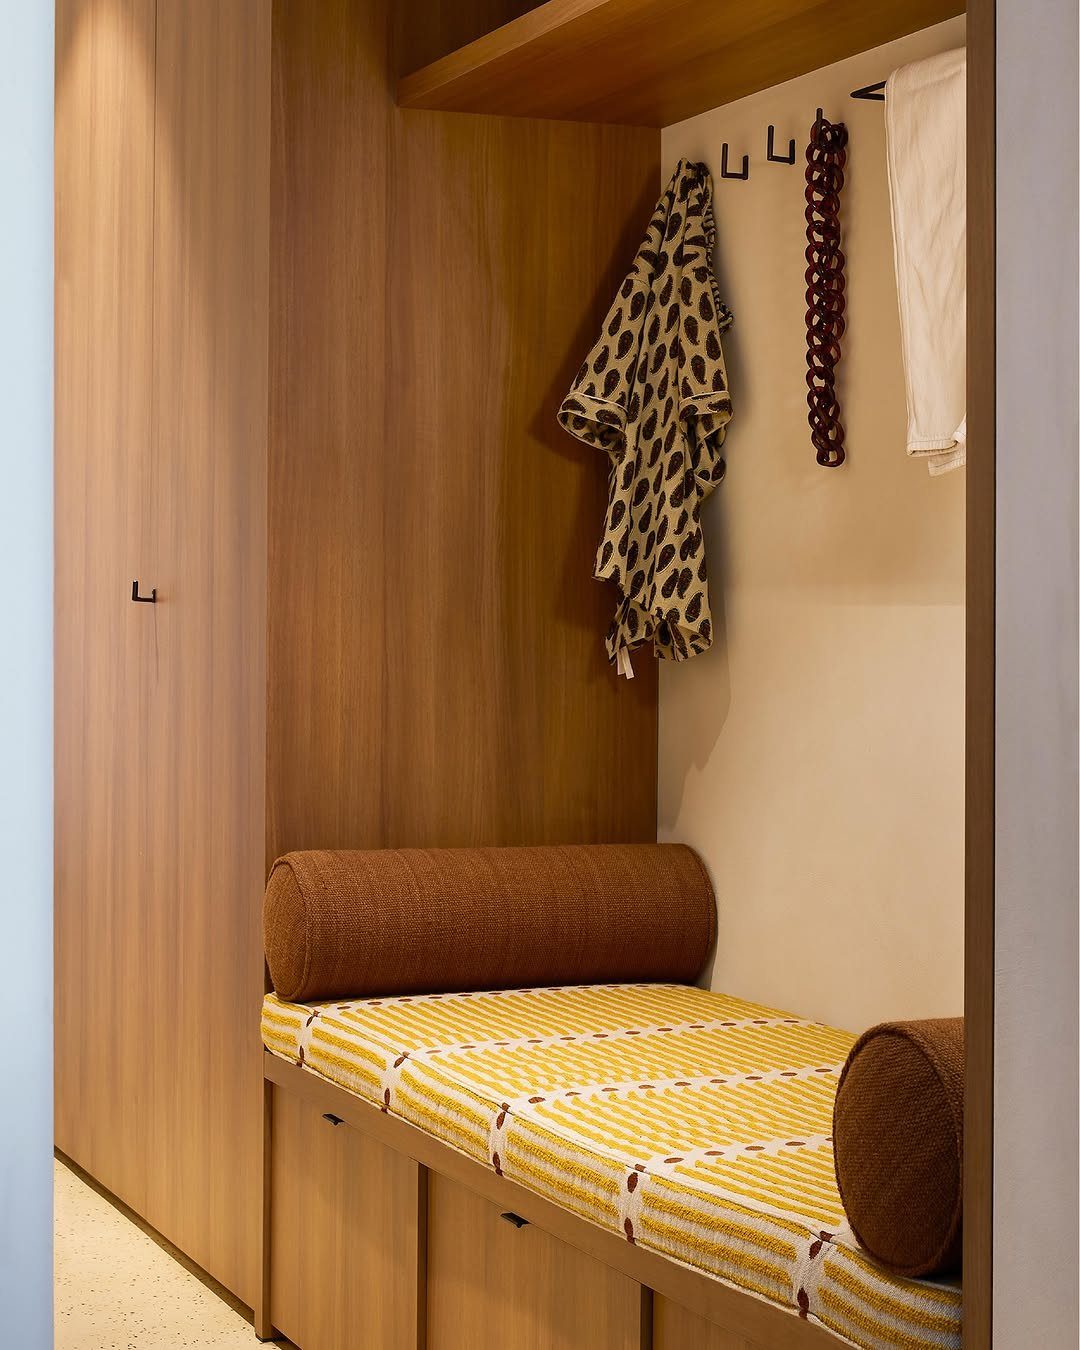
Hooks add hanging space where a rod would be too much: a nook, a bench end, or a stretch of bare wall.
Black hooks against wood look sharp, and they hold the things that never fit on hangers, like robes, belts, and towels.
Mount them in a row at a height you can reach without a stretch. Screw them into studs or use proper anchors for anything heavy.
I like pairing hooks with a bench, since you can sit while you grab what you need.
5. Built-In Vanity Station
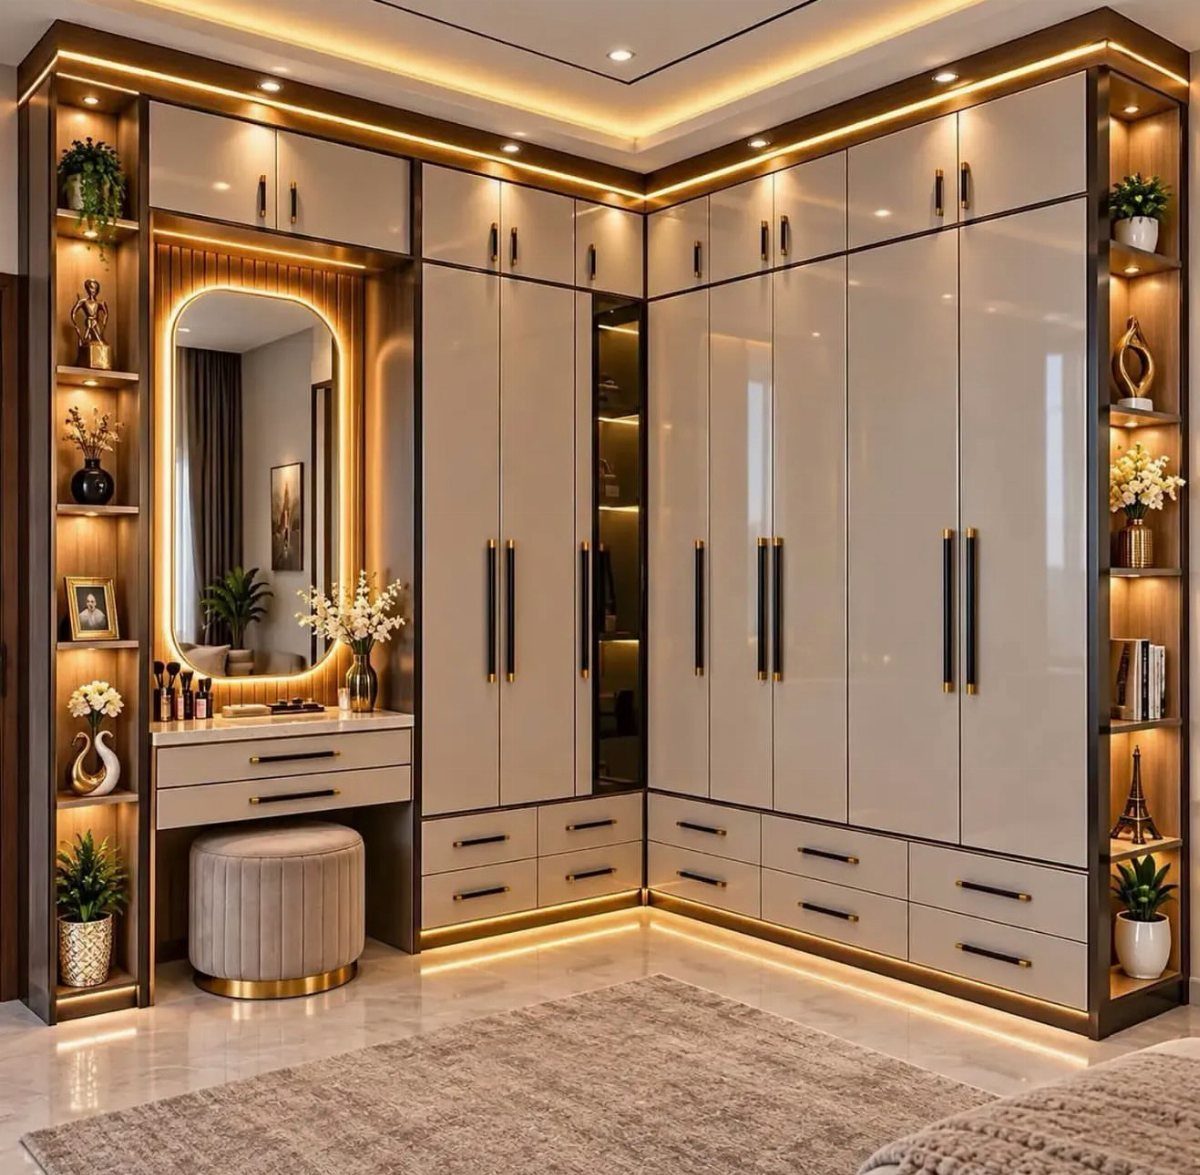
A built-in vanity turns one section of an L-shaped closet into a place to get ready, with a mirror, a work surface, and a seat all in one spot. The ottoman can slide away when you need the floor.
The lighting matters more than the desk. LED strips around the mirror give even light for makeup, and they run cheaply compared with hardwired fixtures.
Put the vanity on the shorter leg of the L, so it doesn’t cut into your hanging space. Beige cabinets keep it calm and neutral.
6. Open Shelving and Hanging Rods
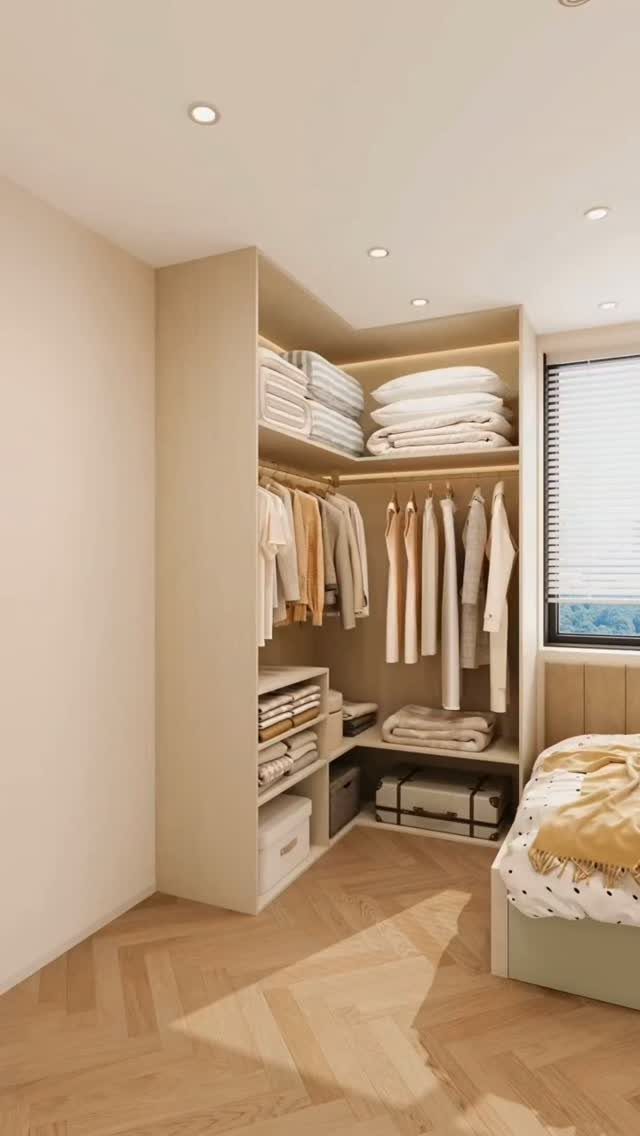
An open system with exposed rods, shelves, and top bins makes the closet part of the bedroom, so it has to stay tidy. Everything shows, which means matching hangers and matching bins do real work here.
Use the high shelf for bins holding off-season items, and keep folded linens where you can reach them without a step stool. Hanging clothes in one color family look calmer than a mixed rack.
Open systems cost less than cabinets, but dust settles on them. I’d choose this when you’ll actually keep it edited.
Importance of Layout
Layout decides how much a closet holds and how easily you move through it. A great shelf system still fails if the walkway is crowded or the clothes you wear most sit in the hardest spot to reach.
Before buying anything, sketch the L on paper and divide it into zones: hanging, folded storage, shoes, and accessories.
Put daily items where you enter and rarely used ones farther back or higher up. That zoning is what keeps storage from turning into wasted space.
Keep the path through the bend of the L open. If a drawer can’t slide out or a door can’t swing without hitting something, the layout is too tight, and no organizer will fix that.
Think about how your needs may change, too. Adjustable rods and shelves let you rework a zone when your wardrobe grows or shrinks, and a few hours of planning now can save you from tearing out finished work later.
Frequently Asked Questions
What are some good ideas for designing an L-shaped walk-in closet?
Start by sketching the L and dividing it into zones for hanging, folded storage, shoes, and accessories.
Shelves with built-in drawers, a mirror on a door near the corner, and hooks for robes and belts all fit well. Keeping the path through the bend open matters most, because no organizer fixes a layout that is too tight.
Is an L-shape wardrobe good?
Yes, it works well. Storage runs along 2 adjacent walls, which uses the corner and gives you flexibility without the floor space a U-shaped closet needs.
A crowded walkway at the bend is what sinks this layout, so leave at least 36 inches of clear floor where the two legs meet.
What is the cheapest way to build a walk-in closet?
Modular systems and DIY builds keep costs down.
Buy shelving first because drawers run much pricier, then slot in a few drawer units once the budget allows. Hooks are another cheap way to add hanging space.





